Trinity - Apartments in Dallas, TX

1010 Singleton Blvd, Dallas TX 75212 View Map, Get directions ->
Write a review ↓
Rent
$1,415 - $3,214
Unit Sizes
504 - 1,623 sq ft
No of Units
490 unit(s)
Year Built
2024
Pets Allowed
Cats, Dogs
Managed by
Z R S Management
Address
1010 Singleton Blvd
State
TX
County

AI Overview

Welcome to your new oasis in the heart of Dallas, TX. Nestled in the vibrant Uptown neighborhood, our luxury apartments offer the perfect blend of style, comfort, and convenience. Step inside and be greeted by spacious floor plans, designer finishes, and modern amenities designed to elevate your living experience. From sleek stainless steel appliances and granite countertops in the kitchen to oversized windows and hardwood flooring throughout, every detail has been carefully curated to create a space you'll love coming home to.

Our community features a resort-style swimming pool, a second pool, a state-of-the-art fitness center, business center, and free WiFi areas, providing the perfect setting for relaxation and productivity. The outdoor grilling area and picnic spots invite you to enjoy the warm Texas days, while door-to-door trash pickup, electric car chargers, and a community parking garage add convenience to your routine.

Each unit boasts thoughtful amenities such as walk-in closets, garden tubs or walk-in showers, private patios or balconies, intrusion alarms, high-speed internet, high ceilings, and non-carpeted flooring. Kitchens are equipped with ice makers, premium countertops, premium appliances, self-cleaning ovens, dishwashers, garbage disposals, microwaves, and frost-free refrigerators. Ceiling fans and in-unit washer/dryer machines ensure your comfort and convenience.

Located at 1010 Singleton Blvd, this property provides easy access to lively shopping, dining, and entertainment options, ensuring you never run out of things to do. Offering 18 distinct floor plans, you can choose from studio, one, two, and three-bedroom apartments, with rental rates ranging from $1,385 to $3,095 per month.

Experience the ultimate in luxury living in Dallas. Schedule a tour today and discover your new home sweet home. Contact Z R S Management at 469-813-8648 to check on current availability and special promotions.

Pricing & Floor Plans
Studio Bedroom Floor Plans 4 Options

Floor Plan Efficiency

$1,415
Month Rent
504
Sqft
0
Bedroom
1
Bathroom
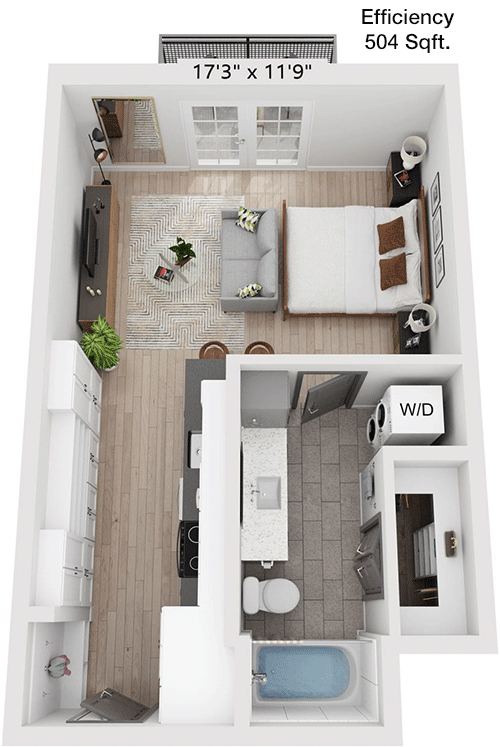
This 504 sqft apartment offers a compact yet functional layout ideal for maximizing space efficiency. The entryway leads directly into an open-concept living area that seamlessly transitions into the kitchen, which is equipped with essential appliances. The living area is designed to accommodate both relaxing and entertaining. A highlight of this apartment is the private balcony, accessed via sliding doors from the living space, providing outdoor space for relaxation. The bathroom is conveniently located near the entrance and includes a tub and shower combination. The layout ensures easy access to the bathroom from both the living area and the bedroom. Storage needs are met with a closet located near the entrance and additional space in the bedroom closet.

Floor Plan Efficiency

$1,540
Month Rent
588
Sqft
0
Bedroom
1
Bathroom
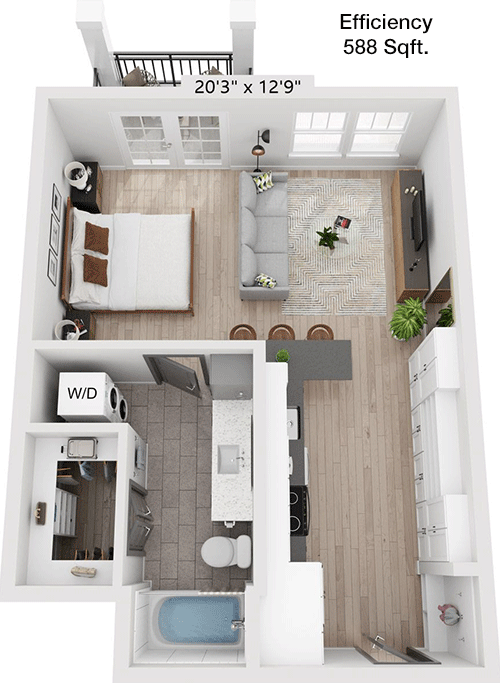
This 588 sqft apartment features a well-thought-out design that balances living and storage space. Upon entering, you're greeted by an open-plan living and dining area that extends into the kitchen, which includes modern appliances and ample counter space. The living room opens to a private balcony, perfect for enjoying fresh air and views. The single bedroom includes a spacious closet, providing adequate storage. The bathroom, located near the entryway, features a full-sized bathtub and is easily accessible from both the living area and the bedroom. Additional storage is available through a coat closet near the entrance.

Floor Plan Efficiency

$1,625
Month Rent
602
Sqft
0
Bedroom
1
Bathroom
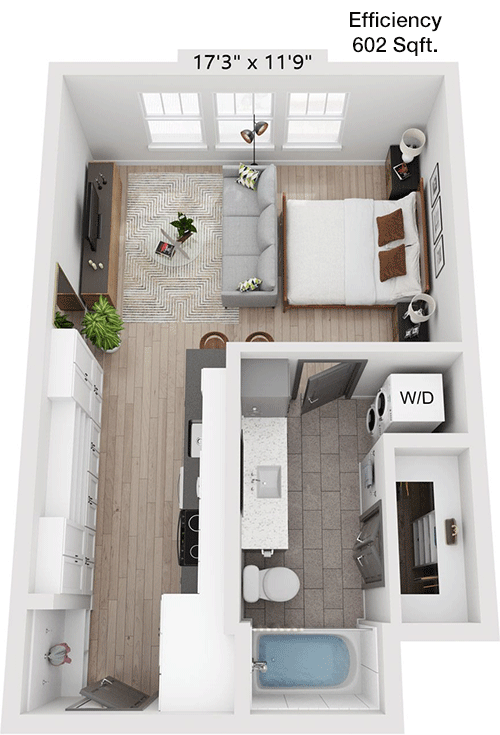
This 602 sqft apartment is designed for comfort and efficiency. The entry leads into a spacious living room that flows into the dining area and kitchen, offering an open, airy feel. The kitchen is equipped with all necessary appliances and ample cabinetry. The living room provides access to a balcony, ideal for outdoor relaxation. The bedroom is generously sized with a large closet for storage. The bathroom is conveniently located off the living area, featuring a combination tub and shower. A coat closet near the entrance provides additional storage space.

Floor Plan Efficiency

$1,596
Month Rent
651
Sqft
0
Bedroom
1
Bathroom
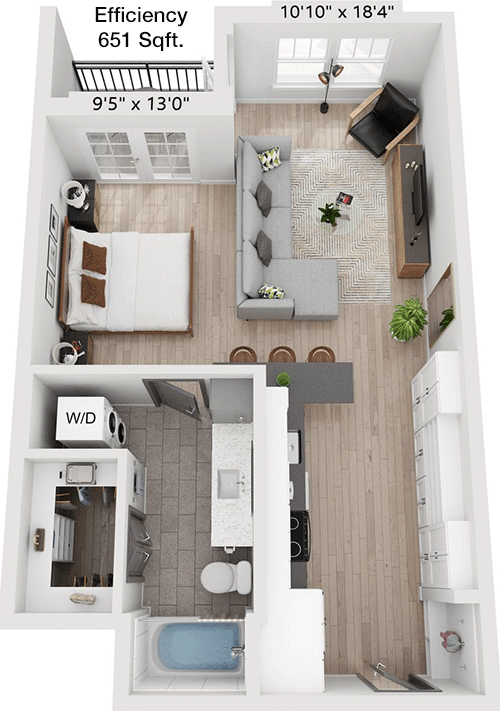
This 651 sqft apartment offers a functional layout with a focus on living space and convenience. The entrance opens to a large living room that adjoins a dining area and a well-equipped kitchen, creating a cohesive space for entertaining and daily living. The living area features access to a private balcony, perfect for enjoying the outdoors. The apartment includes a spacious bedroom with a walk-in closet providing ample storage. The bathroom, located conveniently between the living and bedroom areas, features a full-size tub and shower. Additional storage is available in the form of a coat closet near the entrance.
1 Bedroom Floor Plans 8 Options

Floor Plan 1x1

$1,795
Month Rent
656
Sqft
1
Bedroom
1
Bathroom
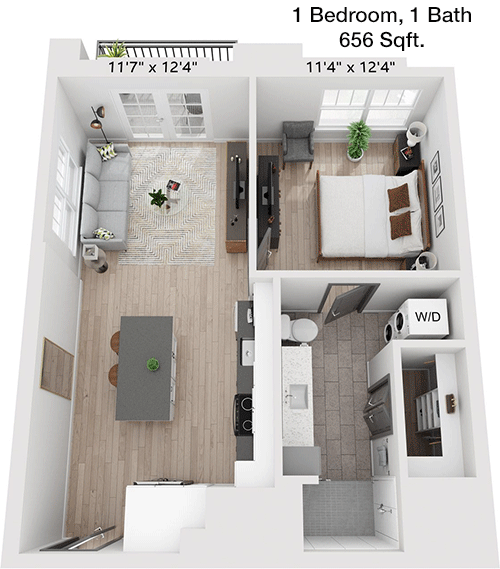
This 656 sqft apartment is thoughtfully designed to offer both style and functionality. Upon entrance, you're welcomed into a large living area that flows seamlessly into the dining space and kitchen, which is equipped with modern appliances and sufficient cabinetry. A private balcony extends from the living room, perfect for outdoor relaxation. The single bedroom features a spacious walk-in closet. The bathroom, conveniently located near the bedroom and living area, includes a combination tub and shower. Additional storage is provided by a closet near the entrance.

Floor Plan 1x1

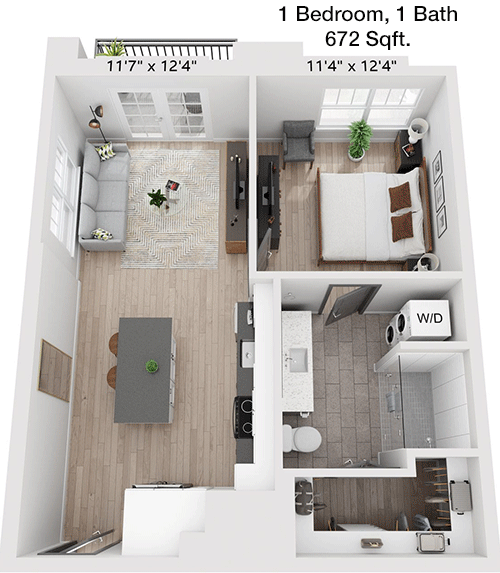
$1,854
Month Rent
672
Sqft
1
Bedroom
1
Bathroom
This 672 sqft apartment offers a spacious and practical layout. The entryway leads into an open-concept living and dining area, with direct access to a private balcony for outdoor enjoyment. The kitchen, adjacent to the dining space, is equipped with modern appliances and plenty of counter space. The bedroom offers a sizable walk-in closet, providing ample storage. The bathroom, accessible from the hallway, features a full bathtub and shower. A coat closet near the entrance offers additional storage solutions.

Floor Plan 1x1

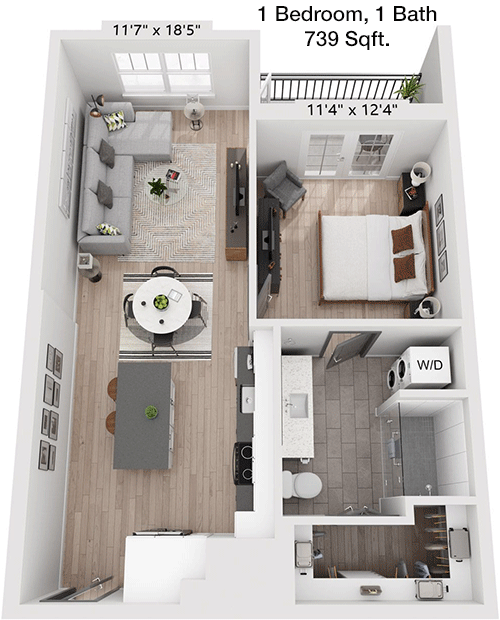
$1,999
Month Rent
739
Sqft
1
Bedroom
1
Bathroom
This 739 sqft apartment combines comfort and functionality. Enter into a spacious living and dining area that opens onto a private balcony, offering a perfect spot for relaxation. The kitchen, adjacent to the dining space, is well-equipped with modern appliances. The bedroom is generously sized, featuring a large walk-in closet. The bathroom, accessible from the hallway, includes a full tub and shower. Additional storage solutions include a coat closet near the entrance.

Floor Plan 1x1

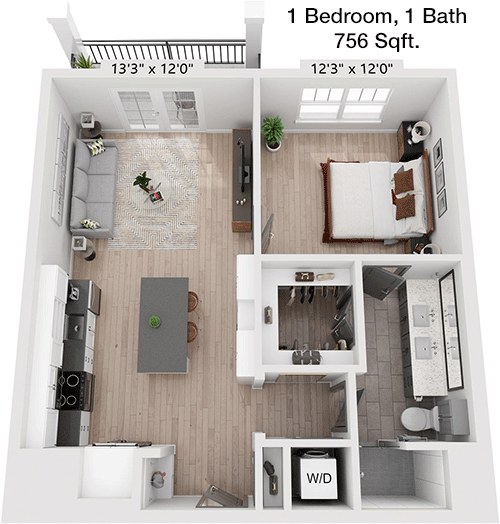
$2,014
Month Rent
756
Sqft
1
Bedroom
1
Bathroom
This 756 sqft apartment provides a generous amount of space with an open floor plan. Upon entering, you are welcomed into a spacious living and dining area, which offers access to a private balcony, ideal for outdoor relaxation. The kitchen is conveniently located adjacent to the dining area and is equipped with modern appliances and ample cabinetry. The single bedroom features a large closet, offering plenty of storage. The bathroom, easily accessible from the living area, includes a combination tub and shower. Additional storage is provided by a coat closet near the entrance.

Floor Plan 1x1

$2,099
Month Rent
756
Sqft
1
Bedroom
1
Bathroom
This 756 sqft apartment provides a generous amount of space with an open floor plan. Upon entering, you are welcomed into a spacious living and dining area, which offers access to a private balcony, ideal for outdoor relaxation. The kitchen is conveniently located adjacent to the dining area and is equipped with modern appliances and ample cabinetry. The single bedroom features a large closet, offering plenty of storage. The bathroom, easily accessible from the living area, includes a combination tub and shower. Additional storage is provided by a coat closet near the entrance.

Floor Plan 1x1

$2,175
Month Rent
756
Sqft
1
Bedroom
1
Bathroom
This 756 sqft apartment provides a generous amount of space with an open floor plan. Upon entering, you are welcomed into a spacious living and dining area, which offers access to a private balcony, ideal for outdoor relaxation. The kitchen is conveniently located adjacent to the dining area and is equipped with modern appliances and ample cabinetry. The single bedroom features a large closet, offering plenty of storage. The bathroom, easily accessible from the living area, includes a combination tub and shower. Additional storage is provided by a coat closet near the entrance.

Floor Plan 1x1

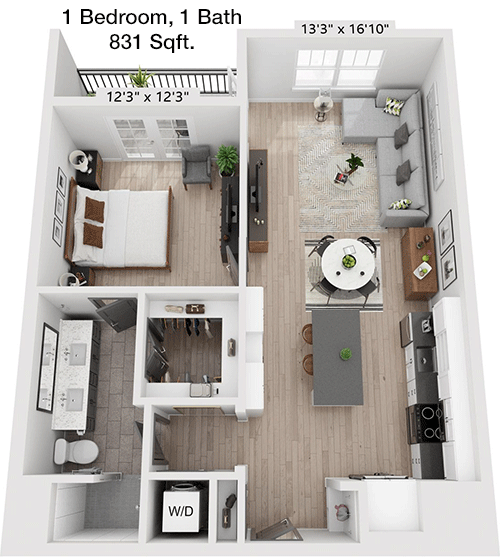
$2,139
Month Rent
831
Sqft
1
Bedroom
1
Bathroom
This 831 sqft apartment boasts a spacious layout with an emphasis on comfort and style. Upon entering, you're greeted by an expansive living and dining area that leads to a private balcony, providing a perfect spot for outdoor enjoyment. The kitchen, equipped with modern appliances, offers ample counter and storage space. The bedroom is generously sized, featuring a walk-in closet for all your storage needs. The bathroom, accessible from the hallway, includes a full bathtub and shower. Additional storage options include a coat closet near the entrance.

Floor Plan 1x1

$2,140
Month Rent
831
Sqft
1
Bedroom
1
Bathroom
This 831 sqft apartment boasts a spacious layout with an emphasis on comfort and style. Upon entering, you're greeted by an expansive living and dining area that leads to a private balcony, providing a perfect spot for outdoor enjoyment. The kitchen, equipped with modern appliances, offers ample counter and storage space. The bedroom is generously sized, featuring a walk-in closet for all your storage needs. The bathroom, accessible from the hallway, includes a full bathtub and shower. Additional storage options include a coat closet near the entrance.
2 Bedroom Floor Plans 4 Options

Floor Plan 2x2

$2,309
Month Rent
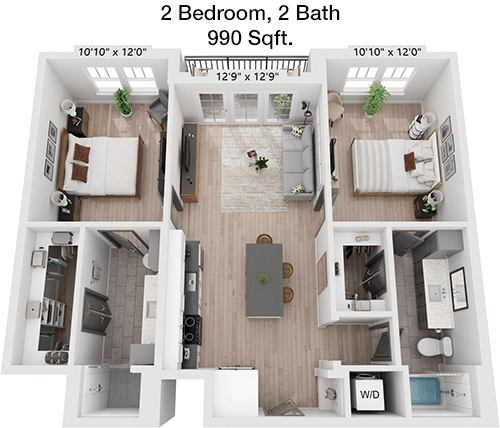
990
Sqft
2
Bedroom
2
Bathroom
This 990 sqft apartment offers a spacious layout with two bedrooms and two bathrooms, ideal for shared living. Upon entering, the open-plan living and dining area provides a welcoming space, extending to a private balcony for outdoor relaxation. The kitchen is well-equipped with modern appliances and ample cabinetry. Both bedrooms are located on opposite sides of the apartment for privacy, each featuring its own bathroom and generous closet space. Additional storage is available with a coat closet near the entrance, making this apartment both functional and comfortable.

Floor Plan 2x2

$2,454
Month Rent
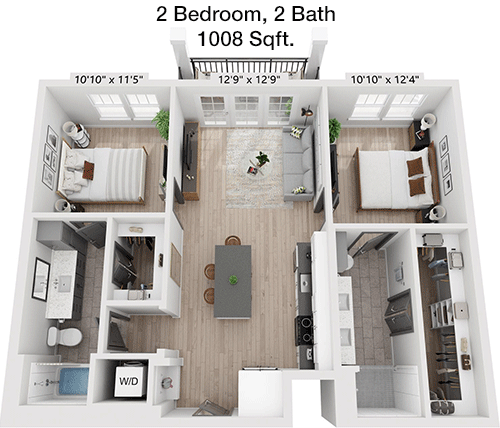
1,008
Sqft
2
Bedroom
2
Bathroom
This 1008 sqft apartment features a well-designed floor plan with two bedrooms and two bathrooms. The entry leads into a large living and dining area that opens onto a private balcony, ideal for entertaining or relaxing. The kitchen, situated adjacent to the dining space, is equipped with modern appliances and ample storage. Both bedrooms are located on separate sides of the apartment, ensuring privacy, each with its own en-suite bathroom and large closet. The layout is designed to maximize space and convenience, with additional storage available in a coat closet near the entrance.

Floor Plan 2x2

$2,454
Month Rent
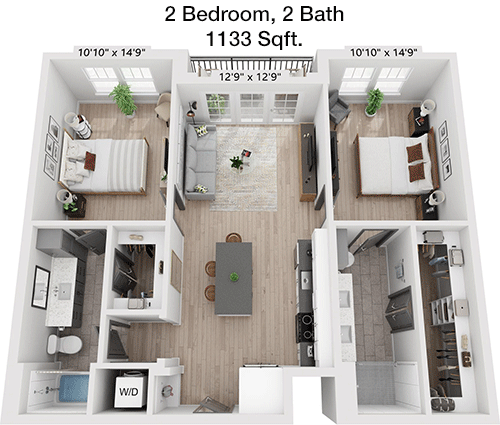
1,133
Sqft
2
Bedroom
2
Bathroom
This 1133 sqft apartment offers a spacious and comfortable layout with two bedrooms and two bathrooms, perfect for families or roommates. The entry opens into a vast living and dining area, which seamlessly connects to a private balcony, offering a perfect spot for outdoor leisure. The kitchen, adjacent to the dining space, comes fully equipped with modern appliances and ample cabinetry. Both bedrooms provide privacy, each with its own bathroom and generous closet space. The apartment also includes additional storage solutions with a coat closet near the entrance.

Floor Plan 2x2

$2,599
Month Rent
1,133
Sqft
2
Bedroom
2
Bathroom
This 1133 sqft apartment offers a spacious and comfortable layout with two bedrooms and two bathrooms, perfect for families or roommates. The entry opens into a vast living and dining area, which seamlessly connects to a private balcony, offering a perfect spot for outdoor leisure. The kitchen, adjacent to the dining space, comes fully equipped with modern appliances and ample cabinetry. Both bedrooms provide privacy, each with its own bathroom and generous closet space. The apartment also includes additional storage solutions with a coat closet near the entrance.
3 Bedroom Floor Plans 2 Options

Floor Plan 3x3

$3,214
Month Rent
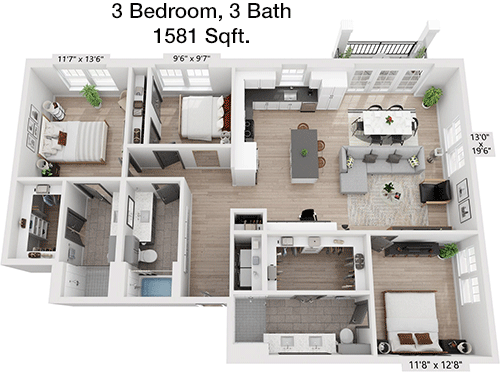
1,581
Sqft
3
Bedroom
3
Bathroom
This 1581 sqft apartment is perfect for families or those needing extra space, featuring three bedrooms and three bathrooms. The entryway opens into a large living area that flows into a separate dining room and a modern kitchen equipped with high-end appliances. The living room provides access to a spacious balcony, ideal for enjoying the outdoors. Each bedroom is generously sized, with its own bathroom and ample closet space, ensuring privacy and convenience. The apartment's layout is designed for both comfort and functionality, with additional storage options available throughout.

Floor Plan 3x3

$2,984
Month Rent
1,623
Sqft
3
Bedroom
3
Bathroom
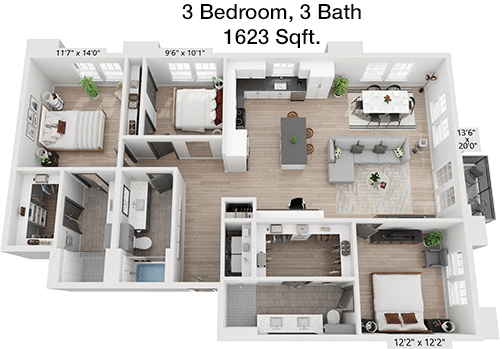
This expansive 1623 sqft apartment is designed for luxurious living, featuring three bedrooms and three bathrooms. Upon entering, you are welcomed into a grand living area that seamlessly connects to a dining room and a gourmet kitchen equipped with top-of-the-line appliances. The living space opens onto a large balcony, perfect for outdoor gatherings. Each bedroom offers privacy with its own en-suite bathroom and substantial closet space. This apartment is perfect for families or those who appreciate extra space and comfort, with additional storage solutions integrated into the design.

Amenities/Fees

Community Amenities

Fitness center
2 Pools
Business center
Free WiFi Areas
Electric Car Chargers
Door to door trash pickup
Club house
Picnic area
Outdoor Grills
Dry cleaning service
School bus stop
Elevators
Dog Park
Maid service
Community parking garage
Handicap modified units
Bus stop

Unit Amenities

W/D machines
Walk-in closets
Garden/large tubs
Walk-in showers
Private patios/balconies
Intrusion alarms
Hi-speed internet
High ceilings
Non-carpeted flooring
Ice makers
Premium Countertops
Premium Appliances
Self cleaning ovens
Dishwashers
Garbage disposals
Ceiling fans
Microwaves
Frost free refrigerators

Fees

Application Fee
$85
Administration
$175
Deposit
$500
Pet Rent
$25

Soundscore

The following number shows a value between 50 (very loud) and 100 (very quiet) that tells you about the loudness level of the Trinity neighborhood due to environmental noise.

Active Place
74
50
60
70
80
90
100
Very Busy
Busy
Active
Calm
Very Calm
The neighborhood is ACTIVE
Airport:
Calm
Traffic:
Active
Businesses:
Active
Soundscore™ powered by HowLoud, Inc.

PlaceReview

Your comment on Trinity and help make a difference.

Rent vs. Buy Report

Financial viability of renting or selling your house.

Nearby Apartments

1400 HiLine

1400 Hi Line Dr, Dallas TX 75207
$ 1868 - $5459
For Rent
Studio -2 Beds.
690-1680 Sq Ft.
1-2.5 Bath.

212 Melba

212 Melba St, Dallas TX 75208
$ 1295 - $2475
For Rent
Studio -2 Beds.
511-1186 Sq Ft.
1-2 Bath.

23

2370 Victory Ave, Dallas TX 75219
$ 1877 - $3816
For Rent
Studio -2 Beds.
551-1329 Sq Ft.
1-2 Bath.

1010 Singleton Blvd, Dallas, TX 75212. View photos, map, tax, nearby homes for sale, home values, school info...

View all apartments on Singleton Blvd

Copyright© 2026, HOUSTON REALTORS® INFORMATION SERVICE, INC. All Rights Reserved.
(469) 824-3746
At Z R S Management, we are dedicated to providing an exceptional living experience for our residents, meticulously curating environments where comfort, style, and convenience intersect. Our portfolio of well-maintained apartments reflects our commitment to quality, showcasing spaces that are not only clean and functional but also aesthetically pleasing and thoughtfully designed. We pride ourselves on our responsive management team, always ready to address the needs of our residents with promptn...
At Z R S Management, we are dedicated to providing an exceptional living experience for our residents, meticulously curating environments where comfort, style, and convenience intersect. Our portfolio of well-maintained apartments reflects our commitment to quality, showcasing spaces that are not only clean and functional but also aesthetically pleasing and thoughtfully designed. We pride ourselves on our responsive management team, always ready to address the needs of our residents with promptness and professionalism, ensuring a seamless living experience. Our communities are equipped with modern amenities that cater to diverse lifestyles, from state-of-the-art fitness centers and serene swimming pools to inviting communal spaces and innovative technology solutions. At Z R S Management, we understand that your home is your sanctuary, and we strive to create welcoming communities where you can thrive. Discover the difference of living with a management company that truly cares about your well-being and satisfaction, and experience the height of apartment living with Z R S Management.
Read more ↓
Office Hours
Listing traffic report table
Days Hours
Monday 9 AM - 6 PM
Tuesday 9 AM - 6 PM
Wednesday 9 AM - 6 PM
Thursday 9 AM - 6 PM
Friday 9 AM - 6 PM
Saturday 10am - 5pm
Sunday 1pm - 5pm