Maderas - Apartments in Dallas, TX

442 S St Augustine Dr, Dallas TX 75217 View Map, Get directions ->
Write a review ↓
Rent
$940 - $1,800
Unit Sizes
346 - 1,108 sq ft
No of Units
165 unit(s)
Year Built
1968
Pets Allowed
Cats, Dogs
Managed by
Silverstone Management
Address
442 S St Augustine Dr
State
TX
County

AI Overview

Welcome to Maderas, where the pinnacle of luxury living meets vibrant urban lifestyle in the heart of Dallas, TX. Our apartments, located at 442 S St Augustine Dr, offer a sophisticated blend of contemporary design and high-end finishes. Step inside to discover sleek hardwood floors, gourmet kitchens with granite countertops and stainless steel appliances, along with expansive windows that frame stunning city views. Experience the modern convenience of in-unit washer and dryer, walk-in closets, and designer lighting fixtures.

Our community is enriched with impressive amenities such as a resort-style swimming pool, state-of-the-art fitness center, and a lush landscaped courtyard perfect for relaxation or entertaining guests. Residents also benefit from gated access, on-site garage parking, 24-hour emergency maintenance, and easy access to convenient bus stops and school bus routes.

Maderas offers a variety of floor plans with 165 units accommodating 0, 1, 2, and 3-bedroom layouts, each designed with private patios or balconies and intrusion alarms for added peace of mind. Stay connected with high-speed internet and cable-ready options, and enjoy premium countertops and appliances.

Set in an enviable location, you’ll find yourself minutes away from the best dining, shopping, and entertainment options Dallas has to offer. Pet-friendly with dedicated areas for your furry friends, Maderas is the quintessential address for those seeking a stylish urban lifestyle. Contact us at Private-Silverstone Mgt (469-689-1799) to explore current availabilities and special promotions—subject to change. Discover your new home today and experience unmatched luxury living at Maderas.

Pricing & Floor Plans
Studio Bedroom Floor Plans 5 Options
1 Bedroom Floor Plans 2 Options

Floor Plan 1x1

$1,100
Month Rent
598
Sqft
1
Bedroom
1
Bathroom
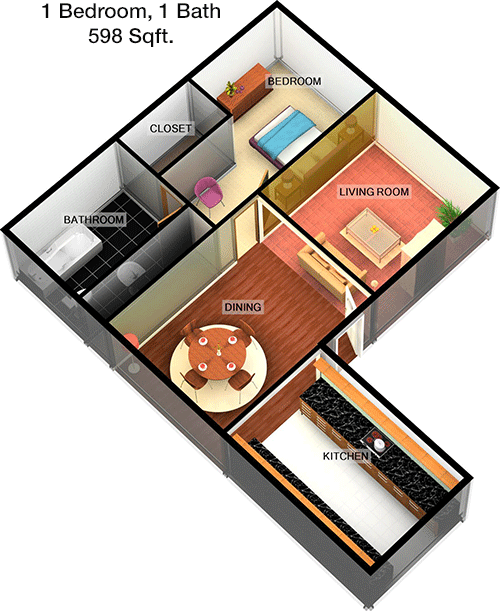
This 598 square foot, 1 bedroom, 1 bathroom apartment offers a well-designed layout perfect for comfortable living. Upon entering, you are greeted by an open-concept living and dining area that provides ample space for relaxation and entertaining. The kitchen is efficiently designed, featuring modern appliances and sufficient counter space. The bedroom is generously sized and includes a spacious closet for storage. The bathroom, conveniently located, offers a full bath. Additionally, the layout includes a private patio or balcony, extending your living space to the outdoors and providing a perfect spot for fresh air and relaxation.

Floor Plan 1x1

$1,260
Month Rent
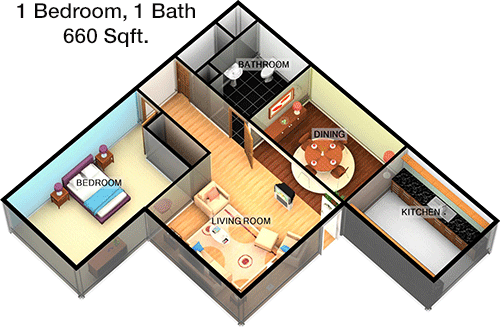
660
Sqft
1
Bedroom
1
Bathroom
This 660 square foot apartment features 1 bedroom and 1 bathroom, offering a blend of comfort and functionality. The entryway leads into a spacious living and dining area that is ideal for both relaxation and entertaining. The kitchen is thoughtfully laid out with modern appliances and ample cabinetry. The bedroom is well-sized, providing a large closet for your storage needs. The bathroom is conveniently located, complete with all necessary amenities. A standout feature of this apartment is the private patio or balcony, offering a delightful space for outdoor enjoyment and relaxation.
2 Bedroom Floor Plans 2 Options

Floor Plan 2x1.5

$1,395
Month Rent
906
Sqft
2
Bedroom
1.5
Bathroom
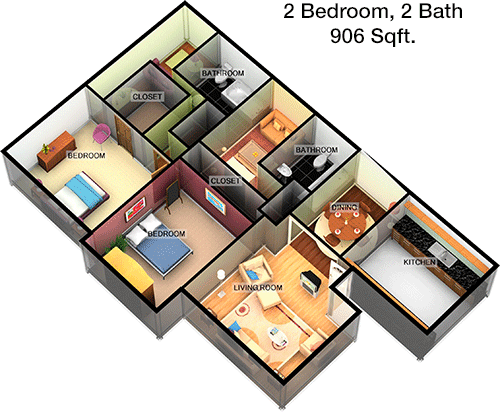
This 906 square foot apartment features 2 bedrooms and 1.5 bathrooms, providing a comfortable and practical living space. The layout opens to a spacious living room that flows seamlessly into the dining area, making it ideal for entertaining. The kitchen is efficiently designed with modern appliances and sufficient storage. The master bedroom includes a large closet and is adjacent to the full bathroom for convenience. The second bedroom is well-sized and also features ample closet space. A half bathroom is available for guests. The apartment includes a private patio or balcony, perfect for enjoying the outdoors.

Floor Plan 2x1.5

$1,595
Month Rent
906
Sqft
2
Bedroom
1.5
Bathroom
This 906 square foot apartment features 2 bedrooms and 1.5 bathrooms, providing a comfortable and practical living space. The layout opens to a spacious living room that flows seamlessly into the dining area, making it ideal for entertaining. The kitchen is efficiently designed with modern appliances and sufficient storage. The master bedroom includes a large closet and is adjacent to the full bathroom for convenience. The second bedroom is well-sized and also features ample closet space. A half bathroom is available for guests. The apartment includes a private patio or balcony, perfect for enjoying the outdoors.
3 Bedroom Floor Plans 2 Options

Floor Plan 3x2

$1,765
Month Rent
1,027
Sqft
3
Bedroom
2
Bathroom
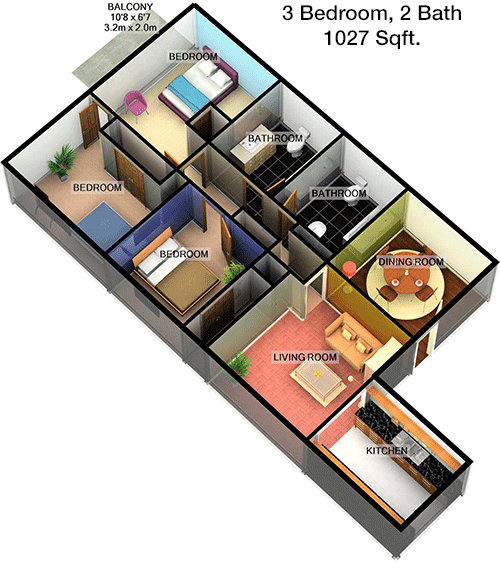
This 1027 square foot apartment boasts 3 bedrooms and 2 bathrooms, providing ample space for families or roommates. The floor plan opens into a spacious living and dining area, perfect for gatherings and daily living. The kitchen is well-equipped with modern appliances and plenty of storage. Each bedroom is well-sized with sufficient closet space, ensuring personal storage for all occupants. The master bedroom includes an en-suite bathroom for added privacy, while the other two bedrooms share a second full bathroom. A private patio or balcony extends the living space outdoors, offering a cozy spot for relaxation.

Floor Plan 3x3

$1,800
Month Rent
1,108
Sqft
3
Bedroom
3
Bathroom
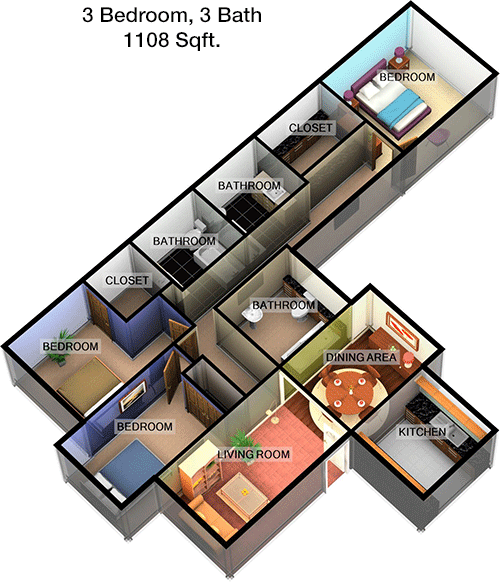
This expansive 1108 square foot apartment features 3 bedrooms and 3 bathrooms, ideal for those seeking space and comfort. The open-concept living and dining area is perfect for hosting and everyday living. The kitchen is modern with high-quality appliances and ample cabinetry. Each bedroom is generously sized, featuring its own bathroom, providing privacy and convenience for all residents. The master suite includes a large closet and a luxurious en-suite bathroom. A private patio or balcony is also included, offering a perfect spot for outdoor relaxation and enjoyment.

Amenities/Fees

Community Amenities

Gated entrance
Perimeter fence
Club house
Laundry room
School bus stop
Play ground
Bus stop

Unit Amenities

W/D connections
W/D machines
Walk-in closets
Private patios/balconies
Intrusion alarms
Cable ready
Hi-speed internet
Premium Countertops
Premium Appliances
Garbage disposals

Fees

Application Fee
$50
Administration
$100
Deposit
$150-350
Pet Rent
$15

Soundscore

The following number shows a value between 50 (very loud) and 100 (very quiet) that tells you about the loudness level of the Maderas neighborhood due to environmental noise.

Active Place
72
50
60
70
80
90
100
Very Busy
Busy
Active
Calm
Very Calm
The neighborhood is ACTIVE
Airport:
Calm
Traffic:
Active
Businesses:
Active
Soundscore™ powered by HowLoud, Inc.

PlaceReview

Your comment on Maderas and help make a difference.

Rent vs. Buy Report

Financial viability of renting or selling your house.

Nearby Apartments

Ambassador

4400 Ambassador Way, Balch Springs TX 75180
$ 1000 - $1550
For Rent
1-3 Beds.
606-1011 Sq Ft.
1-1.5 Bath.

American Beauty Mill

2400 S Ervay St, Dallas TX 75215
$ 1350 - $2145
For Rent
1-1 Beds.
626-1713 Sq Ft.
1-1 Bath.

Aria

1125 Hillcrest St, Mesquite TX 75149
$ 769 - $1532
For Rent
1-3 Beds.
675-1061 Sq Ft.
1-2 Bath.

442 S St Augustine Dr, Dallas, TX 75217. View photos, map, tax, nearby homes for sale, home values, school info...

View all apartments on S St Augustine Dr

Copyright© 2026, HOUSTON REALTORS® INFORMATION SERVICE, INC. All Rights Reserved.