Grayson - Apartments in Spring, TX

4115 Louetta, Spring TX 77388 View Map, Get directions ->
Write a review ↓
Rent
$1,185 - $2,183
Unit Types
1 - 3 bedrooms
Unit Sizes
673 - 1,502 sq ft
No of Units
330 unit(s)
Year Built
2016
Pets Allowed
Cats, Dogs
Managed by
Greystar
Address
4115 Louetta
State
TX
County

AI Overview

Welcome to Grayson, where luxury living meets natural beauty in the heart of Spring, TX. This stunning community offers a serene retreat with spacious floor plans and modern amenities, all just minutes from shopping, dining, and entertainment. Inside each home, residents are welcomed by designer finishes, sleek stainless steel appliances, and expansive windows that fill rooms with natural light. Every apartment features convenient in-unit washers and dryers, walk-in closets, and private balconies or patios perfect for relaxation.

The community boasts a resort-style swimming pool, a state-of-the-art fitness center, and beautifully landscaped grounds ideal for leisurely strolls or picnics with friends. Residents enjoy additional amenities, including a business center, free WiFi areas, a gated entrance, private detached garages for an additional fee, door-to-door trash pickup, a clubhouse, and scenic picnic areas. Each unit is cable ready with high-speed internet, high ceilings, garden tubs, walk-in showers, and storage options.

Located at 4115 Louetta, Spring, TX, this apartment complex features 330 units built in 2016, with 14 distinct floor plans offering 1, 2, and 3-bedroom apartments. Grayson accommodates both cats and dogs, providing a pet-friendly environment. With easy access to major highways and top-rated schools, it truly offers the best of both worlds. Don't miss the chance to call this place home—schedule a tour today and experience the luxurious lifestyle awaiting you in Spring, TX. Contact Grayson at Greystar at 713-904-4115 to check current availability and special promotions, which may change over time. Rental rates range from $1,110 to $2,061 per month, providing various options to suit your needs.

Pricing & Floor Plans
1 Bedroom Floor Plans 6 Options

Floor Plan 1x1

$1,185
Month Rent
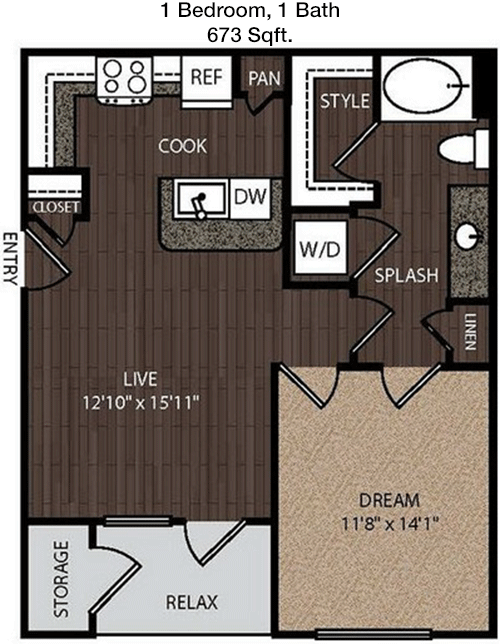
673
Sqft
1
Bedroom
1
Bathroom
This 673 sqft apartment features a well-designed 1 bedroom, 1 bathroom floor plan. The entryway opens into a spacious living area that seamlessly transitions into a dining space and a well-equipped kitchen. The kitchen offers ample counter space and cabinetry. From the living room, you can access a private balcony, perfect for relaxation. The bedroom includes a generous closet with plenty of storage. Adjacent to the bedroom is a bathroom with modern fixtures. This layout is ideal for individuals or couples seeking a cozy and efficient living space.

Floor Plan 1x1

$1,223
Month Rent
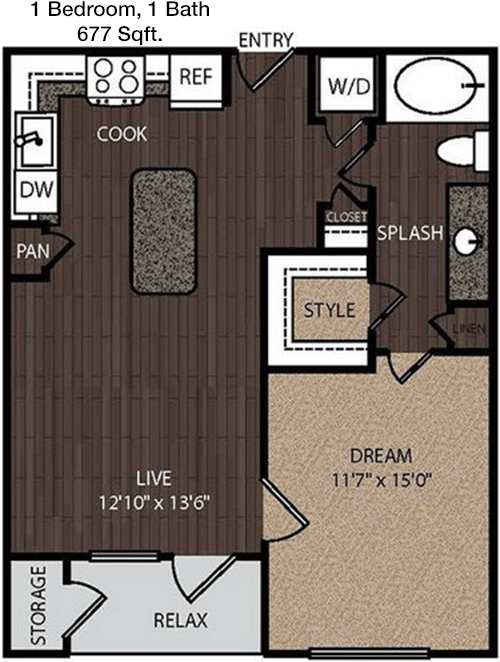
677
Sqft
1
Bedroom
1
Bathroom
This 677 sqft apartment offers a well-thought-out 1 bedroom, 1 bathroom layout. Upon entry, you're greeted by an open-concept living room that flows into the dining area and kitchen, which is equipped with modern appliances and ample cabinetry. A sliding door from the living area leads to a private balcony, perfect for outdoor enjoyment. The bedroom provides a spacious closet for storage needs and is conveniently located next to the bathroom, which features contemporary finishes. This floor plan is perfect for someone seeking a comfortable and efficient living space.

Floor Plan 1x1

$1,287
Month Rent
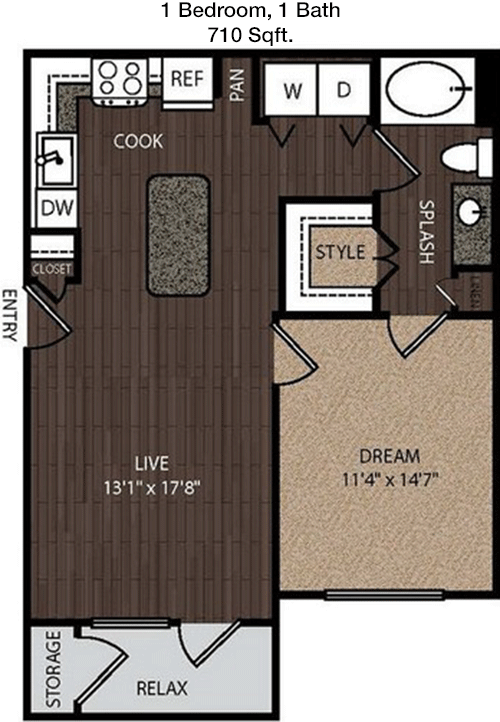
710
Sqft
1
Bedroom
1
Bathroom
Spanning 710 sqft, this 1 bedroom, 1 bathroom apartment is designed for optimal living. The entry leads into a large open-concept living and dining area, adjacent to a modern kitchen with ample storage and counter space. The living room opens to a private balcony, offering a perfect spot for relaxation or entertaining. The bedroom features a large closet, providing plenty of storage. The bathroom is conveniently located and features modern fixtures. This apartment is an excellent choice for those looking for a spacious and stylish home.

Floor Plan 1x1

$1,262
Month Rent
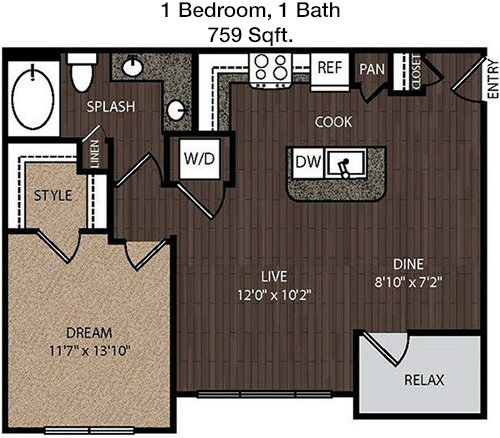
759
Sqft
1
Bedroom
1
Bathroom
With 759 sqft, this 1 bedroom, 1 bathroom apartment provides a spacious living experience. The floor plan features an open living and dining area that connects to a modern kitchen with generous cabinetry and counter space. A sliding door from the living area leads to a private balcony, ideal for outdoor relaxation. The bedroom is well-sized with a walk-in closet, offering ample storage. The bathroom, positioned conveniently next to the bedroom, includes updated fixtures. This apartment is perfect for those seeking a comfortable and efficient living space.

Floor Plan 1x1

$1,584
Month Rent
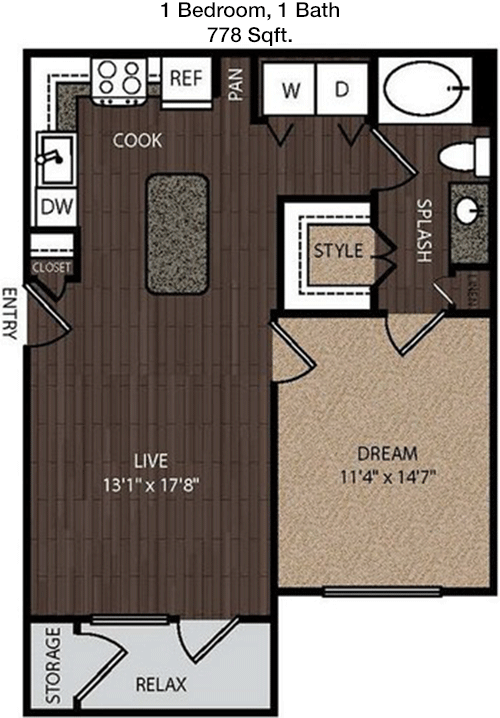
778
Sqft
1
Bedroom
1
Bathroom
This 778 sqft apartment features a well-proportioned 1 bedroom, 1 bathroom layout. The entry opens into a spacious living area that extends into a dining space and a well-appointed kitchen with modern appliances and plenty of storage. The living room provides access to a private balcony, perfect for outdoor enjoyment. The bedroom includes a large walk-in closet, offering significant storage space. The bathroom is conveniently located with modern finishes. This layout is ideal for those looking for a spacious and comfortable home.

Floor Plan 1x1

$1,584
Month Rent
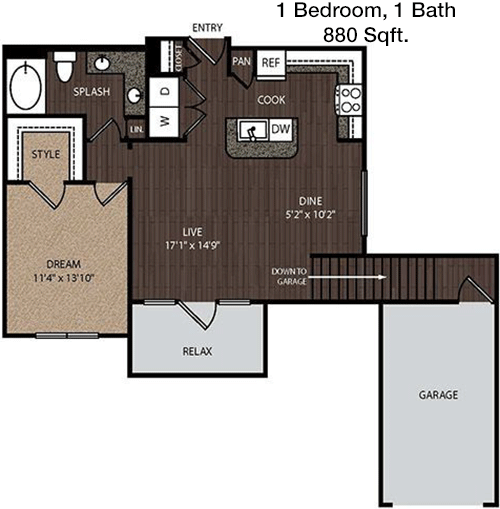
880
Sqft
1
Bedroom
1
Bathroom
At 880 sqft, this 1 bedroom, 1 bathroom apartment offers a generous living space. The entrance leads into an expansive living and dining area, adjacent to a modern kitchen equipped with ample cabinetry and counter space. The living room opens to a sizable private balcony, ideal for relaxation or entertaining guests. The bedroom features a large walk-in closet with plenty of storage. The bathroom, situated conveniently, boasts contemporary fixtures. This apartment is perfect for those who desire a spacious and stylish living environment.
2 Bedroom Floor Plans 5 Options

Floor Plan 2x2

$1,561
Month Rent
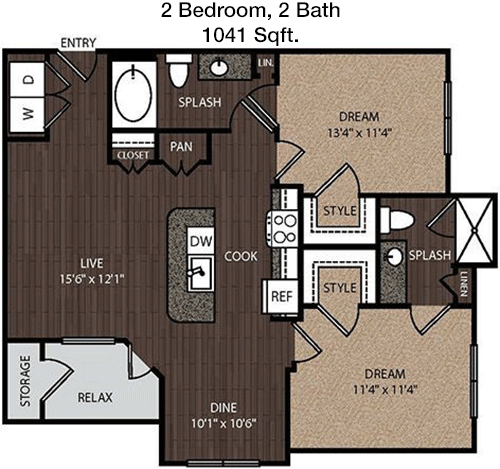
1,041
Sqft
2
Bedroom
2
Bathroom
This 1041 sqft apartment offers a well-designed 2 bedroom, 2 bathroom floor plan. The entryway leads into a large living area that seamlessly connects to a dining space and modern kitchen, complete with ample cabinetry and counter space. A private balcony extends from the living area, ideal for outdoor enjoyment. Both bedrooms are generously sized, each with its own closet. The master bedroom includes an en-suite bathroom, while the second bathroom serves the additional bedroom and guests. This layout is perfect for those seeking extra space and comfort.

Floor Plan 2x2

$1,603
Month Rent
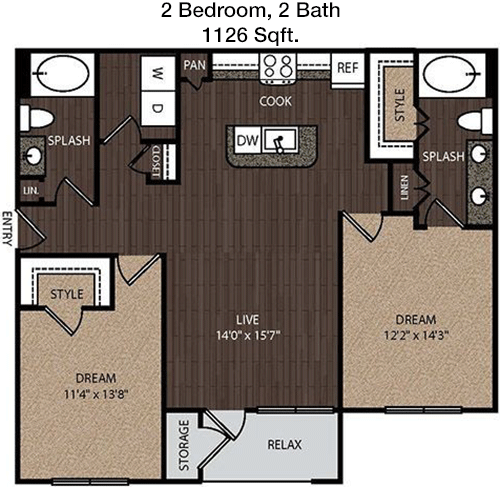
1,126
Sqft
2
Bedroom
2
Bathroom
With 1126 sqft, this 2 bedroom, 2 bathroom apartment provides a spacious and comfortable living environment. The floor plan features an open-concept living and dining area that extends into a modern kitchen with abundant counter space and cabinetry. The living room opens to a private balcony, perfect for relaxation. Each bedroom includes a generous closet, with the master bedroom offering an en-suite bathroom. A second bathroom is conveniently located for guests and the second bedroom. This apartment is ideal for those seeking a stylish and roomy home.

Floor Plan 2x2

$1,858
Month Rent
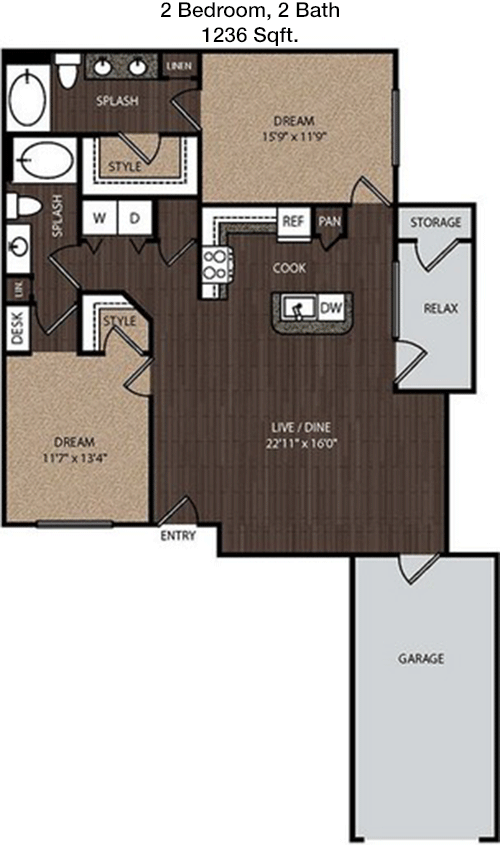
1,236
Sqft
2
Bedroom
2
Bathroom
This expansive 1236 sqft apartment includes 2 bedrooms and 2 bathrooms, designed for comfortable living. The entry opens into a large living and dining area that flows into a modern kitchen with plenty of cabinetry and counter space. A private balcony extends from the living room, offering a perfect spot for outdoor relaxation. The master bedroom features a spacious walk-in closet and en-suite bathroom, while the second bedroom also offers ample closet space and is served by a nearby bathroom. This layout is excellent for those who desire extra space and modern conveniences.

Floor Plan 2x2

$1,773
Month Rent
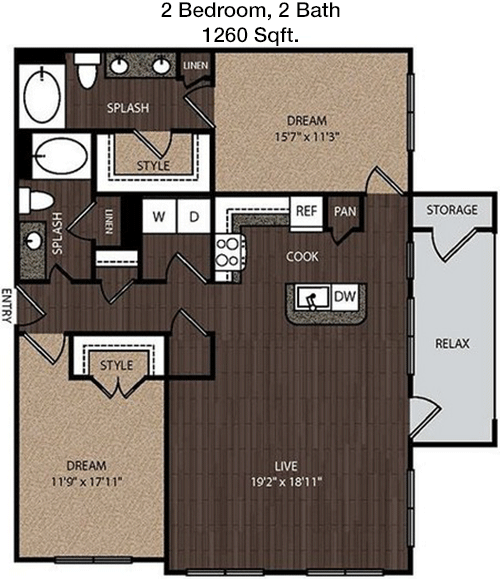
1,260
Sqft
2
Bedroom
2
Bathroom
Spanning 1260 sqft, this 2 bedroom, 2 bathroom apartment offers a generous and stylish living area. The open floor plan includes a large living room that transitions into a dining area and a well-equipped kitchen with abundant cabinetry and counter space. A private balcony off the living room provides an excellent space for outdoor enjoyment. The master bedroom features an en-suite bathroom and a sizable walk-in closet. The second bedroom, also with a spacious closet, is served by a nearby bathroom. This apartment is ideal for those seeking a balance of space and modern amenities.
3 Bedroom Floor Plans 3 Options

Floor Plan 3x2

$1,927
Month Rent
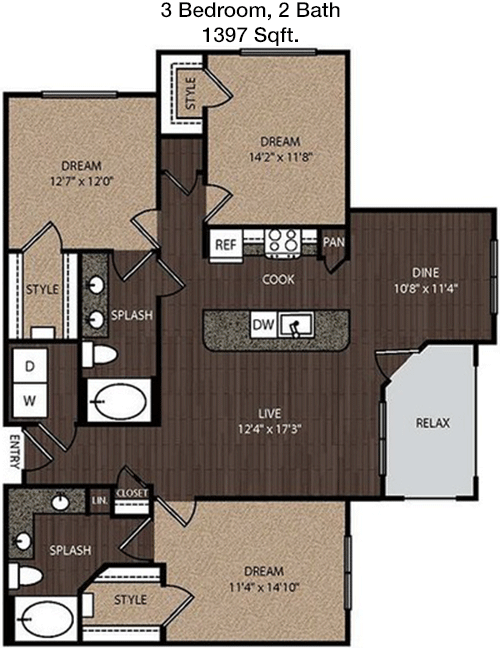
1,397
Sqft
3
Bedroom
2
Bathroom
At 1397 sqft, this 3 bedroom, 2 bathroom apartment offers an expansive and flexible living space. The open floor plan includes a large living area that connects seamlessly to the dining space and a modern kitchen with ample cabinetry and counter space. A private balcony extends from the living area, providing a perfect spot for outdoor relaxation. The master bedroom features a walk-in closet and an en-suite bathroom. The two additional bedrooms are well-sized, each with its own closet, and share a second bathroom. This layout is perfect for families or those needing extra space.

Floor Plan 3x2

$2,083
Month Rent
1,397
Sqft
3
Bedroom
2
Bathroom
At 1397 sqft, this 3 bedroom, 2 bathroom apartment offers an expansive and flexible living space. The open floor plan includes a large living area that connects seamlessly to the dining space and a modern kitchen with ample cabinetry and counter space. A private balcony extends from the living area, providing a perfect spot for outdoor relaxation. The master bedroom features a walk-in closet and an en-suite bathroom. The two additional bedrooms are well-sized, each with its own closet, and share a second bathroom. This layout is perfect for families or those needing extra space.

Floor Plan 3x2

$2,183
Month Rent
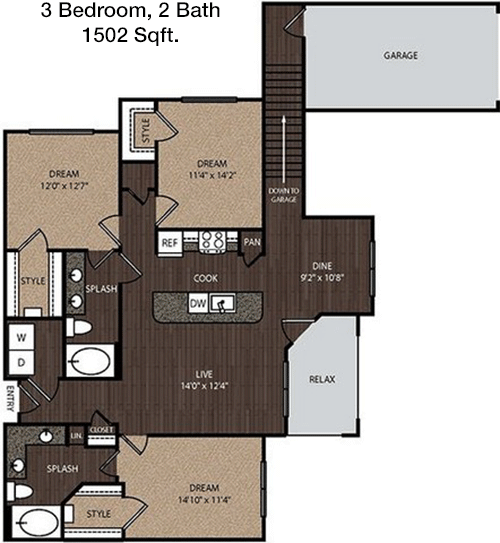
1,502
Sqft
3
Bedroom
2
Bathroom
This 1502 sqft apartment boasts a spacious 3 bedroom, 2 bathroom layout. The entryway opens into a large living and dining area that flows seamlessly into a modern kitchen equipped with ample cabinetry and counter space. A private balcony off the living area offers a great space for outdoor relaxation. The master bedroom features a walk-in closet and an en-suite bathroom. The two additional bedrooms are generously sized and share a second bathroom. This apartment is perfect for families or those who desire a roomy and comfortable living space.

Amenities/Fees

Community Amenities

Fitness center
Pool
Business center
Free WiFi Areas
Gated entrance
Perimeter fence
Private detached garages($150/mo)
Door to door trash pickup
Club house
Picnic area

Unit Amenities

W/D machines
Walk-in closets
Garden/large tubs
Walk-in showers
Private patios/balconies
Attached garages
Cable ready
Hi-speed internet
High ceilings
Storage closet outside

Fees

Application Fee
$75
Administration
$175
Deposit
$250+
Pet Rent
$15

Soundscore

The following number shows a value between 50 (very loud) and 100 (very quiet) that tells you about the loudness level of the Grayson neighborhood due to environmental noise.

Active Place
73
50
60
70
80
90
100
Very Busy
Busy
Active
Calm
Very Calm
The neighborhood is ACTIVE
Airport:
Calm
Traffic:
Active
Businesses:
Calm
Soundscore™ powered by HowLoud, Inc.

PlaceReview

Your comment on Grayson and help make a difference.

Rent vs. Buy Report

Financial viability of renting or selling your house.

Nearby Apartments

5 Oaks

18203 Westfield Place Dr, Houston TX 77090
$ 805 - $1332
For Rent
Studio -2 Beds.
464-1043 Sq Ft.
1-2 Bath.

910

910 Cypress Station Dr, Houston TX 77090
$ 499 - $1192
For Rent
1-2 Beds.
573-1240 Sq Ft.
1-2 Bath.

Abbey At Northpoint

23550 Northgate Crossing Blvd, Spring TX 77373
$ 1239 - $2399
For Rent
1-3 Beds.
526-1588 Sq Ft.
1-2 Bath.

4115 Louetta, Spring, TX 77388. View photos, map, tax, nearby homes for sale, home values, school info...

View all apartments on Louetta

Copyright© 2026, HOUSTON REALTORS® INFORMATION SERVICE, INC. All Rights Reserved.
(866) 990-0405
Welcome to Greystar, where exceptional living is our standard and your satisfaction is our priority. As a leading name in apartment management, Greystar is dedicated to providing a living experience that surpasses expectations, combining meticulously maintained homes with a responsive management team that truly cares. Our portfolio of modern apartments is thoughtfully designed to meet the diverse needs of today's renters, offering a harmonious blend of style, comfort, and convenience. At Greysta...
Welcome to Greystar, where exceptional living is our standard and your satisfaction is our priority. As a leading name in apartment management, Greystar is dedicated to providing a living experience that surpasses expectations, combining meticulously maintained homes with a responsive management team that truly cares. Our portfolio of modern apartments is thoughtfully designed to meet the diverse needs of today's renters, offering a harmonious blend of style, comfort, and convenience. At Greystar, we understand that a home is more than just a place to live; it's a community where you can thrive. Our properties boast an array of contemporary amenities, from state-of-the-art fitness centers and sparkling swimming pools to inviting communal spaces perfect for relaxation and socializing. With Greystar, you can rest assured that our dedicated team is always available and attentive, ensuring that your living environment is not only well-maintained but also a place where you feel valued and at home. Discover the Greystar difference—a commitment to quality living that invites you to enjoy life to the fullest.
Read more ↓
Office Hours
Listing traffic report table
Days Hours
Monday 10 AM - 6 PM
Tuesday 10 AM - 6 PM
Wednesday 10 AM - 6 PM
Thursday 10 AM - 6 PM
Friday 10 AM - 6 PM
Saturday 10:00 AM - 5:00 PM
Sunday Closed