Everson - Apartments in Katy, TX

2603 N Fry Rd, Katy TX 77449 View Map, Get directions ->
Write a review ↓
Rent
$1,108 - $2,335
Unit Sizes
545 - 1,363 sq ft
No of Units
300 unit(s)
Year Built
2023
Pets Allowed
Cats, Dogs
Managed by
R P M Living
Address
2603 N Fry Rd
State
TX
County

AI Overview

Welcome to Everson, where luxury living meets suburban charm in Katy, TX. Experience the perfect oasis with our brand-new apartment community designed for a higher standard of living. Step into your spacious one, two, or three-bedroom apartment, featuring high-end finishes such as granite countertops, stainless steel appliances, and designer lighting. Enjoy the view from your private balcony or patio, ideal for a morning coffee or evening sunsets over Texas.

Beyond your doorstep, indulge in amenities like a resort-style swimming pool, state-of-the-art fitness center, and a lush courtyard with outdoor grilling stations for weekend gatherings. With easy access to major highways, highly-rated schools, and a variety of shopping and dining options, everything you need is within reach.

At Everson, enjoy a seamless blend of comfort and convenience at 2603 N Fry Rd, Katy, TX, located in a 300-unit community built in 2023. Choose from 11 distinct floor plans, accommodating both cats and dogs, and ranging from studios to three-bedroom apartments. Each unit includes modern features such as walk-in closets, garden tubs, walk-in showers, private patios or balconies, in-unit washers and dryers, high-speed internet, and custom built-ins. Community amenities include a gated entrance, electric car chargers, door-to-door trash pickup, a clubhouse, picnic area, outdoor grills, elevators, and designated free WiFi areas.

For the latest availability and special promotions, contact RPM Living at 346-480-5144. Transform your everyday experience and elevate your lifestyle; schedule a tour today and discover extraordinary living in Katy like never before.

Pricing & Floor Plans
Studio Bedroom Floor Plans 2 Options

Floor Plan Efficiency

$1,108
Month Rent
545
Sqft
0
Bedroom
1
Bathroom
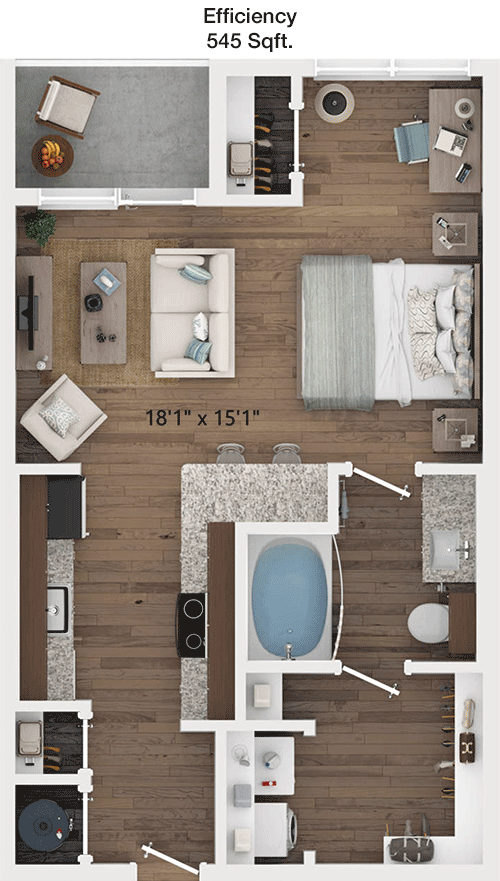
This 545 square foot apartment offers a well-designed layout ideal for efficient living. The entrance leads into a spacious living area that seamlessly connects to a cozy dining space. The kitchen is compact yet functional, providing all essential appliances. The unit features a full bathroom with a bathtub and ample storage space. Though there are no separate bedrooms, the open layout allows for creative use of space, making it suitable for a single occupant or a couple.

Floor Plan Efficiency

$1,166
Month Rent
545
Sqft
0
Bedroom
1
Bathroom
This 545 square foot apartment offers a well-designed layout ideal for efficient living. The entrance leads into a spacious living area that seamlessly connects to a cozy dining space. The kitchen is compact yet functional, providing all essential appliances. The unit features a full bathroom with a bathtub and ample storage space. Though there are no separate bedrooms, the open layout allows for creative use of space, making it suitable for a single occupant or a couple.
1 Bedroom Floor Plans 6 Options

Floor Plan 1x1

$1,208
Month Rent
677
Sqft
1
Bedroom
1
Bathroom
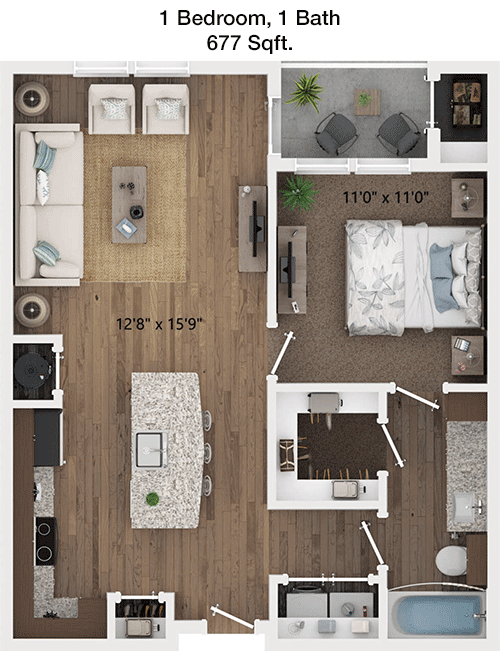
This 677 square foot apartment is thoughtfully designed to offer comfort and convenience with one bedroom and one bathroom. Upon entering, you're welcomed into a spacious living room with an open floor plan that flows into the dining area. The kitchen is adjacent, featuring modern appliances and plenty of counter space. The bedroom is generously sized, with a large closet for ample storage. The bathroom is accessible from both the living area and bedroom, featuring a full-size tub. A balcony provides outdoor space for relaxation.

Floor Plan 1x1

$1,291
Month Rent
677
Sqft
1
Bedroom
1
Bathroom
This 677 square foot apartment is thoughtfully designed to offer comfort and convenience with one bedroom and one bathroom. Upon entering, you're welcomed into a spacious living room with an open floor plan that flows into the dining area. The kitchen is adjacent, featuring modern appliances and plenty of counter space. The bedroom is generously sized, with a large closet for ample storage. The bathroom is accessible from both the living area and bedroom, featuring a full-size tub. A balcony provides outdoor space for relaxation.

Floor Plan 1x1

$1,386
Month Rent
743
Sqft
1
Bedroom
1
Bathroom
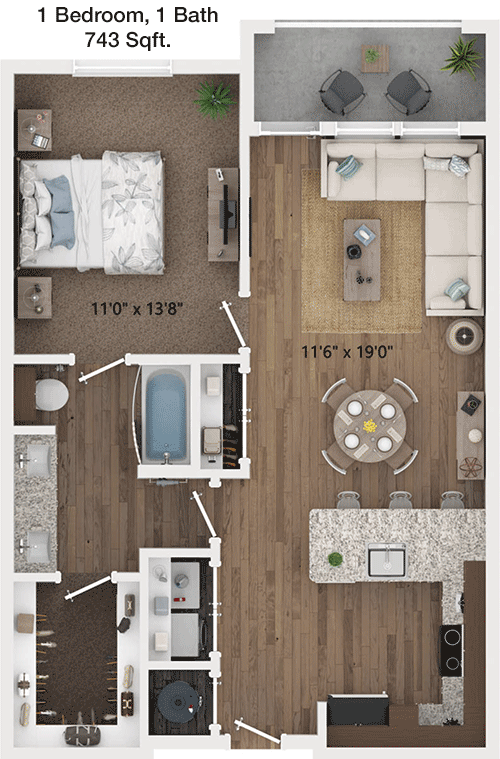
This 743 square foot apartment offers a comfortable living space with one bedroom and one bathroom. The entryway opens into a large living room that features an adjacent dining area, perfect for entertaining. The kitchen is efficiently designed with plenty of storage and countertop space. The bedroom is spacious, complete with a walk-in closet. The bathroom, accessible from both the living area and bedroom, includes a full bathtub. A private balcony offers a pleasant outdoor retreat.

Floor Plan 1x1

$1,433
Month Rent
743
Sqft
1
Bedroom
1
Bathroom
This 743 square foot apartment offers a comfortable living space with one bedroom and one bathroom. The entryway opens into a large living room that features an adjacent dining area, perfect for entertaining. The kitchen is efficiently designed with plenty of storage and countertop space. The bedroom is spacious, complete with a walk-in closet. The bathroom, accessible from both the living area and bedroom, includes a full bathtub. A private balcony offers a pleasant outdoor retreat.

Floor Plan 1x1

$1,409
Month Rent
788
Sqft
1
Bedroom
1
Bathroom
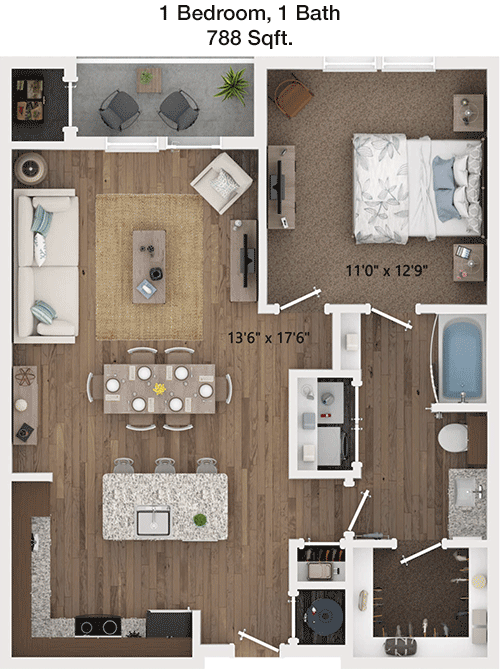
With 788 square feet, this apartment features one bedroom and one bathroom, providing a comfortable living environment. The layout includes a large living room that flows into a dining area, making it ideal for entertaining. The kitchen has modern amenities and ample storage. The bedroom is sizable with a generous closet, while the bathroom includes a full-size tub and connects to both the bedroom and main living area. A private balcony extends the living space outdoors.

Floor Plan 1x1

$1,484
Month Rent
788
Sqft
1
Bedroom
1
Bathroom
With 788 square feet, this apartment features one bedroom and one bathroom, providing a comfortable living environment. The layout includes a large living room that flows into a dining area, making it ideal for entertaining. The kitchen has modern amenities and ample storage. The bedroom is sizable with a generous closet, while the bathroom includes a full-size tub and connects to both the bedroom and main living area. A private balcony extends the living space outdoors.
2 Bedroom Floor Plans 7 Options

Floor Plan 2x2

$1,704
Month Rent
980
Sqft
2
Bedroom
2
Bathroom
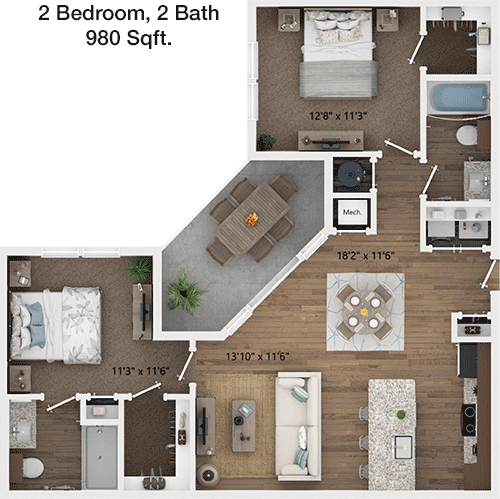
This 980 square foot apartment combines functionality with style, offering two bedrooms and two bathrooms. The open-concept living area is spacious, seamlessly integrating with the dining space and kitchen, which is equipped with modern appliances and plenty of storage. The master bedroom features an en-suite bathroom and a large walk-in closet, while the second bedroom is also well-sized with easy access to the second full bathroom. A balcony provides additional space for outdoor enjoyment.

Floor Plan 2x2

$1,861
Month Rent
980
Sqft
2
Bedroom
2
Bathroom
This 980 square foot apartment combines functionality with style, offering two bedrooms and two bathrooms. The open-concept living area is spacious, seamlessly integrating with the dining space and kitchen, which is equipped with modern appliances and plenty of storage. The master bedroom features an en-suite bathroom and a large walk-in closet, while the second bedroom is also well-sized with easy access to the second full bathroom. A balcony provides additional space for outdoor enjoyment.

Floor Plan 2x2

$1,806
Month Rent
1,069
Sqft
2
Bedroom
2
Bathroom
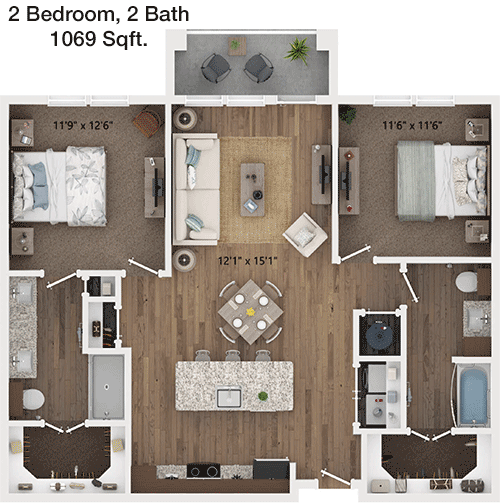
This 1069 square foot apartment offers a well-appointed layout with two bedrooms and two bathrooms. The entry leads to a generous living area that adjoins the dining space and kitchen, equipped with modern appliances and ample counter space. The master suite includes a private bathroom and a spacious walk-in closet. The second bedroom is also well-sized, with convenient access to the second full bathroom. A private balcony enhances the living experience with outdoor space.

Floor Plan 2x2

$1,811
Month Rent
1,069
Sqft
2
Bedroom
2
Bathroom
This 1069 square foot apartment offers a well-appointed layout with two bedrooms and two bathrooms. The entry leads to a generous living area that adjoins the dining space and kitchen, equipped with modern appliances and ample counter space. The master suite includes a private bathroom and a spacious walk-in closet. The second bedroom is also well-sized, with convenient access to the second full bathroom. A private balcony enhances the living experience with outdoor space.

Floor Plan 2x2

$1,817
Month Rent
1,131
Sqft
2
Bedroom
2
Bathroom
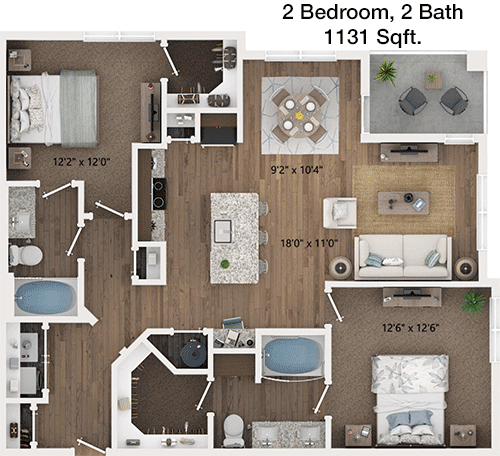
Offering 1131 square feet, this apartment features two bedrooms and two bathrooms. The open-plan living and dining areas are ideal for both relaxation and entertaining. The kitchen is well-equipped with contemporary appliances and abundant storage options. The master bedroom boasts an en-suite bathroom and a large walk-in closet, while the second bedroom is spacious with access to a second full bathroom. A private balcony provides a perfect spot for outdoor relaxation.

Floor Plan 2x2

$1,774
Month Rent
1,271
Sqft
2
Bedroom
2
Bathroom
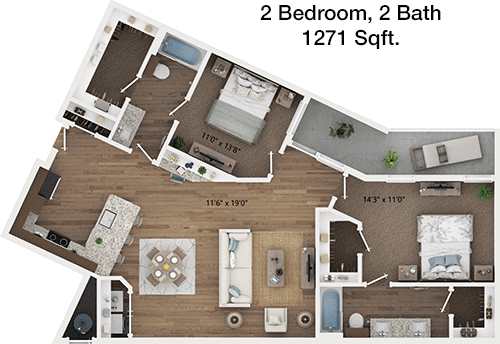
This expansive 1271 square foot apartment features two bedrooms and two bathrooms, offering a luxurious living experience. The layout includes a grand living room that connects to an open dining area, perfect for hosting guests. The kitchen is spacious with modern appliances and an abundance of storage space. The master bedroom features an en-suite bathroom and a walk-in closet, while the second bedroom is generously sized, with access to a second full bathroom. A large balcony provides additional space to enjoy the outdoors.
3 Bedroom Floor Plans 2 Options

Amenities/Fees

Community Amenities

Fitness center
Pool
Free WiFi Areas
Gated entrance
Electric Car Chargers
Door to door trash pickup
Club house
Picnic area
Outdoor Grills
Elevators

Unit Amenities

W/D machines
Walk-in closets
Garden/large tubs
Walk-in showers
Private patios/balconies
Cable ready
Hi-speed internet
Non-carpeted flooring
Custom built-ins
Ice makers

Fees

Application Fee
$50
Administration
$200
Deposit
$500+
Pet Rent
$25

Soundscore

The following number shows a value between 50 (very loud) and 100 (very quiet) that tells you about the loudness level of the Everson neighborhood due to environmental noise.

Active Place
73
50
60
70
80
90
100
Very Busy
Busy
Active
Calm
Very Calm
The neighborhood is ACTIVE
Airport:
Calm
Traffic:
Busy
Businesses:
Calm
Soundscore™ powered by HowLoud, Inc.

PlaceReview

Your comment on Everson and help make a difference.

Rent vs. Buy Report

Financial viability of renting or selling your house.

Nearby Apartments

91Fifty

9150 N Highway 6, Houston TX 77095
$ 1135 - $1805
For Rent
1-2 Beds.
733-1205 Sq Ft.
1-2 Bath.

Abbey At Barker Cypress

1760 Barker Cypress Rd, Houston TX 77084
$ 1180 - $2247
For Rent
1-3 Beds.
908-1400 Sq Ft.
1-2 Bath.

Alden Park Kingsland

18021 Kingsland Blvd, Houston TX 77094
$ 899 - $1985
For Rent
1-3 Beds.
661-1469 Sq Ft.
1-2 Bath.

2603 N Fry Rd, Katy, TX 77449. View photos, map, tax, nearby homes for sale, home values, school info...

View all apartments on N Fry Rd

Copyright© 2026, HOUSTON REALTORS® INFORMATION SERVICE, INC. All Rights Reserved.
(346) 483-3684
At R P M Living, we are dedicated to transforming the apartment living experience with our commitment to excellence, community, and modern comfort. Our portfolio of well-maintained apartments offers an inviting and vibrant home base for our residents, where every detail is thoughtfully curated to enhance your lifestyle. With a focus on responsive management, our team is always ready to address your needs promptly and efficiently, ensuring a seamless living experience. R P M Living stands out wit...
At R P M Living, we are dedicated to transforming the apartment living experience with our commitment to excellence, community, and modern comfort. Our portfolio of well-maintained apartments offers an inviting and vibrant home base for our residents, where every detail is thoughtfully curated to enhance your lifestyle. With a focus on responsive management, our team is always ready to address your needs promptly and efficiently, ensuring a seamless living experience. R P M Living stands out with its array of modern amenities designed for your convenience and enjoyment, from state-of-the-art fitness centers and sparkling swimming pools to inviting communal spaces perfect for relaxation or social gatherings. We pride ourselves on creating a welcoming and inclusive environment where residents feel valued and at home. Come discover the R P M Living difference, where quality living and exceptional service come together to create the perfect place to call home.
Read more ↓
Office Hours
Listing traffic report table
Days Hours
Monday 9 AM - 6 PM
Tuesday 9 AM - 6 PM
Wednesday 9 AM - 6 PM
Thursday 9 AM - 6 PM
Friday 9 AM - 6 PM
Saturday 10am - 5pm
Sunday 12pm - 5pm