Elevate Spring Crossing - Apartments in Spring, TX

21525 Spring Plaza Dr, Spring TX 77388 View Map, Get directions ->
Write a review ↓
Rent
$1,175 - $2,278
Unit Sizes
685 - 1,460 sq ft
No of Units
307 unit(s)
Year Built
2016
Pets Allowed
Cats, Dogs
Managed by
Zaremba Mgmt Co
Address
21525 Spring Plaza Dr
State
TX
County

AI Overview

Welcome to Elevate Spring Crossing, where luxury effortlessly blends with convenience in the heart of Spring, TX. Our modern apartment community offers an ideal home with a sophisticated approach to living. Choose from spacious one, two, or three-bedroom apartments and experience designer finishes like sleek stainless steel appliances, granite countertops, elegant wood-style flooring, and generous oversized windows that fill your space with natural light.

Beyond your door, numerous resort-style amenities await your enjoyment. Dive into the sparkling swimming pool, stay active at the state-of-the-art fitness center, or unwind amidst the beautifully landscaped grounds. Gather with friends in the clubhouse, grill up a feast in the outdoor kitchen, or take a leisurely stroll through the pet park with your furry companion. With an array of premium features, including a business center, free WiFi areas, gated entrance, perimeter fence, private patios or balconies, and electric car chargers, our community caters to your lifestyle needs.

Each apartment is thoughtfully equipped with walk-in closets, washer and dryer machines, garden tubs and walk-in showers, intrusion alarms, cable readiness, high-speed internet, high ceilings, and additional outside storage. Private detached garages are available for $150 per month, and door-to-door trash pickup adds to the convenience.

Set in a prime location at 21525 Spring Plaza Dr, Spring, our community is just moments away from shopping, dining, and entertainment, with major highways close by for easy commuting. Experience the perfect mix of urban convenience and suburban tranquility. Contact Elevate Spring Crossing today at (833-212-8818) to schedule a tour and discover your new home, where an elevated lifestyle awaits.

Pricing & Floor Plans
Studio Bedroom Floor Plans 1 Options
1 Bedroom Floor Plans 7 Options

Floor Plan 1x1

$1,175
Month Rent
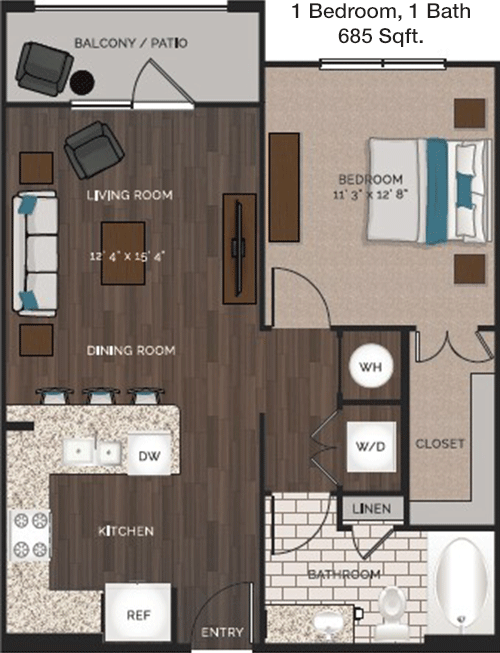
685
Sqft
1
Bedroom
1
Bathroom
This 685 square foot, 1 bedroom, 1 bathroom apartment offers a well-designed floor plan maximizing space and comfort. The entryway leads into an open concept living and dining area, perfect for entertaining. The living room extends to a private balcony, providing an outdoor retreat. The kitchen is efficiently laid out with modern appliances and ample counter space. The bedroom includes a spacious walk-in closet, ensuring plenty of storage. The bathroom is conveniently located for both guests and personal use. Additional storage is available within the apartment, enhancing functionality.

Floor Plan 1x1

$1,492
Month Rent
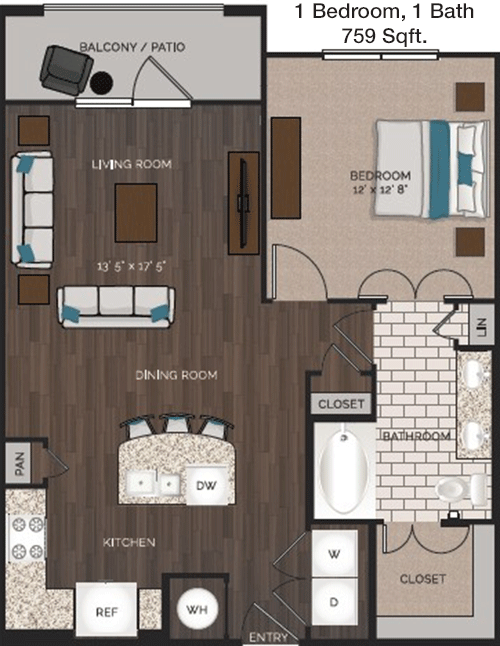
759
Sqft
1
Bedroom
1
Bathroom
This 759 square foot apartment offers 1 bedroom and 1 bathroom with a thoughtful layout. Upon entering, you're greeted by a spacious living and dining area that flows seamlessly onto a private balcony, perfect for relaxation. The kitchen is efficiently designed, offering modern appliances and generous counter space. The bedroom is roomy with a large walk-in closet, providing ample storage. The bathroom is accessible both from the bedroom and living area, offering convenience and privacy. Additional storage throughout the apartment ensures a clutter-free living environment.

Floor Plan 1x1

$1,195
Month Rent
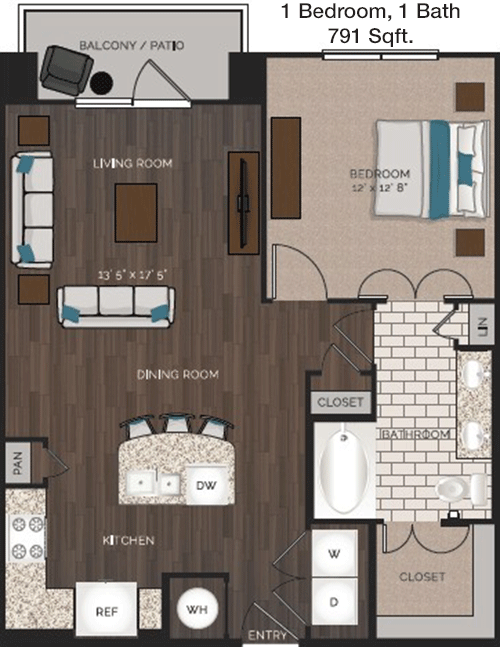
791
Sqft
1
Bedroom
1
Bathroom
This 791 square foot apartment features 1 bedroom and 1 bathroom with a smartly designed layout. The entry opens into a welcoming living and dining area, perfect for entertaining or relaxing. A private balcony extends from the living room, offering a peaceful outdoor space. The kitchen is modern and well-equipped, with ample storage and counter space. The bedroom is spacious with a generous walk-in closet. The bathroom is conveniently located for both guests and residents. Additional storage options are integrated throughout the apartment, enhancing its functionality.

Floor Plan 1x1

$1,386
Month Rent
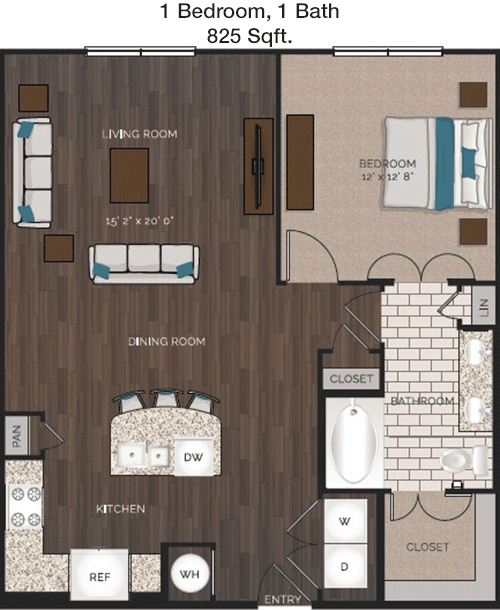
825
Sqft
1
Bedroom
1
Bathroom
At 825 square feet, this 1 bedroom, 1 bathroom apartment offers a spacious and inviting living environment. The open concept living and dining area is ideal for entertaining, and leads to a private balcony for outdoor relaxation. The kitchen is well-appointed with modern appliances and plenty of counter space. The bedroom features a large walk-in closet, providing ample storage. The bathroom is conveniently accessible from both the bedroom and living area. Additional storage spaces throughout the apartment add to its practicality and appeal.

Floor Plan 1x1

$1,402
Month Rent
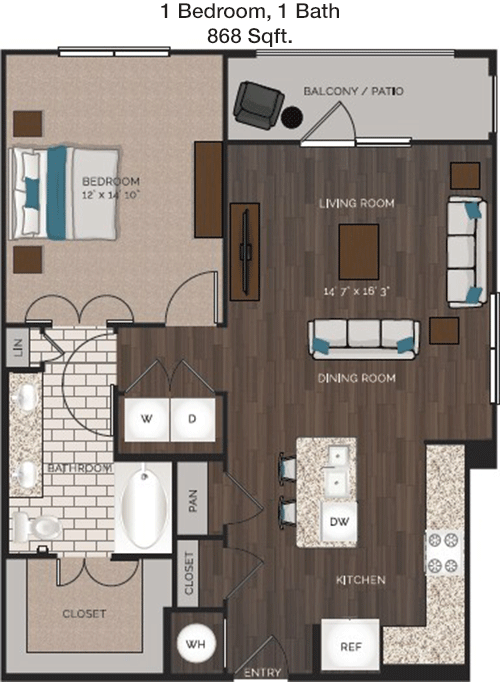
868
Sqft
1
Bedroom
1
Bathroom
This 868 square foot apartment boasts 1 bedroom and 1 bathroom in a spacious layout. The open living and dining area provides a comfortable space for relaxation and entertainment, leading out to a private balcony. The kitchen is modern and functional, with plenty of counter space and storage. The bedroom is generously sized, featuring a walk-in closet for ample storage. The bathroom is accessible from both the bedroom and living area, enhancing convenience. Additional storage solutions throughout the apartment ensure a tidy living space.

Floor Plan 1x1

$1,793
Month Rent
868
Sqft
1
Bedroom
1
Bathroom
This 868 square foot apartment boasts 1 bedroom and 1 bathroom in a spacious layout. The open living and dining area provides a comfortable space for relaxation and entertainment, leading out to a private balcony. The kitchen is modern and functional, with plenty of counter space and storage. The bedroom is generously sized, featuring a walk-in closet for ample storage. The bathroom is accessible from both the bedroom and living area, enhancing convenience. Additional storage solutions throughout the apartment ensure a tidy living space.
2 Bedroom Floor Plans 14 Options

Floor Plan 2x2

$1,655
Month Rent
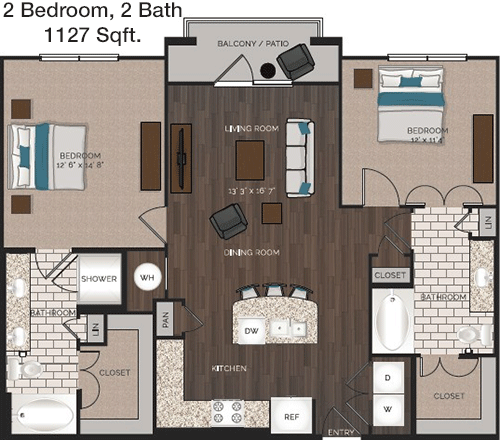
1,127
Sqft
2
Bedroom
2
Bathroom
This 1127 square foot apartment offers 2 bedrooms and 2 bathrooms, ideal for comfortable living. The open concept living and dining area is spacious and inviting, with a private balcony extending the living space outdoors. The kitchen is well-equipped with modern appliances and ample counter space. Both bedrooms are generously sized, each with a walk-in closet and an en-suite bathroom for privacy and convenience. Additional storage throughout the apartment provides practical solutions for organization.

Floor Plan 2x2

$1,711
Month Rent
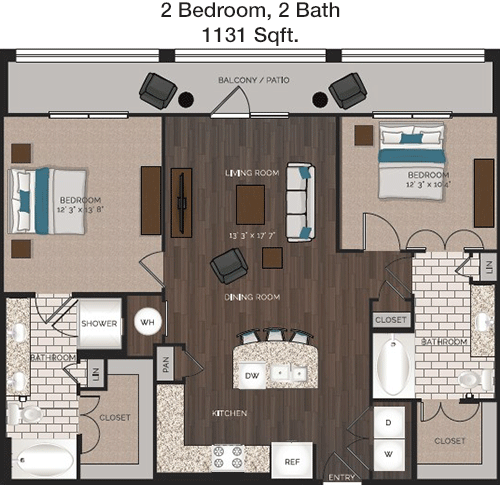
1,131
Sqft
2
Bedroom
2
Bathroom
This 1131 square foot, 2 bedroom, 2 bathroom apartment features a well-thought-out floor plan. The open living and dining area is perfect for entertaining, with a private balcony for outdoor enjoyment. The kitchen is modern and efficient, providing ample counter and storage space. Each bedroom offers privacy with its own bathroom and walk-in closet, ensuring comfort and convenience. Additional storage options throughout the apartment enhance its practicality and functionality.

Floor Plan 2x2

$1,508
Month Rent
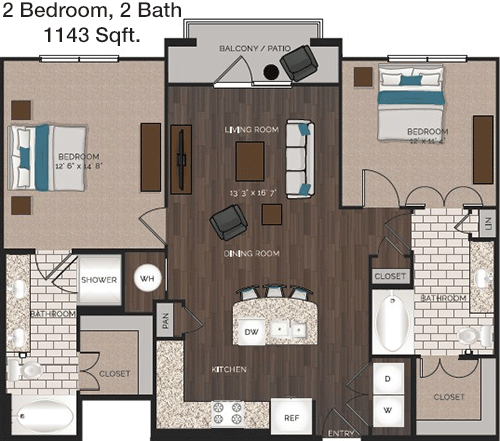
1,143
Sqft
2
Bedroom
2
Bathroom
This 1143 square foot apartment with 2 bedrooms and 2 bathrooms offers a spacious and functional layout. The open living and dining area is ideal for both relaxation and entertaining, with a private balcony for outdoor space. The kitchen is modern and well-appointed with ample storage and counter space. Each bedroom includes a walk-in closet and en-suite bathroom, providing privacy and convenience. Additional storage spaces throughout the apartment make organization easy and efficient.

Floor Plan 2x2

$1,927
Month Rent
1,143
Sqft
2
Bedroom
2
Bathroom
This 1143 square foot apartment with 2 bedrooms and 2 bathrooms offers a spacious and functional layout. The open living and dining area is ideal for both relaxation and entertaining, with a private balcony for outdoor space. The kitchen is modern and well-appointed with ample storage and counter space. Each bedroom includes a walk-in closet and en-suite bathroom, providing privacy and convenience. Additional storage spaces throughout the apartment make organization easy and efficient.

Floor Plan 2x2

$1,708
Month Rent
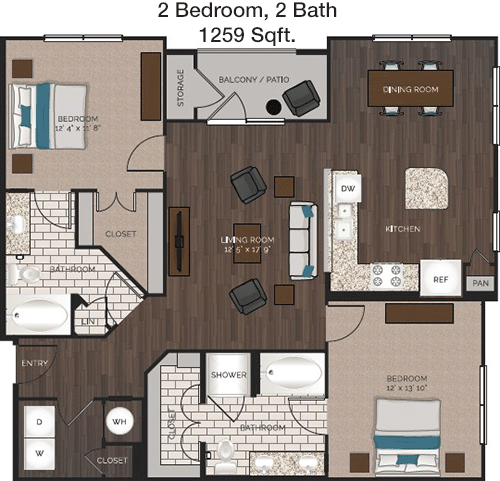
1,259
Sqft
2
Bedroom
2
Bathroom
This 1259 square foot apartment features 2 bedrooms and 2 bathrooms, designed for spacious living. The open concept living and dining area is perfect for gathering, with a balcony extending the living space outdoors. The kitchen is well-equipped with modern appliances and plenty of counter space. Both bedrooms offer privacy with attached bathrooms and walk-in closets. Additional storage options throughout the apartment ensure a tidy and organized living environment.

Floor Plan 2x2

$1,950
Month Rent
1,259
Sqft
2
Bedroom
2
Bathroom
This 1259 square foot apartment features 2 bedrooms and 2 bathrooms, designed for spacious living. The open concept living and dining area is perfect for gathering, with a balcony extending the living space outdoors. The kitchen is well-equipped with modern appliances and plenty of counter space. Both bedrooms offer privacy with attached bathrooms and walk-in closets. Additional storage options throughout the apartment ensure a tidy and organized living environment.

Floor Plan 2x2

$1,777
Month Rent
1,300
Sqft
2
Bedroom
2
Bathroom
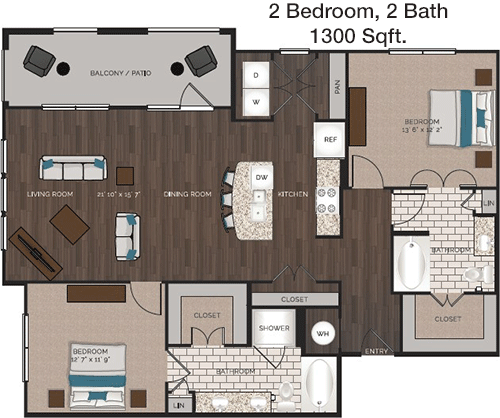
This 1300 square foot, 2 bedroom, 2 bathroom apartment provides a spacious and inviting living space. The open living and dining area is ideal for entertaining, with a private balcony for outdoor relaxation. The kitchen is modern and efficiently designed, offering ample storage and counter space. Each bedroom includes a walk-in closet and an en-suite bathroom, adding to the apartment's comfort and convenience. Additional storage throughout the apartment enhances its functionality.

Floor Plan 2x2

$1,743
Month Rent
1,312
Sqft
2
Bedroom
2
Bathroom
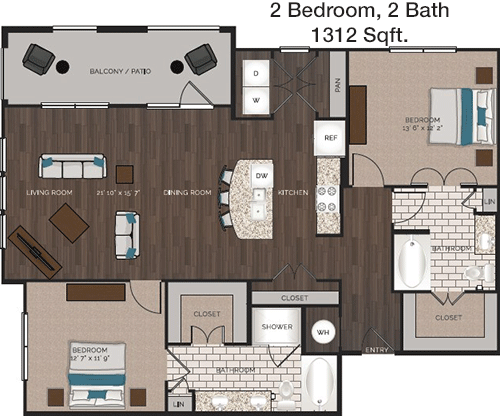
This 1312 square foot apartment offers 2 bedrooms and 2 bathrooms, featuring a spacious and practical layout. The open living and dining area is perfect for hosting, leading to a private balcony for outdoor enjoyment. The kitchen is well-appointed with modern appliances and generous counter space. Each bedroom provides privacy with its own bathroom and walk-in closet. Additional storage solutions throughout the apartment ensure a neat and organized living space.

Floor Plan 2x2

$2,010
Month Rent
1,312
Sqft
2
Bedroom
2
Bathroom
This 1312 square foot apartment offers 2 bedrooms and 2 bathrooms, featuring a spacious and practical layout. The open living and dining area is perfect for hosting, leading to a private balcony for outdoor enjoyment. The kitchen is well-appointed with modern appliances and generous counter space. Each bedroom provides privacy with its own bathroom and walk-in closet. Additional storage solutions throughout the apartment ensure a neat and organized living space.

Floor Plan 2x2

$1,683
Month Rent
1,320
Sqft
2
Bedroom
2
Bathroom
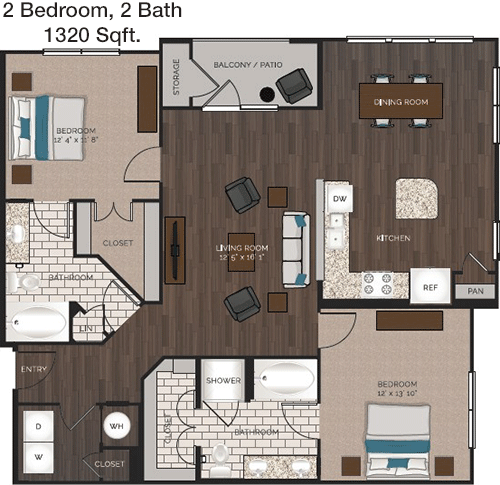
This 1320 square foot apartment with 2 bedrooms and 2 bathrooms offers a well-designed floor plan for comfortable living. The open concept living and dining area is spacious, leading to a private balcony for outdoor relaxation. The kitchen is equipped with modern appliances and ample counter space. Both bedrooms feature walk-in closets and en-suite bathrooms for privacy and convenience. Additional storage throughout the apartment enhances its practicality.

Floor Plan 2x2

$2,226
Month Rent
1,320
Sqft
2
Bedroom
2
Bathroom
This 1320 square foot apartment with 2 bedrooms and 2 bathrooms offers a well-designed floor plan for comfortable living. The open concept living and dining area is spacious, leading to a private balcony for outdoor relaxation. The kitchen is equipped with modern appliances and ample counter space. Both bedrooms feature walk-in closets and en-suite bathrooms for privacy and convenience. Additional storage throughout the apartment enhances its practicality.

Floor Plan 2x2

$1,763
Month Rent
1,435
Sqft
2
Bedroom
2
Bathroom
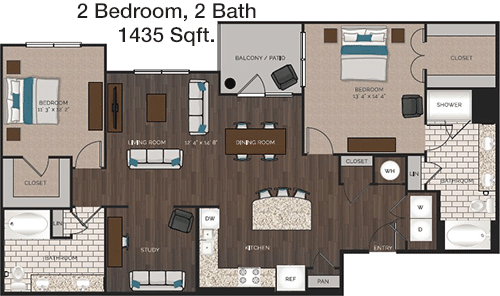
This 1435 square foot apartment provides 2 bedrooms and 2 bathrooms, designed for spacious and comfortable living. The open living and dining area is ideal for entertaining, with a private balcony extending the living space outdoors. The kitchen is modern and well-equipped, offering generous storage and counter space. Both bedrooms include walk-in closets and attached bathrooms, ensuring privacy and convenience. Additional storage throughout the apartment aids in maintaining an organized living environment.

Floor Plan 2x2

$2,278
Month Rent
1,435
Sqft
2
Bedroom
2
Bathroom
This 1435 square foot apartment provides 2 bedrooms and 2 bathrooms, designed for spacious and comfortable living. The open living and dining area is ideal for entertaining, with a private balcony extending the living space outdoors. The kitchen is modern and well-equipped, offering generous storage and counter space. Both bedrooms include walk-in closets and attached bathrooms, ensuring privacy and convenience. Additional storage throughout the apartment aids in maintaining an organized living environment.

Floor Plan 2x2

$1,762
Month Rent
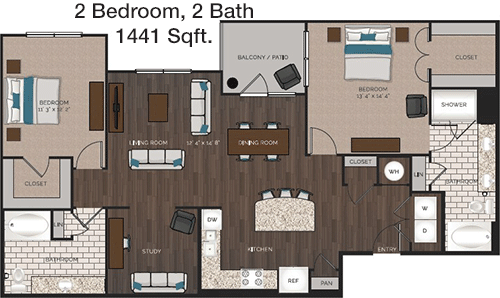
1,441
Sqft
2
Bedroom
2
Bathroom
This 1441 square foot apartment features 2 bedrooms and 2 bathrooms, offering a spacious and functional layout. The open living and dining area is perfect for hosting, with a private balcony for outdoor enjoyment. The kitchen is modern and efficiently designed, providing ample storage and counter space. Each bedroom includes a walk-in closet and an en-suite bathroom, enhancing comfort and privacy. Additional storage solutions throughout the apartment ensure a clutter-free living space.
3 Bedroom Floor Plans 2 Options

Floor Plan 3x2

$1,896
Month Rent
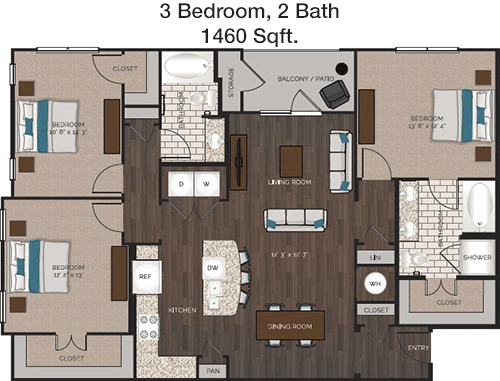
1,460
Sqft
3
Bedroom
2
Bathroom
This 1460 square foot apartment offers 3 bedrooms and 2 bathrooms, designed for spacious family living. The open concept living and dining area is perfect for gatherings, with a private balcony for outdoor enjoyment. The kitchen is modern and well-appointed, offering ample storage and counter space. The master bedroom features a walk-in closet and en-suite bathroom, while the other two bedrooms share a second bathroom. Additional storage options throughout the apartment enhance functionality and organization.

Floor Plan 3x2

$2,191
Month Rent
1,460
Sqft
3
Bedroom
2
Bathroom
This 1460 square foot apartment offers 3 bedrooms and 2 bathrooms, designed for spacious family living. The open concept living and dining area is perfect for gatherings, with a private balcony for outdoor enjoyment. The kitchen is modern and well-appointed, offering ample storage and counter space. The master bedroom features a walk-in closet and en-suite bathroom, while the other two bedrooms share a second bathroom. Additional storage options throughout the apartment enhance functionality and organization.

Amenities/Fees

Community Amenities

Fitness center
Pool
Business center
Free WiFi Areas
Gated entrance
Perimeter fence
Private detached garages($150/mo)
Electric Car Chargers
Door to door trash pickup
Club house

Unit Amenities

W/D machines
Walk-in closets
Garden/large tubs
Walk-in showers
Private patios/balconies
Intrusion alarms
Cable ready
Hi-speed internet
High ceilings
Storage closet outside

Fees

Application Fee
$50
Administration
$200
Deposit
$565+
Pet Rent
$20

Soundscore

The following number shows a value between 50 (very loud) and 100 (very quiet) that tells you about the loudness level of the Elevate Spring Crossing neighborhood due to environmental noise.

Active Place
75
50
60
70
80
90
100
Very Busy
Busy
Active
Calm
Very Calm
The neighborhood is ACTIVE
Airport:
Calm
Traffic:
Active
Businesses:
Calm
Soundscore™ powered by HowLoud, Inc.

PlaceReview

Your comment on Elevate Spring Crossing and help make a difference.

Rent vs. Buy Report

Financial viability of renting or selling your house.

Nearby Apartments

5 Oaks

18203 Westfield Place Dr, Houston TX 77090
$ 805 - $1332
For Rent
Studio -2 Beds.
464-1043 Sq Ft.
1-2 Bath.

910

910 Cypress Station Dr, Houston TX 77090
$ 499 - $1192
For Rent
1-2 Beds.
573-1240 Sq Ft.
1-2 Bath.

Abbey At Northpoint

23550 Northgate Crossing Blvd, Spring TX 77373
$ 1239 - $2399
For Rent
1-3 Beds.
526-1588 Sq Ft.
1-2 Bath.

21525 Spring Plaza Dr, Spring, TX 77388. View photos, map, tax, nearby homes for sale, home values, school info...

View all apartments on Spring Plaza Dr

Copyright© 2026, HOUSTON REALTORS® INFORMATION SERVICE, INC. All Rights Reserved.
(833) 212-8818
Zaremba Mgmt Co is a leading apartment management company renowned for its commitment to providing exceptional living experiences through well-maintained apartments, responsive management, and modern amenities. With a focus on quality and comfort, Zaremba Mgmt Co ensures that each property is meticulously cared for, offering residents a pristine and welcoming environment they can truly call home. Our dedicated management team is always ready to address your needs promptly and professionally, fos...
Zaremba Mgmt Co is a leading apartment management company renowned for its commitment to providing exceptional living experiences through well-maintained apartments, responsive management, and modern amenities. With a focus on quality and comfort, Zaremba Mgmt Co ensures that each property is meticulously cared for, offering residents a pristine and welcoming environment they can truly call home. Our dedicated management team is always ready to address your needs promptly and professionally, fostering a community where residents feel valued and heard. At Zaremba Mgmt Co, we understand the importance of contemporary living; hence, our apartments are equipped with state-of-the-art amenities designed to enhance your lifestyle. Whether you're seeking a tranquil retreat or a vibrant community, our properties offer the perfect blend of convenience and luxury. Choosing Zaremba Mgmt Co means choosing a company that stands by its promise of excellence, ensuring your rental experience is nothing short of extraordinary.
Read more ↓
Office Hours
Listing traffic report table
Days Hours
Monday 10 AM - 6 PM
Tuesday 10 AM - 6 PM
Wednesday 10 AM - 6 PM
Thursday 10 AM - 6 PM
Friday 10 AM - 6 PM
Saturday 10:00 AM - 5:00 PM
Sunday Closed