Brea - Apartments in Katy, TX

3200 Peek Rd, Katy TX 77449 View Map, Get directions ->
Write a review ↓
Rent
$1,127 - $2,567
Unit Sizes
604 - 1,535 sq ft
No of Units
325 unit(s)
Year Built
2021
Pets Allowed
Cats, Dogs
Managed by
B H Mgmt Svc Inc
Address
3200 Peek Rd
State
TX
County

AI Overview

Welcome to Brea in Katy, TX, where luxury meets convenience in a vibrant community. Discover spacious floor plans with modern finishes and top-of-the-line amenities designed for your comfort. Each apartment features stylish kitchens with granite countertops, stainless steel appliances, and ample storage. Open-concept living and dining areas create the perfect space for entertaining or unwinding, while large windows flood your home with natural light.

Enjoy resort-style living with a state-of-the-art fitness center, a sparkling swimming pool, and lush green spaces for picnics or leisurely strolls. Our on-site clubhouse is ideal for socializing or hosting events, and you can also take advantage of our business center and free WiFi areas. Secure your peace of mind with gated entrances, perimeter fencing, and available private detached garages.

Brea offers 15 distinct floor plans ranging from studio to three-bedroom units, accommodating both cats and dogs. Each residence is equipped with walk-in closets, garden tubs, private patios or balconies, intrusion alarms, and is ready for cable and high-speed internet. Enjoy the added comfort of high ceilings, custom carpet, and the convenience of washer/dryer machines.

Strategically located on 3200 Peek Rd, Katy, TX, 77449, you'll have easy access to major highways, making shopping, dining, and entertainment just a short drive away. Contact B H Mgmt Svc Inc at (281) 505-1616 to check current availability and learn about any special promotions. Don’t miss your chance to experience luxury living at Brea. Schedule a tour today and discover your new home sweet home.

Pricing & Floor Plans
Studio Bedroom Floor Plans 1 Options

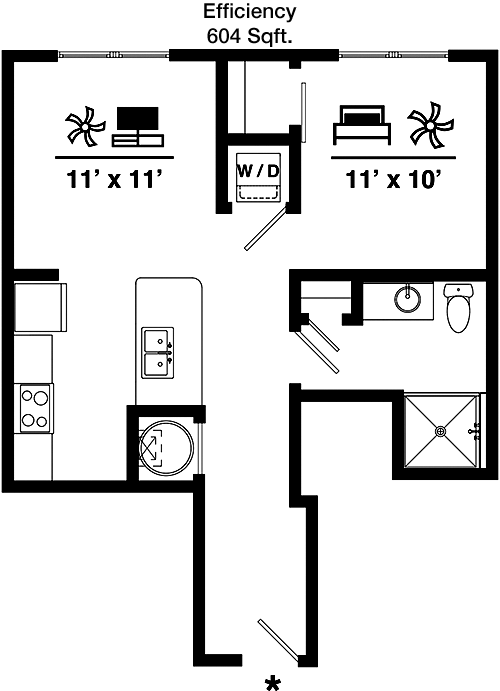
Floor Plan Efficiency

$1,190
Month Rent
604
Sqft
0
Bedroom
1
Bathroom
This 604 sqft apartment features a well-designed open-concept layout. The main living area combines the living room and dining space, creating a spacious environment. The kitchen is efficiently designed with ample cabinetry. There is one bathroom conveniently located near the living area. The bedroom is generously sized and includes a closet for storage. Although compact, this apartment offers the essentials for comfortable living.
1 Bedroom Floor Plans 7 Options

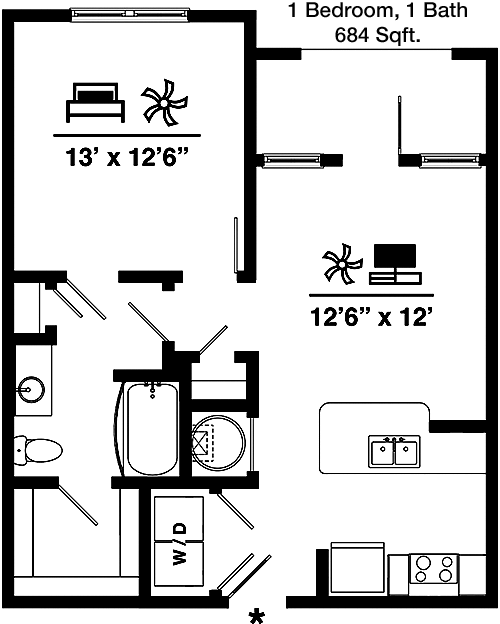
Floor Plan 1x1

$1,127
Month Rent
684
Sqft
1
Bedroom
1
Bathroom
The 684 sqft apartment includes one bedroom and a single bathroom. The layout offers an open living and dining area, providing a flexible space for both relaxation and entertaining. The kitchen is adjacent to the dining area, featuring modern fittings. The bedroom is spacious, with a substantial closet space. The bathroom is strategically located for easy access from both the living area and the bedroom. A notable feature is the additional storage space, adding convenience for residents.

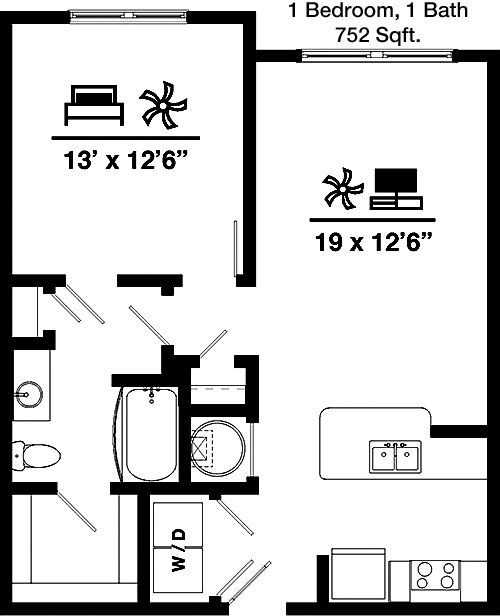
Floor Plan 1x1

$1,361
Month Rent
752
Sqft
1
Bedroom
1
Bathroom
This 752 sqft apartment features a one-bedroom, one-bathroom layout. The open floor plan includes a large living and dining area, perfect for hosting guests. The kitchen is well-appointed, offering plenty of storage and counter space. The bedroom is spacious and includes a walk-in closet for ample storage. The bathroom is conveniently located next to the bedroom. Additionally, this apartment includes a small balcony, providing a private outdoor space for relaxation.

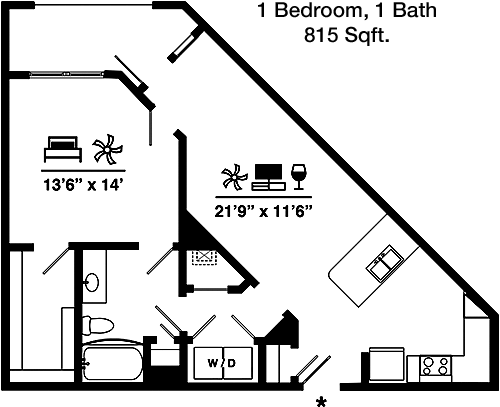
Floor Plan 1x1

$1,392
Month Rent
815
Sqft
1
Bedroom
1
Bathroom
At 815 sqft, this apartment offers a comfortable one-bedroom, one-bathroom layout. The living area is open and inviting, seamlessly connecting to the dining and kitchen spaces. The kitchen is well-equipped with modern appliances and ample cabinetry. The bedroom is spacious, featuring a walk-in closet. The bathroom is adjacent to the bedroom, offering convenience and privacy. The apartment also includes a small balcony, perfect for enjoying fresh air and outdoor views.

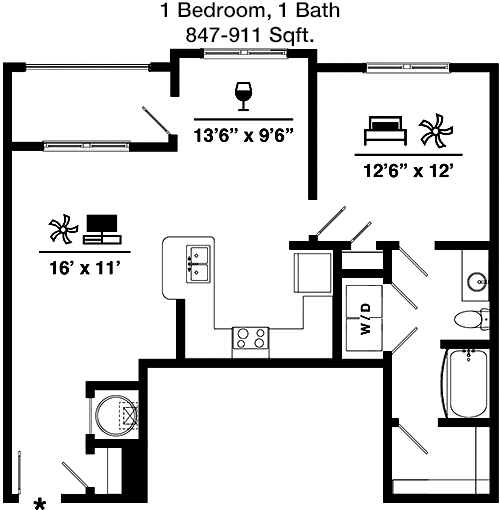
Floor Plan 1x1

$1,338
Month Rent
847
Sqft
1
Bedroom
1
Bathroom
This 847 sqft apartment is designed for comfortable living with one bedroom and one bathroom. The open-plan living and dining area is spacious, providing a versatile space for daily activities. The kitchen is modern and functional, with plenty of storage and counter space. The bedroom is generously sized, featuring a walk-in closet. The bathroom is easily accessible from both the living area and the bedroom. Additionally, a private balcony offers an outdoor retreat for relaxation.

Floor Plan 1x1

$1,377
Month Rent
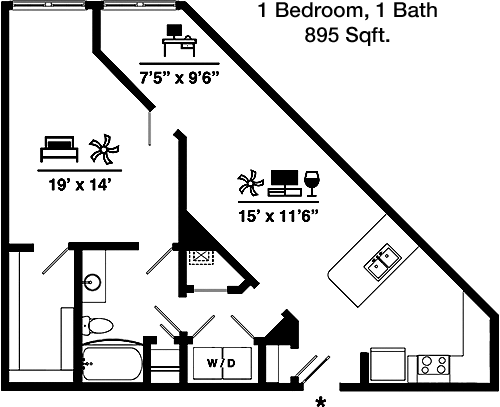
895
Sqft
1
Bedroom
1
Bathroom
This 895 sqft apartment is thoughtfully designed with one bedroom and one bathroom. The open living and dining area creates a welcoming atmosphere, ideal for both relaxation and entertaining. The kitchen is well-equipped, with modern appliances and ample storage. The bedroom is spacious, featuring a walk-in closet for additional storage space. The bathroom is conveniently located near the bedroom. A private balcony extends the living space outdoors, providing a perfect spot to unwind.

Floor Plan 1x1

$1,422
Month Rent
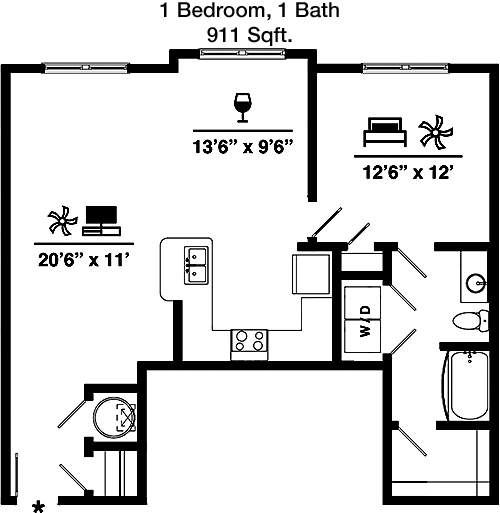
911
Sqft
1
Bedroom
1
Bathroom
This 911 sqft apartment offers a spacious one-bedroom, one-bathroom layout. The open-plan design of the living and dining area enhances the sense of space and light. The kitchen is modern and well-fitted with ample storage and counter space. The bedroom is large, with a walk-in closet for convenient storage. The bathroom is located next to the bedroom, providing privacy and accessibility. Additionally, a private balcony offers a lovely outdoor space for relaxation.

Floor Plan 1x1

$1,507
Month Rent
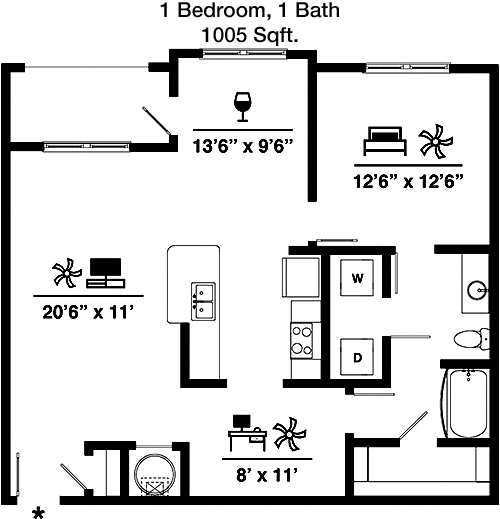
1,005
Sqft
1
Bedroom
1
Bathroom
This 1005 sqft apartment features a one-bedroom, one-bathroom layout with ample space for comfortable living. The open-concept living and dining area is perfect for entertaining or relaxing. The kitchen is well-appointed, offering plenty of storage and counter space. The bedroom is spacious, including a walk-in closet for ample storage. The bathroom is conveniently located next to the bedroom. The apartment also includes a private balcony, providing an outdoor space for leisure.
2 Bedroom Floor Plans 6 Options

Floor Plan 2x2

$1,654
Month Rent
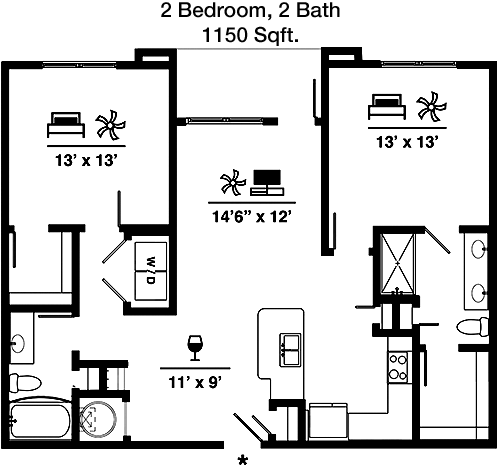
1,150
Sqft
2
Bedroom
2
Bathroom
This 1150 sqft apartment offers a spacious two-bedroom, two-bathroom layout ideal for families or roommates. The open living and dining area provides a welcoming space for socializing and relaxation. The kitchen is well-equipped with modern appliances and ample storage. Both bedrooms are generously sized, each with its own bathroom and walk-in closet, providing privacy and convenience. A private balcony extends the living space outdoors, perfect for enjoying fresh air and views.

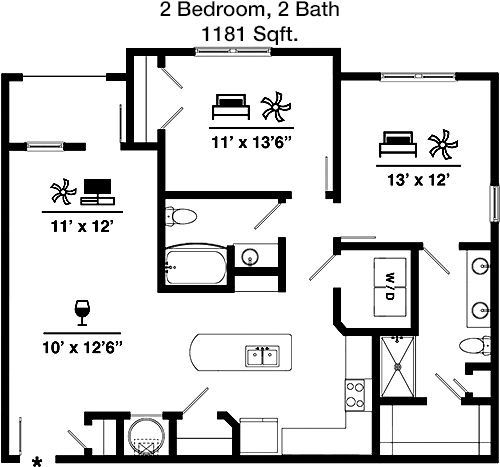
Floor Plan 2x2

$1,790
Month Rent
1,181
Sqft
2
Bedroom
2
Bathroom
This 1181 sqft apartment features a thoughtful layout with two bedrooms and two bathrooms. The open living and dining area is spacious, ideal for entertaining or relaxing. The kitchen is modern and functional, offering plenty of storage and counter space. Both bedrooms are generously sized, each with its own bathroom and walk-in closet. A private balcony offers additional outdoor space for relaxation and enjoyment.

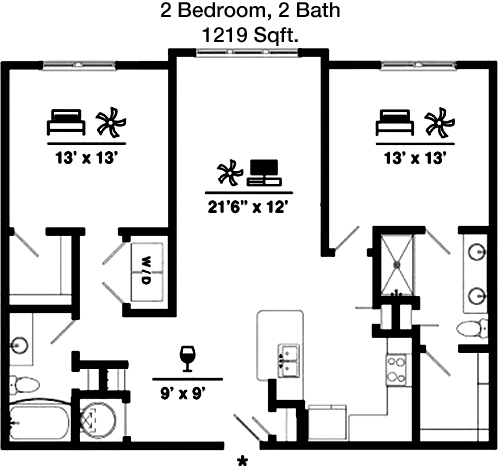
Floor Plan 2x2

$1,757
Month Rent
1,219
Sqft
2
Bedroom
2
Bathroom
This 1219 sqft apartment is designed for comfort with two bedrooms and two bathrooms. The open-concept living and dining area provides a versatile space for day-to-day living and entertaining. The kitchen is well-appointed with modern appliances and ample cabinetry. Both bedrooms are spacious, each with a walk-in closet and private bathroom, ensuring convenience and privacy. A private balcony offers a tranquil outdoor retreat.

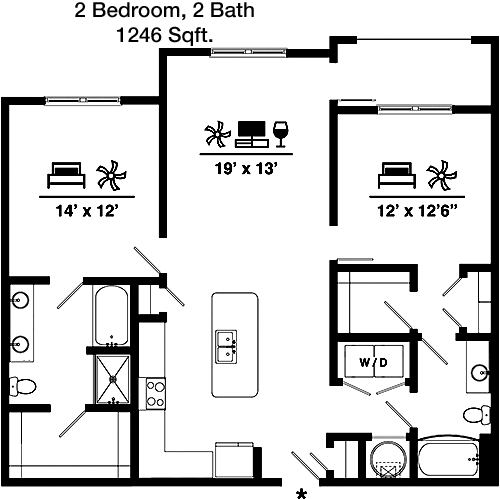
Floor Plan 2x2

$1,794
Month Rent
1,246
Sqft
2
Bedroom
2
Bathroom
This 1246 sqft apartment is spaciously designed with two bedrooms and two bathrooms. The open-plan living and dining area is ideal for both entertaining and relaxed living. The kitchen is modern, with abundant storage and counter space. Both bedrooms are generously sized, featuring walk-in closets and en-suite bathrooms for added convenience. A private balcony provides additional space for outdoor enjoyment.

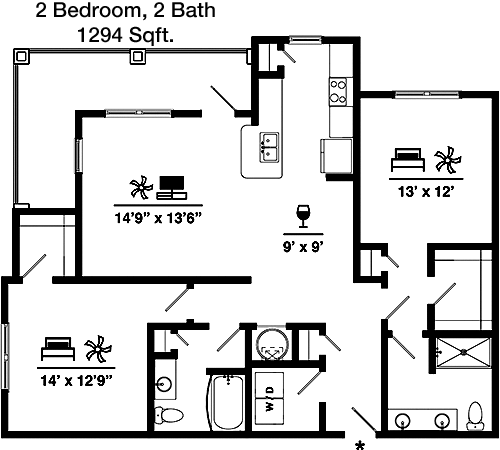
Floor Plan 2x2

$1,813
Month Rent
1,294
Sqft
2
Bedroom
2
Bathroom
This expansive 1294 sqft apartment includes two bedrooms and two bathrooms. The open living and dining area is perfect for hosting guests or enjoying quiet evenings at home. The kitchen is well-equipped, offering modern appliances and plenty of storage. Both bedrooms are large and include walk-in closets, with each having access to its own bathroom. A private balcony offers a great place to unwind outdoors.

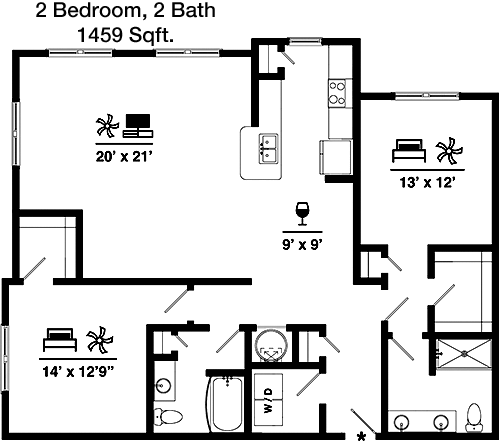
Floor Plan 2x2

$1,967
Month Rent
1,459
Sqft
2
Bedroom
2
Bathroom
This 1459 sqft apartment provides ample space with two bedrooms and two bathrooms. The open layout of the living and dining area enhances the spacious feel of the home, making it perfect for entertaining. The kitchen is modern and functional, with plenty of cabinetry and counter space. Both bedrooms are generously sized, each featuring a walk-in closet and en-suite bathroom for maximum privacy. A private balcony adds to the living space, providing an ideal spot for relaxation.
3 Bedroom Floor Plans 1 Options

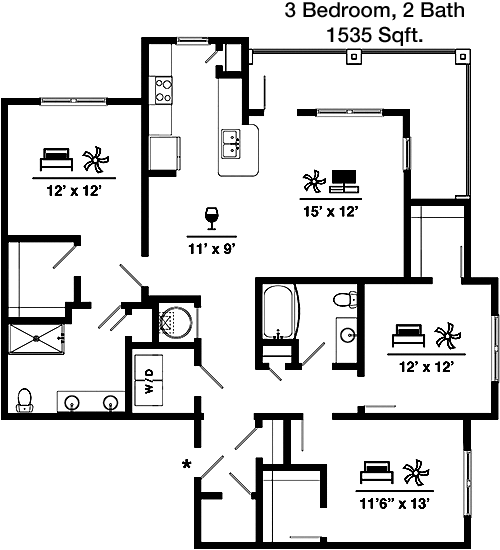
Floor Plan 3x2

$2,567
Month Rent
1,535
Sqft
3
Bedroom
2
Bathroom
This 1535 sqft apartment offers a generous layout with three bedrooms and two bathrooms, perfect for families or sharing with roommates. The open living and dining area provides a spacious environment for socializing and relaxation. The kitchen is well-equipped, featuring modern appliances and ample storage. Each bedroom is well-sized, with the master bedroom including a walk-in closet and en-suite bathroom. A private balcony offers a delightful outdoor space for leisure activities.

Amenities/Fees

Community Amenities

Fitness center
Pool
Business center
Free WiFi Areas
Gated entrance
Perimeter fence
Private detached garages($175/mo)
Theater room
Club house
Outdoor Grills

Unit Amenities

W/D machines
Walk-in closets
Garden/large tubs
Walk-in showers
Private patios/balconies
Intrusion alarms
Cable ready
Hi-speed internet
High ceilings
Custom carpet

Fees

Application Fee
$50
Administration
$150
Deposit
$250+
Pet Rent
$25

PlaceReview

Your comment on Brea and help make a difference.

Rent vs. Buy Report

Financial viability of renting or selling your house.

Nearby Apartments

91Fifty

9150 N Highway 6, Houston TX 77095
$ 1135 - $1805
For Rent
1-2 Beds.
733-1205 Sq Ft.
1-2 Bath.

Abbey At Barker Cypress

1760 Barker Cypress Rd, Houston TX 77084
$ 1180 - $2247
For Rent
1-3 Beds.
908-1400 Sq Ft.
1-2 Bath.

Alden Park Kingsland

18021 Kingsland Blvd, Houston TX 77094
$ 899 - $1985
For Rent
1-3 Beds.
661-1469 Sq Ft.
1-2 Bath.

3200 Peek Rd, Katy, TX 77449. View photos, map, tax, nearby homes for sale, home values, school info...

View all apartments on Peek Rd

Copyright© 2026, HOUSTON REALTORS® INFORMATION SERVICE, INC. All Rights Reserved.
(833) 290-7292
Welcome to B H Mgmt Svc Inc, where exceptional living meets unparalleled service. As a distinguished leader in apartment management, we pride ourselves on offering well-maintained residences that provide not only a place to live, but a place to thrive. Our commitment to excellence is reflected in our meticulously cared-for properties, ensuring that every home is pristine and inviting. At B H Mgmt Svc Inc, we understand the importance of responsive management, which is why our dedicated team is a...
Welcome to B H Mgmt Svc Inc, where exceptional living meets unparalleled service. As a distinguished leader in apartment management, we pride ourselves on offering well-maintained residences that provide not only a place to live, but a place to thrive. Our commitment to excellence is reflected in our meticulously cared-for properties, ensuring that every home is pristine and inviting. At B H Mgmt Svc Inc, we understand the importance of responsive management, which is why our dedicated team is always on hand to address your needs promptly and efficiently, fostering a community where residents feel heard and valued. Our apartments boast modern amenities designed to enhance your lifestyle, from state-of-the-art fitness centers to serene outdoor spaces perfect for relaxation and socializing. Join us at B H Mgmt Svc Inc, where we strive to create an inviting atmosphere that you will be proud to call home.
Read more ↓
Office Hours
Listing traffic report table
Days Hours
Monday 10 AM - 6 PM
Tuesday 10 AM - 6 PM
Wednesday 10 AM - 6 PM
Thursday 10 AM - 6 PM
Friday 10 AM - 6 PM
Saturday 10:00 AM - 5:00 PM
Sunday Closed