Alta Sergeant - Apartments in Conroe, TX

650 Sgt Ed Holcomb Blvd N, Conroe TX 77304 View Map, Get directions ->
Write a review ↓
Rent
$1,201 - $2,290
Unit Types
1 - 3 bedrooms
Unit Sizes
723 - 1,580 sq ft
No of Units
354 unit(s)
Year Built
2023
Pets Allowed
Cats, Dogs
Managed by
Greystar
Address
650 Sgt Ed Holcomb Blvd N
State
TX

AI Overview

Welcome to Alta Sergeant in Conroe, TX, where luxury living meets unparalleled convenience. This sophisticated apartment community offers modern one, two, and three-bedroom floor plans, providing the perfect setting for singles, couples, and families. Step inside your new home and experience high-end finishes and designer touches, including stainless steel appliances, granite countertops, and wood-style flooring. Enjoy the comfort of your private balcony or patio and entertain in your open-concept living and dining area.

Residents have access to outstanding amenities such as a resort-style swimming pool, state-of-the-art fitness center, and outdoor grilling stations. Additional features include a business center, free WiFi in designated areas, perimeter fencing for added security, and convenient door-to-door trash pickup. For pet lovers, a dog park is available, and there's a clubhouse for social gatherings.

Inside the apartments, you'll find conveniences like walk-in closets, walk-in showers, in-unit washers and dryers, cable readiness, high-speed internet, high ceilings, ice makers, and premium countertops and appliances. With 354 units built in 2023, Alta Sergeant offers a range of 10 distinct floor plans so residents can choose the layout that suits them best.

Located at 650 Sgt Ed Holcomb Blvd N, this community provides easy access to downtown Conroe's shopping, dining, and entertainment options, while being conveniently close to major highways for effortless commuting. With rental rates ranging from $1,148 to $2,290 per month, Alta Sergeant offers a luxurious lifestyle at an accessible price point.

Don't miss the chance to experience exceptional living at Alta Sergeant. Contact Greystar at 346-636-8500 for current availability and special promotions. Schedule a tour today to discover the upscale living experience you've been searching for.

Pricing & Floor Plans
1 Bedroom Floor Plans 4 Options

Floor Plan 1x1

$1,201
Month Rent
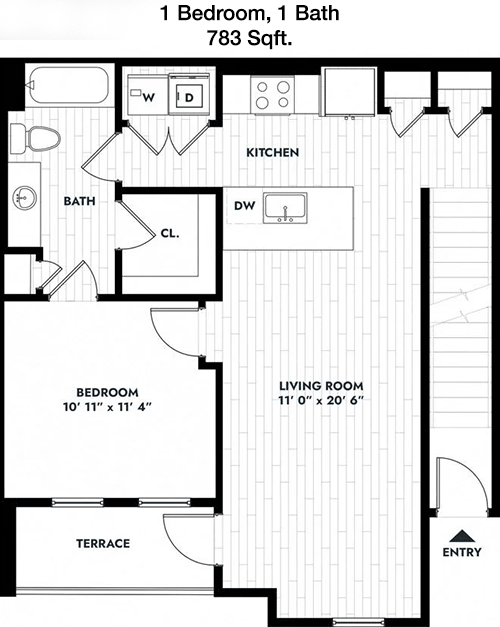
783
Sqft
1
Bedroom
1
Bathroom
This 1 bed, 1 bath apartment spans 783 square feet, offering a spacious and functional layout. The entryway leads into an open-concept living and dining area, ideal for entertaining. The kitchen is conveniently positioned adjacent to the dining area and includes a breakfast bar. The bedroom features a generous walk-in closet, providing ample storage space. The bathroom is accessible from both the hallway and the bedroom, enhancing privacy and convenience. The living area extends to a private balcony, perfect for relaxing outdoors.

Floor Plan 1x1

$1,276
Month Rent
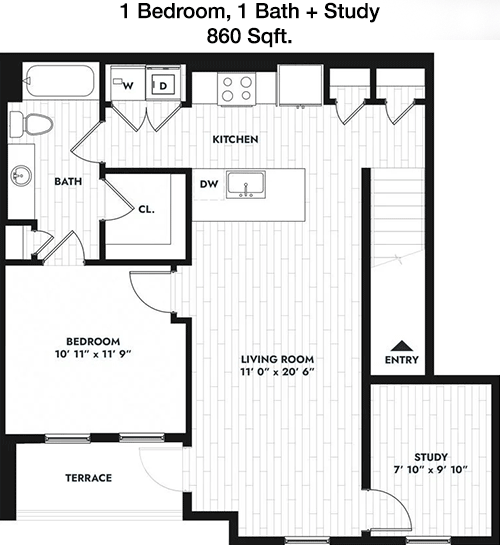
860
Sqft
1
Bedroom
1
Bathroom
This 1 bed, 1 bath apartment offers 860 square feet of living space. The layout features an expansive living room with access to a private balcony, providing an inviting outdoor retreat. The kitchen is equipped with modern appliances and overlooks the dining area, perfect for hosting dinner parties. The bedroom is spacious and includes a large walk-in closet for all your storage needs. The bathroom, accessible from both the bedroom and hallway, includes a full-sized tub. Additional storage space is available in the entryway closet.
2 Bedroom Floor Plans 3 Options

Floor Plan 2x2

$1,821
Month Rent
1,112
Sqft
2
Bedroom
2
Bathroom
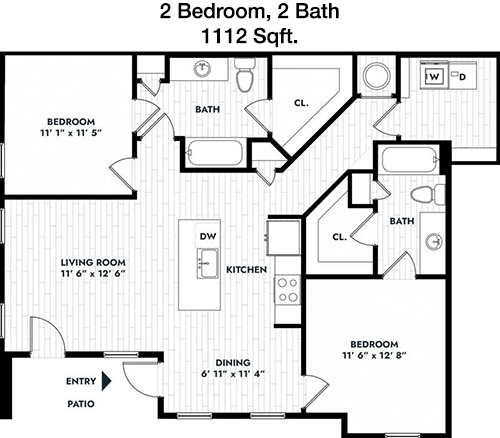
This 2 bed, 2 bath apartment covers 1112 square feet and features a well-designed floor plan. The open living and dining area is the focal point, offering ample space for relaxation and entertainment. The kitchen, with modern appliances and ample counter space, is perfect for culinary enthusiasts. Both bedrooms are generously sized with en-suite bathrooms and large closets. The primary bedroom includes a walk-in closet. A private balcony extends from the living area, providing a serene outdoor space. Additional storage is provided by a hallway closet and a laundry area.

Floor Plan 2x2

$1,901
Month Rent
1,112
Sqft
2
Bedroom
2
Bathroom
This 2 bed, 2 bath apartment covers 1112 square feet and features a well-designed floor plan. The open living and dining area is the focal point, offering ample space for relaxation and entertainment. The kitchen, with modern appliances and ample counter space, is perfect for culinary enthusiasts. Both bedrooms are generously sized with en-suite bathrooms and large closets. The primary bedroom includes a walk-in closet. A private balcony extends from the living area, providing a serene outdoor space. Additional storage is provided by a hallway closet and a laundry area.

Floor Plan 2x2

$1,406
Month Rent
1,172
Sqft
2
Bedroom
2
Bathroom
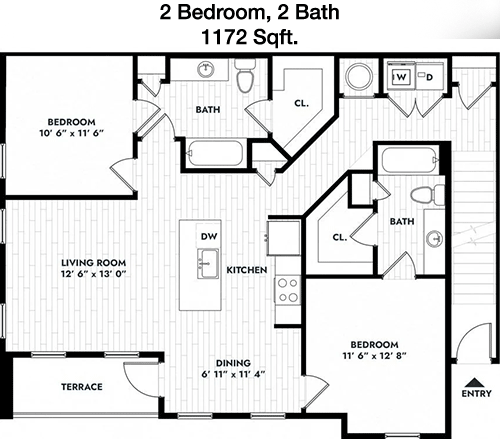
This 2 bed, 2 bath apartment spans 1172 square feet with a spacious and thoughtful layout. The open-concept living and dining area is ideal for entertaining and features direct access to a private balcony. The kitchen is well-equipped with modern appliances and offers plenty of counter space. Both bedrooms come with en-suite bathrooms and ample closet space; the primary bedroom includes a walk-in closet. Additional storage is located in the hallway, and a laundry room is conveniently situated within the apartment.
3 Bedroom Floor Plans 3 Options

Floor Plan 3x3

$2,107
Month Rent
1,520
Sqft
3
Bedroom
3
Bathroom
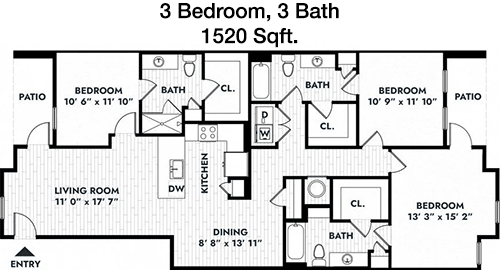
This expansive 3 bed, 3 bath apartment offers 1520 square feet of living space. The layout includes a generous living area with access to a private balcony, perfect for relaxing or entertaining. The modern kitchen opens to the dining area and includes ample counter and storage space. Each bedroom features an en-suite bathroom and a roomy closet, with the primary bedroom boasting a walk-in closet. The apartment includes additional storage space and a convenient in-unit laundry room, ensuring all your needs are met.

Floor Plan 3x3

$2,290
Month Rent
1,520
Sqft
3
Bedroom
3
Bathroom
This expansive 3 bed, 3 bath apartment offers 1520 square feet of living space. The layout includes a generous living area with access to a private balcony, perfect for relaxing or entertaining. The modern kitchen opens to the dining area and includes ample counter and storage space. Each bedroom features an en-suite bathroom and a roomy closet, with the primary bedroom boasting a walk-in closet. The apartment includes additional storage space and a convenient in-unit laundry room, ensuring all your needs are met.

Floor Plan 3x3

$2,234
Month Rent
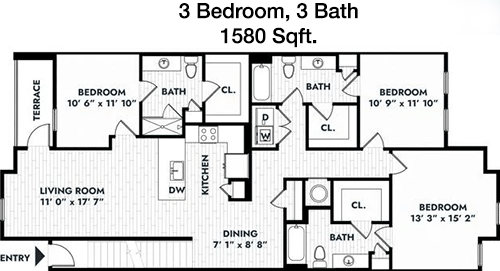
1,580
Sqft
3
Bedroom
3
Bathroom
This 3 bed, 3 bath apartment encompasses 1580 square feet, providing a spacious and versatile living environment. The open-plan living and dining area is perfect for entertaining, with access to a private balcony offering an outdoor escape. The kitchen is well-appointed with modern appliances and plenty of workspaces. Each bedroom includes an en-suite bathroom and ample closet space, with the primary suite featuring a walk-in closet. The apartment also includes additional storage options and a dedicated laundry room for convenience.

Amenities/Fees

Community Amenities

Fitness center
Pool
Business center
Free WiFi Areas
Perimeter fence
Door to door trash pickup
Club house
Outdoor Grills
School bus stop
Dog Park

Unit Amenities

W/D machines
Walk-in closets
Walk-in showers
Private patios/balconies
Cable ready
Hi-speed internet
High ceilings
Ice makers
Premium Countertops
Premium Appliances

Fees

Application Fee
$75
Administration
$150
Deposit
$200-400
Pet Rent
$25

Soundscore

The following number shows a value between 50 (very loud) and 100 (very quiet) that tells you about the loudness level of the Alta Sergeant neighborhood due to environmental noise.

Active Place
73
50
60
70
80
90
100
Very Busy
Busy
Active
Calm
Very Calm
The neighborhood is ACTIVE
Airport:
Calm
Traffic:
Active
Businesses:
Calm
Soundscore™ powered by HowLoud, Inc.

PlaceReview

Your comment on Alta Sergeant and help make a difference.

Rent vs. Buy Report

Financial viability of renting or selling your house.

Nearby Apartments

Alders Magnolia

33118 Magnolia Cir, Magnolia TX 77354
$ 1400 - $2757
For Rent
1-2 Beds.
745-1274 Sq Ft.
1-2 Bath.

Alexan Magnolia

4255 Magnolia Village Dr, Magnolia TX 77354
$ 1279 - $1774
For Rent
1-2 Beds.
763-1226 Sq Ft.
1-2 Bath.

Alys

15000 Mansions View Dr, Conroe TX 77384
$ 1226 - $2281
For Rent
1-4 Beds.
785-1910 Sq Ft.
1-2 Bath.

650 Sgt Ed Holcomb Blvd N, Conroe, TX 77304. View photos, map, tax, nearby homes for sale, home values, school info...

View all apartments on Sgt Ed Holcomb Blvd N

Copyright© 2026, HOUSTON REALTORS® INFORMATION SERVICE, INC. All Rights Reserved.
(855) 817-3858
Greystar is a leading name in the world of apartment management, renowned for its commitment to providing exceptional living experiences to residents across the globe. With a focus on well-maintained apartments, Greystar ensures that each residence is not just a place to live, but a sanctuary of comfort and convenience. Our responsive management team is dedicated to addressing the needs of our residents promptly and efficiently, fostering a community where every individual feels valued and at ho...
Greystar is a leading name in the world of apartment management, renowned for its commitment to providing exceptional living experiences to residents across the globe. With a focus on well-maintained apartments, Greystar ensures that each residence is not just a place to live, but a sanctuary of comfort and convenience. Our responsive management team is dedicated to addressing the needs of our residents promptly and efficiently, fostering a community where every individual feels valued and at home. At Greystar, we understand the importance of modern amenities in enhancing the quality of life, which is why our properties are equipped with state-of-the-art facilities designed to cater to diverse lifestyles. Whether you are seeking a vibrant urban setting or a tranquil suburban retreat, Greystar offers a range of options tailored to meet your needs. Experience the perfect blend of luxury, service, and location with Greystar, where your ideal home awaits.
Read more ↓
Office Hours
Listing traffic report table
Days Hours
Monday 10 am - 6 pm
Tuesday 10 am - 6 pm
Wednesday 10 am - 6 pm
Thursday 10 am - 6 pm
Friday 10 am - 6 pm
Saturday 10 AM - 5 PM
Sunday 1 PM - 5 PM