Westerly - Apartments in Dallas, TX

411 W Commerce St, Dallas TX 75208 View Map, Get directions ->
Write a review ↓
Rent
$1,105 - $2,968
Unit Sizes
549 - 1,762 sq ft
No of Units
330 unit(s)
Year Built
2021
Pets Allowed
Cats, Dogs
Managed by
Equity Development
Address
411 W Commerce St
State
TX
County

AI Overview

Welcome to Westerly, where luxury and convenience converge in the vibrant West End Historic District of Dallas, TX. Our exquisite apartment community features spacious one and two-bedroom floor plans, each designed for modern living with high-end finishes. Enjoy stainless steel appliances, granite countertops, and designer lighting, perfectly complemented by oversized soaking tubs and open-concept living spaces for those who love to entertain.

Our top-tier amenities elevate your lifestyle, offering resort-style living with a stunning pool, a 24-hour fitness center, and free WiFi areas. We cater to the needs of all with electric car chargers, door-to-door trash pickup, and a clubhouse ideal for social gatherings. Outdoor enthusiasts can revel in our beautifully landscaped courtyard, picnic areas with outdoor grills, and a dedicated dog park.

Inside your apartment, find the comfort of walk-in closets, garden tubs, walk-in showers, and private patios or balconies. Enjoy the convenience of in-unit washer/dryers, hi-speed internet, free basic cable channels, and non-carpeted flooring, along with custom built-ins that enhance functional living.

Located at 411 W Commerce St, our 330-unit community, built in 2021, offers 35 distinct floor plans ranging from studios to three-bedroom options, accommodating both cats and dogs. For those interested in the dynamic lifestyle Dallas has to offer, Westerly is ideally situated near outstanding dining, shopping, and entertainment venues. Embrace the opportunity to indulge in luxury living—contact Equity Development at 512-270-6948 to discover current availability and special promotions. Your new home awaits; schedule a tour today and experience the pinnacle of upscale urban living.

Pricing & Floor Plans
Studio Bedroom Floor Plans 4 Options

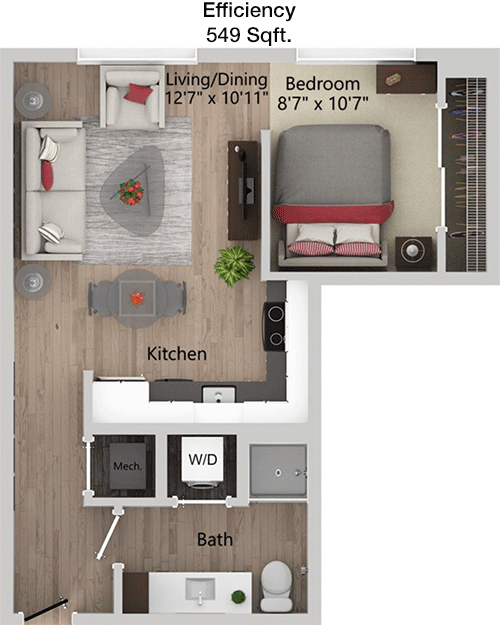
Floor Plan Efficiency

$1,105
Month Rent
549
Sqft
0
Bedroom
1
Bathroom
This 549 square foot apartment offers a compact yet efficient layout perfect for individuals seeking a cozy space. The floor plan includes an open living area that seamlessly connects to a compact kitchen, maximizing the use of space. The bathroom is strategically placed for easy access. While the unit does not feature a separate bedroom, it utilizes the available space effectively to provide comfort and functionality. The lack of additional features like balconies or extensive storage underscores its design for straightforward, minimalistic living.

Floor Plan Efficiency

$1,200
Month Rent
576
Sqft
0
Bedroom
1
Bathroom
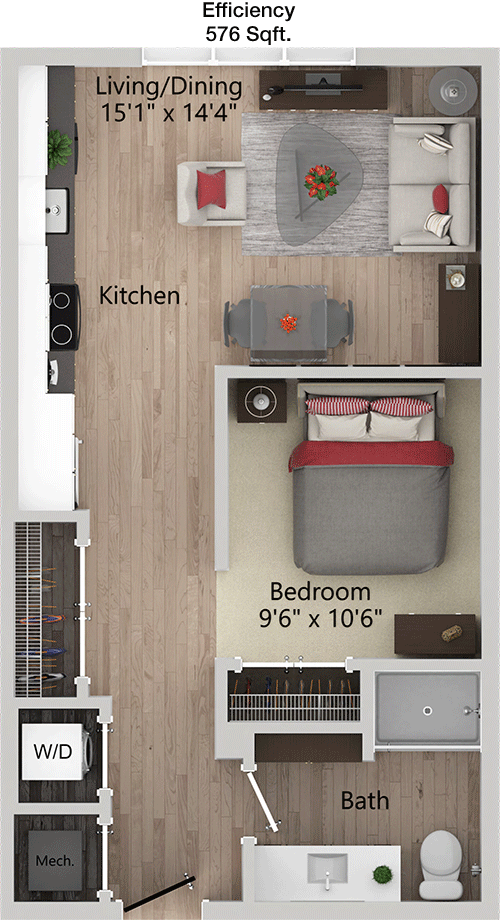
This 576 square foot apartment is designed with simplicity and functionality in mind. The layout features an open living and dining area that connects to a compact kitchen, making it an ideal space for hosting small gatherings or enjoying quiet evenings. The single bathroom is easily accessible from the main living areas. Although there is no distinct bedroom, the space is well-organized to accommodate sleeping and living needs. The design focuses on practicality, without additional features like balconies or large storage areas.

Floor Plan Efficiency

$1,210
Month Rent
623
Sqft
0
Bedroom
1
Bathroom
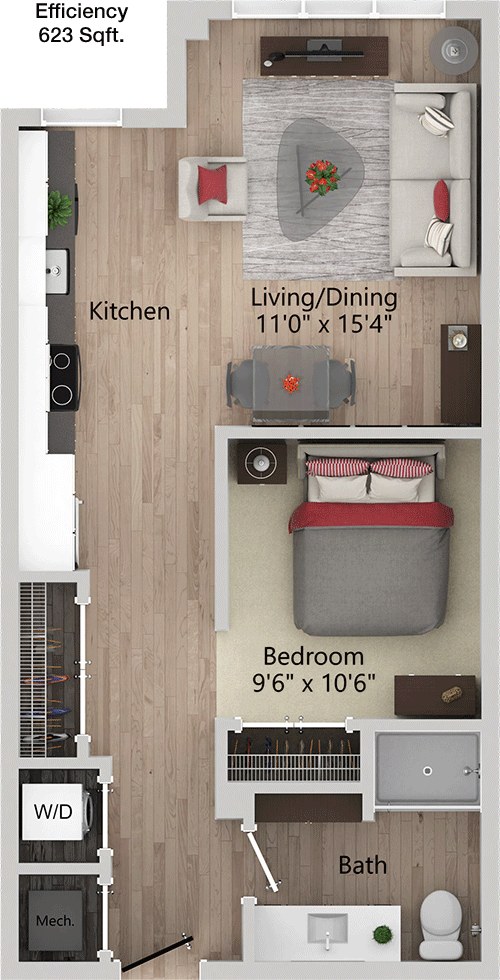
This 623 square foot apartment offers a well-thought-out layout that maximizes space for comfort and convenience. The open-plan living area connects to a practical kitchen, providing a welcoming environment for relaxation or entertaining. The single bathroom is conveniently located for easy access. Though the apartment does not feature a separate bedroom, it efficiently utilizes the available space to meet living and sleeping requirements. Its design is straightforward, without extras such as balconies or large storage spaces.
1 Bedroom Floor Plans 16 Options

Floor Plan 1x1

$1,340
Month Rent
607
Sqft
1
Bedroom
1
Bathroom
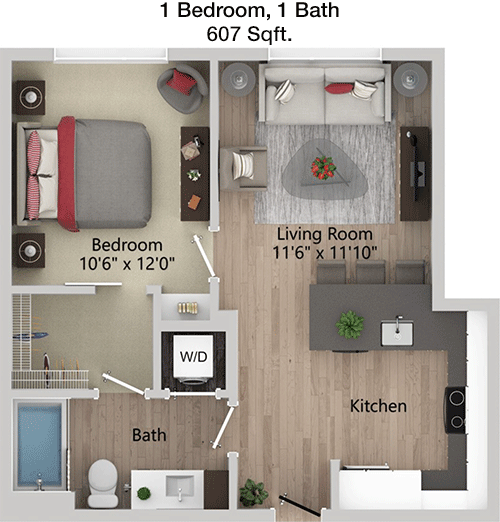
This 607 square foot apartment offers a comfortable one-bedroom layout that perfectly balances living and private spaces. The bedroom is distinct and provides ample space for rest and relaxation. The living area is open and flows into a compact kitchen, making it ideal for both entertaining and daily living. The bathroom is easily accessible from both the bedroom and the living area. While it does not include a balcony or large storage areas, the design prioritizes functionality and efficient use of space.

Floor Plan 1x1

$1,295
Month Rent
607
Sqft
1
Bedroom
1
Bathroom
This 607 square foot apartment offers a comfortable one-bedroom layout that perfectly balances living and private spaces. The bedroom is distinct and provides ample space for rest and relaxation. The living area is open and flows into a compact kitchen, making it ideal for both entertaining and daily living. The bathroom is easily accessible from both the bedroom and the living area. While it does not include a balcony or large storage areas, the design prioritizes functionality and efficient use of space.

Floor Plan 1x1

$1,295
Month Rent
620
Sqft
1
Bedroom
1
Bathroom
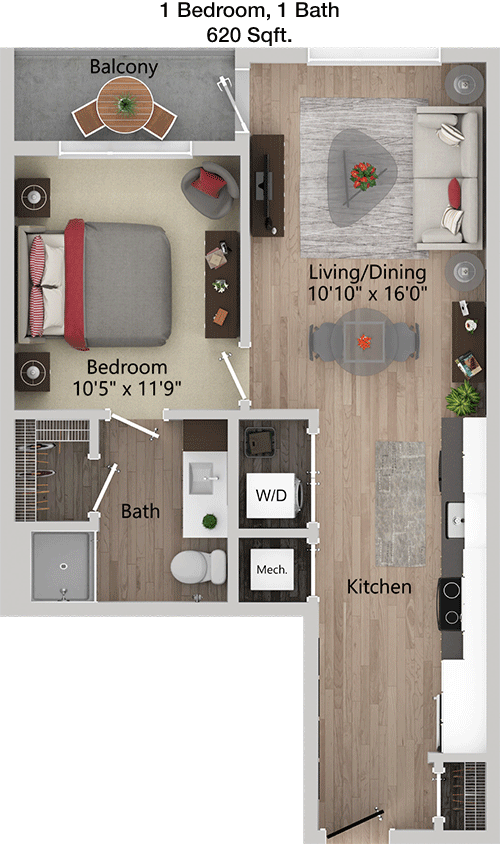
This 620 square foot apartment features a well-designed one-bedroom layout that offers both comfort and efficiency. The bedroom is separate and provides a private retreat, while the open living and dining area connects seamlessly to a functional kitchen. The single bathroom is conveniently positioned for easy access. Though it lacks additional features like a balcony, the apartment is designed to maximize living space and functionality, making it suitable for individuals or couples seeking a practical and cozy home.

Floor Plan 1x1

$1,380
Month Rent
639
Sqft
1
Bedroom
1
Bathroom
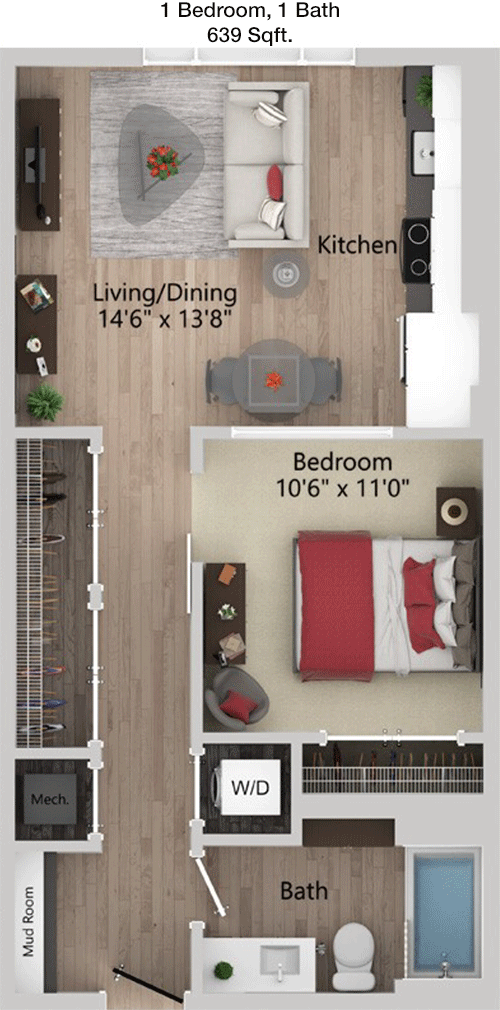
This 639 square foot apartment offers a spacious one-bedroom layout that combines style with practicality. The bedroom is separate, providing a private and restful space. The open-plan living and dining area is ideal for entertaining, with an adjacent kitchen that is both compact and functional. The bathroom is conveniently accessible from both the bedroom and the living area. Although there is no balcony, the efficient use of space ensures comfort and functionality, making it an appealing choice for those seeking a well-designed home.

Floor Plan 1x1

$1,410
Month Rent
710
Sqft
1
Bedroom
1
Bathroom
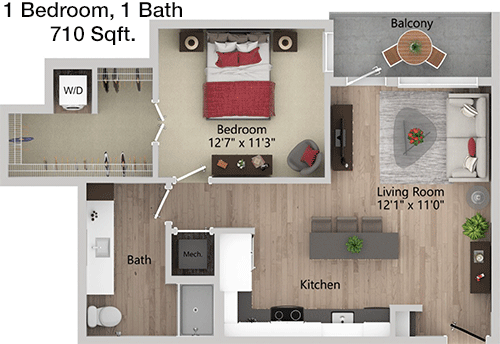
This 710 square foot apartment features a generous one-bedroom layout that emphasizes comfort and modern living. The bedroom offers a private sanctuary with ample space, while the open living and dining area is perfect for relaxation and entertaining. The kitchen is well-equipped and efficiently designed, adding to the apartment's overall functionality. The bathroom is strategically placed for easy access. Although there is no balcony, the apartment's thoughtful design ensures a pleasant living experience.

Floor Plan 1x1

$1,415
Month Rent
786
Sqft
1
Bedroom
1
Bathroom
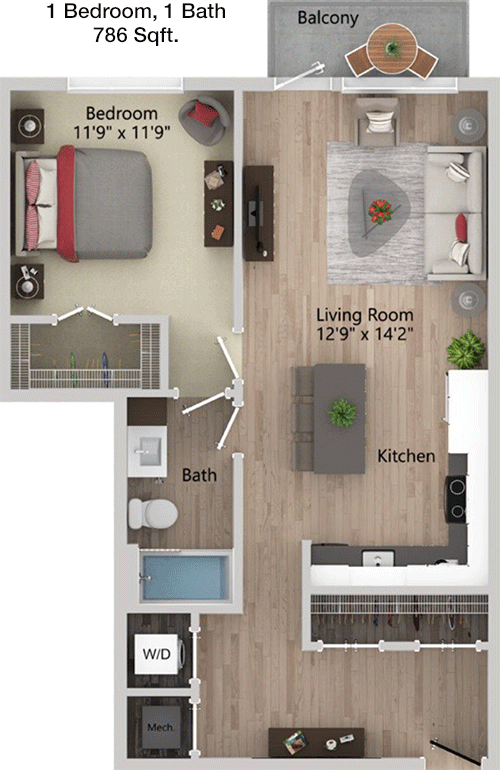
This 786 square foot apartment presents a spacious one-bedroom layout that excels in both style and practicality. The bedroom is sizable, offering a comfortable retreat. The open-plan living and dining area flows into a well-appointed kitchen, perfect for entertaining or everyday living. The bathroom is easily accessible from both the bedroom and the living area. While there's no balcony, the apartment makes efficient use of its space, providing an inviting and functional home environment.

Floor Plan 1x1

$1,470
Month Rent
830
Sqft
1
Bedroom
1
Bathroom
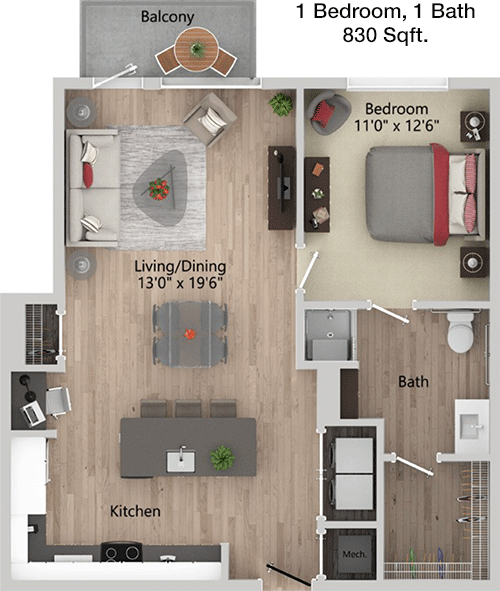
This 830 square foot apartment offers a large one-bedroom layout that combines elegance with functionality. The bedroom provides a spacious retreat, while the open living and dining area is ideal for both relaxation and entertainment. The kitchen is compact yet well-equipped, enhancing the apartment's overall appeal. The bathroom is conveniently located for easy access. Despite the absence of a balcony, the design makes excellent use of the available space, ensuring comfort and convenience.

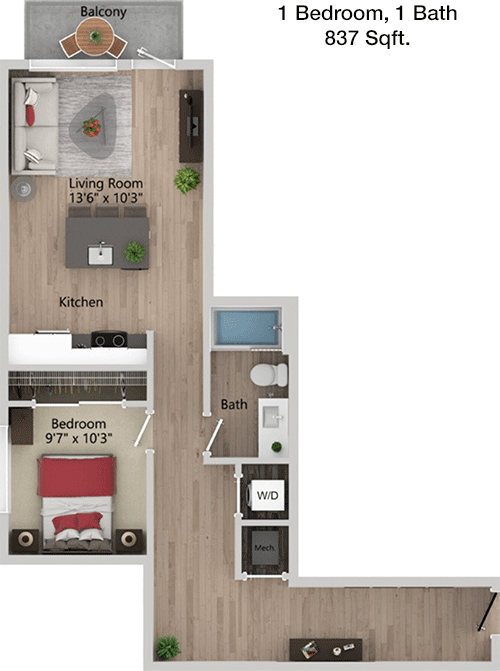
Floor Plan 1x1

$1,420
Month Rent
837
Sqft
1
Bedroom
1
Bathroom
This 837 square foot apartment boasts a roomy one-bedroom layout with a focus on comfort and efficient living. The bedroom is generously sized, offering a peaceful retreat. The open living and dining area is perfect for hosting or unwinding, with a kitchen that is both functional and stylish. The bathroom's location provides easy access from both the bedroom and living area. While there is no balcony, the apartment is designed to maximize space and functionality, making it a desirable option for modern living.

Floor Plan 1x1 den

$1,465
Month Rent
786
Sqft
1
Bedroom
1
Bathroom
This 786 square foot apartment presents a spacious one-bedroom layout that excels in both style and practicality. The bedroom is sizable, offering a comfortable retreat. The open-plan living and dining area flows into a well-appointed kitchen, perfect for entertaining or everyday living. The bathroom is easily accessible from both the bedroom and the living area. While there's no balcony, the apartment makes efficient use of its space, providing an inviting and functional home environment.

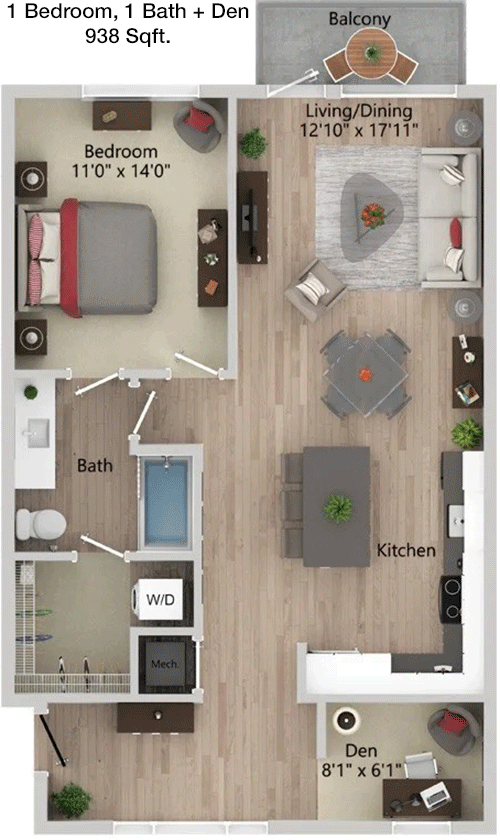
Floor Plan 1x1 den

$1,730
Month Rent
938
Sqft
1
Bedroom
1
Bathroom
This 938 square foot apartment features a spacious one-bedroom layout that offers a perfect blend of style and practicality. The bedroom is large, providing a serene space for rest. The open-plan living and dining area is designed for both entertainment and relaxation, with a well-equipped kitchen enhancing the living experience. The bathroom is conveniently accessible, ensuring ease of use. Although the apartment lacks a balcony, its thoughtful design and efficient use of space create a comfortable living environment.

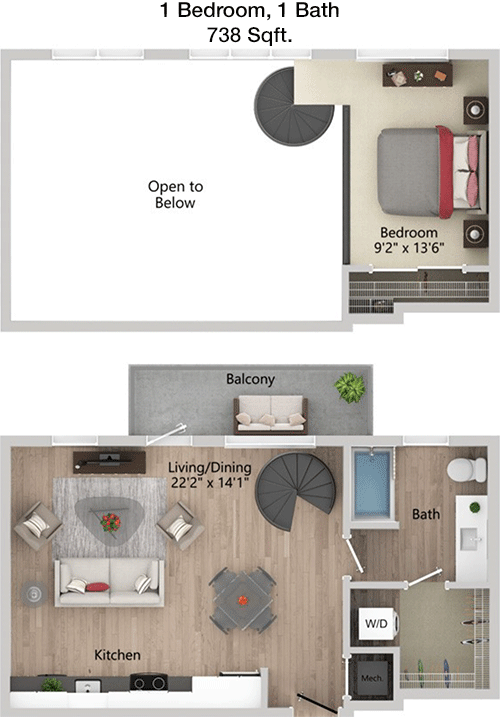
Floor Plan 1x1 loft

$2,055
Month Rent
738
Sqft
1
Bedroom
1
Bathroom
This 738 square foot apartment offers a comfortable one-bedroom layout that prioritizes both style and function. The bedroom is spacious, providing a private retreat. The open living and dining area is ideal for entertaining, seamlessly connecting to a well-equipped kitchen. The bathroom is conveniently located for easy access. Although there is no balcony, the apartment is designed to maximize space and livability, making it an excellent choice for those seeking a modern and cozy home.
2 Bedroom Floor Plans 13 Options

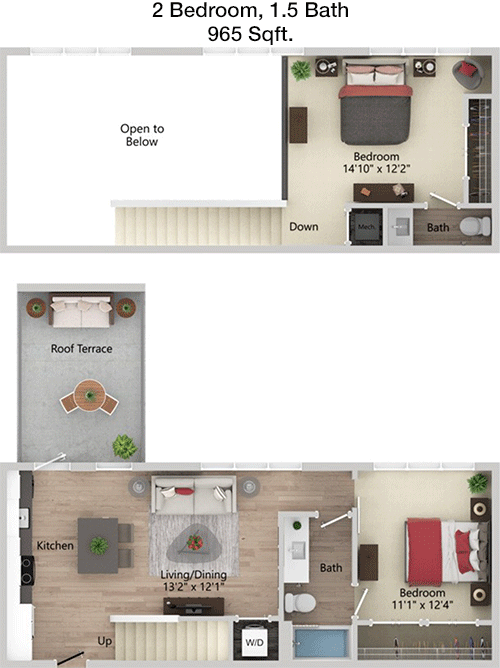
Floor Plan 2x1.5 loft

$2,568
Month Rent
965
Sqft
2
Bedroom
1.5
Bathroom
This 965 square foot apartment offers a two-bedroom, one-and-a-half-bath layout designed for convenience and comfort. The bedrooms provide ample space and privacy, while the open living and dining area is perfect for socializing or relaxing. The kitchen is compact yet functional, catering to all cooking needs. The presence of a half bath in addition to the full bath adds convenience. Although there is no balcony, the efficient use of space ensures a practical and enjoyable living environment.

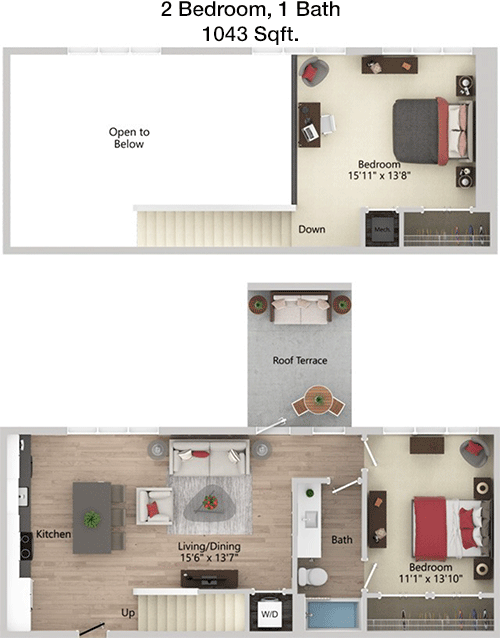
Floor Plan 2x1.5 loft

$2,768
Month Rent
1,043
Sqft
2
Bedroom
1.5
Bathroom
This 1043 square foot apartment features a well-designed two-bedroom, one-and-a-half-bath layout that offers both comfort and functionality. The bedrooms are spacious, providing privacy and relaxation. The open living and dining area is ideal for entertaining, with a well-equipped kitchen adding to the apartment's appeal. The inclusion of a half bath complements the full bath, enhancing convenience. Despite the absence of a balcony, the apartment's design ensures efficient use of space, creating a welcoming home.

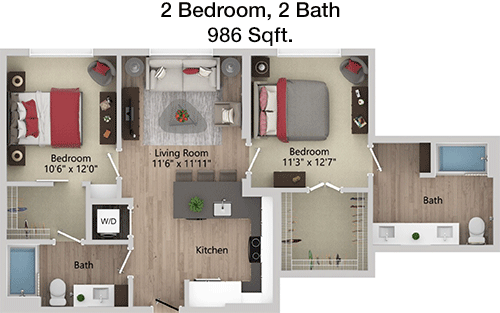
Floor Plan 2x2

$1,858
Month Rent
986
Sqft
2
Bedroom
2
Bathroom
This 986 square foot apartment offers a comfortable two-bedroom, two-bath layout perfect for modern living. Both bedrooms provide ample space, ensuring privacy and relaxation. The open living and dining area is ideal for entertaining, with a functional kitchen that enhances the overall living experience. The presence of two bathrooms adds convenience, making it suitable for families or roommates. Although there is no balcony, the apartment's design maximizes space and functionality.

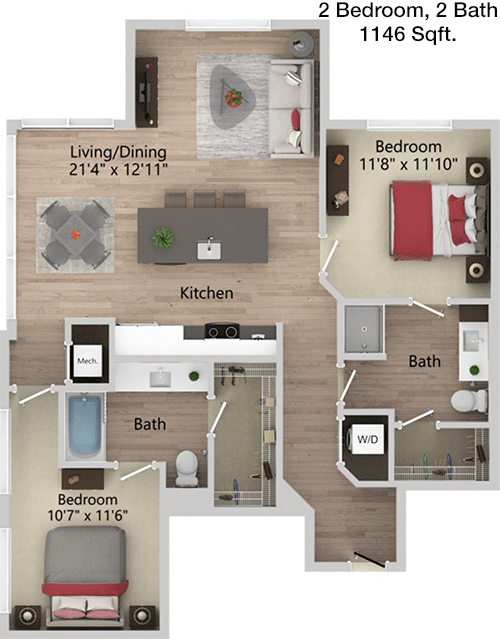
Floor Plan 2x2

$2,025
Month Rent
1,146
Sqft
2
Bedroom
2
Bathroom
This 1146 square foot apartment features a spacious two-bedroom, two-bath layout that emphasizes comfort and modern convenience. The bedrooms are well-sized, offering privacy and relaxation. The open-plan living and dining area is perfect for entertaining, while the kitchen is designed to cater to all culinary needs. The two bathrooms enhance convenience and ease of living. Even without a balcony, the apartment's thoughtful design ensures a welcoming and functional living space.

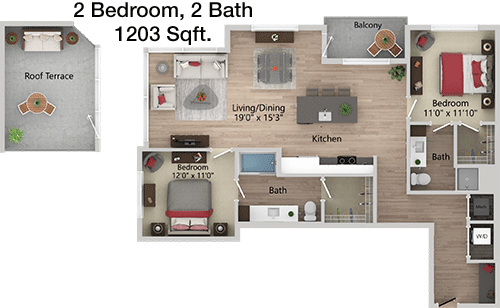
Floor Plan 2x2

$2,215
Month Rent
1,203
Sqft
2
Bedroom
2
Bathroom
This 1203 square foot apartment offers a generous two-bedroom, two-bath layout that combines style with practicality. The bedrooms are spacious and well-appointed, providing a restful retreat. The open living and dining area is ideal for socializing, with a well-equipped kitchen adding to the apartment's appeal. The presence of two bathrooms enhances convenience. While there is no balcony, the efficient use of space ensures comfort and livability, making it an attractive option for families or roommates.

Floor Plan 2x2

$1,890
Month Rent
1,238
Sqft
2
Bedroom
2
Bathroom
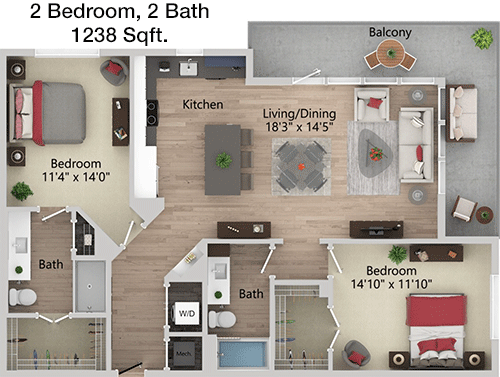
This 1238 square foot apartment offers a spacious two-bedroom, two-bath layout designed for comfort and convenience. The bedrooms provide ample space and privacy, while the open living and dining area is perfect for entertaining. The kitchen is both stylish and functional, enhancing the overall living experience. The presence of two bathrooms adds to the convenience. Although there is no balcony, the apartment is designed to maximize space, offering a welcoming and efficient home environment.

Floor Plan 2x2

$2,465
Month Rent
1,322
Sqft
2
Bedroom
2
Bathroom
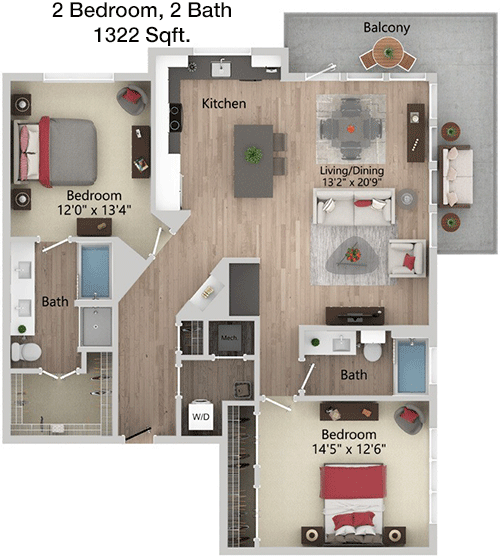
This 1322 square foot apartment features a generous two-bedroom, two-bath layout that combines elegance with practicality. The bedrooms are spacious, providing a private retreat. The open-plan living and dining area is perfect for entertaining, with a well-appointed kitchen enhancing the living experience. The two bathrooms offer convenience and ease of living. Even without a balcony, the apartment's design prioritizes comfort and functionality, making it a desirable home for families or roommates.

Floor Plan 2x2 loft

$2,457
Month Rent
1,052
Sqft
2
Bedroom
2
Bathroom
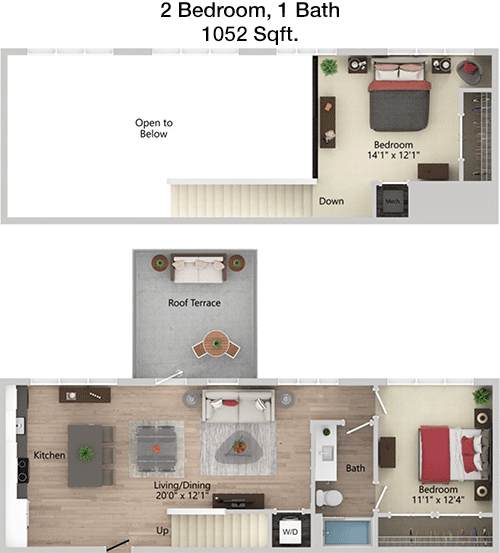
This 1052 square foot apartment offers a comfortable two-bedroom, two-bath layout ideal for modern living. The bedrooms are well-sized, ensuring privacy and relaxation. The open living and dining area is perfect for entertaining, with a functional kitchen that completes the living experience. The presence of two bathrooms enhances convenience, making it suitable for families or roommates. While there is no balcony, the apartment is designed to maximize space and functionality, providing a welcoming home.

Floor Plan 2x2 loft

$2,968
Month Rent
1,224
Sqft
2
Bedroom
2
Bathroom
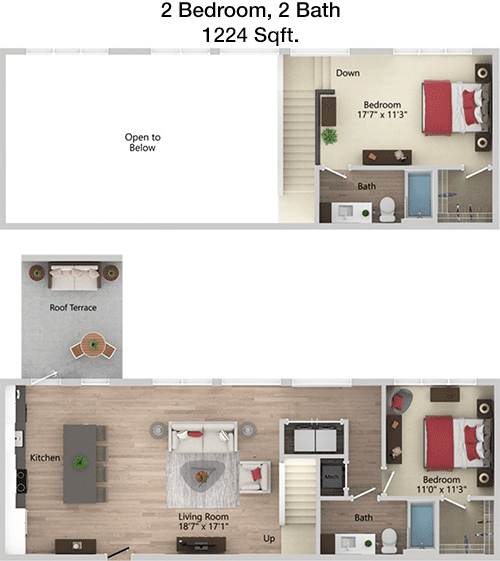
This 1224 square foot apartment features a spacious two-bedroom, two-bath layout that emphasizes comfort and practicality. The bedrooms provide ample space and privacy, while the open living and dining area is ideal for socializing. The kitchen is both stylish and functional, catering to all culinary needs. The two bathrooms add convenience, making the apartment suitable for families or roommates. Although there is no balcony, the efficient use of space ensures a comfortable and inviting living environment.

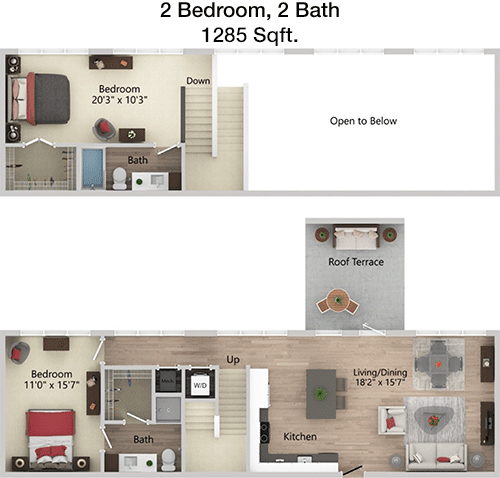
Floor Plan 2x2 loft

$2,918
Month Rent
1,285
Sqft
2
Bedroom
2
Bathroom
This 1285 square foot apartment offers a generous two-bedroom, two-bath layout that combines style with functionality. The bedrooms are spacious and provide a private retreat. The open living and dining area is perfect for entertaining, with a well-equipped kitchen adding to the apartment's appeal. The presence of two bathrooms enhances convenience and ease of living. Although there is no balcony, the apartment is designed to maximize space, providing a welcoming and efficient home.

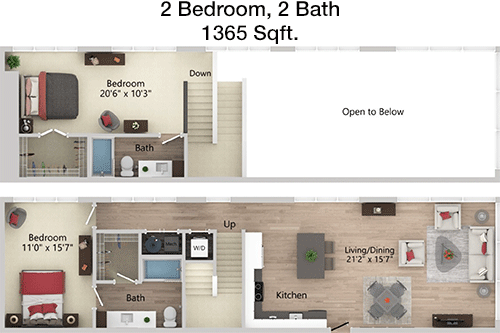
Floor Plan 2x2 loft

$2,550
Month Rent
1,365
Sqft
2
Bedroom
2
Bathroom
This 1365 square foot apartment features a spacious two-bedroom, two-bath layout that offers both comfort and modern convenience. The bedrooms are well-appointed, providing privacy and relaxation. The open-plan living and dining area is ideal for entertaining, while the kitchen is designed to meet all culinary needs. The presence of two bathrooms adds to the convenience. Even without a balcony, the apartment's thoughtful design ensures a welcoming and functional living space, making it an attractive option for families or roommates.
3 Bedroom Floor Plans 1 Options

Amenities/Fees

Community Amenities

Fitness center
Pool
Free WiFi Areas
Electric Car Chargers
Door to door trash pickup
Club house
Picnic area
Outdoor Grills
Elevators
Dog Park

Unit Amenities

W/D machines
Walk-in closets
Garden/large tubs
Walk-in showers
Private patios/balconies
Cable ready
Free basic channels
Hi-speed internet
Non-carpeted flooring
Custom built-ins

Fees

Application Fee
$75
Administration
$200
Deposit
$250+
Pet Rent
$35

Soundscore

The following number shows a value between 50 (very loud) and 100 (very quiet) that tells you about the loudness level of the Westerly neighborhood due to environmental noise.

Active Place
70
50
60
70
80
90
100
Very Busy
Busy
Active
Calm
Very Calm
The neighborhood is ACTIVE
Airport:
Calm
Traffic:
Busy
Businesses:
Active
Soundscore™ powered by HowLoud, Inc.

PlaceReview

Your comment on Westerly and help make a difference.

Rent vs. Buy Report

Financial viability of renting or selling your house.

Nearby Apartments

1400 HiLine

1400 Hi Line Dr, Dallas TX 75207
$ 1868 - $5459
For Rent
Studio -2 Beds.
690-1680 Sq Ft.
1-2.5 Bath.

Abbott

4599 W Davis St, Dallas TX 75211
$ 926 - $1708
For Rent
1-3 Beds.
640-1220 Sq Ft.
1-2 Bath.

Abstract At Design District

1931 Market Center Blvd, Dallas TX 75207
$ 1130 - $2531
For Rent
Studio -2 Beds.
531-1498 Sq Ft.
1-2 Bath.

411 W Commerce St, Dallas, TX 75208. View photos, map, tax, nearby homes for sale, home values, school info...

View all apartments on W Commerce St

Copyright© 2026, HOUSTON REALTORS® INFORMATION SERVICE, INC. All Rights Reserved.
(512) 270-6948
Equity Development is a premier apartment management company dedicated to providing an exceptional living experience for its residents. With a keen focus on maintaining high standards across all our properties, we ensure that each apartment is meticulously cared for, offering a welcoming and pristine environment that feels like home from day one. Our responsive management team is committed to addressing resident needs promptly and efficiently, fostering a community where satisfaction and peace o...
Equity Development is a premier apartment management company dedicated to providing an exceptional living experience for its residents. With a keen focus on maintaining high standards across all our properties, we ensure that each apartment is meticulously cared for, offering a welcoming and pristine environment that feels like home from day one. Our responsive management team is committed to addressing resident needs promptly and efficiently, fostering a community where satisfaction and peace of mind are paramount. At Equity Development, we understand the importance of modern living, which is why our apartments are equipped with state-of-the-art amenities designed to enhance your lifestyle. From contemporary fitness centers and relaxing communal spaces to high-speed internet connectivity and smart home technology, we seamlessly blend convenience and comfort to meet the demands of today’s discerning renters. Choose Equity Development and experience the perfect balance of quality, service, and modern living that elevates apartment living to new heights.
Read more ↓