Westerly - Apartments in Midlothian, TX

2381 W Main St, Midlothian TX 76065 View Map, Get directions ->
Write a review ↓
Rent
$1,464 - $2,114
Unit Types
1 - 2 bedrooms
Unit Sizes
650 - 1,138 sq ft
No of Units
312 unit(s)
Year Built
2024
Pets Allowed
Cats, Dogs
Managed by
J Street Companies
Address
2381 W Main St
State
TX
County

AI Overview

Welcome to Westerly, where luxury meets comfort in the heart of Midlothian, TX. This stunning apartment community offers a resort-style living experience with modern amenities and stylish finishes. Step into your spacious one or two-bedroom apartment and be greeted by high ceilings, designer lighting, and gourmet kitchens equipped with quartz countertops and stainless steel appliances. Relax in a spa-inspired bathroom featuring soaking tubs and walk-in showers, or unwind on your private balcony or patio with scenic views of the lush landscape.

Residents can indulge in various on-site amenities, including a sparkling swimming pool with cabanas, a state-of-the-art fitness center, and a welcoming clubhouse complete with a game room and coffee bar. Enjoy outdoor grilling and picnic areas, or explore the walking trails and green spaces spread throughout the community. Westerly's prime location offers easy access to shopping, dining, and entertainment options, providing the perfect blend of convenience and luxury.

With rental rates ranging from $1,249 to $1,749 per month and five distinct floor plans to choose from, you'll find the perfect fit for your lifestyle. Additional features include walk-in closets, in-unit washers and dryers, high-speed internet, cable readiness, and more. Westerly is pet-friendly, accommodating both cats and dogs, and located at 2381 W Main St, Midlothian, TX.

Don't miss the opportunity to make Westerly your new home. Contact Westerly at J Street Companies at 469-846-8777 to schedule a tour today and experience the pinnacle of apartment living in Midlothian.

Pricing & Floor Plans
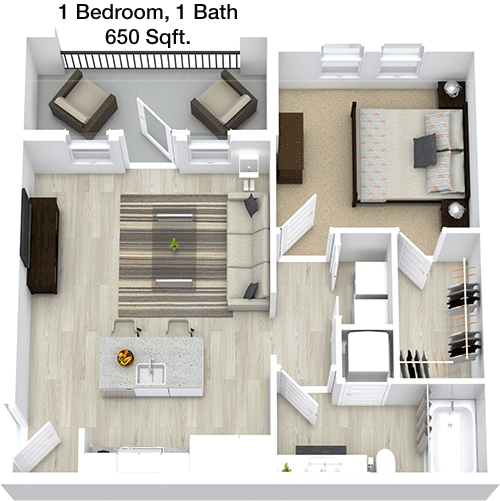
1 Bedroom Floor Plans 3 Options

Floor Plan 1x1

$1,554
Month Rent
650
Sqft
1
Bedroom
1
Bathroom
This 650 sqft apartment features a well-thought-out layout perfect for a single tenant or a couple. The one-bedroom, one-bathroom floor plan includes a spacious living area that opens up to a dining space, creating a seamless flow throughout the main living areas. The kitchen is compact yet functional, providing ample counter space and storage. The bedroom offers a generous closet and direct access to the bathroom, which is also accessible from the main living area for convenience. A balcony extends from the living room, providing a cozy outdoor retreat. Additional storage is available with a separate closet near the entrance.

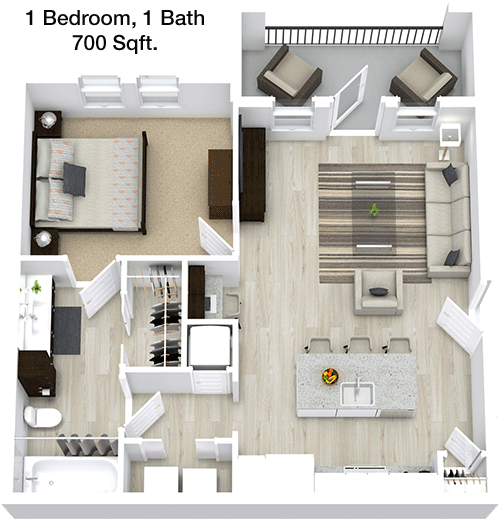
Floor Plan 1x1

$1,464
Month Rent
700
Sqft
1
Bedroom
1
Bathroom
At 700 sqft, this one-bedroom, one-bathroom apartment offers a spacious layout ideal for comfortable living. The open-concept living and dining area is perfect for entertaining, with a seamless transition to a private patio or balcony that brings in natural light. The kitchen is efficiently designed with plenty of cabinets and counter space. The bedroom features a large walk-in closet, providing ample storage for your belongings, and has direct access to the bathroom. Additional storage is conveniently located near the entrance, ensuring a clutter-free living space.

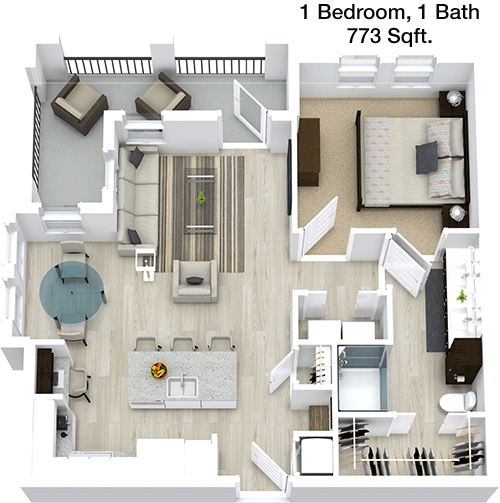
Floor Plan 1x1

$1,594
Month Rent
773
Sqft
1
Bedroom
1
Bathroom
This 773 sqft apartment presents a spacious one-bedroom, one-bathroom layout that maximizes comfort and functionality. The living room is large and flows into the dining area, creating an open and inviting space. The kitchen is well-equipped with ample storage and counter space, ideal for those who love to cook. The bedroom is generously sized with a substantial walk-in closet, providing plenty of storage options. The bathroom is accessible both from the bedroom and the hallway, enhancing privacy and convenience. A balcony or patio extends from the living area, offering a pleasant outdoor space for relaxation.
2 Bedroom Floor Plans 2 Options

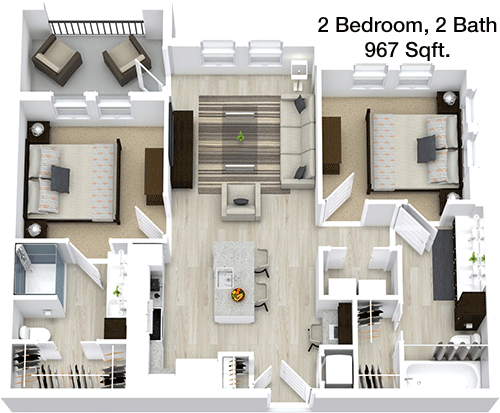
Floor Plan 2x2

$1,999
Month Rent
967
Sqft
2
Bedroom
2
Bathroom
This 967 sqft apartment offers a functional layout with two bedrooms and two bathrooms, perfect for roommates or a small family. The open-concept living and dining area is spacious, facilitating easy furniture arrangement and social gatherings. The kitchen boasts plenty of cabinetry and counter space. Each bedroom is comfortably sized, with the primary bedroom featuring an en-suite bathroom and a walk-in closet. The second bedroom also has ample closet space and easy access to the second bathroom. A balcony or patio is accessible from the living room, providing a private outdoor area. Additional storage closets are strategically placed throughout the apartment for convenience.

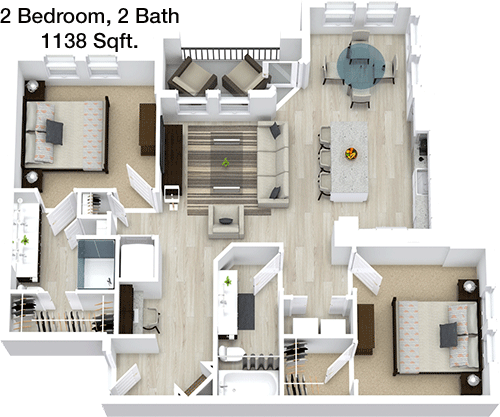
Floor Plan 2x2

$2,114
Month Rent
1,138
Sqft
2
Bedroom
2
Bathroom
With 1138 sqft, this two-bedroom, two-bathroom apartment offers a generously sized floor plan designed for comfortable living. The open living and dining area creates a welcoming environment perfect for entertaining. The kitchen is well-appointed with plenty of counter space and cabinetry. The master bedroom includes an en-suite bathroom and a large walk-in closet, providing a private retreat. The second bedroom is also spacious, with easy access to the second bathroom and a sizable closet. Additional features include a private balcony or patio accessible from the living room, offering an outdoor escape. Storage needs are met with additional closets throughout the unit.

Amenities/Fees

Community Amenities

Fitness center
Pool
Business center
Free WiFi Areas
Door to door trash pickup
Outdoor Grills
School bus stop
Dog Park

Unit Amenities

W/D machines
Walk-in closets
Garden/large tubs
Walk-in showers
Private patios/balconies
Cable ready
Hi-speed internet
High ceilings
Custom carpet
Non-carpeted flooring

Fees

Application Fee
$50
Administration
$150
Deposit
$Credit
Pet Rent
$25

Soundscore

The following number shows a value between 50 (very loud) and 100 (very quiet) that tells you about the loudness level of the Westerly neighborhood due to environmental noise.

Active Place
73
50
60
70
80
90
100
Very Busy
Busy
Active
Calm
Very Calm
The neighborhood is ACTIVE
Airport:
Calm
Traffic:
Busy
Businesses:
Calm
Soundscore™ powered by HowLoud, Inc.

PlaceReview

Your comment on Westerly and help make a difference.

Rent vs. Buy Report

Financial viability of renting or selling your house.

Nearby Apartments

Album Mansfield

1350 FM 157, Mansfield TX 76063
$ 1497 - $2898
For Rent
1-2 Beds.
700-1359 Sq Ft.
1-2 Bath.

Alexander

1725 E Broad St, Mansfield TX 76063
$ 1445 - $3505
For Rent
Studio -3 Beds.
589-1709 Sq Ft.
1-2 Bath.

Atlantic Mansfield

3251 Matlock Rd, Mansfield TX 76063
$ 1178 - $2095
For Rent
1-3 Beds.
794-1234 Sq Ft.
1-2 Bath.

2381 W Main St, Midlothian, TX 76065. View photos, map, tax, nearby homes for sale, home values, school info...

View all apartments on W Main St

Copyright© 2026, HOUSTON REALTORS® INFORMATION SERVICE, INC. All Rights Reserved.
(469) 846-8777
Welcome to J Street Companies, where exceptional living meets unparalleled service in the heart of the city. As a premier apartment management company, we pride ourselves on offering beautifully maintained residences that are thoughtfully designed to cater to your lifestyle needs. Our commitment to providing a superior living experience is evident in every detail of our well-appointed apartments, which feature modern amenities and stylish finishes that create a welcoming and sophisticated atmosp...
Welcome to J Street Companies, where exceptional living meets unparalleled service in the heart of the city. As a premier apartment management company, we pride ourselves on offering beautifully maintained residences that are thoughtfully designed to cater to your lifestyle needs. Our commitment to providing a superior living experience is evident in every detail of our well-appointed apartments, which feature modern amenities and stylish finishes that create a welcoming and sophisticated atmosphere. At J Street Companies, we understand the importance of responsive management; our dedicated team is always on-hand to ensure that your home is not only a place to live but a place to thrive. With an emphasis on building strong communities and fostering lasting relationships with our residents, we invite you to discover the difference that a professionally managed, customer-focused approach can make. Experience the peace of mind that comes with knowing you have chosen a home where quality and care are top priorities. Come home to J Street Companies, where your comfort and satisfaction are our mission.
Read more ↓
Office Hours
Listing traffic report table
Days Hours
Monday 9 AM - 6 PM
Tuesday 9 AM - 6 PM
Wednesday 9 AM - 6 PM
Thursday 9 AM - 6 PM
Friday 9 AM - 6 PM
Saturday 10:00 AM - 5:00 PM
Sunday Closed