Way - Apartments in Dallas, TX

5301 Marvin D Love Frwy, Dallas TX 75232 View Map, Get directions ->
Write a review ↓
Rent
$925 - $1,640
Unit Types
1 - 3 bedrooms
Unit Sizes
408 - 1,206 sq ft
No of Units
200 unit(s)
Year Built
1971
Managed by
Tipton Group
Address
5301 Marvin D Love Frwy
State
TX
County

AI Overview

Welcome to Way in Dallas, where luxury meets convenience. Nestled in the vibrant heart of the city, our apartments offer breathtaking views of the Dallas skyline and are mere steps away from premier shopping, dining, and entertainment venues. Each spacious unit is designed with your comfort in mind, featuring sleek hardwood floors, elegant granite countertops, and modern stainless steel appliances. Our open floor plans invite natural light to fill the space, complemented by ample storage options to make you feel right at home.

Residents will enjoy a plethora of top-notch community amenities, including a sparkling resort-style pool, a state-of-the-art fitness center, and a rooftop lounge—perfect for relaxation or socializing. Additionally, we proudly welcome your furry companions as part of our pet-friendly community.

Each apartment is equipped with walk-in closets, private patios or balconies, washer and dryer connections, and high-speed internet. Our units are cable-ready and feature non-carpeted flooring, custom built-ins, dishwashers, garbage disposals, ceiling fans, and more. Practical conveniences such as a laundry room and proximity to bus and school bus stops further enhance the lifestyle at Way.

Located at 5301 Marvin D Love Freeway, our community houses 200 units built in 1971 and boasts 12 distinct floor plans, offering a selection of one, two, and three-bedroom apartments. Rental rates range from $899 to $1,640 per month. For more information on nearby schools, commuting options, or to compare homes and condos available for sale in the area, contact Way at Tipton Group at 469-833-3730. Availability and special promotions vary, so don't miss the chance to experience the exceptional lifestyle that awaits—schedule a tour today to discover the perfect place to call home.

Pricing & Floor Plans
1 Bedroom Floor Plans 6 Options

Floor Plan 1x1

$925
Month Rent
408
Sqft
1
Bedroom
1
Bathroom
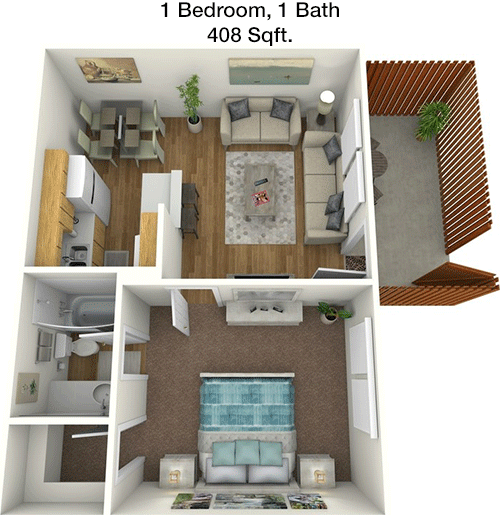
This cozy 1 bed, 1 bath apartment spans 408 square feet and efficiently utilizes its space. The entrance opens into a combined living and dining area, which is compact yet functional. Adjacent to the living area is a kitchen that includes necessary appliances and counter space. The bedroom is comfortable, featuring a closet for storage. The bathroom is accessible from the main living area. This floor plan is ideal for someone looking for a minimalist and efficient living space.

Floor Plan 1x1

$1,135
Month Rent
408
Sqft
1
Bedroom
1
Bathroom
This cozy 1 bed, 1 bath apartment spans 408 square feet and efficiently utilizes its space. The entrance opens into a combined living and dining area, which is compact yet functional. Adjacent to the living area is a kitchen that includes necessary appliances and counter space. The bedroom is comfortable, featuring a closet for storage. The bathroom is accessible from the main living area. This floor plan is ideal for someone looking for a minimalist and efficient living space.

Floor Plan 1x1

$950
Month Rent
651
Sqft
1
Bedroom
1
Bathroom
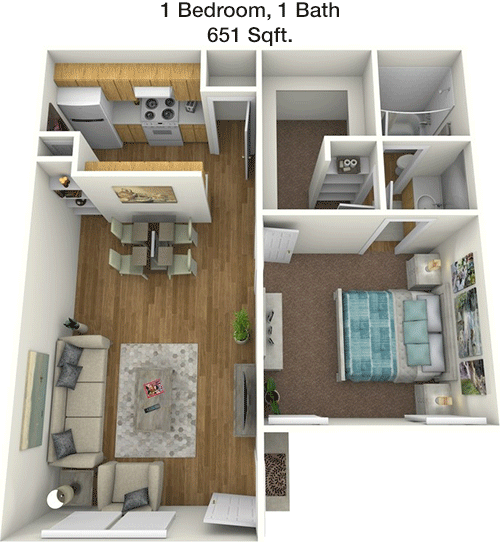
This 1 bed, 1 bath apartment offers 651 square feet of living space, providing a balance of comfort and functionality. The living room is spacious, leading to a balcony for outdoor relaxation. The kitchen is well-appointed with modern appliances and offers a convenient layout for cooking. The bedroom is generously sized with a large closet, and the bathroom is located nearby for easy access. Additional storage can be found throughout the apartment, making it a practical choice for renters.

Floor Plan 1x1

$1,020
Month Rent
651
Sqft
1
Bedroom
1
Bathroom
This 1 bed, 1 bath apartment offers 651 square feet of living space, providing a balance of comfort and functionality. The living room is spacious, leading to a balcony for outdoor relaxation. The kitchen is well-appointed with modern appliances and offers a convenient layout for cooking. The bedroom is generously sized with a large closet, and the bathroom is located nearby for easy access. Additional storage can be found throughout the apartment, making it a practical choice for renters.

Floor Plan 1x1

$975
Month Rent
701
Sqft
1
Bedroom
1
Bathroom
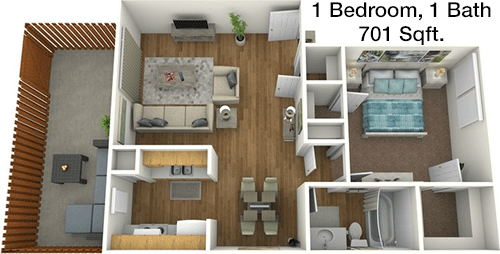
This 1 bed, 1 bath apartment encompasses 701 square feet, offering a well-designed living space. The open-concept living and dining area is perfect for entertaining, with a balcony that extends the living space outdoors. The kitchen is efficiently designed with ample cabinetry and counter space. The bedroom includes a spacious walk-in closet, providing plenty of storage, and the bathroom is conveniently located nearby. This layout is ideal for individuals or couples seeking a comfortable home.

Floor Plan 1x1

$1,135
Month Rent
701
Sqft
1
Bedroom
1
Bathroom
This 1 bed, 1 bath apartment encompasses 701 square feet, offering a well-designed living space. The open-concept living and dining area is perfect for entertaining, with a balcony that extends the living space outdoors. The kitchen is efficiently designed with ample cabinetry and counter space. The bedroom includes a spacious walk-in closet, providing plenty of storage, and the bathroom is conveniently located nearby. This layout is ideal for individuals or couples seeking a comfortable home.
2 Bedroom Floor Plans 4 Options

Floor Plan 2x1

$1,185
Month Rent
900
Sqft
2
Bedroom
1
Bathroom
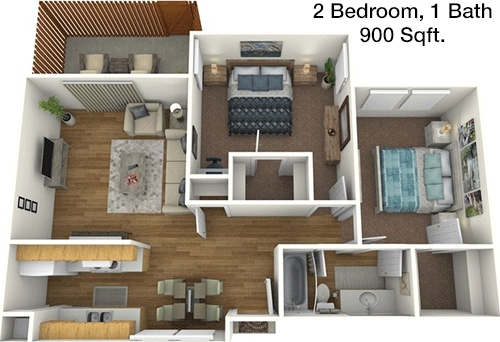
This 2 bed, 1 bath apartment offers 900 square feet of living space, ideal for small families or roommates. The open living and dining area provides flexibility in furniture arrangement and leads to a balcony for outdoor enjoyment. The kitchen is equipped with modern appliances and ample storage. The two bedrooms are well-sized, each with its own closet, and share a centrally located bathroom. Additional storage areas are available, enhancing the apartment’s functionality.

Floor Plan 2x1

$1,255
Month Rent
900
Sqft
2
Bedroom
1
Bathroom
This 2 bed, 1 bath apartment offers 900 square feet of living space, ideal for small families or roommates. The open living and dining area provides flexibility in furniture arrangement and leads to a balcony for outdoor enjoyment. The kitchen is equipped with modern appliances and ample storage. The two bedrooms are well-sized, each with its own closet, and share a centrally located bathroom. Additional storage areas are available, enhancing the apartment’s functionality.

Floor Plan 2x2

$1,295
Month Rent
985
Sqft
2
Bedroom
2
Bathroom
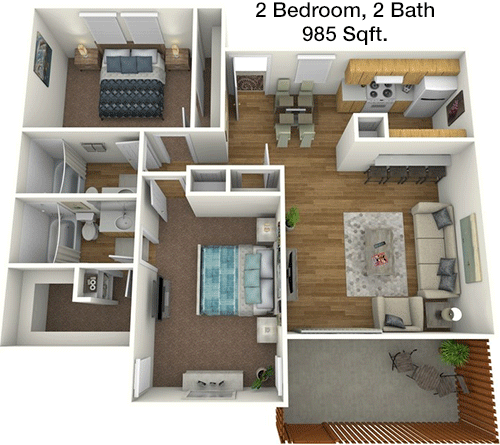
Spanning 985 square feet, this 2 bed, 2 bath apartment is designed for comfort and convenience. The living area is spacious, with a dining area and access to a balcony, perfect for relaxing or entertaining. The kitchen features modern appliances and plenty of storage. Both bedrooms are sizeable, each with an en-suite bathroom and large closets. An additional storage area is included, making this apartment a practical choice for those seeking ample living space and privacy.

Floor Plan 2x2

$1,345
Month Rent
985
Sqft
2
Bedroom
2
Bathroom
Spanning 985 square feet, this 2 bed, 2 bath apartment is designed for comfort and convenience. The living area is spacious, with a dining area and access to a balcony, perfect for relaxing or entertaining. The kitchen features modern appliances and plenty of storage. Both bedrooms are sizeable, each with an en-suite bathroom and large closets. An additional storage area is included, making this apartment a practical choice for those seeking ample living space and privacy.
3 Bedroom Floor Plans 2 Options

Amenities/Fees

Community Amenities

Pool
Perimeter fence
Laundry room
School bus stop
Play ground
Bus stop

Unit Amenities

W/D connections
Walk-in closets
Private patios/balconies
Cable ready
Hi-speed internet
Non-carpeted flooring
Custom built-ins
Dishwashers
Garbage disposals
Ceiling fans

Fees

Application Fee
$75
Administration
$75
Deposit
$225-375

Soundscore

The following number shows a value between 50 (very loud) and 100 (very quiet) that tells you about the loudness level of the Way neighborhood due to environmental noise.

Busy Place
66
50
60
70
80
90
100
Very Busy
Busy
Active
Calm
Very Calm
The neighborhood is BUSY
Airport:
Active
Traffic:
Busy
Businesses:
Calm
Soundscore™ powered by HowLoud, Inc.

PlaceReview

Your comment on Way and help make a difference.

Rent vs. Buy Report

Financial viability of renting or selling your house.

Nearby Apartments

4060 Preferred Place

4060 Preferred Pl, Dallas TX 75237
$ 955 - $1495
For Rent
1-2 Beds.
578-921 Sq Ft.
1-2 Bath.

Abigail

821 S Polk St, DeSoto TX 75115
$ 1202 - $2409
For Rent
1-3 Beds.
702-1357 Sq Ft.
1-2 Bath.

Adelita

1369 N Hampton Rd, DeSoto TX 75115
$ 1145 - $1620
For Rent
1-3 Beds.
780-1180 Sq Ft.
1-3.5 Bath.

5301 Marvin D Love Frwy, Dallas, TX 75232. View photos, map, tax, nearby homes for sale, home values, school info...

View all apartments on Marvin D Love Frwy

Copyright© 2026, HOUSTON REALTORS® INFORMATION SERVICE, INC. All Rights Reserved.
(469) 833-3730
Welcome to Tipton Group, where exceptional living experiences are crafted through our commitment to quality, service, and innovation. As a premier apartment management company, we pride ourselves on maintaining impeccably cared-for properties that offer a perfect blend of comfort and style. Our team of dedicated professionals is passionate about providing responsive management that ensures your needs are met promptly and efficiently. At Tipton Group, we understand that modern living requires mod...
Welcome to Tipton Group, where exceptional living experiences are crafted through our commitment to quality, service, and innovation. As a premier apartment management company, we pride ourselves on maintaining impeccably cared-for properties that offer a perfect blend of comfort and style. Our team of dedicated professionals is passionate about providing responsive management that ensures your needs are met promptly and efficiently. At Tipton Group, we understand that modern living requires modern amenities, which is why our communities are equipped with state-of-the-art features designed to enhance your lifestyle. Whether you're enjoying our meticulously landscaped outdoor spaces, relaxing in our contemporary recreational facilities, or benefiting from our convenient on-site services, you'll find that every detail has been thoughtfully curated to exceed your expectations. Choose Tipton Group for your next home and experience the difference that comes from living with a company that truly values its residents.
Read more ↓