Warren - Apartments in Dallas, TX

13030 Audelia Rd, Dallas TX 75243 View Map, Get directions ->
Write a review ↓
Rent
$716 - $1,424
Unit Types
1 - 3 bedrooms
Unit Sizes
618 - 1,061 sq ft
No of Units
220 unit(s)
Year Built
1979
Pets Allowed
Cats, Dogs
Managed by
Reap Management
Address
13030 Audelia Rd
State
TX
County

AI Overview

Welcome to Warren, a luxurious apartment community nestled in the heart of Dallas, TX. Step inside to find modern finishes, spacious floorplans, and upscale amenities that will impress even the most discerning renters. Each apartment is thoughtfully designed with style and comfort in mind, featuring sleek stainless steel appliances, granite countertops, and designer lighting fixtures. The open-concept layouts are ideal for entertaining guests or unwinding after a long day.

Outside your door, a wealth of amenities awaits to enhance your lifestyle. Dive into the sparkling swimming pool, stay active in the state-of-the-art fitness center, or relax in the cozy resident lounge. Enjoy additional conveniences such as a door-to-door trash pickup, outdoor grills, a picnic area, and a dog park. Families will appreciate the playground and nearby school bus stop, while each unit offers walk-in closets, private patios or balconies, and storage space for your needs. The apartments are cable-ready, equipped with high-speed internet, and feature fireplaces and ceiling fans for added comfort.

Located at 13030 Audelia Rd, Dallas, TX, Warren offers six distinct floor plans across 220 units, built in 1979, accommodating both cats and dogs. Choose from 1, 2, and 3-bedroom apartments with rental rates ranging from $838 to $1,543 per month. Contact Warren at Private-Reap Mgmt (972-619-7992) for current availability and special promotions. Don't miss your chance to experience luxury living in Dallas at this exceptional community. Schedule a tour today and discover your new home sweet home.

Pricing & Floor Plans
1 Bedroom Floor Plans 3 Options

Floor Plan 1x1

$716
Month Rent
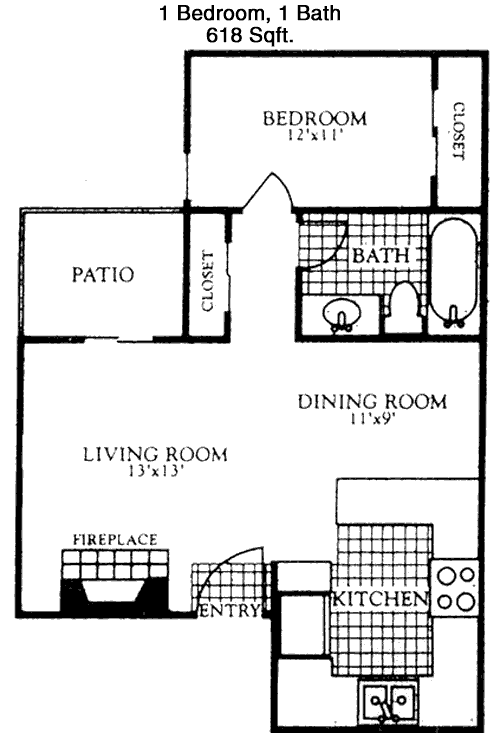
618
Sqft
1
Bedroom
1
Bathroom
This 1-bedroom, 1-bathroom apartment offers a cozy 618 square feet of well-designed space. The entryway opens into a spacious living area that seamlessly connects to a dining nook, providing a perfect space for relaxation and entertaining. Adjacent to the dining area is a galley-style kitchen, equipped with modern appliances and ample counter space. The bedroom is generously sized, featuring a large closet for ample storage. The bathroom is conveniently located off the hallway, accessible from both the living area and the bedroom, ensuring privacy and convenience. A private balcony or patio extends from the living room, offering a serene outdoor retreat. Additional storage is available with a hall closet to keep your living space organized.

Floor Plan 1x1

$799
Month Rent
695
Sqft
1
Bedroom
1
Bathroom
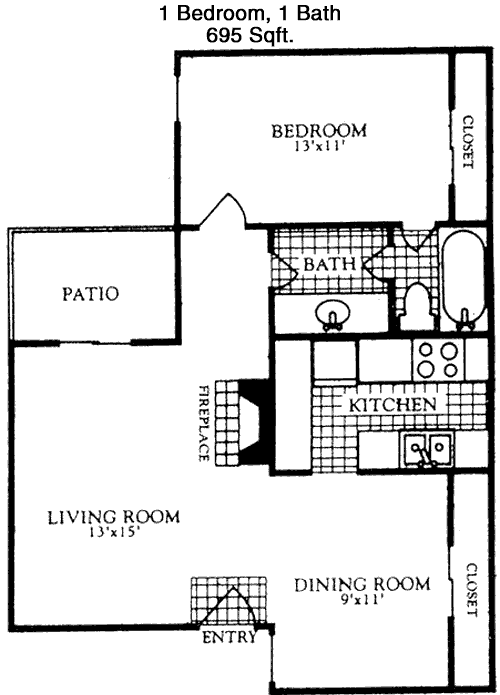
This 1-bedroom, 1-bathroom apartment spans 695 square feet and is designed for comfort and efficiency. The entryway leads into a welcoming living room, which flows into a well-lit dining area, ideal for hosting guests. The open-concept kitchen features modern appliances and plenty of cabinet space. A highlight of this apartment is the spacious bedroom, complete with a walk-in closet that provides ample storage. The bathroom is accessible from the hallway, making it convenient for guests and residents alike. A private balcony or patio extends the living space outdoors, perfect for enjoying fresh air. Additional storage is provided by a closet near the entrance, ensuring a clutter-free living environment.

Floor Plan 1x1

$824
Month Rent
695
Sqft
1
Bedroom
1
Bathroom
This 1-bedroom, 1-bathroom apartment spans 695 square feet and is designed for comfort and efficiency. The entryway leads into a welcoming living room, which flows into a well-lit dining area, ideal for hosting guests. The open-concept kitchen features modern appliances and plenty of cabinet space. A highlight of this apartment is the spacious bedroom, complete with a walk-in closet that provides ample storage. The bathroom is accessible from the hallway, making it convenient for guests and residents alike. A private balcony or patio extends the living space outdoors, perfect for enjoying fresh air. Additional storage is provided by a closet near the entrance, ensuring a clutter-free living environment.
2 Bedroom Floor Plans 2 Options

Floor Plan 2x2

$1,154
Month Rent
890
Sqft
2
Bedroom
2
Bathroom
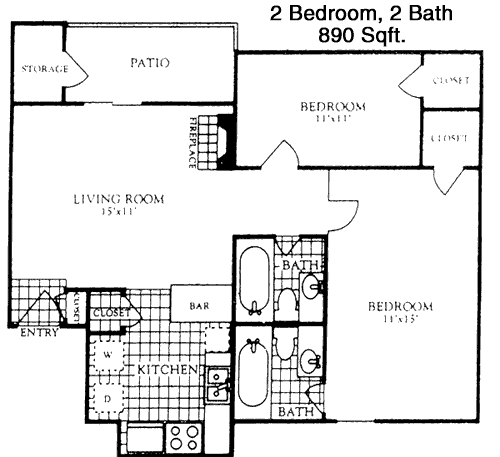
This 890 square-foot apartment offers 2 bedrooms and 2 bathrooms, ideal for those seeking a balance of space and privacy. The open-plan living and dining area provides a versatile space for relaxation and entertainment, with direct access to a private balcony or patio. The kitchen is efficiently designed with modern appliances and plenty of storage. Each bedroom is located on opposite sides of the apartment for maximum privacy. The master bedroom features an en-suite bathroom and a large closet, while the second bedroom has easy access to the main bathroom across the hall. Additional storage options include a hallway closet and a laundry area, enhancing the apartment's functionality.

Floor Plan 2x2

$1,304
Month Rent
926
Sqft
2
Bedroom
2
Bathroom
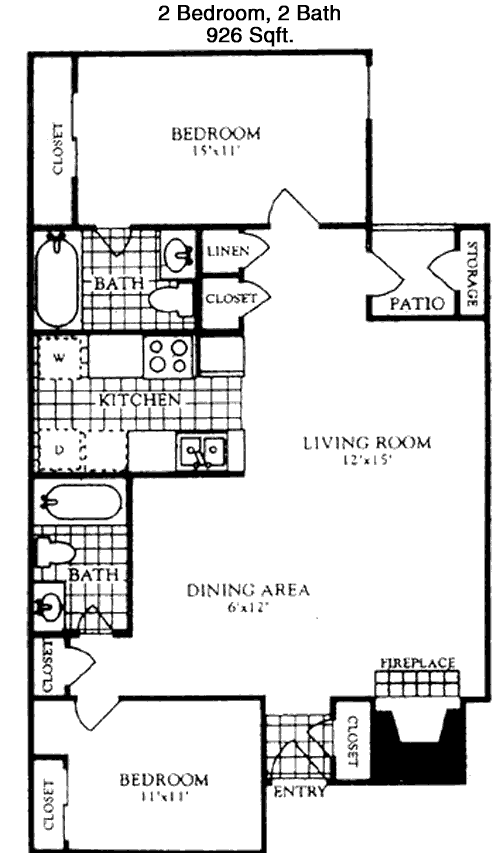
This spacious 2-bedroom, 2-bathroom apartment encompasses 926 square feet, offering a comfortable and stylish living experience. The open-concept design includes a large living room that leads to a private balcony or patio, perfect for outdoor relaxation. Adjacent to the living area is a dining space and a modern kitchen, complete with updated appliances and ample cabinetry. The master bedroom features an en-suite bathroom and a generous closet, while the second bedroom, located on the opposite side of the apartment, has access to the second bathroom, ensuring privacy for all residents. Additional amenities include a laundry area and multiple storage closets, making this apartment both practical and inviting.
3 Bedroom Floor Plans 2 Options

Floor Plan 3x2

$1,424
Month Rent
1,053
Sqft
3
Bedroom
2
Bathroom
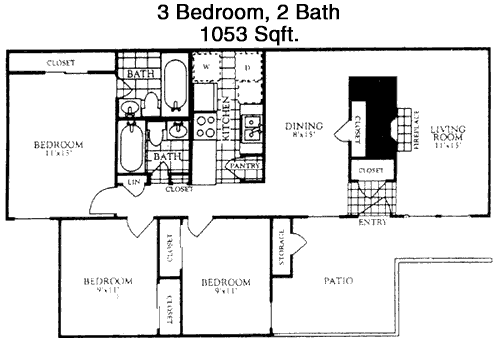
This 3-bedroom, 2-bathroom apartment offers 1053 square feet of versatile living space, perfect for families or roommates. The central living area is spacious and flows seamlessly into the dining space, creating an open and inviting atmosphere. The kitchen is equipped with modern appliances and ample storage, making meal preparation a breeze. The master bedroom boasts an en-suite bathroom and a walk-in closet for added convenience. The two additional bedrooms share a second bathroom and are located on the opposite side of the apartment, providing privacy. A private balcony or patio extends the living space outdoors, and additional storage is available with closets strategically placed throughout the apartment.

Floor Plan 3x2

$1,364
Month Rent
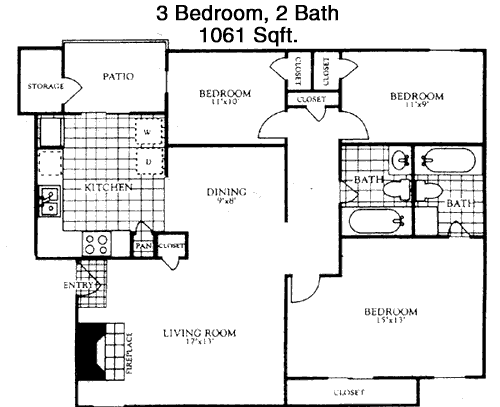
1,061
Sqft
3
Bedroom
2
Bathroom
This 3-bedroom, 2-bathroom apartment provides 1061 square feet of comfortable living space, ideal for larger households. Upon entering, you are greeted by a spacious living room that connects to a dining area, both perfect for entertaining. The kitchen, equipped with modern appliances and ample counter space, ensures a pleasant cooking experience. The master bedroom includes an en-suite bathroom and a generous closet. The two additional bedrooms, situated on the other side of the apartment, share a second bathroom. A private balcony or patio offers a peaceful outdoor retreat. The apartment is completed with multiple storage options, including closets and a dedicated laundry area, making it both functional and convenient.

Amenities/Fees

Community Amenities

Fitness center
Pool
Perimeter fence
Door to door trash pickup
Picnic area
Outdoor Grills
Laundry room
School bus stop
Play ground
Dog Park

Unit Amenities

W/D connections
Walk-in closets
Private patios/balconies
Cable ready
Hi-speed internet
Storage closet outside
Dishwashers
Garbage disposals
Fire places
Ceiling fans

Fees

Application Fee
$70
Administration
$200
Deposit
$Credit
Pet Rent
$35

Soundscore

The following number shows a value between 50 (very loud) and 100 (very quiet) that tells you about the loudness level of the Warren neighborhood due to environmental noise.

Active Place
71
50
60
70
80
90
100
Very Busy
Busy
Active
Calm
Very Calm
The neighborhood is ACTIVE
Airport:
Calm
Traffic:
Busy
Businesses:
Active
Soundscore™ powered by HowLoud, Inc.

PlaceReview

Your comment on Warren and help make a difference.

Rent vs. Buy Report

Financial viability of renting or selling your house.

Nearby Apartments

7900 At Park Central

7900 Churchill Way, Dallas TX 75251
$ 1161 - $2095
For Rent
1-3 Beds.
708-1479 Sq Ft.
1-3 Bath.

Aberdeen At Bellmar

10843 N Central Expy, Dallas TX 75231
$ 861 - $1441
For Rent
Studio -2 Beds.
400-989 Sq Ft.
1-2 Bath.

Aero White Rock

9857 Audelia Rd, Dallas TX 75238
$ 785 - $1599
For Rent
Studio -3 Beds.
367-1250 Sq Ft.
1-2 Bath.

13030 Audelia Rd, Dallas, TX 75243. View photos, map, tax, nearby homes for sale, home values, school info...

View all apartments on Audelia Rd

Copyright© 2026, HOUSTON REALTORS® INFORMATION SERVICE, INC. All Rights Reserved.
(972) 619-7992
Welcome to Reap Management, where exceptional living meets unparalleled service. As a premier apartment management company, we are dedicated to providing our residents with well-maintained homes that exemplify quality and comfort. Our commitment to excellence is reflected in every detail, from our meticulously cared-for properties to our responsive management team, always ready to address your needs with promptness and professionalism. At Reap Management, we believe that your home should be a sa...
Welcome to Reap Management, where exceptional living meets unparalleled service. As a premier apartment management company, we are dedicated to providing our residents with well-maintained homes that exemplify quality and comfort. Our commitment to excellence is reflected in every detail, from our meticulously cared-for properties to our responsive management team, always ready to address your needs with promptness and professionalism. At Reap Management, we believe that your home should be a sanctuary, which is why we offer modern amenities designed to enhance your lifestyle. Whether it's our state-of-the-art fitness centers, serene outdoor spaces, or stylish communal areas, we ensure that our communities are equipped with everything you need to thrive. Discover the perfect blend of convenience and luxury with Reap Management, where your satisfaction is our top priority. Join us and experience the peace of mind that comes with living in a place that truly feels like home.
Read more ↓
Office Hours
Listing traffic report table
Days Hours
Monday 9 AM - 5:30 PM
Tuesday 9 AM - 5:30 PM
Wednesday 9 AM - 5:30 PM
Thursday 9 AM - 5:30 PM
Friday 9 AM - 5:30 PM
Saturday 10 am - 4 pm
Sunday Closed