Warehouse District - Muse - Apartments in Houston, TX

850 McKee, Houston TX 77002 View Map, Get directions ->
Write a review ↓
Rent
$999 - $1,100
Unit Types
1 - 1 bedrooms
Unit Sizes
613 - 690 sq ft
No of Units
31 unit(s)
Year Built
2024
Pets Allowed
Cats, Dogs
Managed by
Z R S Management
Address
850 McKee
State
TX
County

AI Overview

Welcome to Warehouse District - Muse, where modern luxury intersects with historic charm in the heart of Houston's vibrant arts and cultural scene. This remarkable community promises a sophisticated lifestyle within its thoughtfully designed spaces. High ceilings, exposed brick walls, and expansive windows define the interiors, creating an airy ambiance full of natural light. The gourmet kitchen invites culinary exploration with its sleek stainless steel appliances, elegant quartz countertops, and custom cabinetry, making it a haven for cooking enthusiasts and hosts alike.

Each residence becomes an oasis with its spa-like bathroom featuring a soaking tub, walk-in shower, and designer fixtures. Convenience is paramount with ample storage solutions, an in-unit washer and dryer, and smart home technology that puts comfort at your fingertips. The luxurious lifestyle extends beyond your apartment, offering residents exclusive access to upscale amenities such as a rooftop lounge overlooking the mesmerizing city skyline, a resort-style pool with private cabanas, and a state-of-the-art fitness center. Pet owners will appreciate the pet-friendly ambiance, complete with a dog park and grooming station.

Perfectly positioned at 850 McKee in the trendy Warehouse District, residents enjoy easy access to Houston's top-rated dining, art galleries, unique boutiques, and lively entertainment venues. With rental rates ranging from $999 to $1,154 per month and 31 distinctive units built in 2024, there’s an option to suit every lifestyle. Choose from five distinct floor plans of one-bedroom apartments, each designed to offer a bespoke living experience.

Experience the pinnacle of urban living in luxury at Warehouse District - Muse. Contact Z R S Management at (832) 271-4080 to schedule a tour today and transform your living experience.

Pricing & Floor Plans
1 Bedroom Floor Plans 5 Options

Floor Plan 1x1

$1,099
Month Rent
613
Sqft
1
Bedroom
1
Bathroom
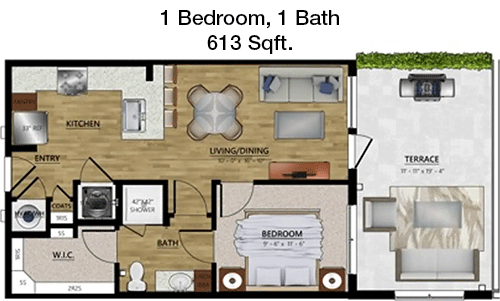
This 613-square-foot apartment features a well-designed layout that maximizes space and functionality. As you enter, you are greeted by an open living area that seamlessly connects to the kitchen, creating a spacious and airy feel. The kitchen is efficiently designed with modern appliances and offers ample counter space. Adjacent to the living area is a cozy dining space, perfect for small gatherings or intimate meals. The bedroom is generously sized and includes a large closet for ample storage. The bathroom, conveniently located next to the bedroom, features contemporary fixtures and a full-sized bath. Additional storage is available with a hallway closet, ensuring you have plenty of room for personal belongings. The apartment also boasts a private patio, providing an outdoor retreat to enjoy fresh air and relaxation. This floor plan combines comfort and convenience, ideal for anyone looking to live in a stylish and practical space.

Floor Plan 1x1

$1,049
Month Rent
613
Sqft
1
Bedroom
1
Bathroom
This 613-square-foot apartment features a well-designed layout that maximizes space and functionality. As you enter, you are greeted by an open living area that seamlessly connects to the kitchen, creating a spacious and airy feel. The kitchen is efficiently designed with modern appliances and offers ample counter space. Adjacent to the living area is a cozy dining space, perfect for small gatherings or intimate meals. The bedroom is generously sized and includes a large closet for ample storage. The bathroom, conveniently located next to the bedroom, features contemporary fixtures and a full-sized bath. Additional storage is available with a hallway closet, ensuring you have plenty of room for personal belongings. The apartment also boasts a private patio, providing an outdoor retreat to enjoy fresh air and relaxation. This floor plan combines comfort and convenience, ideal for anyone looking to live in a stylish and practical space.

Floor Plan 1x1

$999
Month Rent
613
Sqft
1
Bedroom
1
Bathroom
This 613-square-foot apartment features a well-designed layout that maximizes space and functionality. As you enter, you are greeted by an open living area that seamlessly connects to the kitchen, creating a spacious and airy feel. The kitchen is efficiently designed with modern appliances and offers ample counter space. Adjacent to the living area is a cozy dining space, perfect for small gatherings or intimate meals. The bedroom is generously sized and includes a large closet for ample storage. The bathroom, conveniently located next to the bedroom, features contemporary fixtures and a full-sized bath. Additional storage is available with a hallway closet, ensuring you have plenty of room for personal belongings. The apartment also boasts a private patio, providing an outdoor retreat to enjoy fresh air and relaxation. This floor plan combines comfort and convenience, ideal for anyone looking to live in a stylish and practical space.

Amenities/Fees

Community Amenities

Fitness center
Gated entrance
Club house
Picnic area
Outdoor Grills
Community parking garage
Bus stop

Unit Amenities

W/D machines
Walk-in closets
Garden/large tubs
Walk-in showers
Private patios/balconies
Cable ready
Hi-speed internet
High ceilings
Custom carpet
Non-carpeted flooring

Fees

Application Fee
$150
Administration
$100
Deposit
$1000+
Pet Rent
$30

PlaceReview

Your comment on Warehouse District - Muse and help make a difference.

Rent vs. Buy Report

Financial viability of renting or selling your house.

Nearby Apartments

1010 Waugh

1010 Waugh Dr, Houston TX 77019
$ 1592 - $5558
For Rent
Studio -2 Beds.
539-1612 Sq Ft.
1-2.5 Bath.

24Eleven Washington

2411 Washington Ave, Houston TX 77007
$ 1197 - $2281
For Rent
1-2 Beds.
585-1421 Sq Ft.
1-2 Bath.

27 Seventy Lower Heights

2770 Summer St, Houston TX 77007
$ 1643 - $3930
For Rent
Studio -2 Beds.
665-1552 Sq Ft.
1-2 Bath.

850 McKee, Houston, TX 77002. View photos, map, tax, nearby homes for sale, home values, school info...

View all apartments on McKee

Copyright© 2026, HOUSTON REALTORS® INFORMATION SERVICE, INC. All Rights Reserved.
(832) 271-4080
Office Hours
Listing traffic report table
Days Hours
Monday 10 am - 6 pm
Tuesday 10 am - 6 pm
Wednesday 10 am - 6 pm
Thursday 10 am - 6 pm
Friday 10 am - 6 pm
Saturday 10 AM - 5 PM
Sunday 1 PM - 5 PM

