Vues - Apartments in Dallas, TX

4125 Preferred Pl, Dallas TX 75237 View Map, Get directions ->
Write a review ↓
Rent
$1,285 - $1,485
Unit Types
1 - 2 bedrooms
Unit Sizes
627 - 822 sq ft
No of Units
102 unit(s)
Year Built
2025
Pets Allowed
Cats, Dogs
Managed by
Class A Mgmt
Address
4125 Preferred Pl
State
TX
County

AI Overview

Welcome to Vues in the heart of Dallas, TX, where luxury living harmoniously blends with the vibrant pulse of city life. Our modern community offers a range of spacious one and two-bedroom floor plans, each crafted with upscale features to accommodate your needs. Step into your new home and experience the elegance of sleek stainless steel appliances, premium countertops, and expansive windows that illuminate your space with natural light. Enjoy the fresh air on your private balcony or patio, or entertain in your open-concept living and dining area.

Beyond your apartment, a wealth of amenities awaits your discovery. Dive into relaxation at the resort-style pool, stay fit with ease at the state-of-the-art fitness center, or find community in our stylish clubhouse. Additional features include a business center, gated entrance, carports, and handicap accessible units. Convenience is at your doorstep with a nearby bus stop, cable readiness, high-speed internet access, outdoor storage closets, and premium appliance packages.

Nestled at 4125 Preferred Pl, Vues places you near the bustling Uptown and Downtown districts, offering seamless access to top-tier dining, shopping, and entertainment. Whether you’re soaking in the lively city nightlife or enjoying a cozy evening at home, Vues provides the ultimate urban oasis.

Discover schools in proximity, analyze your renting versus buying costs, and explore commute times and nearby property listings. With two distinct floor plans designed for comfort and style, Vues invites you to experience Dallas living at its finest. Schedule a tour today and step into your new lifestyle at Vues. Contact Class A Mgmt at 469-704-0476 for availability and current promotions, as these may change. Your new home is waiting.

Pricing & Floor Plans
1 Bedroom Floor Plans 1 Options

Floor Plan 1x1

$1,285
Month Rent
627
Sqft
1
Bedroom
1
Bathroom
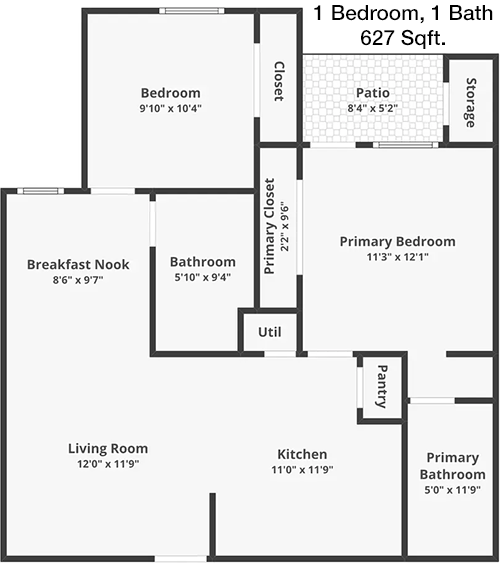
This 627 square foot apartment is thoughtfully designed to maximize space and comfort for a 1 bedroom, 1 bathroom layout. As you enter, you are welcomed by a spacious living area that seamlessly connects to an open kitchen, making it perfect for entertaining or relaxing. The kitchen is compact yet efficient, with ample counter space and modern appliances. Adjacent to the living area is a sliding door that opens to a private balcony, offering a cozy outdoor retreat. The bedroom is generously sized with a large window that invites natural light, and it includes a walk-in closet for ample storage. The bathroom is conveniently located next to the bedroom and features a full-sized bathtub. Additional storage space is available in the entryway closet, perfect for coats and extra belongings. This apartment is ideal for those seeking a comfortable living space with modern amenities.
2 Bedroom Floor Plans 1 Options

Floor Plan 2x2

$1,485
Month Rent
822
Sqft
2
Bedroom
2
Bathroom
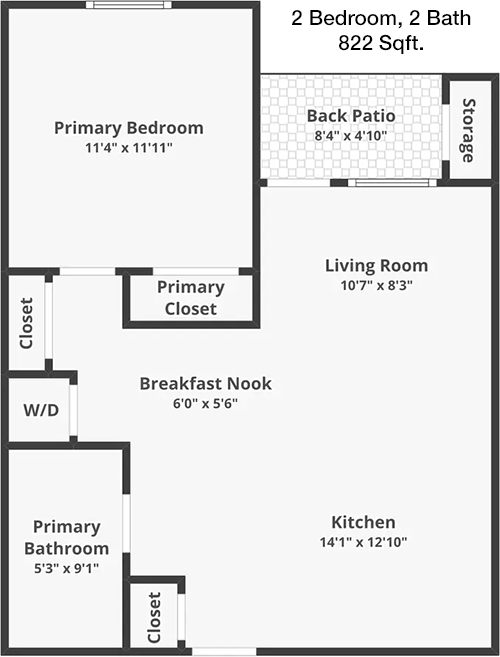
This 822 square foot apartment offers a well-designed 2 bedroom, 2 bathroom layout. The entryway opens into a spacious living room that flows into a dining area, creating an open-concept living space perfect for gatherings. The kitchen is efficiently designed with modern appliances and ample cabinetry. Each bedroom is located on opposite sides of the apartment for added privacy. The master bedroom features an en-suite bathroom and a generous walk-in closet, ensuring a private and convenient retreat. The second bedroom also includes a sizable closet and is adjacent to the second full bathroom. A private balcony extends from the living area, providing a perfect spot for relaxation. Additionally, this apartment includes extra storage areas, ensuring plenty of space for personal belongings. This layout is ideal for roommates or a small family seeking comfort and practicality in a vibrant living space.

Amenities/Fees

Community Amenities

Pool
Business center
Gated entrance
Club house
Carports
Handicap modified units
Bus stop

Unit Amenities

W/D connections
W/D machines
Private patios/balconies
Cable ready
Hi-speed internet
Storage closet outside
Non-carpeted flooring
Ice makers
Premium Countertops
Premium Appliances

Fees

Application Fee
$75
Deposit
$500
Pet Rent
$25

PlaceReview

Your comment on Vues and help make a difference.

Rent vs. Buy Report

Financial viability of renting or selling your house.

Nearby Apartments

3311 At Vernon

3311 S Vernon Ave, Dallas TX 75224
$ 875 - $1299
For Rent
1-3 Beds.
652-1304 Sq Ft.
1-2 Bath.

6500 South

6500 S Cockrell Hill Rd, Dallas TX 75236
$ 1020 - $1415
For Rent
1-2 Beds.
590-920 Sq Ft.
1-2 Bath.

Abigail

821 S Polk St, DeSoto TX 75115
$ 1202 - $2297
For Rent
1-3 Beds.
702-1357 Sq Ft.
1-2 Bath.

4125 Preferred Pl, Dallas, TX 75237. View photos, map, tax, nearby homes for sale, home values, school info...

View all apartments on Preferred Pl

Copyright© 2026, HOUSTON REALTORS® INFORMATION SERVICE, INC. All Rights Reserved.
(469) 704-0476
Welcome to Class A Mgmt, where exceptional living meets unparalleled service. As a premier apartment management company, we take pride in offering well-maintained residences that epitomize comfort and style. Our commitment to excellence is reflected in every detail, from pristine landscaping to meticulously cared-for interiors that make you feel right at home. At Class A Mgmt, we understand the importance of responsive management, which is why our dedicated team is always on hand to address your...
Welcome to Class A Mgmt, where exceptional living meets unparalleled service. As a premier apartment management company, we take pride in offering well-maintained residences that epitomize comfort and style. Our commitment to excellence is reflected in every detail, from pristine landscaping to meticulously cared-for interiors that make you feel right at home. At Class A Mgmt, we understand the importance of responsive management, which is why our dedicated team is always on hand to address your needs promptly and professionally, ensuring a seamless living experience. With a focus on modern amenities, our properties boast state-of-the-art fitness centers, inviting communal spaces, and advanced security systems, all designed to enhance your lifestyle. Choose Class A Mgmt and discover the perfect blend of luxury, convenience, and attentive service, creating a community you'll love to call your own.
Read more ↓
Office Hours
Listing traffic report table
Days Hours
Monday 9 AM - 6 PM
Tuesday 9 AM - 6 PM
Wednesday 9 AM - 6 PM
Thursday 9 AM - 6 PM
Friday 9 AM - 6 PM
Saturday 10am - 5pm
Sunday 1pm - 5pm