Trinity Loft - Apartments in Dallas, TX

1403 Slocum St, Dallas TX 75207 View Map, Get directions ->
Write a review ↓
Rent
$1,450 - $3,300
Unit Types
1 - 3 bedrooms
Unit Sizes
718 - 2,311 sq ft
No of Units
92 unit(s)
Year Built
2007
Pets Allowed
Cats, Dogs
Managed by
Asset Living
Address
1403 Slocum St
State
TX
County

AI Overview

Welcome to Trinity Loft, where modern luxury seamlessly blends with urban living in the heart of Dallas, TX. This exquisite community, located at 1403 Slocum St, offers 92 unique units built in 2007 and accommodates both cats and dogs, making it a perfect choice for pet lovers. With 19 distinct floor plans to choose from, including 1, 2, and 3-bedroom apartments, you'll find spacious layouts that meet all your needs.

Upon entering your new home, you're welcomed by soaring ceilings and oversized windows that fill the space with natural light. The designer finishes throughout add a touch of sophistication to these elegant spaces. The gourmet kitchen, equipped with stainless steel appliances, granite countertops, and custom cabinetry, is perfect for both everyday meals and entertaining guests. Relax in the open-concept living and dining area or unwind in the lavish bathroom featuring a soaking tub and walk-in shower. Your private balcony offers stunning views of the Dallas skyline, providing a serene escape after a busy day. Ample storage space, in-unit laundry options, and integrated smart home technology ensure convenience and ease of living.

Trinity Loft's amenities enhance your lifestyle beyond the apartment walls. Enjoy a resort-style pool, a comprehensive fitness center, and a rooftop lounge offering breathtaking panoramic views. For those who work remotely or need additional workspaces, a full business center is available alongside free WiFi areas. The complex also features a gated entrance, perimeter fence, and private detached garages for added security and convenience.

Residents have access to outdoor grills, a dog park for furry friends, private patios and balconies, and can take advantage of non-carpeted flooring and custom built-ins. Additional amenities include W/D connections, walk-in closets, garden tubs, walk-in showers, cable readiness, and high-speed internet.

Situated steps away from premier shopping, dining, and entertainment options, Trinity Loft places you at the center of all Dallas has to offer. With rental rates ranging from $1,400 to $3,300 per month, this community provides a luxurious lifestyle tailored to a range of budgets. To explore current availability and special promotions, please contact Asset Living at (469) 632-1974. Don't miss your chance to make this exceptional community your home—schedule a tour today and experience all that Trinity Loft has to offer.

Pricing & Floor Plans
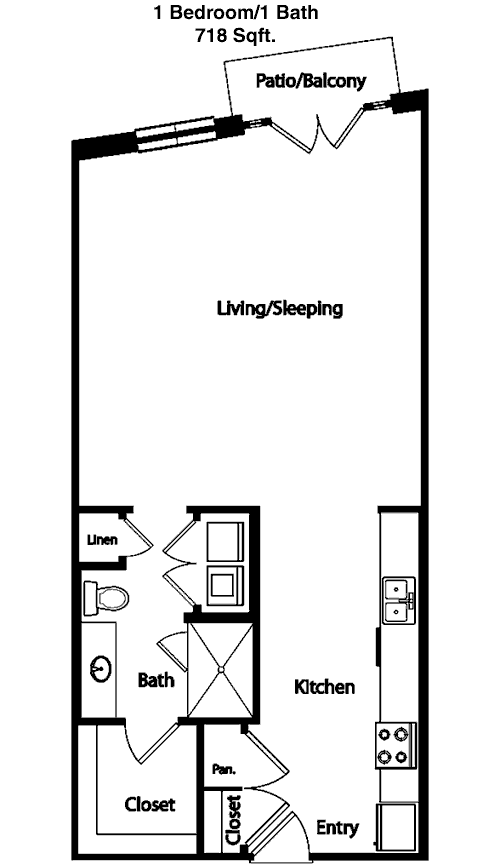
1 Bedroom Floor Plans 13 Options

Floor Plan 1x1

$1,525
Month Rent
718
Sqft
1
Bedroom
1
Bathroom
This 1 bed, 1 bath apartment spans 718 square feet and features a thoughtfully designed floor plan. The entrance opens into a spacious living area with ample natural light, ideal for both relaxation and entertaining. Adjacent to the living room is a dining area that flows seamlessly into the kitchen, equipped with modern appliances and plenty of counter space. The bedroom is generously sized, offering a comfortable retreat with a large closet for storage. The bathroom is conveniently located and features contemporary fixtures. Additional storage is available in the form of a closet near the entryway. This floor plan is perfect for those seeking a balance of space and modern living.

Floor Plan 1x1

$1,450
Month Rent
750
Sqft
1
Bedroom
1
Bathroom
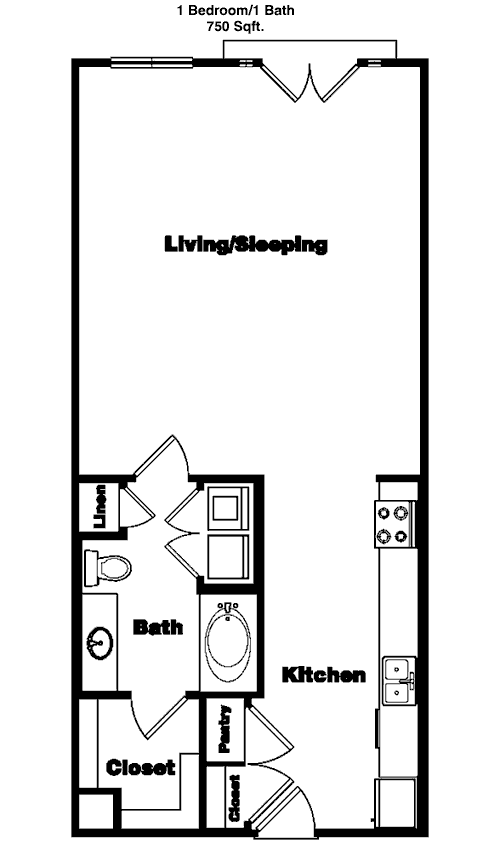
This 1 bed, 1 bath apartment covers 750 square feet, offering a well-utilized space ideal for cozy living. Upon entry, you are greeted by a large living room that opens to a dining area and a well-appointed kitchen, creating a seamless flow. The kitchen features modern appliances and plenty of cabinetry. The sizeable bedroom offers a restful space with a large closet for all your storage needs. The bathroom is easily accessible from both the bedroom and living area. A dedicated storage closet near the entrance provides additional space for belongings. This layout is perfect for anyone looking for a comfortable and functional home.

Floor Plan 1x1

$1,575
Month Rent
810
Sqft
1
Bedroom
1
Bathroom
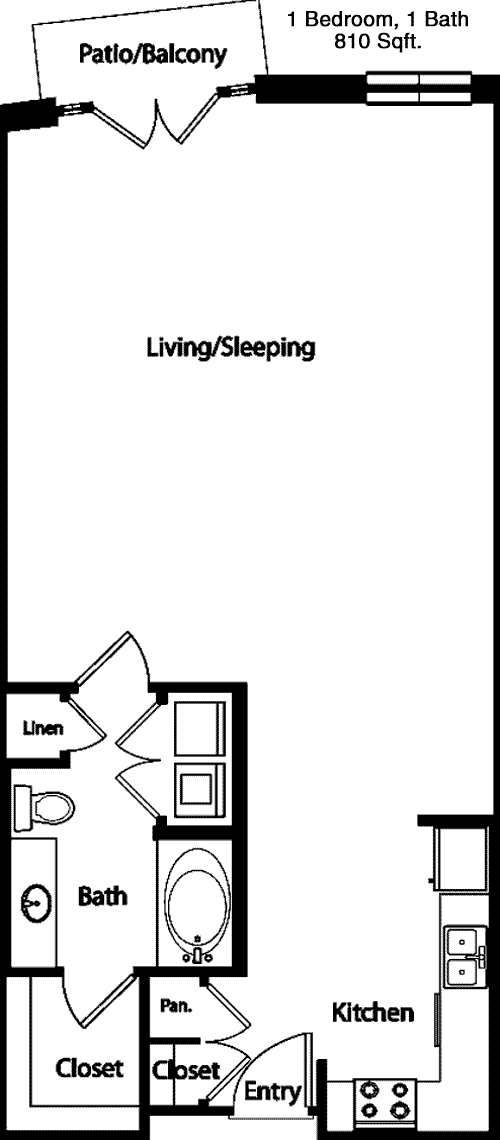
This 810 square foot apartment offers a spacious 1 bed, 1 bath layout that is both efficient and inviting. The entryway leads into a large living room with ample space for seating and entertainment. Adjacent to the living area is a dining space and kitchen, complete with modern conveniences and a practical layout. The bedroom is generously sized, featuring a substantial closet for ample storage. The bathroom, accessible from both the bedroom and main living area, boasts modern fixtures and finishes. Additional storage is conveniently located near the entrance, providing a spot for extra belongings. This floor plan is ideal for those who enjoy a blend of space and comfort.

Floor Plan 1x1

$1,475
Month Rent
832
Sqft
1
Bedroom
1
Bathroom
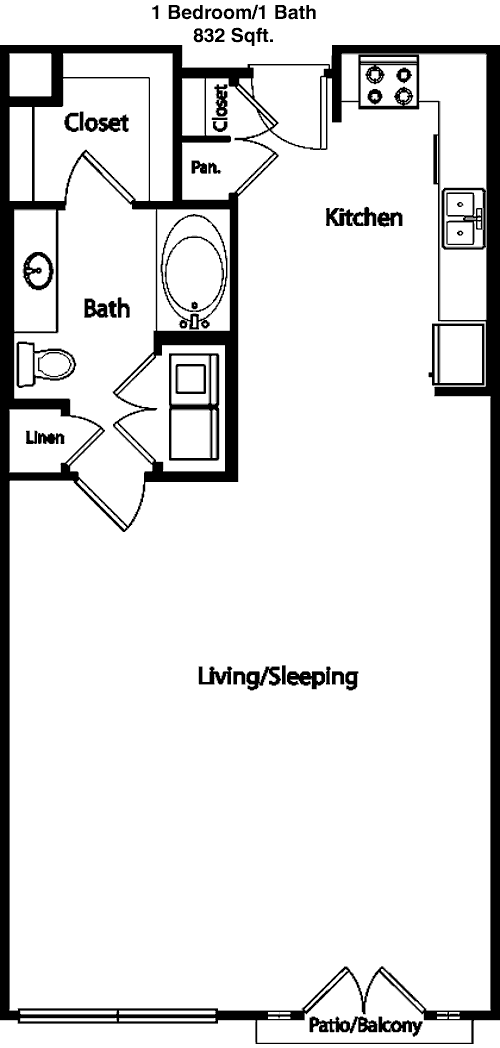
Spanning 832 square feet, this 1 bed, 1 bath apartment offers a spacious and well-designed layout. The entryway leads you into a large living area, perfect for both relaxation and entertaining guests. An adjacent dining area flows into a modern kitchen, equipped with the latest appliances and ample counter space. The bedroom provides a peaceful retreat with a large closet for storage. The bathroom is conveniently situated, featuring stylish fixtures. Additional storage space is available in a closet near the entrance. This layout is designed for those who appreciate both style and functionality in their living space.

Floor Plan 1x1

$1,650
Month Rent
861
Sqft
1
Bedroom
1
Bathroom
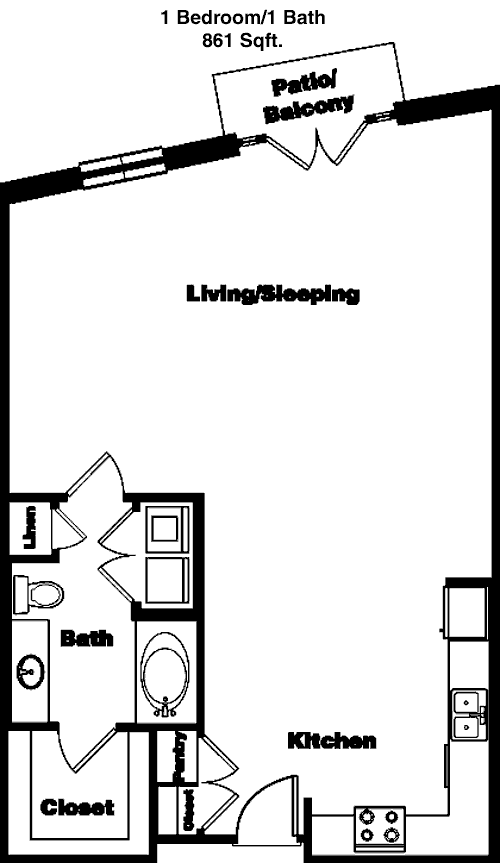
This 861 square foot apartment features a 1 bed, 1 bath floor plan that maximizes space efficiently. The entrance opens to a bright and airy living area, ideal for relaxation and entertainment. A dining area adjoins the kitchen, which is fitted with modern appliances and plenty of cabinetry for storage. The bedroom is spacious and includes a large closet for all your storage needs. The bathroom, accessible from both the bedroom and living area, features contemporary fixtures. Additional storage is located near the entrance, making it easy to keep your belongings organized. This apartment layout is perfect for those seeking a modern yet cozy living space.

Floor Plan 1x1

$1,695
Month Rent
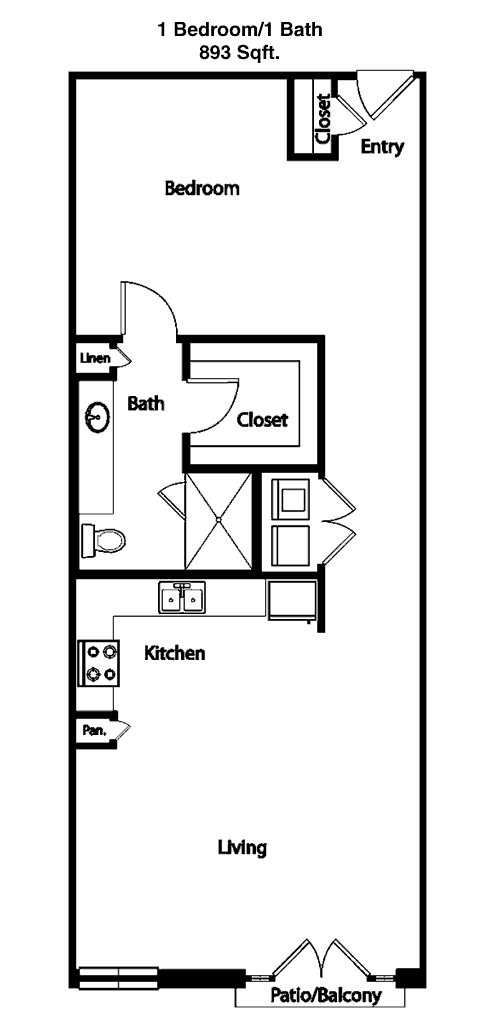
893
Sqft
1
Bedroom
1
Bathroom
This 893 square foot apartment offers a spacious 1 bed, 1 bath floor plan designed for comfortable living. Upon entering, you are welcomed by a large living area that seamlessly connects to a dining space and kitchen. The kitchen is well-equipped with modern appliances and ample storage. The bedroom is generously sized with a large closet, providing a peaceful retreat. The bathroom is conveniently located off the main living area and features modern fixtures. Additional storage is provided in a closet near the entrance. This floor plan is ideal for those who enjoy a blend of spacious living and modern amenities.

Floor Plan 1x1

$1,775
Month Rent
893
Sqft
1
Bedroom
1
Bathroom
This 893 square foot apartment offers a spacious 1 bed, 1 bath floor plan designed for comfortable living. Upon entering, you are welcomed by a large living area that seamlessly connects to a dining space and kitchen. The kitchen is well-equipped with modern appliances and ample storage. The bedroom is generously sized with a large closet, providing a peaceful retreat. The bathroom is conveniently located off the main living area and features modern fixtures. Additional storage is provided in a closet near the entrance. This floor plan is ideal for those who enjoy a blend of spacious living and modern amenities.

Floor Plan 1x1

$1,800
Month Rent
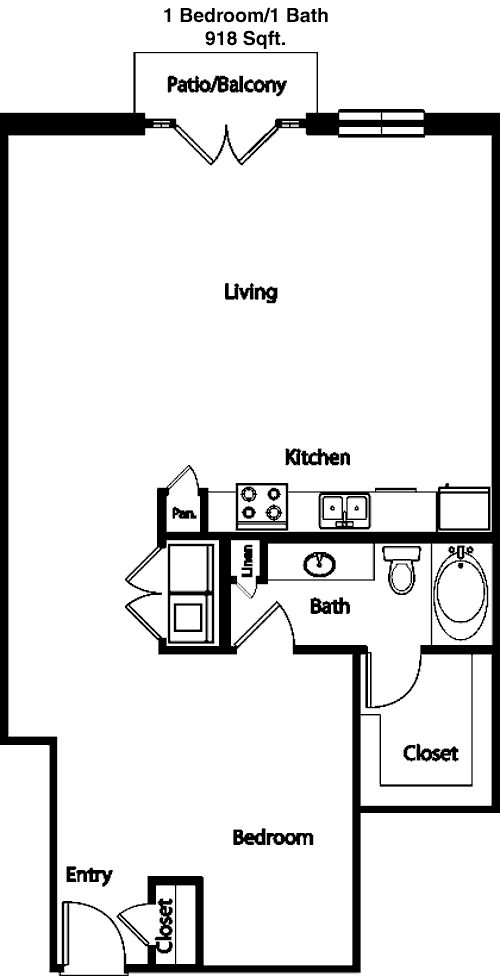
918
Sqft
1
Bedroom
1
Bathroom
This 918 square foot apartment features a well-appointed 1 bed, 1 bath layout that emphasizes both space and convenience. The entrance leads into a large living area, perfect for relaxing or entertaining. A dining area connects to a modern kitchen, equipped with the latest appliances and ample storage space. The bedroom offers a comfortable retreat with a generous closet. The bathroom, accessible from both the bedroom and living space, features sleek, contemporary fixtures. Additional storage closets are located near the entrance, providing extra space for belongings. This floor plan is designed for those who value both comfort and style.

Floor Plan 1x1

$1,695
Month Rent
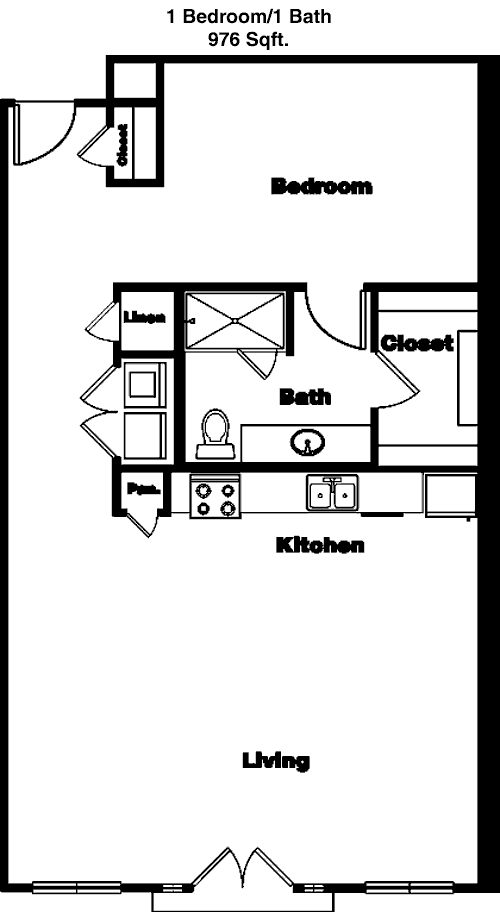
976
Sqft
1
Bedroom
1
Bathroom
This 976 square foot apartment offers a spacious 1 bed, 1 bath floor plan that combines modern living with ample space. The entryway opens to a large living room, ideal for both relaxing and entertaining. The adjacent dining area flows into a well-appointed kitchen, complete with modern appliances and plenty of cabinetry. The bedroom is generously sized, featuring a large closet for ample storage. The bathroom is accessible from both the bedroom and main living area, offering convenience. Additional storage is available in a closet near the entrance, perfect for keeping your belongings organized. This layout is ideal for those looking for a spacious and modern home.

Floor Plan 1x1

$1,875
Month Rent
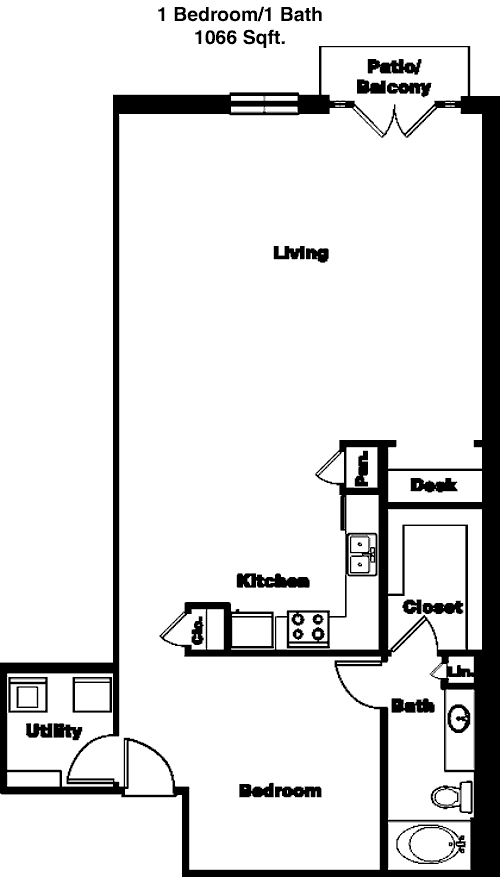
1,066
Sqft
1
Bedroom
1
Bathroom
This expansive 1066 square foot apartment features a 1 bed, 1 bath floor plan that offers plenty of space for comfortable living. Upon entering, you are greeted by a large living area that seamlessly connects to a dining space and a modern kitchen. The kitchen is equipped with the latest appliances and offers ample storage. The bedroom is generously sized with a sizeable closet, providing a peaceful retreat. The bathroom is conveniently located off the main living area and features contemporary fixtures. Additional storage is provided in closets near the entrance, ensuring plenty of space for belongings. This floor plan is perfect for those who appreciate a spacious living environment.

Floor Plan 1x1

$2,200
Month Rent
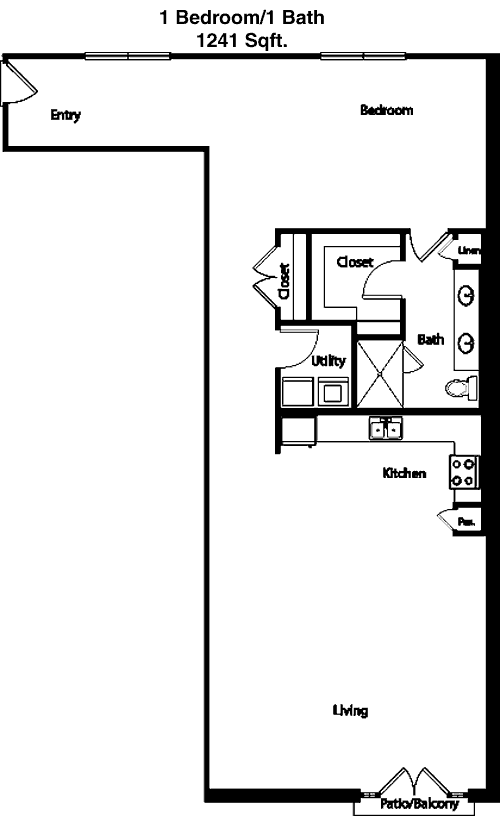
1,241
Sqft
1
Bedroom
1
Bathroom
Spanning 1241 square feet, this 1 bed, 1 bath apartment offers a spacious and luxurious layout. The entryway opens to a vast living area that is perfect for both relaxing and entertaining. An adjoining dining area leads to a modern kitchen, equipped with state-of-the-art appliances and ample cabinetry for storage. The bedroom provides a serene retreat with a large walk-in closet. The bathroom is accessible from both the bedroom and living area, featuring stylish fixtures and finishes. Additional storage is available in closets near the entrance. This floor plan is ideal for those who seek a blend of luxury and space in their living environment.

Floor Plan 1x1

$2,250
Month Rent
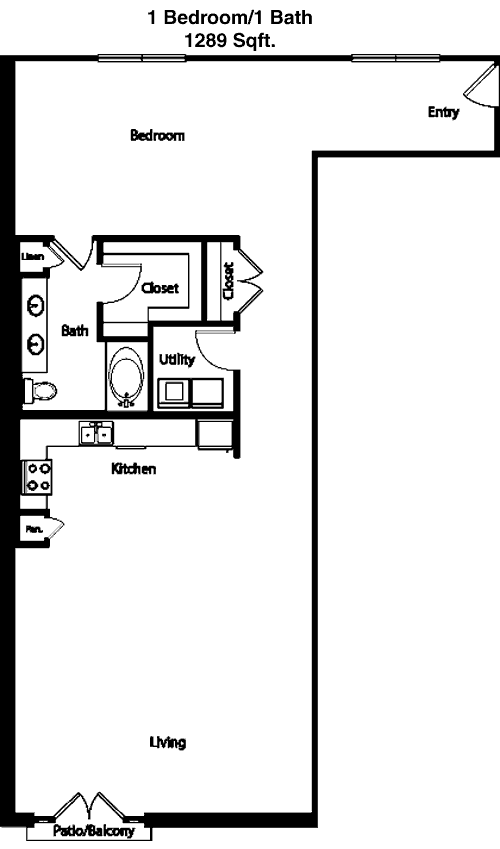
1,289
Sqft
1
Bedroom
1
Bathroom
This 1289 square foot apartment features an expansive 1 bed, 1 bath floor plan designed for modern living. Upon entering, you are welcomed by a large living area that flows into a dining space and a well-appointed kitchen. The kitchen is equipped with modern appliances and ample storage options. The bedroom is generously sized with a walk-in closet, providing a peaceful retreat. The bathroom is accessible from both the bedroom and main living area, featuring high-end fixtures. Additional storage is provided in closets near the entrance, making organization a breeze. This layout is perfect for those who appreciate a spacious and sophisticated living space.
2 Bedroom Floor Plans 4 Options

Floor Plan 2x2

$2,150
Month Rent
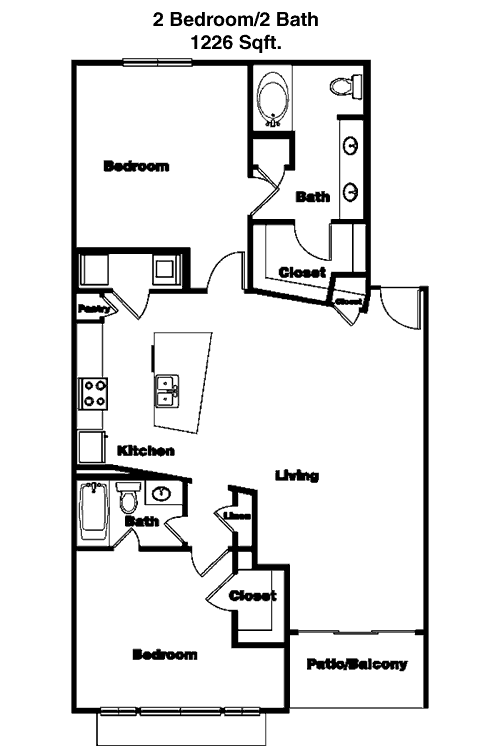
1,226
Sqft
2
Bedroom
2
Bathroom
This 1226 square foot apartment offers a well-designed 2 bed, 2 bath layout that combines space and functionality. The entrance opens to a spacious living area, ideal for relaxing or entertaining guests. A dining area connects to a modern kitchen, fitted with the latest appliances and ample cabinetry. The master bedroom features a large walk-in closet and an en-suite bathroom with contemporary fixtures. The second bedroom is equally spacious, offering a large closet and easy access to the second bathroom. Additional storage is available in closets near the entrance, providing extra space for belongings. This floor plan is perfect for those seeking a comfortable and modern living environment.

Floor Plan 2x2

$2,400
Month Rent
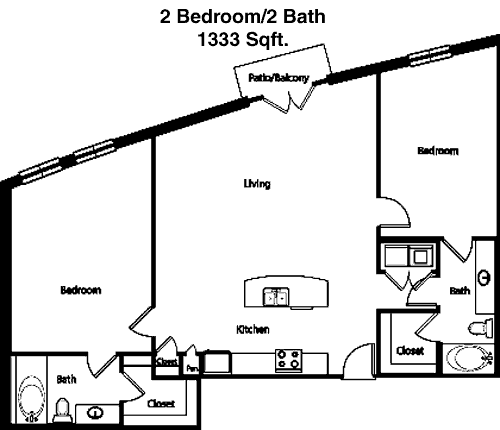
1,333
Sqft
2
Bedroom
2
Bathroom
This 1333 square foot apartment features a spacious 2 bed, 2 bath floor plan that emphasizes luxury and comfort. Upon entering, you are greeted by a large living area perfect for both relaxation and entertaining. A dining area flows into a modern kitchen equipped with the latest appliances and ample storage. The master bedroom offers a peaceful retreat with a walk-in closet and an en-suite bathroom featuring stylish fixtures. The second bedroom is generously sized, with a large closet and easy access to the second bathroom. Additional storage closets are located near the entrance, ensuring plenty of space for belongings. This layout is ideal for those who appreciate a blend of luxury and functionality in their home.
3 Bedroom Floor Plans 2 Options

Amenities/Fees

Community Amenities

Fitness center
Business center
Free WiFi Areas
Gated entrance
Perimeter fence
Private detached garages
Outdoor Grills
Elevators
Dog Park
W/D rental($40/mo)

Unit Amenities

W/D connections
Walk-in closets
Garden/large tubs
Walk-in showers
Private patios/balconies
Attached garages
Cable ready
Hi-speed internet
Non-carpeted flooring
Custom built-ins

Fees

Application Fee
$40
Administration
$100
Deposit
$200+

Soundscore

The following number shows a value between 50 (very loud) and 100 (very quiet) that tells you about the loudness level of the Trinity Loft neighborhood due to environmental noise.

Active Place
68
50
60
70
80
90
100
Very Busy
Busy
Active
Calm
Very Calm
The neighborhood is ACTIVE
Airport:
Active
Traffic:
Busy
Businesses:
Active
Soundscore™ powered by HowLoud, Inc.

PlaceReview

Your comment on Trinity Loft and help make a difference.

Rent vs. Buy Report

Financial viability of renting or selling your house.

Nearby Apartments

1900 Elm

1900 Elm St #100, Dallas TX 75201
$ 930 - $3056
For Rent
1-2 Beds.
494-2685 Sq Ft.
1-2.5 Bath.

1900 Pacific Residences

1900 Pacific Ave, Dallas TX 75201
$ 1573 - $2848
For Rent
Studio -2 Beds.
680-1481 Sq Ft.
1-2 Bath.

212 Melba

212 Melba St, Dallas TX 75208
$ 1199 - $2475
For Rent
Studio -2 Beds.
511-1186 Sq Ft.
1-2 Bath.

1403 Slocum St, Dallas, TX 75207. View photos, map, tax, nearby homes for sale, home values, school info...

View all apartments on Slocum St

Copyright© 2026, HOUSTON REALTORS® INFORMATION SERVICE, INC. All Rights Reserved.
(469) 632-1974
Asset Living is a premier apartment management company renowned for its commitment to providing exceptional living experiences to renters across diverse communities. Our portfolio of well-maintained apartments stands as a testament to our dedication to quality and attention to detail, ensuring that every resident enjoys a comfortable and vibrant home environment. At Asset Living, responsive management is at the core of our operations; our team of experienced professionals is always ready to addr...
Asset Living is a premier apartment management company renowned for its commitment to providing exceptional living experiences to renters across diverse communities. Our portfolio of well-maintained apartments stands as a testament to our dedication to quality and attention to detail, ensuring that every resident enjoys a comfortable and vibrant home environment. At Asset Living, responsive management is at the core of our operations; our team of experienced professionals is always ready to address your needs promptly and efficiently, fostering a sense of trust and peace of mind. We believe that modern living should be both convenient and enriching, which is why our properties feature state-of-the-art amenities designed to enhance your lifestyle, from fully-equipped fitness centers and inviting community spaces to tech-enabled conveniences and secure, serene surroundings. Choose Asset Living for a living experience that combines the warmth of home with the luxury of contemporary living, where your satisfaction is our ultimate goal.
Read more ↓