Treehaus - Apartments in Dallas, TX

211 W 10th St, Dallas TX 75208 View Map, Get directions ->
Write a review ↓
Rent
$1,629 - $2,599
Unit Types
1 - 1 bedrooms
Unit Sizes
644 - 998 sq ft
No of Units
34 unit(s)
Year Built
2021
Pets Allowed
Cats, Dogs
Managed by
Exxir Capital
Address
211 W 10th St
State
TX
County

AI Overview

Welcome to Treehaus, where modern luxury meets urban convenience in Dallas, TX. Nestled among lush greenery, this exclusive community offers a tranquil retreat from the city's vibrant pace. Experience the perfect blend of style and comfort in your generously appointed apartment, featuring designer finishes and stainless steel appliances. Oversized windows fill the space with natural light, while private balconies provide a serene spot for your morning coffee or evening relaxation.

Treehaus extends its luxury beyond your home with an array of exceptional amenities. Dive into the sparkling resort-style pool, stay fit in the state-of-the-art fitness center, or entertain guests in the contemporary clubhouse. Your pets are welcome too, with a dedicated dog park and convenient pet washing station on site.

Conveniently located at 211 W 10th St, just minutes from downtown Dallas, Treehaus offers easy access to a variety of shopping, dining, and entertainment options. The property features 34 units with six distinct floor plans, catering to various lifestyle preferences. Residents enjoy comforts like walk-in closets, high ceilings, private patios, and high-speed internet, while practicalities such as a gated entrance, assigned parking, and door-to-door trash pickup add ease to daily life.

Don't miss your chance to make Treehaus your new home. Contact Private-Exxir Capital at 972-982-7323 to schedule a tour and discover the sophisticated living that awaits in this exceptional community. Availability and special promotions are subject to change, so inquire today.

Pricing & Floor Plans
1 Bedroom Floor Plans 6 Options

Floor Plan 1x1

$1,629
Month Rent
644
Sqft
1
Bedroom
1
Bathroom
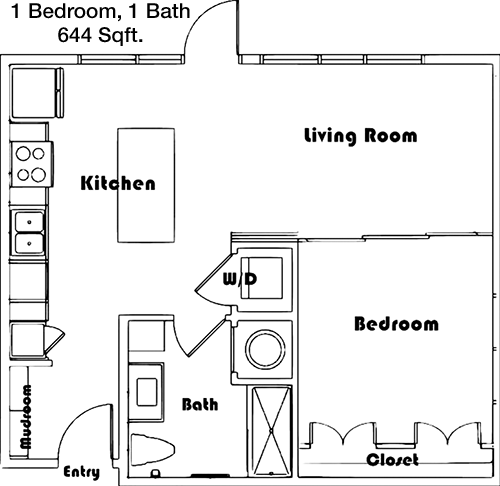
This 644 square foot, one-bedroom, one-bathroom apartment offers a spacious and efficient layout. Upon entry, you are greeted by a cozy living room that seamlessly flows into the dining area, providing an open and inviting space for relaxation and entertainment. Adjacent to the dining area is a well-appointed kitchen, equipped with modern appliances and ample counter space. The bedroom, conveniently located off the living area, features a walk-in closet, offering generous storage options. The bathroom is accessible from both the bedroom and the main living area, ensuring convenience and privacy. Additionally, the apartment includes a private patio or balcony, perfect for enjoying fresh air and outdoor views. A utility closet near the entrance provides space for a washer and dryer, enhancing the apartment's functionality.

Floor Plan 1x1

$2,399
Month Rent
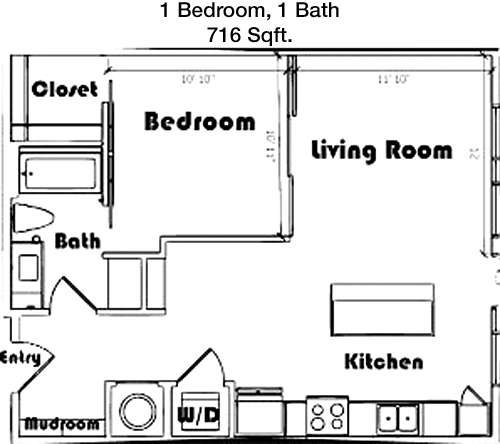
716
Sqft
1
Bedroom
1
Bathroom
This 716 square foot, one-bedroom, one-bathroom apartment is designed with comfort and style in mind. The entryway opens into a spacious living room that blends seamlessly into a dining area, creating a welcoming atmosphere for gatherings. The kitchen, adjacent to the dining area, features modern appliances and ample cabinetry for all your culinary needs. The bedroom, located off the living room, includes a large walk-in closet, providing substantial storage space. A well-sized bathroom is accessible from both the bedroom and the hallway, adding to the apartment's practicality. The unit also features a private patio or balcony, offering an ideal spot for outdoor relaxation. A conveniently located utility closet houses a washer and dryer, rounding out the apartment's amenities.

Floor Plan 1x1

$1,899
Month Rent
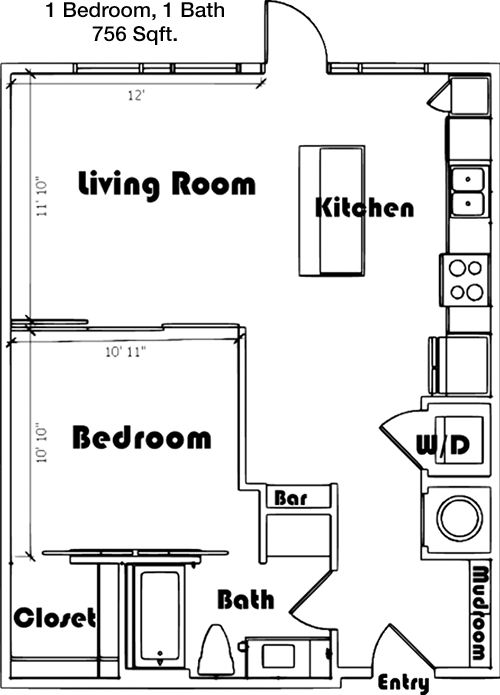
756
Sqft
1
Bedroom
1
Bathroom
This 756 square foot, one-bedroom, one-bathroom apartment provides a spacious and functional layout. Upon entering, you're welcomed into a generous living area that flows into a designated dining space, perfect for hosting meals and entertaining guests. The kitchen, positioned next to the dining area, comes equipped with modern appliances and ample counter space. The bedroom is designed for comfort, featuring a walk-in closet that offers plenty of storage. The bathroom, accessible from both the bedroom and the main living area, ensures convenience and privacy. A highlight of this apartment is the private balcony or patio, ideal for enjoying outdoor views and fresh air. Additionally, a utility closet near the entrance is equipped for a washer and dryer, adding to the apartment's conveniences.

Floor Plan 1x1

$2,150
Month Rent
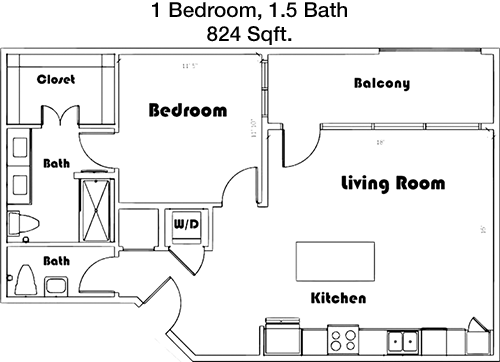
824
Sqft
1
Bedroom
1
Bathroom
This 824 square foot, one-bedroom, one-bathroom apartment boasts a well-designed floor plan that maximizes space and functionality. The entrance opens into a spacious living room that seamlessly connects to a dining area, creating an open-concept space perfect for entertaining. The adjacent kitchen is equipped with modern appliances and plenty of storage, making meal preparation a breeze. The bedroom, located off the main living space, features a large walk-in closet, providing ample storage options. The bathroom is conveniently accessible from both the bedroom and the hallway, ensuring privacy and practicality. A private patio or balcony extends the living space outdoors, offering a serene spot for relaxation. The apartment also includes a utility closet with washer and dryer connections, enhancing the overall convenience of the space.

Floor Plan 1x1

$2,599
Month Rent
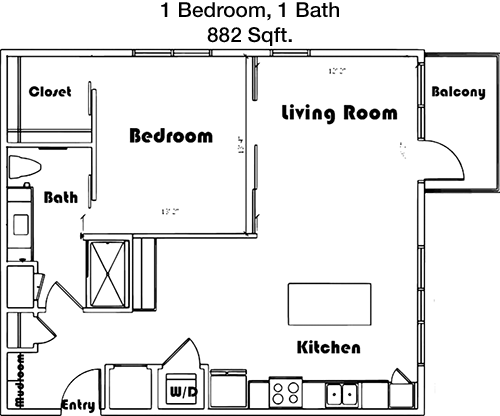
882
Sqft
1
Bedroom
1
Bathroom
This 882 square foot, one-bedroom, one-bathroom apartment offers a spacious and thoughtfully designed layout. The entryway leads into an expansive living room that flows into a dedicated dining area, ideal for entertaining and everyday living. The kitchen, adjacent to the dining area, is equipped with modern appliances and ample cabinetry, catering to all your culinary needs. The bedroom, featuring a large walk-in closet, provides abundant storage space. The bathroom is accessible from both the bedroom and the main living area, ensuring convenience and privacy. A private patio or balcony is included, perfect for enjoying the outdoors. Additionally, the apartment features a utility closet with washer and dryer hookups, adding to the overall convenience and functionality of the home.

Floor Plan 1x1.5 loft

$2,239
Month Rent
998
Sqft
1
Bedroom
1.5
Bathroom
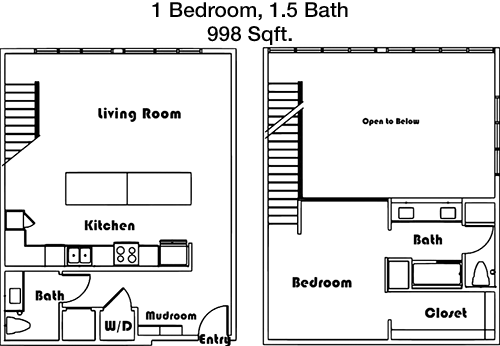
This 998 square foot apartment offers a unique one-bedroom, one-and-a-half-bathroom layout that combines spaciousness with modern amenities. Upon entering, you're greeted by a large living area that leads to a separate dining space, ideal for entertaining. The kitchen, positioned adjacent to the dining area, features modern appliances and ample counter space for all your cooking needs. The bedroom boasts a generous walk-in closet and an en-suite full bathroom, providing privacy and convenience. An additional half-bath is located off the main hallway, perfect for guests. A private patio or balcony extends the living space outdoors, offering a tranquil spot for relaxation. The apartment also includes a utility closet with washer and dryer connections, enhancing the functionality and comfort of the home.

Amenities/Fees

Community Amenities

Fitness center
Pool
Free WiFi Areas
Gated entrance
Perimeter fence
Assigned parking
Private detached garages($150/mo)
Door to door trash pickup
School bus stop
Dog Park

Unit Amenities

W/D machines
Walk-in closets
Garden/large tubs
Walk-in showers
Private patios/balconies
Cable ready
Hi-speed internet
High ceilings
Non-carpeted flooring
Custom built-ins

Fees

Application Fee
$75
Administration
$125
Deposit
$250
Pet Rent
$35

Soundscore

The following number shows a value between 50 (very loud) and 100 (very quiet) that tells you about the loudness level of the Treehaus neighborhood due to environmental noise.

Active Place
68
50
60
70
80
90
100
Very Busy
Busy
Active
Calm
Very Calm
The neighborhood is ACTIVE
Airport:
Calm
Traffic:
Busy
Businesses:
Busy
Soundscore™ powered by HowLoud, Inc.

PlaceReview

Your comment on Treehaus and help make a difference.

Rent vs. Buy Report

Financial viability of renting or selling your house.

Nearby Apartments

1400 HiLine

1400 Hi Line Dr, Dallas TX 75207
$ 1868 - $5459
For Rent
Studio -2 Beds.
690-1680 Sq Ft.
1-2.5 Bath.

Abbott

4599 W Davis St, Dallas TX 75211
$ 926 - $1708
For Rent
1-3 Beds.
640-1220 Sq Ft.
1-2 Bath.

Abstract At Design District

1931 Market Center Blvd, Dallas TX 75207
$ 1130 - $2511
For Rent
Studio -2 Beds.
531-1498 Sq Ft.
1-2 Bath.

211 W 10th St, Dallas, TX 75208. View photos, map, tax, nearby homes for sale, home values, school info...

View all apartments on W 10th St

Copyright© 2026, HOUSTON REALTORS® INFORMATION SERVICE, INC. All Rights Reserved.
(972) 982-7323
Exxir Capital is a premier apartment management company dedicated to providing an exceptional living experience for its residents. With a commitment to excellence, Exxir Capital ensures that every apartment under its care is impeccably maintained, offering renters a pristine and comfortable environment they can truly call home. Our responsive management team is always on hand to address any concerns promptly, ensuring that our residents enjoy a seamless living experience with peace of mind. We t...
Exxir Capital is a premier apartment management company dedicated to providing an exceptional living experience for its residents. With a commitment to excellence, Exxir Capital ensures that every apartment under its care is impeccably maintained, offering renters a pristine and comfortable environment they can truly call home. Our responsive management team is always on hand to address any concerns promptly, ensuring that our residents enjoy a seamless living experience with peace of mind. We take pride in offering modern amenities that cater to diverse lifestyles, from state-of-the-art fitness centers to serene outdoor spaces, all designed to enhance the quality of life for our community members. At Exxir Capital, we believe in creating vibrant, welcoming communities where residents can thrive, feel connected, and enjoy the perfect balance of luxury and convenience. Discover the Exxir Capital difference today and step into a world of sophisticated living and outstanding service.
Read more ↓