Switchyard - Apartments in Carrollton, TX

1199 N Broadway St, Carrollton TX 75006 View Map, Get directions ->
Write a review ↓
Rent
$1,285 - $2,470
Unit Sizes
525 - 1,262 sq ft
No of Units
233 unit(s)
Year Built
2019
Pets Allowed
Cats, Dogs
Managed by
American Landmark
Address
1199 N Broadway St
State
TX
County

AI Overview

Welcome to Switchyard, where modern luxury meets convenience in the heart of Carrollton, TX. Choose from a variety of studio, one, and two-bedroom apartments designed to suit your lifestyle. Each home boasts contemporary finishes, expansive windows that fill your space with natural light, and gourmet kitchens featuring stainless steel appliances and granite countertops. Enjoy the fresh air and stunning views from your private balcony or patio, and experience comfort with walk-in closets, high ceilings, and high-speed internet availability.

As a resident, indulge in a range of upscale amenities, including a resort-style swimming pool, a state-of-the-art 24-hour fitness center, and a chic clubhouse perfect for socializing. The community is pet-friendly, so your furry companions are welcome to join. Additional features include a business center, free WiFi in designated areas, private detached garages, door-to-door trash pickup, outdoor grills, a game/sport room, and a dry cleaning service. For your convenience, enjoy the use of W/D machines and storage closets outside.

Situated at 1199 N Broadway St, Switchyard offers easy access to major highways, shopping, dining, and entertainment options—making it the ideal blend of urban convenience and suburban tranquility. Contact Switchyard at American Landmark at 972-695-6323 to learn more about current availability and special promotions. This is a limited opportunity to become a part of a vibrant community and discover why Switchyard is the place to be in Carrollton.

Pricing & Floor Plans
Studio Bedroom Floor Plans 2 Options

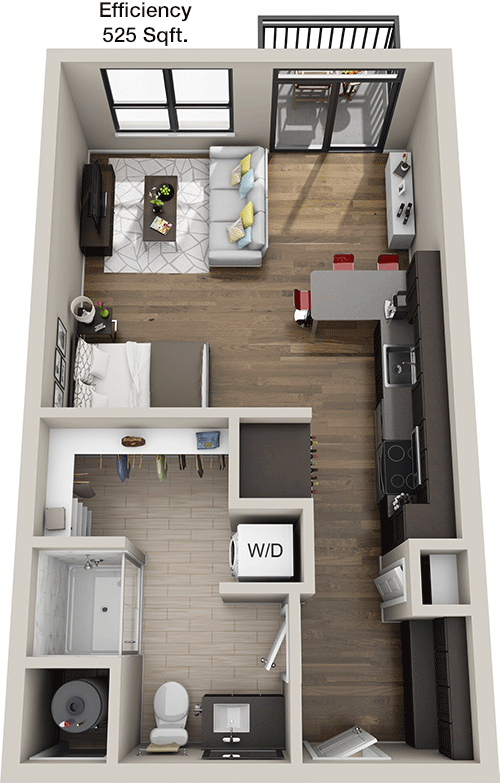
Floor Plan Efficiency

$1,400
Month Rent
525
Sqft
0
Bedroom
1
Bathroom
This 525 square foot apartment features a spacious open layout that maximizes the use of space. As you enter, you're greeted by a combined living and dining area that flows seamlessly into a modern kitchen. The kitchen is compact yet functional, complete with necessary appliances. The bathroom is conveniently located adjacent to the living space, providing easy access. Although there is no separate bedroom, the layout is designed to allow for a comfortable sleeping area. This apartment is ideal for those looking for a cozy, efficient living space.

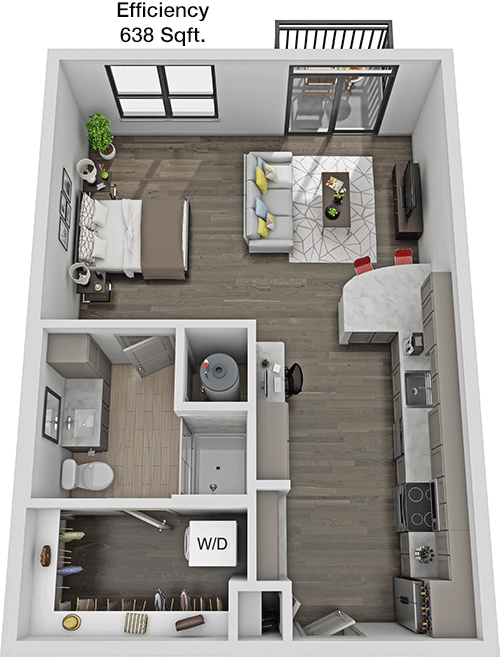
Floor Plan Efficiency

$1,285
Month Rent
638
Sqft
0
Bedroom
1
Bathroom
This 638 square foot apartment offers a practical layout with a focus on comfort. Upon entry, the open-concept living and dining area is highlighted by large windows that bring in ample natural light. The kitchen is efficiently designed with modern appliances and ample cabinetry for storage. The single bathroom is conveniently situated near the main living area. While there is no designated bedroom space, the generous living area allows for flexible furniture arrangements to create a sleeping area. This apartment is perfect for someone seeking a well-lit and efficient living space.
1 Bedroom Floor Plans 8 Options

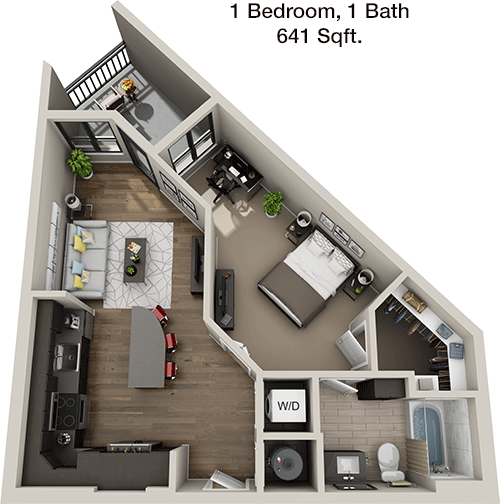
Floor Plan 1x1

$1,375
Month Rent
641
Sqft
1
Bedroom
1
Bathroom
This 641 square foot apartment features one bedroom and one bathroom in a thoughtfully designed layout. The entryway opens into a spacious living and dining area, perfect for relaxation and entertaining. The kitchen is equipped with modern appliances and plenty of storage space. The bedroom is located adjacent to the living area, offering privacy and comfort. A well-appointed bathroom is conveniently accessible from both the bedroom and the main living space. Ideal for singles or couples, this apartment combines functionality with style.

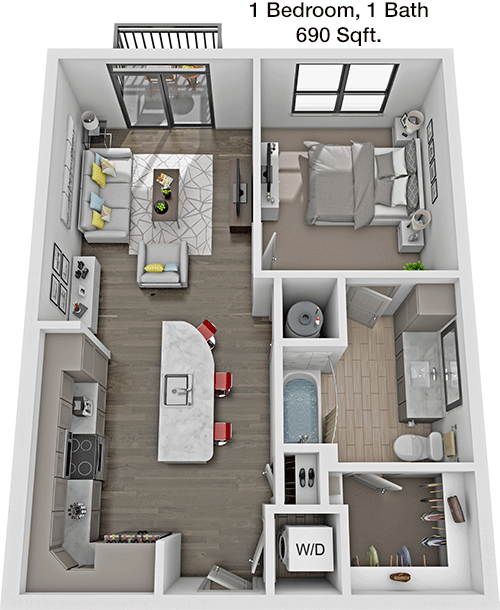
Floor Plan 1x1

$1,430
Month Rent
690
Sqft
1
Bedroom
1
Bathroom
This 690 square foot apartment provides a comfortable one-bedroom, one-bathroom living space. The entry leads into a generously sized living room that flows into a dining area and a fully equipped kitchen with ample cabinetry. The bedroom offers a quiet retreat with sufficient closet space. A modern bathroom is conveniently located near the bedroom and living areas. This apartment is perfect for those who appreciate a well-organized layout with distinct living, dining, and sleeping areas.

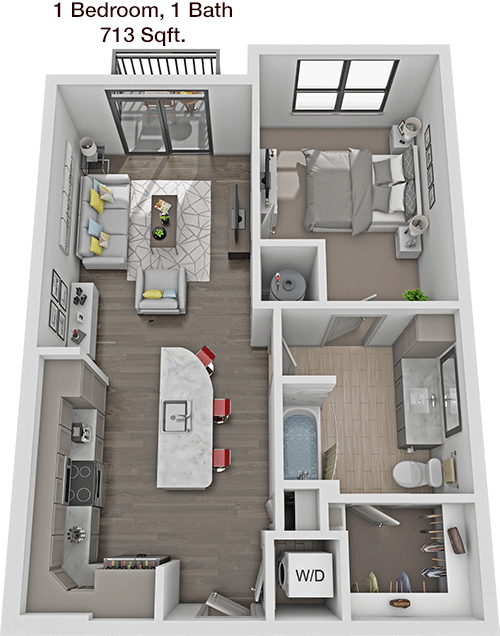
Floor Plan 1x1

$1,555
Month Rent
713
Sqft
1
Bedroom
1
Bathroom
This 713 square foot apartment features a one-bedroom, one-bathroom layout with an emphasis on spaciousness and comfort. Upon entering, you'll find a large living area that opens up to a dining space and a modern kitchen equipped with essential appliances. The bedroom, located off the main living area, offers ample closet space. A well-designed bathroom is easily accessible from both the bedroom and the living area. This apartment is ideal for those seeking a balance between open living spaces and private quarters.

Floor Plan 1x1

$1,545
Month Rent
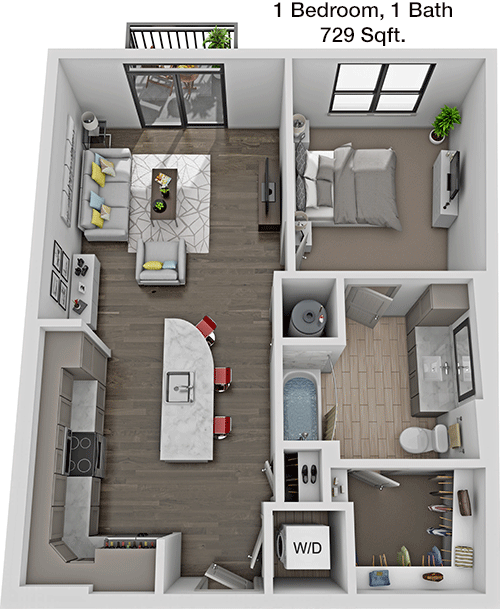
729
Sqft
1
Bedroom
1
Bathroom
This 729 square foot apartment offers a one-bedroom, one-bathroom layout with a focus on modern living. The entryway opens to a large living room that transitions into a dining area and a contemporary kitchen, complete with modern appliances and plenty of storage. The bedroom is spacious and features ample closet space, while the bathroom is conveniently located nearby. This apartment is best suited for individuals or couples looking for a stylish and functional living space.

Floor Plan 1x1

$1,495
Month Rent
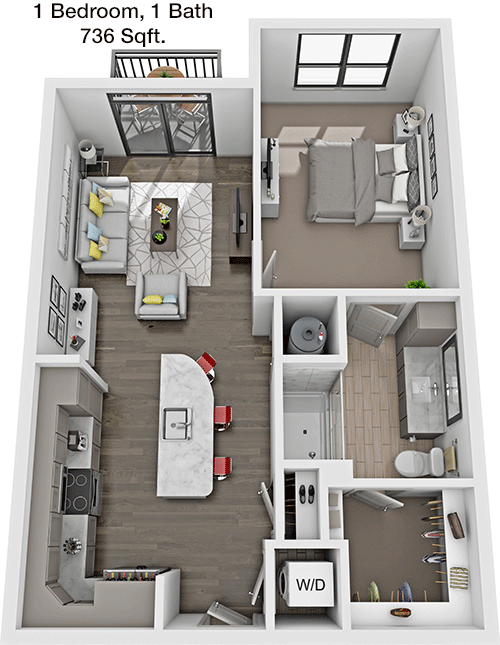
736
Sqft
1
Bedroom
1
Bathroom
This 736 square foot apartment offers a well-designed one-bedroom, one-bathroom layout. The entrance opens into a sizable living area that flows seamlessly into the dining space and a modern kitchen, equipped with ample storage and counter space. The bedroom is comfortably sized with a generous closet, and the bathroom is conveniently located for easy access. This apartment is perfect for those looking for a cozy yet spacious living arrangement.

Floor Plan 1x1

$1,693
Month Rent
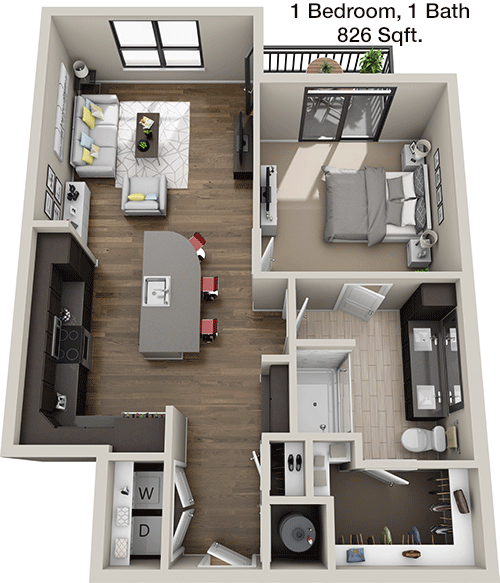
826
Sqft
1
Bedroom
1
Bathroom
This 826 square foot apartment features a one-bedroom, one-bathroom layout that offers both space and comfort. Upon entry, the open-concept living and dining area provides a welcoming atmosphere, with the kitchen conveniently located nearby. The kitchen is well-equipped with modern appliances and ample storage. The bedroom offers a peaceful retreat with plenty of closet space, and the bathroom is easily accessible from both the bedroom and main living area. Ideal for those seeking a functional and spacious home.

Floor Plan 1x1

$1,700
Month Rent
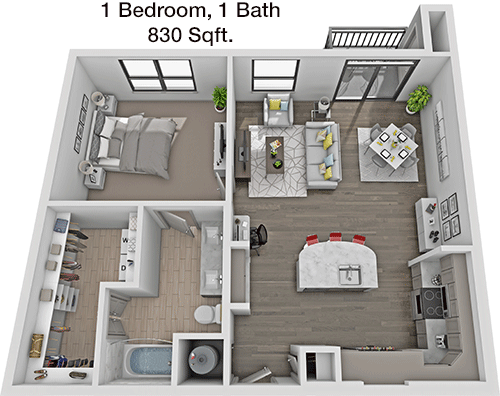
830
Sqft
1
Bedroom
1
Bathroom
This 830 square foot apartment features a one-bedroom, one-bathroom floor plan that maximizes living space. The entry opens into a spacious living room, perfect for relaxation and hosting guests. Adjacent to the living area is a dining space and a modern kitchen with ample counter space and cabinetry. The bedroom offers a comfortable space with a large closet, while the bathroom is conveniently located to serve both the bedroom and main living areas. This apartment is ideal for those who appreciate a blend of style and functionality.

Floor Plan 1x1

$1,635
Month Rent
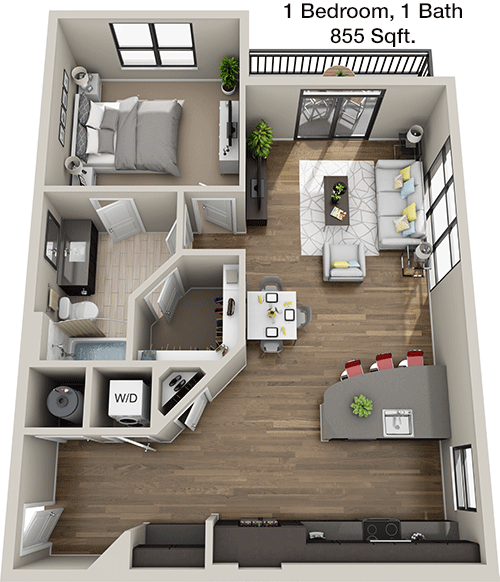
855
Sqft
1
Bedroom
1
Bathroom
This 855 square foot apartment is designed with one bedroom and one bathroom, emphasizing spaciousness and modern living. The entryway leads into a large living room that connects to a dining area and a contemporary kitchen, fully equipped with modern appliances and plenty of storage. The bedroom is generously sized, featuring a walk-in closet, and the bathroom is easily accessible from both the bedroom and main living area. This apartment is perfect for those seeking a stylish and spacious home environment.
2 Bedroom Floor Plans 5 Options

Floor Plan 2x2

$1,980
Month Rent
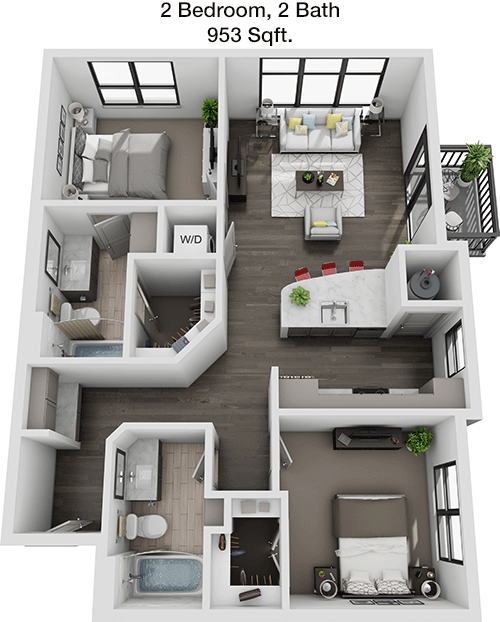
953
Sqft
2
Bedroom
2
Bathroom
This 953 square foot apartment offers a two-bedroom, two-bathroom layout that is ideal for roommates or small families. The entryway leads into a spacious living area that opens to a dining space and a modern kitchen equipped with essential appliances. Each bedroom is positioned for privacy and comes with its own bathroom, offering convenience and comfort. Ample closet space is available in both bedrooms. This apartment is perfect for those who require both shared and private living areas.

Floor Plan 2x2

$2,086
Month Rent
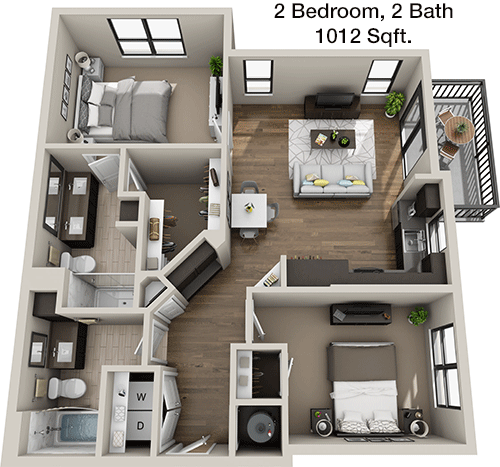
1,012
Sqft
2
Bedroom
2
Bathroom
This 1012 square foot apartment features a two-bedroom, two-bathroom layout that prioritizes both space and privacy. The entry opens into a large living room that seamlessly connects to a dining area and a modern kitchen with plenty of storage and counter space. Each bedroom offers generous closet space and access to its own bathroom, making it ideal for shared living. This apartment is well-suited for families or roommates looking for a comfortable and functional living space.

Floor Plan 2x2

$2,190
Month Rent
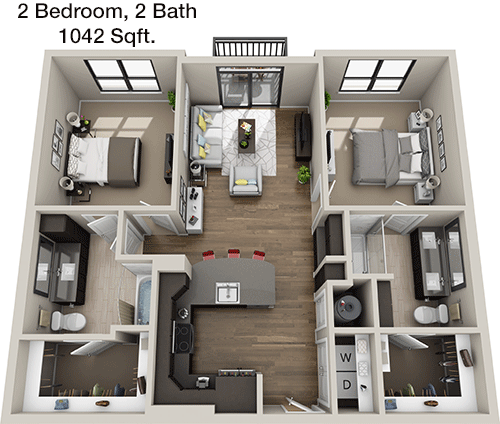
1,042
Sqft
2
Bedroom
2
Bathroom
This 1042 square foot apartment provides a spacious two-bedroom, two-bathroom layout perfect for families or roommates. Upon entering, a large living area flows into a dining space and a fully equipped kitchen with modern appliances and ample cabinetry. Both bedrooms are well-sized, each featuring ample closet space and a private bathroom. This apartment combines privacy with communal living areas, making it ideal for those who value both.

Floor Plan 2x2

$2,325
Month Rent
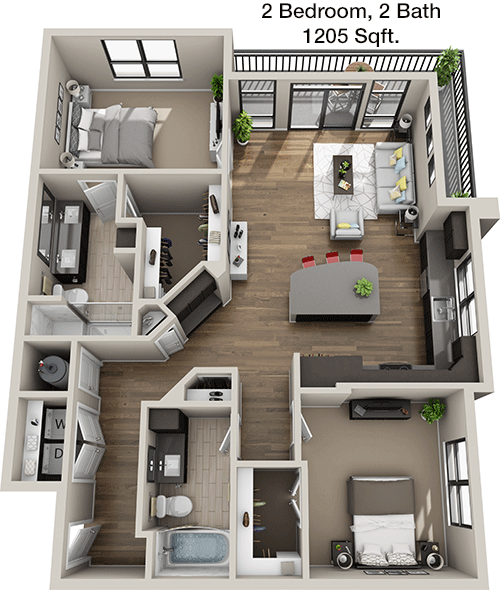
1,205
Sqft
2
Bedroom
2
Bathroom
This 1205 square foot apartment offers a two-bedroom, two-bathroom layout designed for maximum comfort and functionality. The entryway opens into a spacious living room that connects to a dining area and a modern kitchen with plenty of storage and counter space. Each bedroom is strategically placed for privacy and comes with its own bathroom. Ample closet space is available throughout, making this apartment ideal for families or roommates seeking a comfortable living space.

Floor Plan 2x2

$2,470
Month Rent
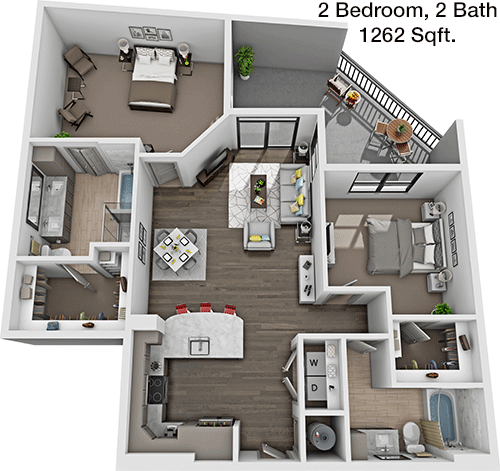
1,262
Sqft
2
Bedroom
2
Bathroom
This 1262 square foot apartment features a two-bedroom, two-bathroom layout designed for spacious living. The entry opens into a large living area that flows into a dining space and a modern kitchen with abundant storage and counter space. Both bedrooms are generously sized, with ample closet space and private bathrooms. This apartment is perfect for families or roommates looking for a blend of private and communal living areas.

Amenities/Fees

Community Amenities

Fitness center
Pool
Business center
Free WiFi Areas
Private detached garages($125/mo)
Door to door trash pickup
Club house
Outdoor Grills
Game/Sport room
Dry cleaning service

Unit Amenities

W/D machines
Walk-in closets
Garden/large tubs
Walk-in showers
Private patios/balconies
Cable ready
Hi-speed internet
High ceilings
Storage closet outside
Custom carpet

Fees

Application Fee
$75
Administration
$150
Deposit
$300+
Pet Rent
$25

Soundscore

The following number shows a value between 50 (very loud) and 100 (very quiet) that tells you about the loudness level of the Switchyard neighborhood due to environmental noise.

Busy Place
65
50
60
70
80
90
100
Very Busy
Busy
Active
Calm
Very Calm
The neighborhood is BUSY
Airport:
Calm
Traffic:
Busy
Businesses:
Active
Soundscore™ powered by HowLoud, Inc.

PlaceReview

Your comment on Switchyard and help make a difference.

Rent vs. Buy Report

Financial viability of renting or selling your house.

Nearby Apartments

18 Eleven Frankford

1811 E Frankford Rd, Carrollton TX 75007
$ 990 - $1535
For Rent
1-2 Beds.
612-1100 Sq Ft.
1-2.5 Bath.

4804 Haverwood

4804 Haverwood Ln, Dallas TX 75287
$ 1115 - $1450
For Rent
1-2 Beds.
600-1000 Sq Ft.
1-2 Bath.

Abbey At Vista Ridge

350 E Vista Ridge Mall Dr, Lewisville TX 75067
$ 1264 - $2235
For Rent
1-3 Beds.
752-1372 Sq Ft.
1-2 Bath.

1199 N Broadway St, Carrollton, TX 75006. View photos, map, tax, nearby homes for sale, home values, school info...

View all apartments on N Broadway St

Copyright© 2026, HOUSTON REALTORS® INFORMATION SERVICE, INC. All Rights Reserved.
(972) 695-6323
American Landmark is a premier apartment management company dedicated to providing an exceptional living experience for its residents. With a steadfast commitment to excellence, we take pride in offering well-maintained apartments that seamlessly blend comfort and style. Our properties are meticulously cared for, ensuring that every detail meets the highest standards of quality and cleanliness. At American Landmark, we understand the importance of responsive management, and our team is always re...
American Landmark is a premier apartment management company dedicated to providing an exceptional living experience for its residents. With a steadfast commitment to excellence, we take pride in offering well-maintained apartments that seamlessly blend comfort and style. Our properties are meticulously cared for, ensuring that every detail meets the highest standards of quality and cleanliness. At American Landmark, we understand the importance of responsive management, and our team is always ready to address the needs and concerns of our residents promptly and efficiently. We believe in creating communities that are not only places to live but places to thrive. Our modern amenities, including state-of-the-art fitness centers, inviting swimming pools, and beautifully landscaped outdoor spaces, are designed to enhance your lifestyle and provide a sense of home. Whether you are looking for a peaceful retreat or a vibrant neighborhood atmosphere, American Landmark offers a diverse range of options to suit your needs. Discover the perfect blend of convenience, luxury, and community with American Landmark, where we are committed to making your rental experience truly exceptional.
Read more ↓
Office Hours
Listing traffic report table
Days Hours
Monday 9 AM - 6 PM
Tuesday 9 AM - 6 PM
Wednesday 9 AM - 6 PM
Thursday 9 AM - 6 PM
Friday 9 AM - 6 PM
Saturday 10:00 AM - 5:00 PM
Sunday Closed