SummerWind - Apartments in Pearland, TX

2414 County Road 90, Pearland TX 77584 View Map, Get directions ->
Write a review ↓
Rent
$1,346 - $2,395
Unit Types
1 - 3 bedrooms
Unit Sizes
693 - 1,691 sq ft
No of Units
197 unit(s)
Year Built
2005
Pets Allowed
Cats, Dogs
Managed by
Waterton
Address
2414 County Road 90
State
TX

AI Overview

Welcome to SummerWind Apartments in Pearland, TX, where luxury living meets unparalleled convenience. Nestled in a prime location, our community offers a perfect blend of comfort and style. Step inside your choice of one, two, or three-bedroom apartments and experience modern finishes and designer touches. Enjoy sleek granite countertops, stainless steel appliances, elegant hardwood flooring, and plush carpeting, all thoughtfully selected to create a luxurious environment.

Beyond your front door, our community brims with amenities designed to elevate your lifestyle. Dive into our resort-style swimming pool, work out in the state-of-the-art fitness center, or unwind with friends in the inviting clubhouse. For outdoor enthusiasts, we offer a dog park, playground, and BBQ area. Rest easy with a gated entrance and perimeter fence, and enjoy the convenience of private detached garages, door-to-door trash pickup, and intrusion alarms.

Our location provides seamless access to major highways and public transportation, making commutes to downtown Houston a breeze. Shopping, dining, and entertainment options abound nearby, including the Pearland Town Center. With 10 distinct floor plans and rental rates ranging from $982 to $2,585 per month, you can find the perfect home that suits your needs and lifestyle.

Contact us today to schedule a tour and discover why SummerWind Apartments is the perfect place to call home in Pearland, TX.

Pricing & Floor Plans
1 Bedroom Floor Plans 3 Options

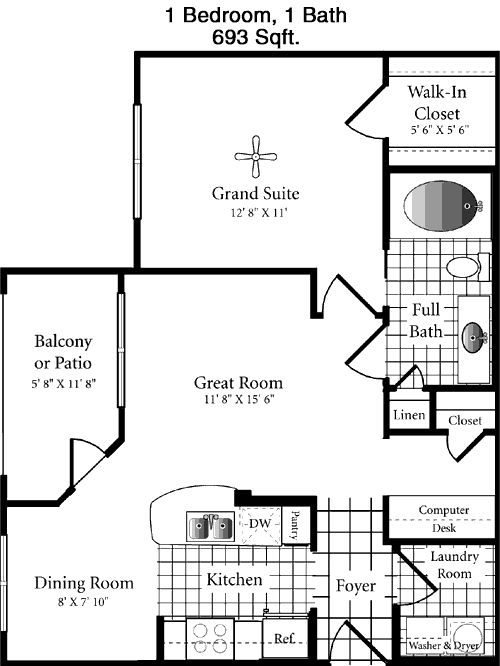
Floor Plan 1x1

$1,346
Month Rent
693
Sqft
1
Bedroom
1
Bathroom
This 1 Bed, 1 Bath apartment covers 693 square feet, offering a cozy yet functional living space. The entrance opens into a combined living and dining area, creating a spacious feel. Adjacent is the kitchen, which is efficiently designed and features ample counter space. The bedroom includes a generous closet for storage and is conveniently situated near the bathroom. A notable feature is the balcony, accessible from the living area, providing a private outdoor retreat. Overall, this floor plan is ideal for someone seeking a compact, yet comfortable living arrangement.

Floor Plan 1x1

$1,354
Month Rent
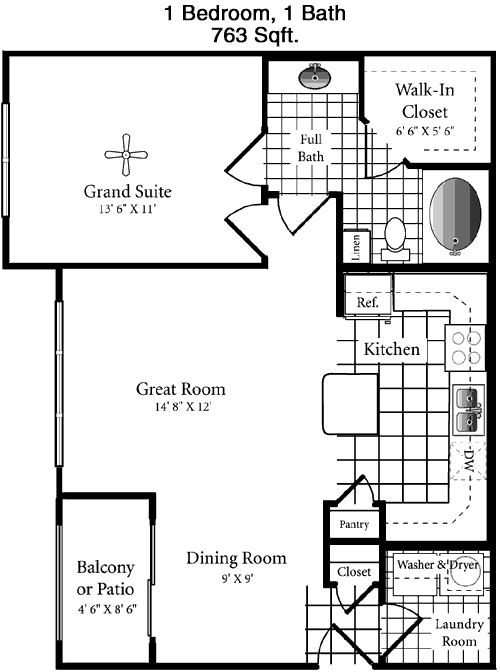
763
Sqft
1
Bedroom
1
Bathroom
This 1 Bed, 1 Bath apartment spans 763 square feet, providing a slightly larger space with thoughtful design. The open-concept living and dining area is perfect for entertaining or relaxing. The kitchen is efficiently organized, offering plenty of storage and counter space. The bedroom is spacious with a large closet, and the bathroom is conveniently located nearby. A private balcony extends from the living area, ideal for enjoying fresh air. This layout is perfect for those who appreciate a bit more room to move around while maintaining a cozy atmosphere.

Floor Plan 1x1 den

$1,429
Month Rent
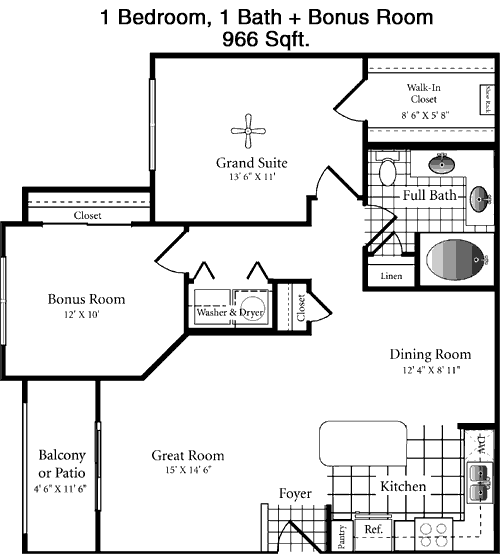
966
Sqft
1
Bedroom
1
Bathroom
Covering 966 square feet, this 1 Bed, 1 Bath apartment offers a generous layout with a focus on comfort and style. The floor plan features a large living area that flows seamlessly into the dining space, perfect for hosting guests. The kitchen is well-appointed with ample storage and workspace. The bedroom is sizable with a walk-in closet, providing plenty of room for personal belongings. The bathroom is conveniently accessible from both the bedroom and the main living area. Additionally, a private patio provides an outdoor escape. This apartment is ideal for someone looking for a spacious one-bedroom home.
2 Bedroom Floor Plans 4 Options

Floor Plan 2x2

$1,803
Month Rent
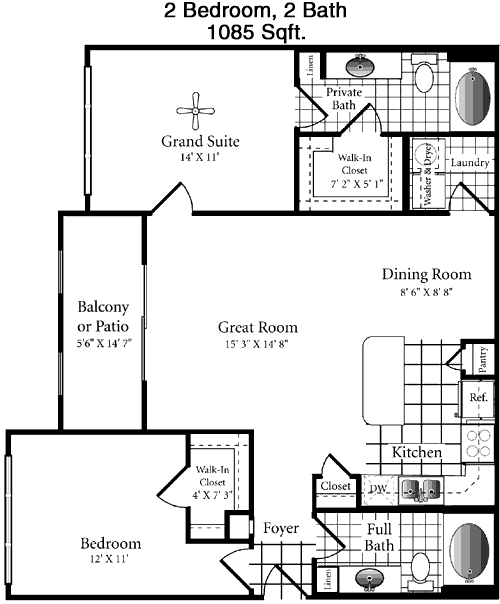
1,085
Sqft
2
Bedroom
2
Bathroom
This 2 Bed, 2 Bath apartment encompasses 1085 square feet, offering a balanced combination of space and functionality. The entryway leads to an open living and dining area, promoting a seamless flow throughout the home. The kitchen is efficiently designed with ample cabinetry and counter space. Both bedrooms are generously sized, each featuring its own bathroom and large closet, providing privacy and convenience. A standout feature is the balcony, accessible from the living area, perfect for relaxation. This floor plan is ideal for roommates or a small family seeking comfort and convenience.

Floor Plan 2x2

$1,749
Month Rent
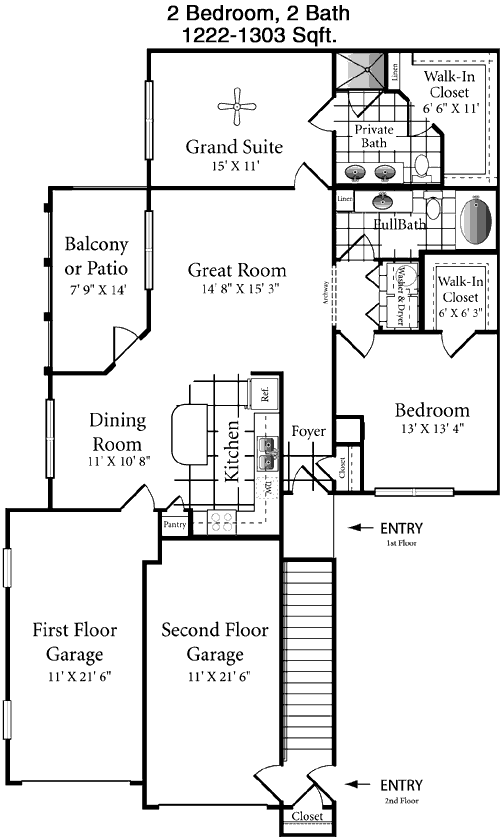
1,222
Sqft
2
Bedroom
2
Bathroom
With 1222 square feet, this 2 Bed, 2 Bath apartment offers a spacious and well-designed living space. The open-concept layout includes a large living room and dining area, ideal for entertaining. The kitchen is well-equipped with modern appliances and ample storage. Both bedrooms are sizable, each with its own bathroom and generous closet space. The master bedroom has an en-suite bathroom for added privacy. A private patio provides an outdoor area to enjoy. This apartment is perfect for those seeking a balance of space, comfort, and modern amenities.

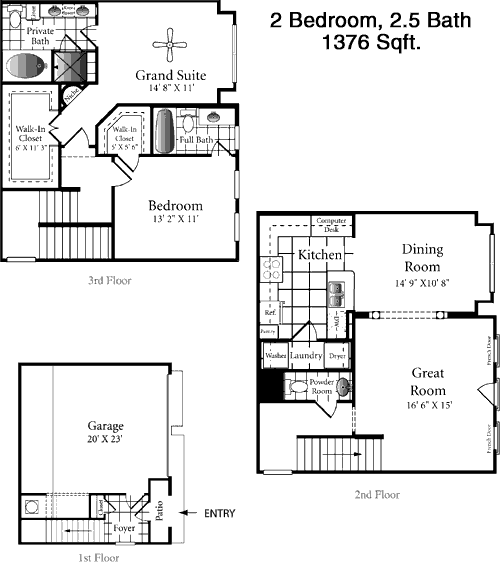
Floor Plan 2x2.5 TH

$2,255
Month Rent
1,376
Sqft
2
Bedroom
2.5
Bathroom
Spanning 1376 square feet, this 2 Bed, 2.5 Bath apartment offers a luxurious and spacious layout. The main level features an open living and dining area, perfect for gatherings. The kitchen boasts modern amenities and plenty of storage space. Both bedrooms are located on the upper level, each with its own en-suite bathroom and ample closet space. An additional half bath on the main level adds convenience for guests. A notable feature is the private balcony, providing an outdoor sanctuary. This floor plan is ideal for those who appreciate space and privacy in their living environment.
3 Bedroom Floor Plans 3 Options

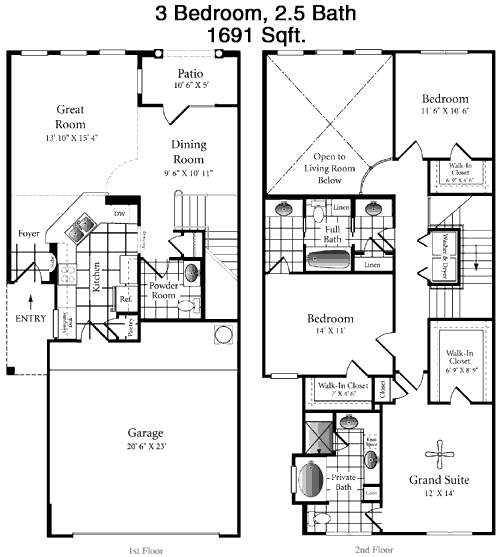
Floor Plan 3x2.5 TH

$2,395
Month Rent
1,691
Sqft
3
Bedroom
2.5
Bathroom
This expansive 3 Bed, 2.5 Bath apartment covers 1691 square feet, offering a perfect blend of space and luxury for a larger household. The main level features a spacious living and dining area that flows into a well-equipped kitchen with ample storage and counter space. The lower level also includes a convenient half bath. Upstairs, the master suite boasts a large walk-in closet and an en-suite bathroom. Two additional bedrooms share a full bathroom, each offering generous closet space. A private balcony extends the living space outdoors. This floor plan is ideal for families or those desiring extra room for guests or a home office.

Amenities/Fees

Community Amenities

Fitness center
Pool
Business center
Gated entrance
Perimeter fence
Private detached garages($95/mo)
Door to door trash pickup
Club house
Picnic area
Outdoor Grills

Unit Amenities

W/D machines
Walk-in closets
Garden/large tubs
Walk-in showers
Private patios/balconies
Attached garages
Intrusion alarms
Cable ready
Hi-speed internet
High ceilings

Fees

Application Fee
$75
Administration
$150
Deposit
$600
Pet Rent
$35

Soundscore

The following number shows a value between 50 (very loud) and 100 (very quiet) that tells you about the loudness level of the SummerWind neighborhood due to environmental noise.

Active Place
75
50
60
70
80
90
100
Very Busy
Busy
Active
Calm
Very Calm
The neighborhood is ACTIVE
Airport:
Calm
Traffic:
Active
Businesses:
Active
Soundscore™ powered by HowLoud, Inc.

PlaceReview

Your comment on SummerWind and help make a difference.

Rent vs. Buy Report

Financial viability of renting or selling your house.

Nearby Apartments

Advenir Boulder Creek

11576 Pearland Pkwy, Houston TX 77089
$ 1266 - $1815
For Rent
1-2 Beds.
686-1079 Sq Ft.
1-2 Bath.

Alterra At Sierra Vista

1816 Corsica Creek Ln, Rosharon TX 77583
$ 2224 - $2581
For Rent
3-4 Beds.
1402-1904 Sq Ft.
2-2.5 Bath.

Altmonte

10925 Beamer, Houston TX 77089
$ 770 - $1185
For Rent
1-2 Beds.
712-1024 Sq Ft.
1-2 Bath.

2414 County Road 90, Pearland, TX 77584. View photos, map, tax, nearby homes for sale, home values, school info...

View all apartments on County Road 90

Copyright© 2026, HOUSTON REALTORS® INFORMATION SERVICE, INC. All Rights Reserved.
(713) 436-8900
Welcome to Waterton, where exceptional living meets unparalleled service. As a distinguished apartment management company, we pride ourselves on offering well-maintained residences that embody both comfort and style, ensuring our tenants enjoy a superior living experience. Our dedicated team of professionals is committed to providing responsive management, promptly addressing any concerns to ensure your utmost satisfaction and peace of mind. At Waterton, we understand the importance of modern am...
Welcome to Waterton, where exceptional living meets unparalleled service. As a distinguished apartment management company, we pride ourselves on offering well-maintained residences that embody both comfort and style, ensuring our tenants enjoy a superior living experience. Our dedicated team of professionals is committed to providing responsive management, promptly addressing any concerns to ensure your utmost satisfaction and peace of mind. At Waterton, we understand the importance of modern amenities in enhancing your lifestyle; our properties boast state-of-the-art facilities designed to cater to your every need. From contemporary fitness centers and serene outdoor spaces to innovative smart home features, our communities are thoughtfully crafted to support your dynamic lifestyle. Choose Waterton and discover a place you'll be proud to call home, where quality living and exceptional service are always our top priorities.
Read more ↓
Office Hours
Listing traffic report table
Days Hours
Monday 10 AM - 6 PM
Tuesday 10 AM - 6 PM
Wednesday 10 AM - 6 PM
Thursday 10 AM - 6 PM
Friday 10 AM - 6 PM
Saturday 10:00 AM - 5:00 PM
Sunday Closed