Strata - Apartments in Dallas, TX

5050 Capitol Ave, Dallas TX 75206 View Map, Get directions ->
Write a review ↓
Rent
$1,690 - $3,155
Unit Types
1 - 2 bedrooms
Unit Sizes
573 - 1,291 sq ft
No of Units
311 unit(s)
Year Built
2013
Pets Allowed
Cats, Dogs
Managed by
Simpson Property Group
Address
5050 Capitol Ave
State
TX
County

AI Overview

Welcome to Strata, where modern luxury blends seamlessly with urban convenience in the heart of Dallas, TX. Discover our newly renovated apartments featuring sleek, contemporary designs and high-end finishes, creating a stylish and comfortable living space. Enjoy spacious, open-concept floor plans with expansive windows offering stunning city skyline views. Our gourmet kitchens, with stainless steel appliances, quartz countertops, and custom cabinetry, are perfect for preparing meals and entertaining guests. Unwind in luxurious bathrooms, featuring designer tile, rainfall shower heads, and oversized soaking tubs. Bedrooms offer a peaceful retreat with plush carpeting and ample closet space.

Outside your apartment, indulge in premier amenities including a resort-style pool, a state-of-the-art fitness center, and a rooftop lounge with breathtaking city views. Our community offers a variety of conveniences such as 24-hour concierge service, on-site maintenance, and secure parking options for a hassle-free living experience. Located in the vibrant Knox-Henderson neighborhood, with proximity to Lower Greenville and only half a mile from the Katy Trail, Strata places shopping, dining, and entertainment right at your doorstep.

Our pet-friendly community features 1 and 2-bedroom apartment homes with elegant interiors and spacious walk-in closets. Additional amenities include free WiFi areas, gated entrances, electric car chargers, door-to-door trash pickup, a clubhouse, outdoor grills, a game/sport room, dry cleaning services, elevators, a dog park, maid service, and a community parking garage. Each unit offers W/D connections or machines, private patios/balconies, intrusion alarms, cable readiness, high-speed internet, high ceilings, and outside storage closets. Enjoy custom-built interiors with custom carpeting, non-carpeted flooring, premium countertops and appliances, self-cleaning ovens, dishwashers, garbage disposals, crown molding, miniblinds, wet bars, microwaves, frost-free refrigerators, walk-in showers, garden/large tubs, and ice makers.

Located at 5050 Capitol Ave, Dallas, TX, 75206, our community comprises 311 units built in 2013, accommodating both cats and dogs across 26 distinct floor plans, allowing residents to choose their ideal 1 or 2-bedroom apartment. Contact us at Simpson Property Group (469-291-8836) to check current availability and special promotions, as these are subject to change. Experience luxury living at its finest—schedule a tour today and make Strata your new home sweet home.

Pricing & Floor Plans
1 Bedroom Floor Plans 21 Options

Floor Plan 1x1

$1,880
Month Rent
573
Sqft
1
Bedroom
1
Bathroom
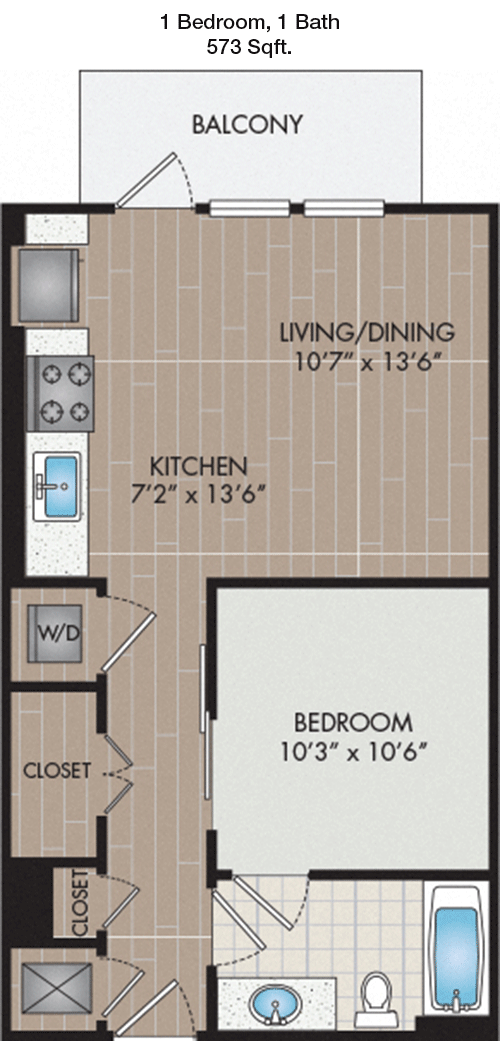
This 1 Bed, 1 Bath apartment with 573 sqft offers a compact yet functional living space. The layout features a cozy bedroom with a spacious closet, ensuring ample storage. The living area opens onto a private balcony, perfect for enjoying fresh air. The kitchen is efficiently designed, adjacent to the dining area. The bathroom is conveniently located near the bedroom, providing easy access. Overall, this floor plan maximizes the use of space, offering a comfortable environment for singles or couples.

Floor Plan 1x1

$1,980
Month Rent
684
Sqft
1
Bedroom
1
Bathroom
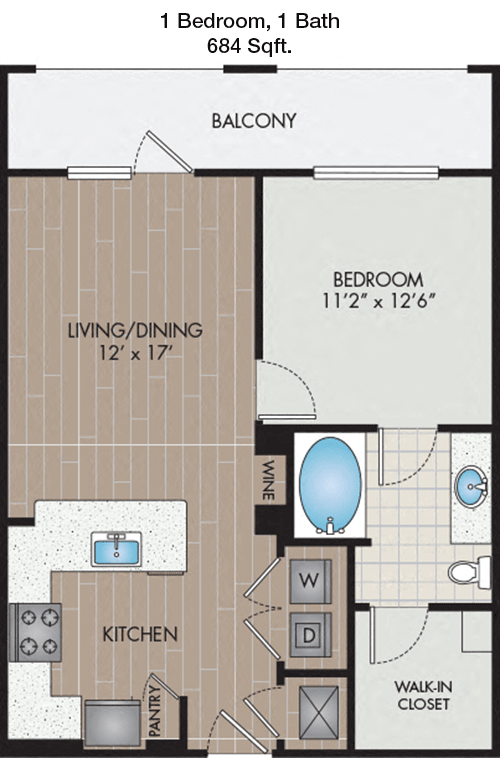
This 1 Bed, 1 Bath apartment spanning 684 sqft is thoughtfully designed to enhance living comfort. The open-concept living and dining area extends to a balcony, creating a seamless indoor-outdoor experience. The kitchen features modern appliances and ample counter space. The bedroom includes a large closet, while the bathroom is accessible from both the bedroom and the main living area, adding convenience. This floor plan is ideal for those seeking a well-balanced living environment.

Floor Plan 1x1

$1,955
Month Rent
696
Sqft
1
Bedroom
1
Bathroom
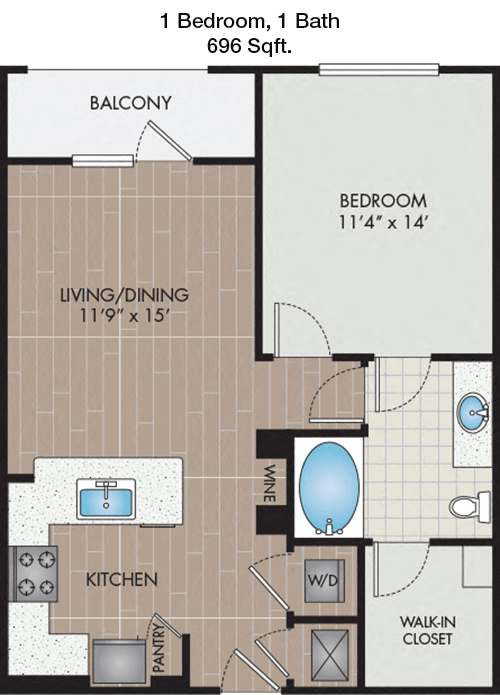
With 696 sqft, this 1 Bed, 1 Bath apartment offers a spacious layout. The inviting living room opens to a private balcony, perfect for relaxation. The kitchen is adjacent to the dining area, providing a great flow for entertaining. The bedroom is equipped with a generous closet, and the bathroom is strategically located between the bedroom and living area. This floor plan is perfect for anyone looking for a practical yet stylish living space.

Floor Plan 1x1

$2,060
Month Rent
712
Sqft
1
Bedroom
1
Bathroom
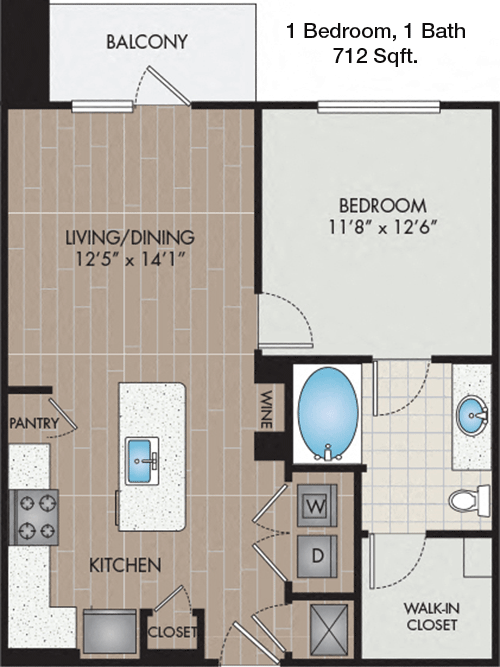
This 1 Bed, 1 Bath apartment offers 712 sqft of well-designed space. The floor plan features an open living and dining area with access to a private balcony, adding to the living space. The kitchen is efficiently laid out, providing functionality and style. The bedroom includes a walk-in closet, and the bathroom is easily accessible from both the bedroom and main area. This layout is perfect for individuals or couples seeking a blend of comfort and convenience.

Floor Plan 1x1

$1,985
Month Rent
718
Sqft
1
Bedroom
1
Bathroom
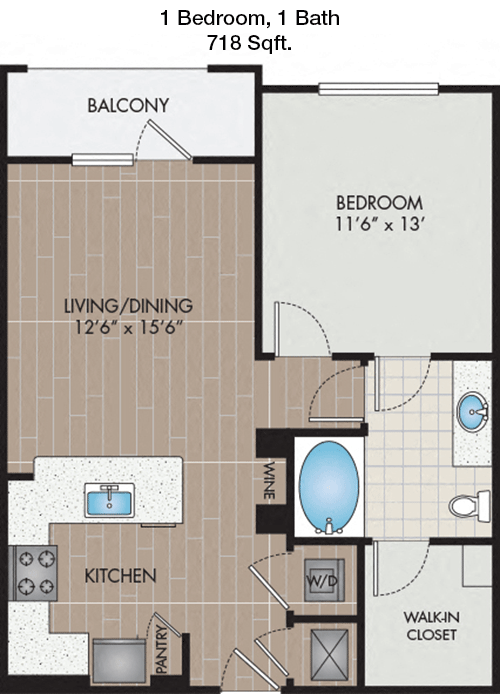
This 718 sqft apartment features 1 Bed and 1 Bath, offering a balanced blend of space and comfort. The open living and dining area flows onto a balcony, an excellent spot for relaxation. The kitchen is well-proportioned, adjacent to the dining area. The bedroom includes a spacious closet, and the bathroom is accessible from both the bedroom and the main living area. This floor plan is ideal for those who value both style and function.

Floor Plan 1x1

$2,105
Month Rent
729
Sqft
1
Bedroom
1
Bathroom
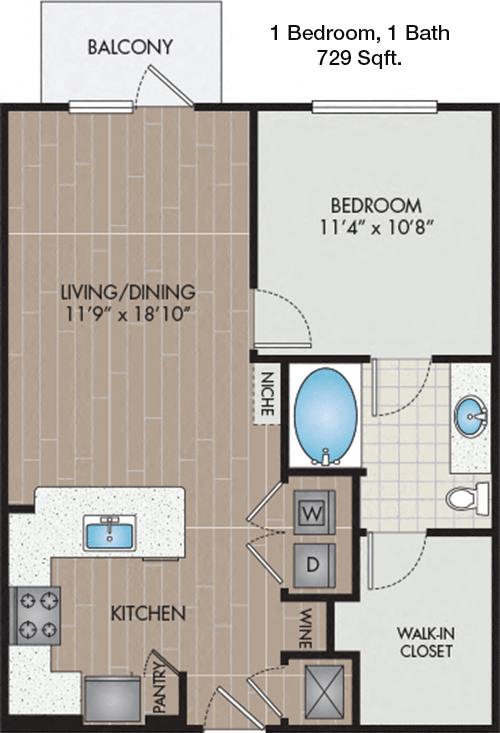
With 729 sqft, this 1 Bed, 1 Bath apartment provides a spacious and modern living environment. The open-concept living room and dining area lead to a private balcony, enhancing the overall living space. The kitchen is well-equipped and adjacent to the dining area. The bedroom features a roomy closet, and the bathroom is conveniently accessible from both the bedroom and main living area. This layout is perfect for those looking for a contemporary and functional home.

Floor Plan 1x1

$1,925
Month Rent
734
Sqft
1
Bedroom
1
Bathroom
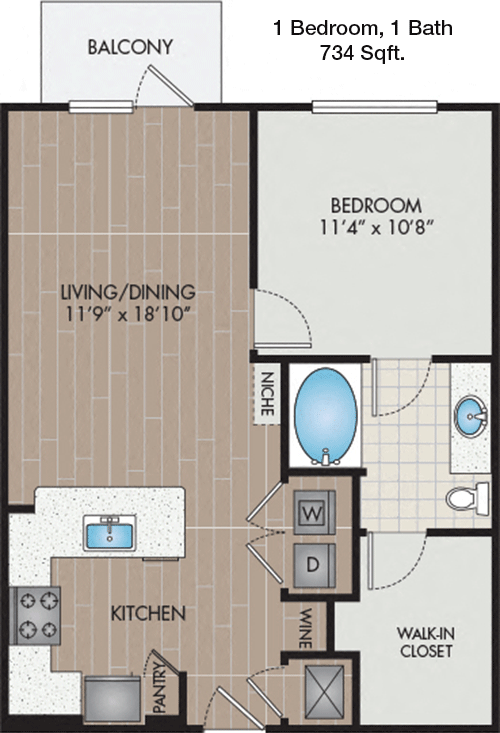
This 734 sqft 1 Bed, 1 Bath apartment offers a stylish and efficient layout. The open living and dining area opens to a private balcony, ideal for outdoor enjoyment. The kitchen is thoughtfully designed with modern amenities. The bedroom offers a large closet, and the bathroom is conveniently located. This floor plan is great for individuals or couples who appreciate a well-organized living space with modern touches.

Floor Plan 1x1

$1,930
Month Rent
735
Sqft
1
Bedroom
1
Bathroom
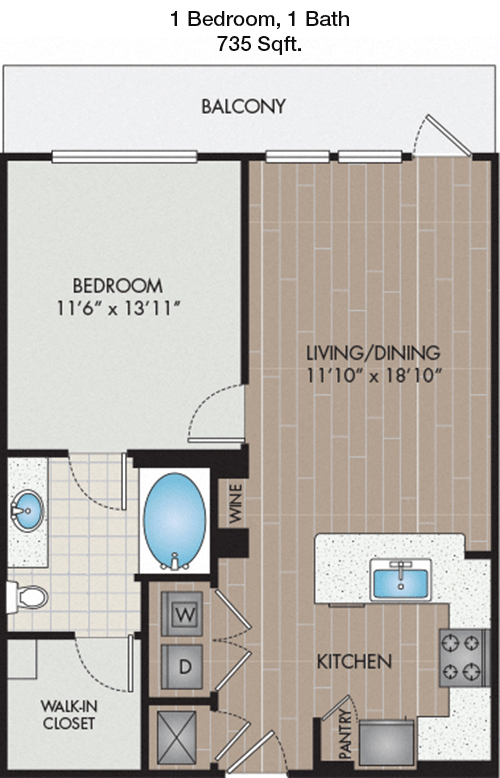
Occupying 735 sqft, this 1 Bed, 1 Bath apartment features a spacious and inviting layout. The open living area connects seamlessly with a balcony, perfect for leisure. The kitchen is well-appointed and adjacent to the dining area. The bedroom includes a generous closet, and the bathroom offers easy access from both the bedroom and the living area. This floor plan is ideal for those seeking a modern and practical home.

Floor Plan 1x1

$1,945
Month Rent
759
Sqft
1
Bedroom
1
Bathroom
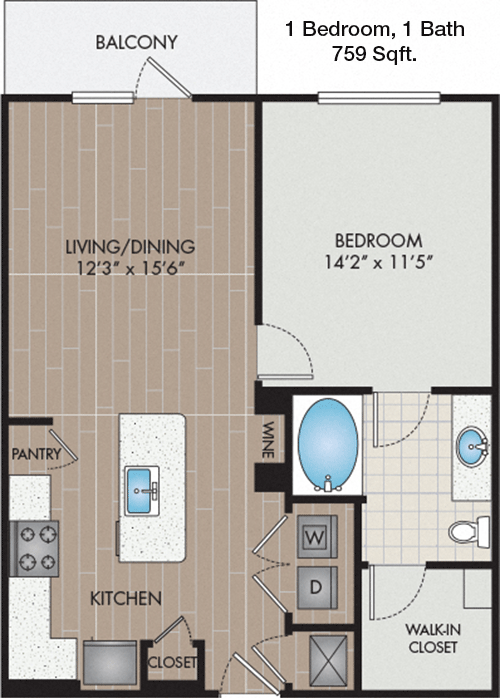
This 759 sqft apartment boasts 1 Bed and 1 Bath, crafted for comfort and style. The spacious living and dining area opens to a balcony, enhancing the living experience. The kitchen is efficient and well-equipped. The bedroom features a large closet, and the bathroom is accessible from both the bedroom and main living area. This floor plan is perfect for those looking for a spacious and modern living environment.

Floor Plan 1x1

$2,135
Month Rent
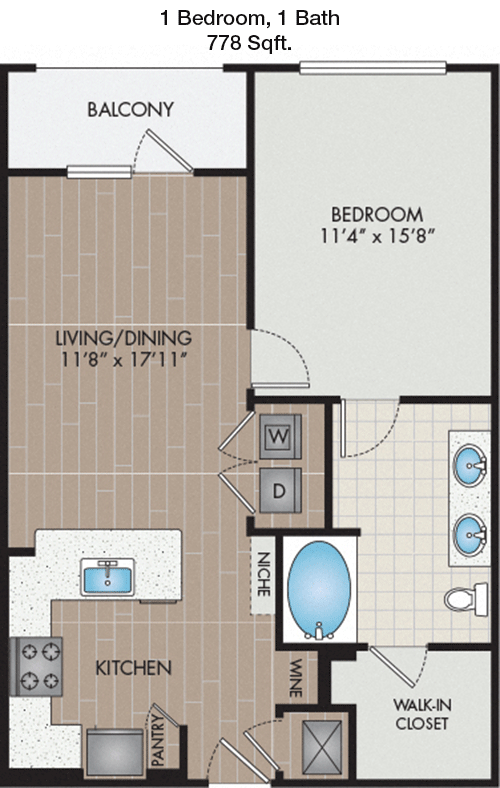
778
Sqft
1
Bedroom
1
Bathroom
Spanning 778 sqft, this 1 Bed, 1 Bath apartment offers a well-designed space for modern living. The open-plan living and dining area extends to a balcony, ideal for relaxing. The kitchen is efficiently designed, adjacent to the dining area. The bedroom includes a walk-in closet, and the bathroom is conveniently located. This floor plan is ideal for individuals or couples seeking a comfortable and stylish home.

Floor Plan 1x1

$2,195
Month Rent
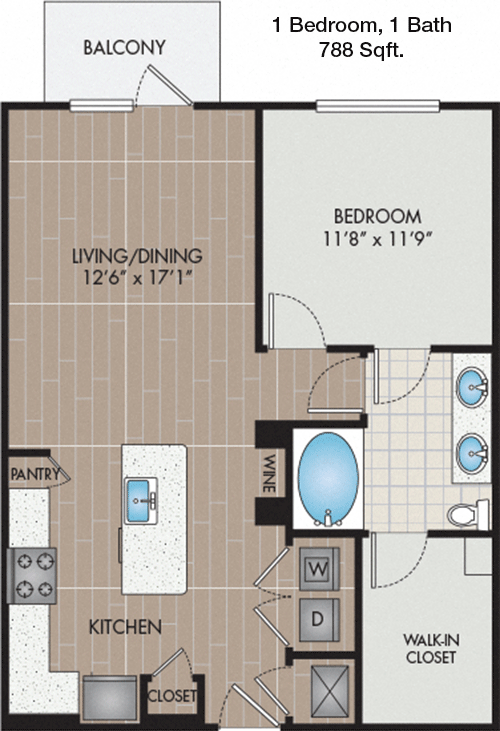
788
Sqft
1
Bedroom
1
Bathroom
With 788 sqft, this 1 Bed, 1 Bath apartment delivers a spacious and inviting layout. The open living and dining area leads to a private balcony, providing a perfect spot for relaxation. The kitchen is well-appointed and adjacent to the dining area. The bedroom includes a generous closet, and the bathroom is accessible from both the bedroom and the main living area. This floor plan is ideal for those looking for a modern and functional home.

Floor Plan 1x1

$2,150
Month Rent
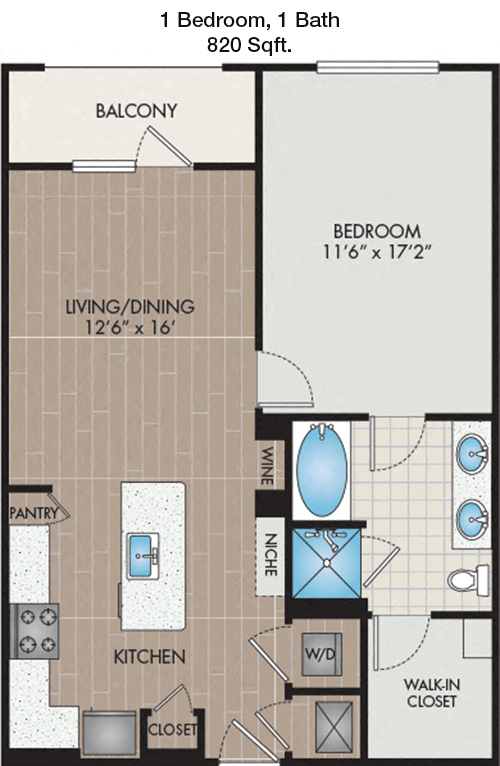
820
Sqft
1
Bedroom
1
Bathroom
This 820 sqft apartment with 1 Bed and 1 Bath provides ample space for comfortable living. The open living and dining area flows onto a balcony, enhancing the living space. The kitchen is well-designed and adjacent to the dining area. The bedroom features a spacious closet, and the bathroom is conveniently accessible from both the bedroom and living area. This floor plan is perfect for those seeking a stylish and practical home.

Floor Plan 1x1

$2,215
Month Rent
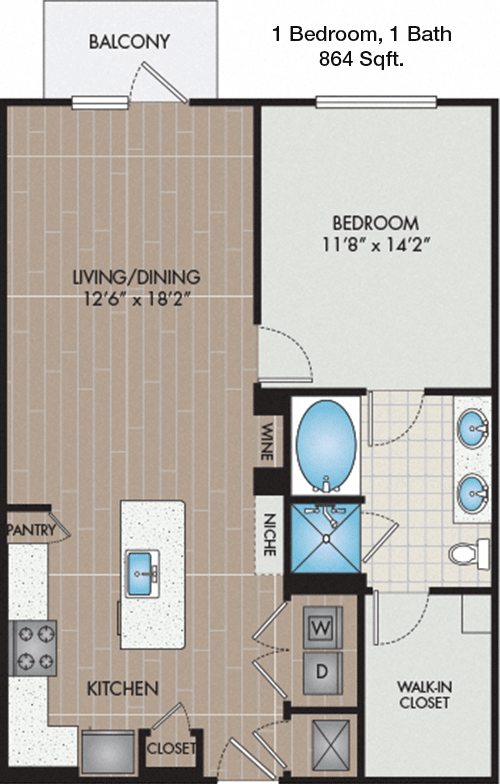
864
Sqft
1
Bedroom
1
Bathroom
Spanning 864 sqft, this 1 Bed, 1 Bath apartment offers a spacious layout for modern living. The open living and dining area opens to a private balcony, perfect for enjoying fresh air. The kitchen is efficiently designed, adjacent to the dining area. The bedroom includes a generous closet, and the bathroom is conveniently located. This floor plan is ideal for individuals or couples seeking a comfortable and stylish home.

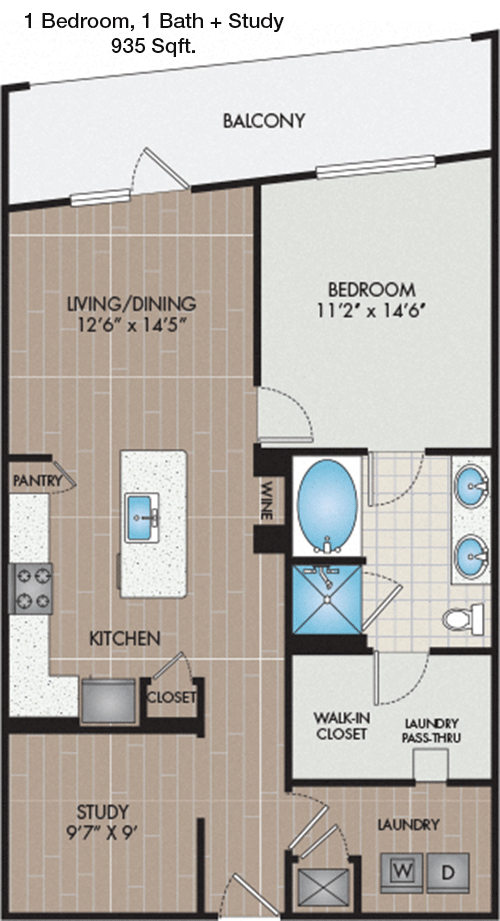
Floor Plan 1x1 den

$2,495
Month Rent
935
Sqft
1
Bedroom
1
Bathroom
With 935 sqft, this 1 Bed, 1 Bath apartment offers a large and well-designed living space. The open living and dining area leads to a private balcony, providing an excellent spot for relaxation. The kitchen is modern and adjacent to the dining area. The bedroom includes a walk-in closet, and the bathroom is accessible from both the bedroom and main living area. This floor plan is perfect for those desiring a spacious and contemporary home.

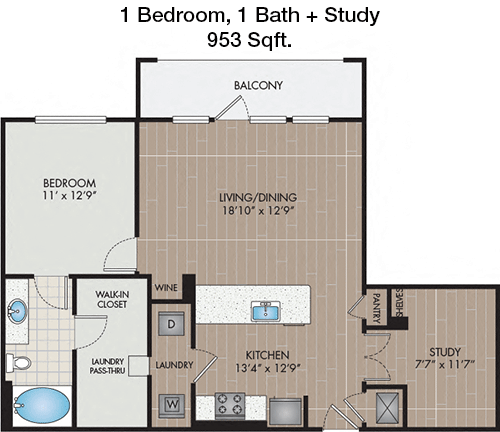
Floor Plan 1x1 den

$2,340
Month Rent
953
Sqft
1
Bedroom
1
Bathroom
This 953 sqft 1 Bed, 1 Bath apartment boasts a spacious and inviting layout. The open living and dining area extends to a balcony, enhancing the overall living experience. The kitchen is well-appointed and adjacent to the dining area. The bedroom features a generous closet, and the bathroom is conveniently located. This floor plan is ideal for those seeking a modern and functional living environment.

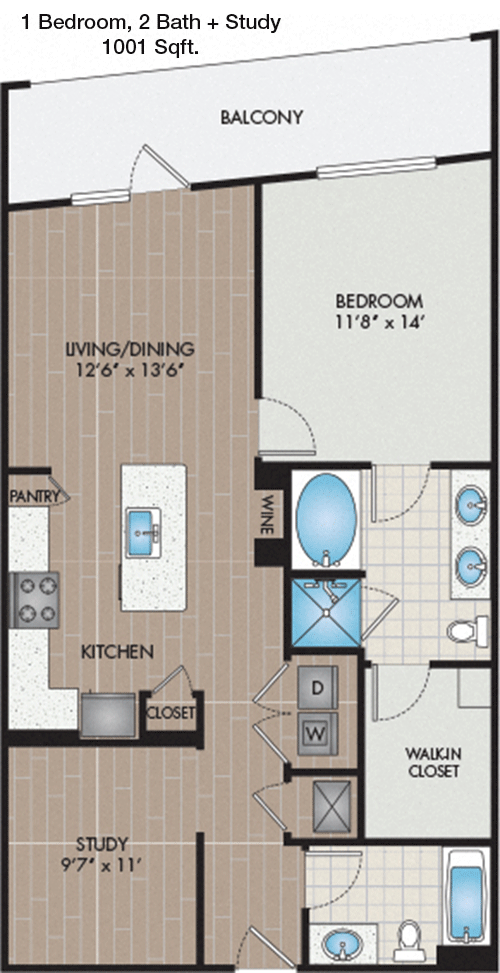
Floor Plan 1x1 den

$2,345
Month Rent
1,001
Sqft
1
Bedroom
1
Bathroom
Spanning 1001 sqft, this 1 Bed, 1 Bath apartment offers a generous and well-thought-out living space. The open-plan living and dining area opens to a private balcony, perfect for unwinding. The kitchen is efficiently designed, positioned near the dining area. The bedroom includes a spacious closet, and the bathroom is accessible from both the bedroom and the main living area. This floor plan is perfect for those looking for a spacious and modern home.
2 Bedroom Floor Plans 5 Options

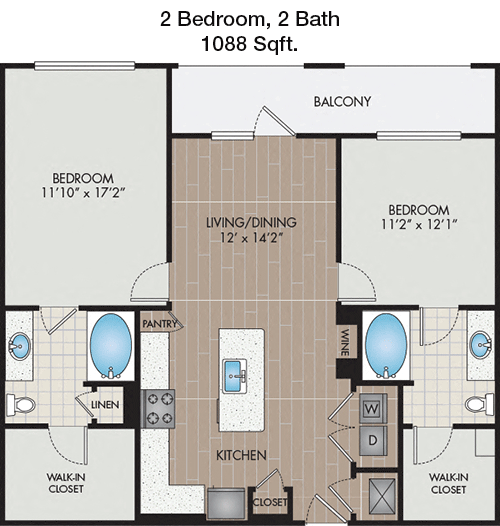
Floor Plan 2x2

$3,015
Month Rent
1,088
Sqft
2
Bedroom
2
Bathroom
This 1088 sqft apartment features 2 Beds and 2 Baths, offering a spacious and well-designed layout. The open living and dining area extends to a balcony, perfect for relaxation. Each bedroom includes a large closet, with the master bedroom featuring an en-suite bathroom. The second bathroom is conveniently located near the second bedroom and main living area. The kitchen is modern and adjacent to the dining area. This floor plan is ideal for roommates or small families seeking a comfortable and stylish home.

Floor Plan 2x2

$2,700
Month Rent
1,094
Sqft
2
Bedroom
2
Bathroom
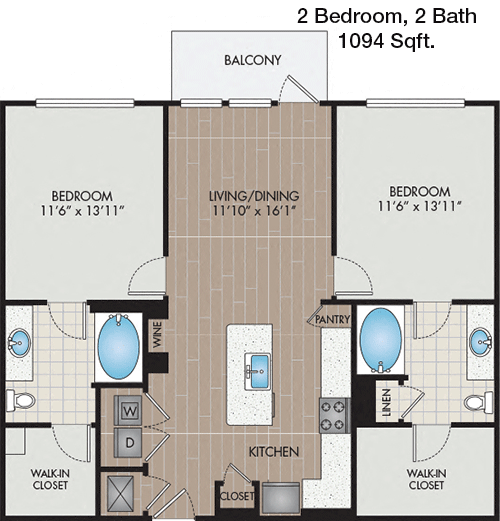
This 1094 sqft apartment offers 2 Beds and 2 Baths, providing a spacious and modern living environment. The open living and dining area leads to a private balcony, enhancing the living experience. The master bedroom features an en-suite bathroom and a large closet. The second bedroom also includes a generous closet, with a second bathroom conveniently located nearby. The kitchen is well-appointed and adjacent to the dining area. This layout is perfect for those seeking a stylish and functional home.

Floor Plan 2x2

$3,155
Month Rent
1,199
Sqft
2
Bedroom
2
Bathroom
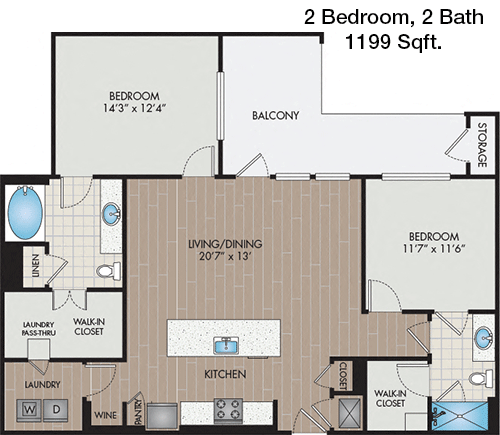
This 1199 sqft apartment features 2 Beds and 2 Baths, offering an expansive and elegant living space. The open living and dining area extends to a balcony, ideal for leisure. The master bedroom includes an en-suite bathroom and a walk-in closet. The second bedroom is spacious with a large closet, and the second bathroom is easily accessible. The kitchen is modern and adjacent to the dining area. This floor plan is perfect for families or roommates looking for a comfortable and contemporary home.

Amenities/Fees

Community Amenities

Fitness center
Pool
Free WiFi Areas
Gated entrance
Electric Car Chargers
Door to door trash pickup
Club house
Outdoor Grills
Game/Sport room
Dry cleaning service
Elevators
Dog Park
Maid service
Community parking garage
Bus stop

Unit Amenities

W/D connections
W/D machines
Walk-in closets
Garden/large tubs
Walk-in showers
Private patios/balconies
Intrusion alarms
Cable ready
Hi-speed internet
High ceilings
Storage closet outside
Custom carpet
Non-carpeted flooring
Custom built-ins
Ice makers
Premium Countertops
Premium Appliances
Self cleaning ovens
Dishwashers
Garbage disposals
Crown molding
Miniblinds
Wet bars
Microwaves
Frost free refrigerators

Fees

Application Fee
$75
Administration
$150
Deposit
$100+
Pet Rent
$20

Soundscore

The following number shows a value between 50 (very loud) and 100 (very quiet) that tells you about the loudness level of the Strata neighborhood due to environmental noise.

Active Place
76
50
60
70
80
90
100
Very Busy
Busy
Active
Calm
Very Calm
The neighborhood is ACTIVE
Airport:
Calm
Traffic:
Active
Businesses:
Active
Soundscore™ powered by HowLoud, Inc.

PlaceReview

Your comment on Strata and help make a difference.

Rent vs. Buy Report

Financial viability of renting or selling your house.

Nearby Apartments

3700M

3700 McKinney Ave, Dallas TX 75204
$ 2299 - $5114
For Rent
1-2 Beds.
562-1475 Sq Ft.
1-2 Bath.

4600 Ross

4600 Ross Ave, Dallas TX 75204
$ 1026 - $3572
For Rent
Studio -3 Beds.
369-1780 Sq Ft.
1-3 Bath.

8119

8119 Douglas Ave, Dallas TX 75225
$ 3525 - $19875
For Rent
1-3 Beds.
870-2496 Sq Ft.
1-3.5 Bath.

5050 Capitol Ave, Dallas, TX 75206. View photos, map, tax, nearby homes for sale, home values, school info...

View all apartments on Capitol Ave

Copyright© 2026, HOUSTON REALTORS® INFORMATION SERVICE, INC. All Rights Reserved.
(469) 291-8836
Simpson Property Group is a premier apartment management company renowned for its commitment to providing an exceptional living experience for its residents. With a focus on well-maintained apartments, Simpson Property Group ensures that every property under its management is impeccably cared for, offering a comfortable and pristine environment for all tenants. Our responsive management team is dedicated to addressing the needs and concerns of residents promptly and efficiently, ensuring a seaml...
Simpson Property Group is a premier apartment management company renowned for its commitment to providing an exceptional living experience for its residents. With a focus on well-maintained apartments, Simpson Property Group ensures that every property under its management is impeccably cared for, offering a comfortable and pristine environment for all tenants. Our responsive management team is dedicated to addressing the needs and concerns of residents promptly and efficiently, ensuring a seamless and enjoyable rental experience. Each community managed by Simpson Property Group is equipped with modern amenities designed to enhance the lifestyle of our residents, from state-of-the-art fitness centers and inviting swimming pools to serene outdoor spaces and high-tech business centers. At Simpson Property Group, we pride ourselves on creating vibrant communities where residents can thrive, offering the perfect blend of comfort, convenience, and style. Discover the difference that attentive management and top-tier amenities can make in your living experience by choosing Simpson Property Group as your home.
Read more ↓
Office Hours
Listing traffic report table
Days Hours
Monday 9 AM - 6 PM
Tuesday 9 AM - 6 PM
Wednesday 9 AM - 6 PM
Thursday 9 AM - 6 PM
Friday 9 AM - 6 PM
Saturday 10AM - 5PM
Sunday Closed