Stella - Apartments in Dallas, TX

2112 Boll St, Dallas TX 75204 View Map, Get directions ->
Write a review ↓
Rent
$1,690 - $3,190
Unit Types
1 - 2 bedrooms
Unit Sizes
619 - 1,235 sq ft
No of Units
209 unit(s)
Year Built
2016
Pets Allowed
Cats, Dogs
Managed by
Simpson Property Group
Address
2112 Boll St
State
TX
County

AI Overview

Welcome to Stella, a luxurious apartment community in the heart of Dallas, TX. As you step into our modern building, you'll be captivated by a sophisticated lobby that sets the tone for the elegance within. Our one, two, and three-bedroom apartments boast high-end finishes and top-of-the-line appliances. With spacious layouts, large windows for abundant natural light, and stunning hardwood floors, each unit offers a perfect blend of style and comfort.

Stella's impressive amenities elevate your lifestyle, featuring a state-of-the-art fitness center, a refreshing infinity saltwater pool with views of the Dallas skyline, and a chic rooftop lounge. Enjoy the convenience of a business center, free WiFi areas, gated entrance, and assigned parking with options for private detached garages and electric car chargers. Unwind in our theater room, clubhouse, and outdoor grills, or take advantage of services like dry cleaning, high-speed internet, and storage spaces.

Each apartment is designed for contemporary living with features such as high ceilings, walk-in closets, garden tubs, private patios or balconies, and premium appliances including self-cleaning ovens and frost-free refrigerators. Community amenities also include a dog park, handicap-modified units, and easy access to local transportation with a school bus stop and additional bus routes nearby.

Located at 2112 Boll St, Dallas, TX, 75204, Stella hosts 209 units with 31 distinct floor plans offering one and two-bedroom options. Built in 2016, our pet-friendly community welcomes both cats and dogs. Discover the convenience of living near Dallas's finest dining, shopping, and entertainment. Schedule a tour today to experience Stella, your new home sweet home. Contact Simpson Property Group at 214-432-9609 for current availability and special promotions.

Pricing & Floor Plans
1 Bedroom Floor Plans 19 Options

Floor Plan 1x1

$1,730
Month Rent
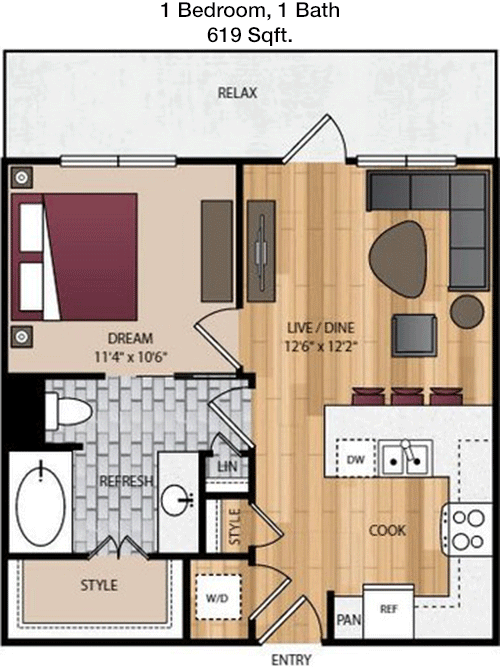
619
Sqft
1
Bedroom
1
Bathroom
This 1-bedroom, 1-bathroom apartment covers 619 square feet, offering a comfortable and efficient living space. The entrance opens into a spacious living room that seamlessly flows into the dining area, creating an open-concept layout perfect for entertaining. Adjacent to the dining space is a well-equipped kitchen with ample counter space and storage. The bedroom features a generous walk-in closet, providing plenty of storage for personal items. The bathroom is conveniently located next to the bedroom and includes all essential amenities. Additionally, the floor plan includes a balcony, enhancing the living space with an outdoor area for relaxation.

Floor Plan 1x1

$1,690
Month Rent
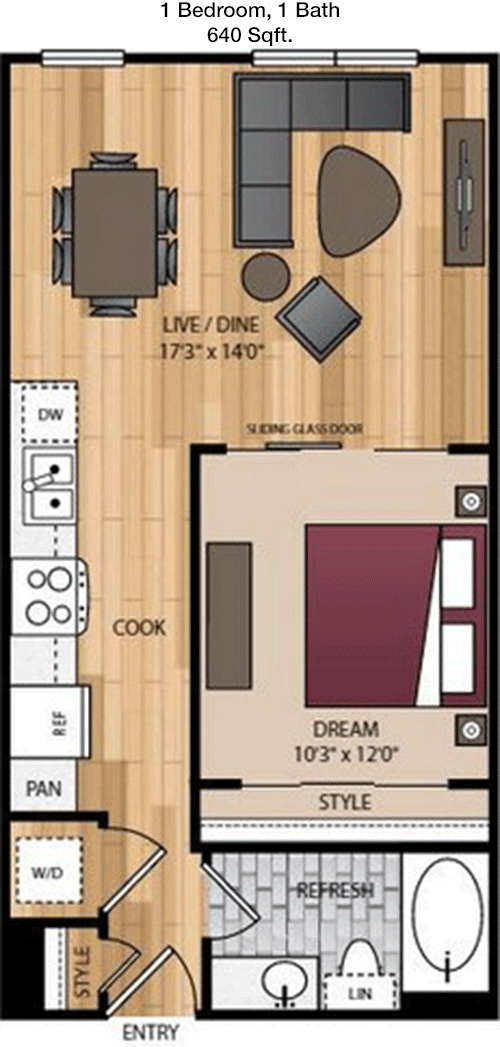
640
Sqft
1
Bedroom
1
Bathroom
This 640 square foot apartment features 1 bedroom and 1 bathroom, designed to maximize comfort and functionality. Upon entering, you'll find an open living area that connects to a dining space, ideal for both relaxing and hosting guests. The kitchen, adjacent to the dining area, is compact yet efficient, offering sufficient cabinetry and counter space. The bedroom is well-sized, with a large walk-in closet that provides abundant storage. The bathroom is conveniently situated near the bedroom. A notable feature of this layout is the private balcony, offering a delightful outdoor space to enjoy fresh air.

Floor Plan 1x1

$1,950
Month Rent
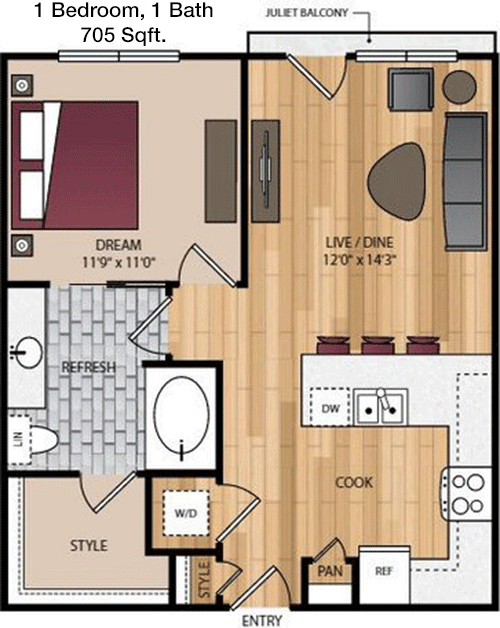
705
Sqft
1
Bedroom
1
Bathroom
Spanning 705 square feet, this 1-bedroom, 1-bathroom apartment boasts an open and inviting layout. The entryway leads into a spacious living area that flows seamlessly into the dining and kitchen areas, creating a cohesive environment for daily living. The kitchen is equipped with modern appliances and ample storage, making meal preparation a breeze. The bedroom is generously sized and includes a walk-in closet for ample storage. The bathroom is conveniently located adjacent to the bedroom. A balcony extends the living space outdoors, offering a private retreat for relaxation.

Floor Plan 1x1

$1,950
Month Rent
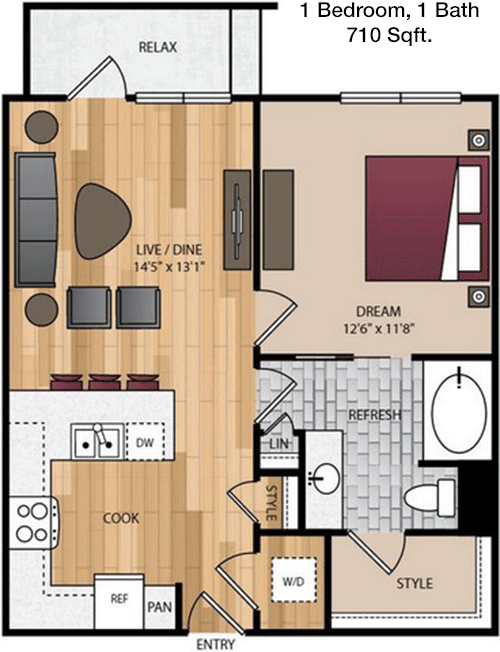
710
Sqft
1
Bedroom
1
Bathroom
This 710 square foot apartment offers 1 bedroom and 1 bathroom, providing a well-thought-out living space. The floor plan features an open-concept layout with a spacious living room that flows into the dining area. The kitchen is designed for efficiency, with plenty of counter space and storage options. The bedroom is well-appointed, featuring a large walk-in closet that offers substantial storage. The bathroom is conveniently located near the bedroom, ensuring privacy and convenience. The apartment includes a balcony, perfect for enjoying outdoor views and fresh air.

Floor Plan 1x1

$1,740
Month Rent
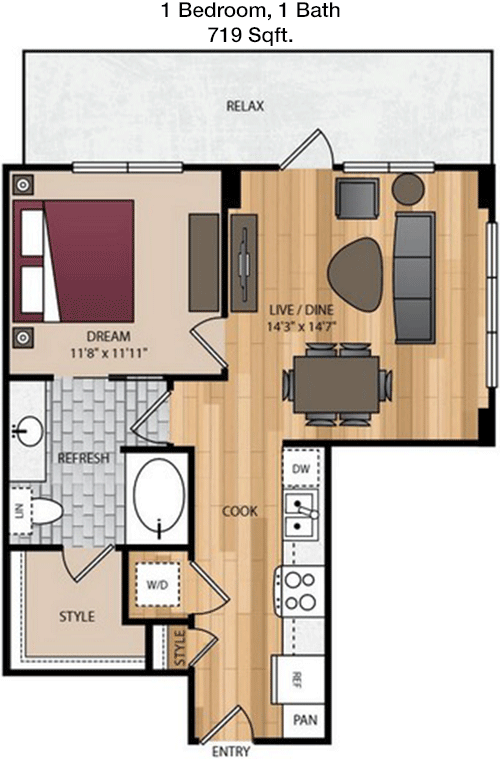
719
Sqft
1
Bedroom
1
Bathroom
This 719 square foot apartment is designed with 1 bedroom and 1 bathroom, providing a comfortable living space. The layout opens into a spacious living area that connects seamlessly with the dining and kitchen areas, fostering an open and airy atmosphere. The kitchen is well-equipped with modern appliances and ample cabinetry. The bedroom features a sizable walk-in closet, offering plenty of storage space. The bathroom is conveniently located next to the bedroom. The apartment also includes a balcony, offering an inviting outdoor space for relaxation.

Floor Plan 1x1

$1,950
Month Rent
728
Sqft
1
Bedroom
1
Bathroom
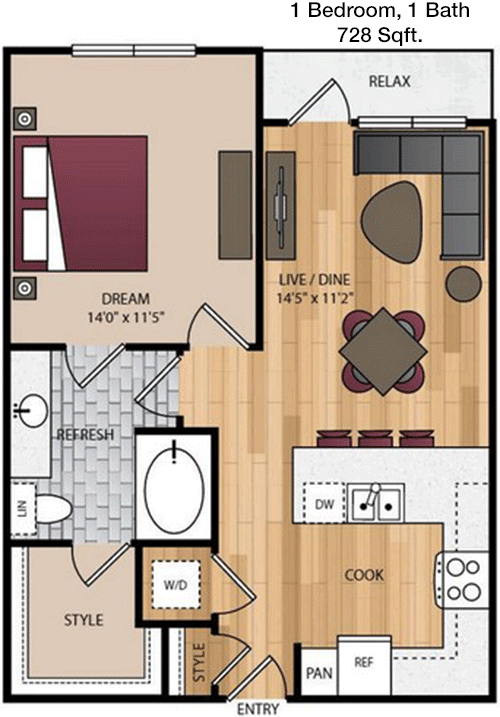
This 728 square foot apartment features 1 bedroom and 1 bathroom with an efficient and inviting layout. The entry opens to a large living area that flows into the dining and kitchen spaces, creating a seamless environment for entertaining and daily living. The kitchen is thoughtfully designed with modern appliances and ample storage. The bedroom is generously sized and includes a walk-in closet that provides abundant storage space. The bathroom is conveniently located near the bedroom. A balcony extends the living space outdoors, perfect for enjoying the fresh air.

Floor Plan 1x1

$2,000
Month Rent
729
Sqft
1
Bedroom
1
Bathroom
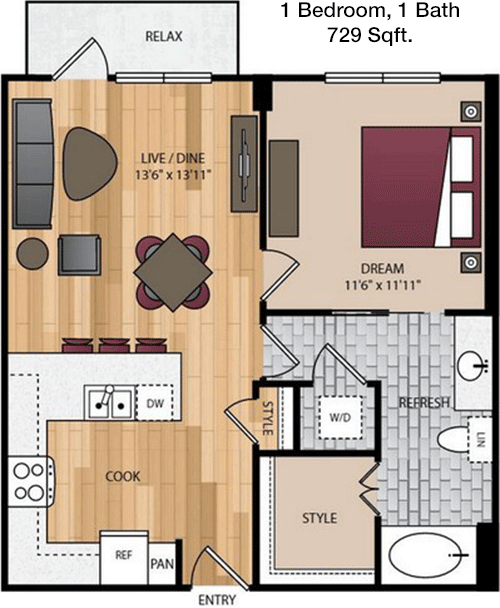
Covering 729 square feet, this 1-bedroom, 1-bathroom apartment offers a well-designed living space. The open-concept layout features a spacious living room that connects to the dining and kitchen areas, fostering a sense of openness. The kitchen is equipped with modern appliances and ample cabinetry, ideal for cooking and storage. The bedroom includes a large walk-in closet, providing plenty of storage options. The bathroom is conveniently located next to the bedroom. The floor plan also includes a balcony, offering a private outdoor area for relaxation.

Floor Plan 1x1

$1,940
Month Rent
729
Sqft
1
Bedroom
1
Bathroom
Covering 729 square feet, this 1-bedroom, 1-bathroom apartment offers a well-designed living space. The open-concept layout features a spacious living room that connects to the dining and kitchen areas, fostering a sense of openness. The kitchen is equipped with modern appliances and ample cabinetry, ideal for cooking and storage. The bedroom includes a large walk-in closet, providing plenty of storage options. The bathroom is conveniently located next to the bedroom. The floor plan also includes a balcony, offering a private outdoor area for relaxation.

Floor Plan 1x1

$1,940
Month Rent
736
Sqft
1
Bedroom
1
Bathroom
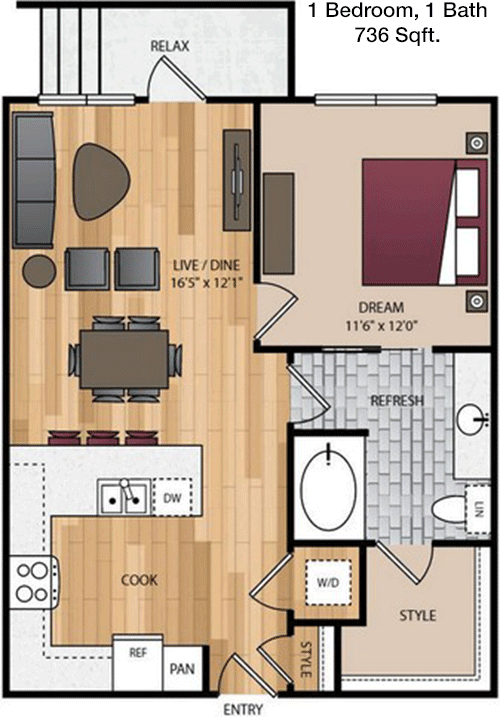
This 736 square foot apartment features 1 bedroom and 1 bathroom, designed to offer a comfortable and functional living environment. The entryway opens to a spacious living area that seamlessly integrates with the dining and kitchen spaces, promoting an open and connected atmosphere. The kitchen is well-appointed with modern appliances and sufficient storage. The bedroom is generously sized and includes a large walk-in closet for ample storage. The bathroom is conveniently located near the bedroom. A balcony extends the living space outdoors, providing a pleasant area for relaxation.

Floor Plan 1x1

$2,010
Month Rent
739
Sqft
1
Bedroom
1
Bathroom
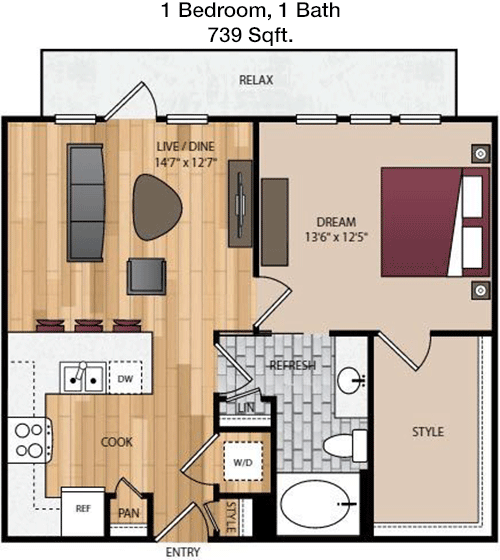
With 739 square feet, this 1-bedroom, 1-bathroom apartment offers an inviting and practical living space. The floor plan features an open living and dining area that flows into the kitchen, creating a cohesive environment for everyday living. The kitchen is equipped with modern appliances and ample storage. The bedroom includes a sizable walk-in closet, offering plenty of storage space. The bathroom is conveniently situated near the bedroom. The apartment also features a balcony, providing a charming outdoor space to enjoy.

Floor Plan 1x1

$1,900
Month Rent
743
Sqft
1
Bedroom
1
Bathroom
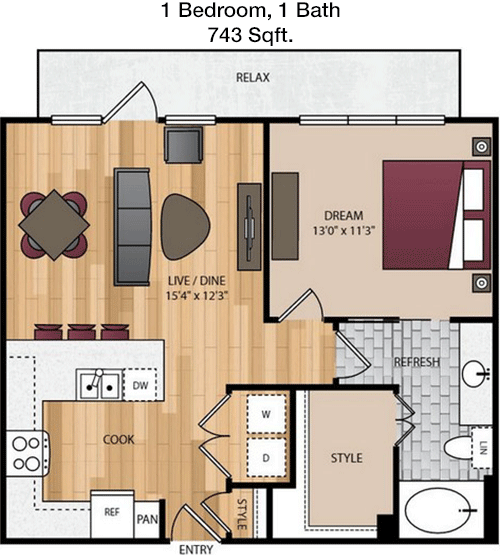
This apartment, covering 743 square feet, includes 1 bedroom and 1 bathroom, offering a well-planned living space. The open-concept layout features a spacious living room that transitions into the dining and kitchen areas, creating an inviting atmosphere. The kitchen is designed with modern appliances and ample cabinetry for storage. The bedroom features a large walk-in closet, providing abundant storage. The bathroom is conveniently located adjacent to the bedroom. Additionally, the apartment includes a balcony, perfect for enjoying outdoor relaxation.

Floor Plan 1x1

$1,780
Month Rent
746
Sqft
1
Bedroom
1
Bathroom
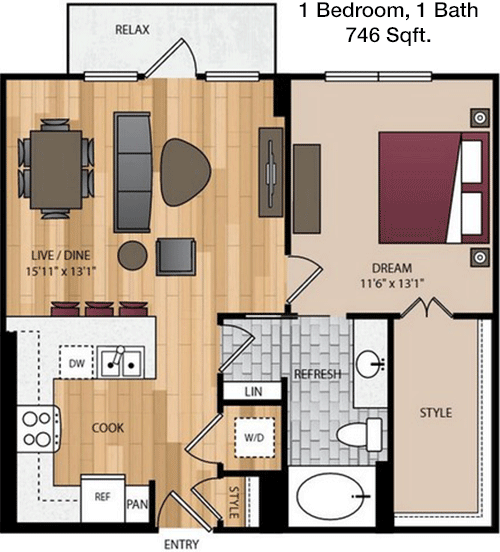
This 746 square foot apartment offers 1 bedroom and 1 bathroom, designed to maximize space and comfort. The layout features a spacious living area that flows into the dining and kitchen spaces, creating an open and airy environment. The kitchen is well-equipped with modern appliances and ample storage options. The bedroom is well-sized, with a generous walk-in closet providing plenty of storage. The bathroom is conveniently located next to the bedroom. The apartment also includes a balcony, offering a delightful outdoor space to relax.

Floor Plan 1x1

$1,755
Month Rent
746
Sqft
1
Bedroom
1
Bathroom
This 746 square foot apartment offers 1 bedroom and 1 bathroom, designed to maximize space and comfort. The layout features a spacious living area that flows into the dining and kitchen spaces, creating an open and airy environment. The kitchen is well-equipped with modern appliances and ample storage options. The bedroom is well-sized, with a generous walk-in closet providing plenty of storage. The bathroom is conveniently located next to the bedroom. The apartment also includes a balcony, offering a delightful outdoor space to relax.

Floor Plan 1x1

$1,780
Month Rent
746
Sqft
1
Bedroom
1
Bathroom
This 746 square foot apartment offers 1 bedroom and 1 bathroom, designed to maximize space and comfort. The layout features a spacious living area that flows into the dining and kitchen spaces, creating an open and airy environment. The kitchen is well-equipped with modern appliances and ample storage options. The bedroom is well-sized, with a generous walk-in closet providing plenty of storage. The bathroom is conveniently located next to the bedroom. The apartment also includes a balcony, offering a delightful outdoor space to relax.

Floor Plan 1x1

$1,915
Month Rent
750
Sqft
1
Bedroom
1
Bathroom
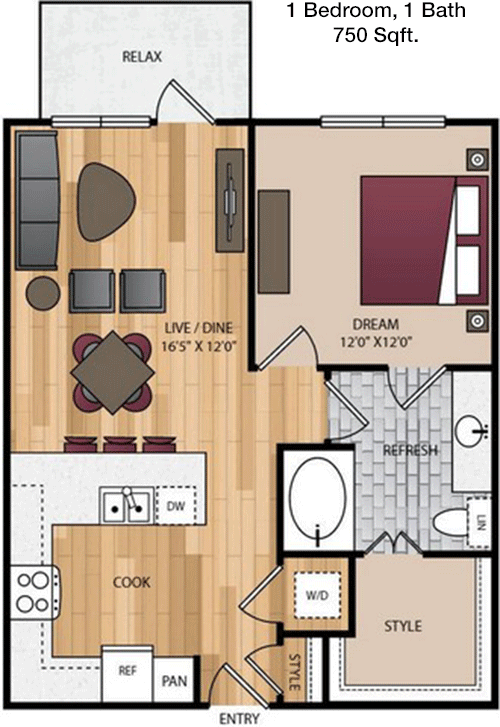
This 750 square foot apartment features 1 bedroom and 1 bathroom, offering a spacious and well-designed living area. The open-concept layout includes a living room that flows into the dining and kitchen areas, perfect for entertaining and everyday living. The kitchen is equipped with modern appliances and ample storage. The bedroom features a large walk-in closet, providing abundant storage space. The bathroom is conveniently located near the bedroom. Additionally, the apartment includes a balcony, offering a pleasant outdoor space for relaxation.

Floor Plan 1x1

$1,915
Month Rent
751
Sqft
1
Bedroom
1
Bathroom
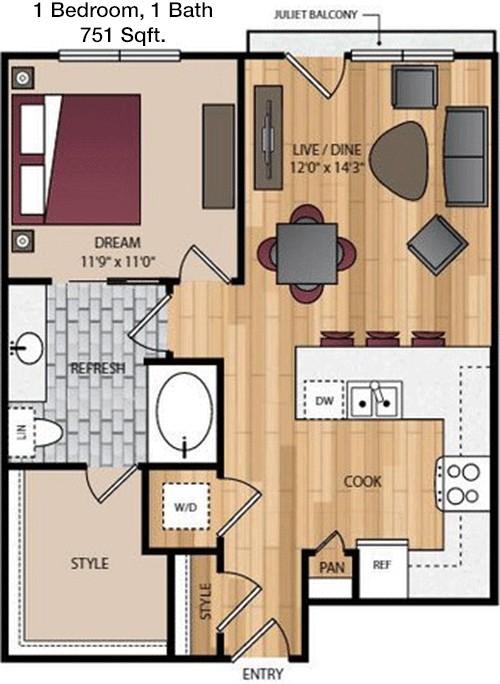
Spanning 751 square feet, this 1-bedroom, 1-bathroom apartment is thoughtfully designed for comfortable living. The layout features an open living area that connects seamlessly to the dining and kitchen spaces, creating a cohesive environment. The kitchen is well-appointed with modern appliances and ample storage. The bedroom includes a sizable walk-in closet, offering plenty of storage. The bathroom is conveniently located adjacent to the bedroom. A balcony extends the living space outdoors, providing a charming area for relaxation.

Floor Plan 1x1

$1,900
Month Rent
794
Sqft
1
Bedroom
1
Bathroom
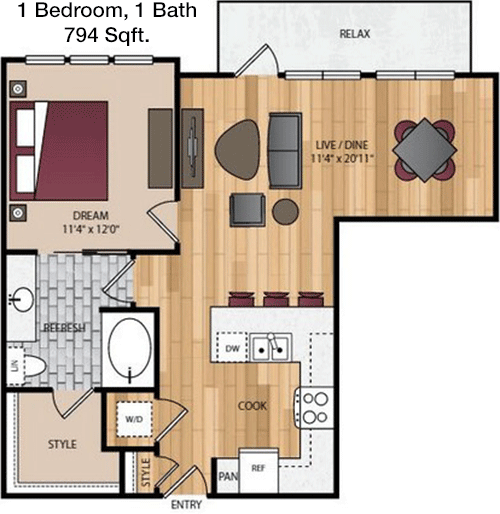
This 794 square foot apartment offers 1 bedroom and 1 bathroom, providing a generously sized living space. The open-concept layout features a spacious living area that flows into the dining and kitchen spaces, creating an inviting atmosphere. The kitchen is equipped with modern appliances and ample cabinetry for storage. The bedroom includes a large walk-in closet, providing abundant storage space. The bathroom is conveniently located near the bedroom. Additionally, the apartment features a balcony, perfect for enjoying outdoor relaxation.

Floor Plan 1x1

$1,920
Month Rent
954
Sqft
1
Bedroom
1
Bathroom
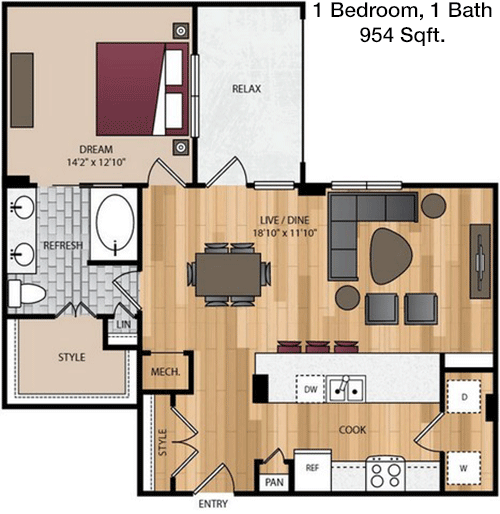
This expansive 954 square foot apartment includes 1 bedroom and 1 bathroom, offering a spacious and luxurious living environment. The open-concept layout features a large living area that seamlessly connects to the dining and kitchen spaces, ideal for entertaining. The kitchen is well-equipped with modern appliances and ample storage. The bedroom is generously sized, with a large walk-in closet providing plenty of storage. The bathroom is conveniently located near the bedroom. The apartment also includes a balcony, offering a delightful outdoor space to enjoy.
2 Bedroom Floor Plans 12 Options

Floor Plan 2x1

$2,290
Month Rent
936
Sqft
2
Bedroom
1
Bathroom
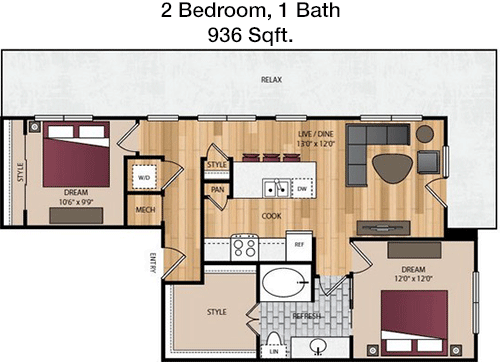
This 936 square foot apartment features 2 bedrooms and 1 bathroom, providing a functional and comfortable living space. The layout includes a spacious living area that flows into the dining and kitchen spaces, creating an open and inviting atmosphere. The kitchen is equipped with modern appliances and ample cabinetry for storage. Both bedrooms are well-sized, with the primary bedroom featuring a walk-in closet. The bathroom is centrally located for convenience. The apartment also includes a balcony, offering an outdoor space for relaxation.

Floor Plan 2x2

$2,680
Month Rent
1,029
Sqft
2
Bedroom
2
Bathroom
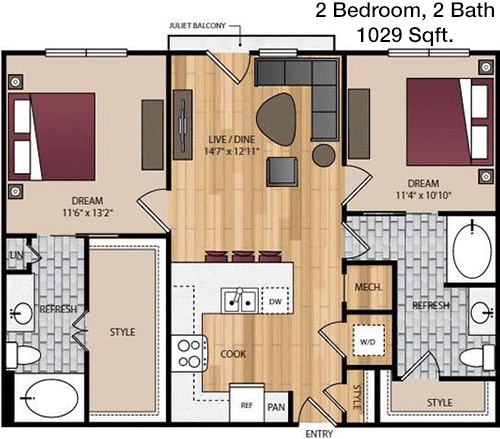
This 1,029 square foot apartment offers 2 bedrooms and 2 bathrooms, designed to provide ample living space and privacy. The open-concept layout features a large living area that connects to the dining and kitchen spaces, perfect for entertaining. The kitchen is well-equipped with modern appliances and plenty of storage. Both bedrooms are generously sized, each with its own bathroom for convenience and privacy. The primary bedroom includes a walk-in closet. Additionally, the apartment features a balcony, offering a private outdoor area to enjoy.

Floor Plan 2x2

$2,900
Month Rent
1,067
Sqft
2
Bedroom
2
Bathroom
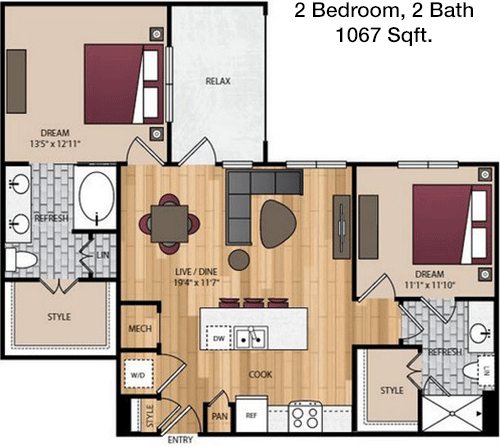
This 1,067 square foot apartment features 2 bedrooms and 2 bathrooms, offering a spacious and well-designed living environment. The open-concept layout includes a large living area that flows into the dining and kitchen spaces, creating an inviting atmosphere. The kitchen is equipped with modern appliances and ample cabinetry. Both bedrooms are well-sized, with the primary bedroom featuring a walk-in closet and an en-suite bathroom for privacy. The second bedroom also has easy access to a bathroom. The apartment includes a balcony, perfect for outdoor relaxation.

Floor Plan 2x2

$2,810
Month Rent
1,068
Sqft
2
Bedroom
2
Bathroom
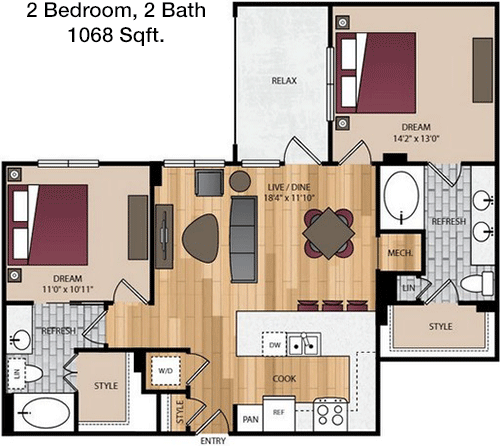
This 1,068 square foot apartment offers 2 bedrooms and 2 bathrooms, providing a spacious and comfortable living space. The layout features an open living area that connects to the dining and kitchen spaces, ideal for hosting and daily living. The kitchen is well-appointed with modern appliances and ample storage. Both bedrooms are generously sized, with the primary bedroom including a walk-in closet and an en-suite bathroom. The second bedroom also has easy access to a bathroom. A balcony is included, offering an outdoor space to enjoy.

Floor Plan 2x2

$2,680
Month Rent
1,075
Sqft
2
Bedroom
2
Bathroom
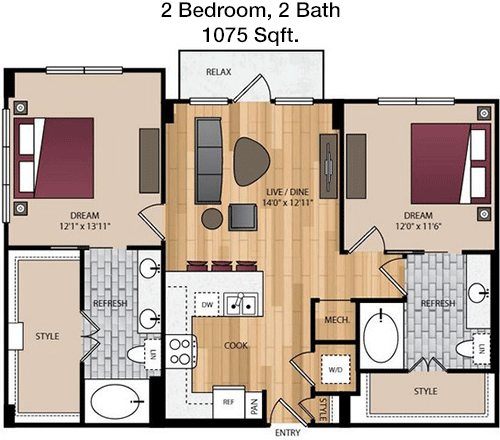
This 1,075 square foot apartment features 2 bedrooms and 2 bathrooms, designed to maximize comfort and privacy. The open-concept layout includes a spacious living area that flows into the dining and kitchen spaces, perfect for entertaining. The kitchen is well-equipped with modern appliances and ample cabinetry. Both bedrooms are well-sized, with the primary bedroom featuring a walk-in closet and an en-suite bathroom. The second bedroom also has convenient access to a bathroom. The apartment includes a balcony, providing a delightful outdoor space.

Floor Plan 2x2

$2,675
Month Rent
1,075
Sqft
2
Bedroom
2
Bathroom
This 1,075 square foot apartment features 2 bedrooms and 2 bathrooms, designed to maximize comfort and privacy. The open-concept layout includes a spacious living area that flows into the dining and kitchen spaces, perfect for entertaining. The kitchen is well-equipped with modern appliances and ample cabinetry. Both bedrooms are well-sized, with the primary bedroom featuring a walk-in closet and an en-suite bathroom. The second bedroom also has convenient access to a bathroom. The apartment includes a balcony, providing a delightful outdoor space.

Floor Plan 2x2

$2,705
Month Rent
1,157
Sqft
2
Bedroom
2
Bathroom
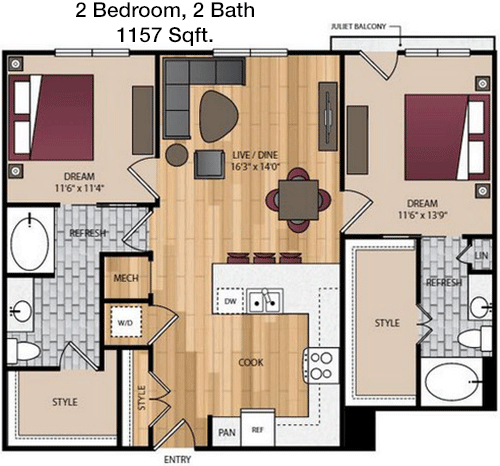
Spanning 1,157 square feet, this apartment offers 2 bedrooms and 2 bathrooms, providing a spacious and luxurious living space. The open-concept layout features a large living area that connects seamlessly to the dining and kitchen spaces, ideal for entertaining. The kitchen is well-appointed with modern appliances and ample storage. Both bedrooms are generously sized, with the primary bedroom featuring a walk-in closet and an en-suite bathroom. The second bedroom also has convenient access to a bathroom. A balcony extends the living space outdoors, offering a pleasant area for relaxation.

Floor Plan 2x2

$3,010
Month Rent
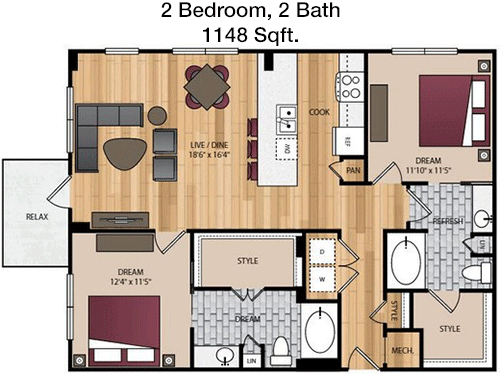
1,184
Sqft
2
Bedroom
2
Bathroom
This 1,184 square foot apartment features 2 bedrooms and 2 bathrooms, designed to provide ample space and comfort. The open-concept layout includes a large living area that flows into the dining and kitchen spaces, creating an inviting atmosphere. The kitchen is well-equipped with modern appliances and ample storage. Both bedrooms are well-sized, with the primary bedroom featuring a walk-in closet and an en-suite bathroom. The second bedroom also has easy access to a bathroom. Additionally, the apartment includes a balcony, perfect for enjoying outdoor views.

Floor Plan 2x2

$2,995
Month Rent
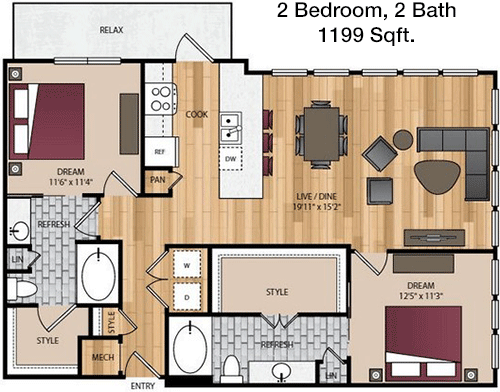
1,199
Sqft
2
Bedroom
2
Bathroom
This 1,199 square foot apartment offers 2 bedrooms and 2 bathrooms, providing a spacious and luxurious living environment. The open-concept layout features a large living area that seamlessly connects to the dining and kitchen spaces, ideal for entertaining. The kitchen is equipped with modern appliances and ample cabinetry. Both bedrooms are generously sized, with the primary bedroom including a walk-in closet and an en-suite bathroom for privacy. The second bedroom also has convenient access to a bathroom. A balcony is included, offering a delightful outdoor space.

Floor Plan 2x2

$3,190
Month Rent
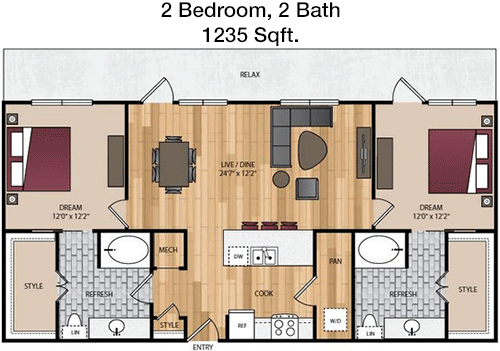
1,235
Sqft
2
Bedroom
2
Bathroom
This expansive 1,235 square foot apartment includes 2 bedrooms and 2 bathrooms, offering a spacious and luxurious living space. The open-concept layout features a large living area that flows into the dining and kitchen spaces, perfect for entertaining. The kitchen is well-appointed with modern appliances and ample storage. Both bedrooms are generously sized, with the primary bedroom featuring a walk-in closet and an en-suite bathroom. The second bedroom also has convenient access to a bathroom. Additionally, the apartment includes a balcony, providing a charming outdoor area.

Amenities/Fees

Community Amenities

Fitness center
Pool
Business center
Free WiFi Areas
Gated entrance
Assigned parking
Private detached garages($200/mo)
Electric Car Chargers
Theater room
Club house
Outdoor Grills
Dry cleaning service
School bus stop
Elevators
Dog Park
Community parking garage
Handicap modified units
Bus stop

Unit Amenities

W/D machines
Walk-in closets
Garden/large tubs
Walk-in showers
Private patios/balconies
Cable ready
Hi-speed internet
High ceilings
Storage closet outside
Non-carpeted flooring
Custom built-ins
Ice makers
Premium Appliances
Self cleaning ovens
Dishwashers
Garbage disposals
Ceiling fans
Miniblinds
Microwaves
Frost free refrigerators

Fees

Application Fee
$85
Administration
$250
Deposit
$150-250
Pet Rent
$25

Soundscore

The following number shows a value between 50 (very loud) and 100 (very quiet) that tells you about the loudness level of the Stella neighborhood due to environmental noise.

Busy Place
63
50
60
70
80
90
100
Very Busy
Busy
Active
Calm
Very Calm
The neighborhood is BUSY
Airport:
Calm
Traffic:
Busy
Businesses:
Active
Soundscore™ powered by HowLoud, Inc.

PlaceReview

Your comment on Stella and help make a difference.

Rent vs. Buy Report

Financial viability of renting or selling your house.

Nearby Apartments

1400 HiLine

1400 Hi Line Dr, Dallas TX 75207
$ 1760 - $5459
For Rent
Studio -2 Beds.
690-1680 Sq Ft.
1-2.5 Bath.

1900 Elm

1900 Elm St #100, Dallas TX 75201
$ 930 - $3056
For Rent
1-2 Beds.
494-2685 Sq Ft.
1-2.5 Bath.

1900 Pacific Residences

1900 Pacific Ave, Dallas TX 75201
$ 1481 - $2858
For Rent
Studio -2 Beds.
680-1481 Sq Ft.
1-2 Bath.

2112 Boll St, Dallas, TX 75204. View photos, map, tax, nearby homes for sale, home values, school info...

View all apartments on Boll St

Copyright© 2026, HOUSTON REALTORS® INFORMATION SERVICE, INC. All Rights Reserved.
(214) 432-9609
Simpson Property Group is a premier apartment management company dedicated to providing an exceptional living experience for our residents. With a strong commitment to excellence, we pride ourselves on offering well-maintained apartments that combine comfort, style, and functionality. Our team of responsive and professional management experts is always ready to assist, ensuring that every resident feels valued and heard. At Simpson Property Group, we believe in the importance of modern amenities...
Simpson Property Group is a premier apartment management company dedicated to providing an exceptional living experience for our residents. With a strong commitment to excellence, we pride ourselves on offering well-maintained apartments that combine comfort, style, and functionality. Our team of responsive and professional management experts is always ready to assist, ensuring that every resident feels valued and heard. At Simpson Property Group, we believe in the importance of modern amenities that cater to contemporary lifestyles, from state-of-the-art fitness centers and serene outdoor spaces to high-speed internet and secure living environments. We invite you to discover the unparalleled quality and personalized service that define Simpson Property Group, where your ideal home awaits.
Read more ↓