Standard - Apartments in Dallas, TX

5920 E University Blvd, Dallas TX 75206 View Map, Get directions ->
Write a review ↓
Rent
$1,560 - $2,675
Unit Sizes
597 - 1,229 sq ft
No of Units
281 unit(s)
Year Built
2011
Pets Allowed
Cats, Dogs
Managed by
Knightvest Residential
Address
5920 E University Blvd
State
TX
County

AI Overview

Welcome to Standard, where modern luxury meets urban convenience in the heart of Dallas, TX. Our newly renovated apartments feature sleek finishes, spacious layouts, and top-of-the-line amenities that are sure to impress even the most discerning renters. Step inside your new home and be greeted by soaring ceilings, designer lighting, and gourmet kitchens with stainless steel appliances and quartz countertops. Relax in your spacious living room or unwind on your private balcony with stunning views of the city skyline.

When it's time to venture outside, you'll find an array of resort-style amenities at your fingertips. Enjoy a dip in the sparkling swimming pool, exercise in the state-of-the-art fitness center, or host a BBQ in the outdoor lounge area. Additional conveniences include a business center, complimentary WiFi areas, gated entrance, perimeter fencing, assigned parking, and private detached garages available for an additional fee. For eco-friendly transportation, electric car chargers are available, and door-to-door trash pickup enhances your daily comfort. Inside, apartments boast washer/dryer connections or machines, garden tubs, walk-in showers, private patios or balconies, cable readiness, high-speed internet, custom carpets, non-carpeted flooring, and elegant built-ins.

Located at 5920 E University Blvd, Standard offers easy access to a vibrant neighborhood filled with dining, shopping, and entertainment options. Just a short drive to the Dallas Arts District, Klyde Warren Park, and Deep Ellum ensures there is always something new to explore. Choose from 281 units with 17 distinct floor plans, offering studio, one, and two-bedroom options, welcoming both cats and dogs.

Don't miss your chance to experience luxury living at its finest. Contact us at Knightvest Capital at 214-363-7826 to schedule a tour or inquire about current availability and special promotions.

Pricing & Floor Plans
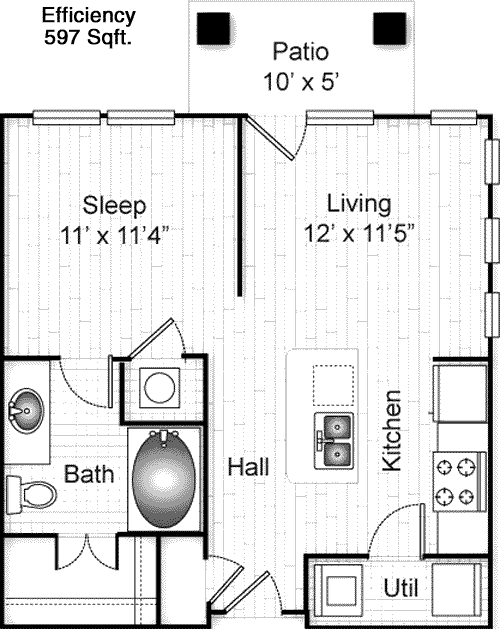
Studio Bedroom Floor Plans 1 Options

Floor Plan Efficiency

$1,560
Month Rent
597
Sqft
0
Bedroom
1
Bathroom
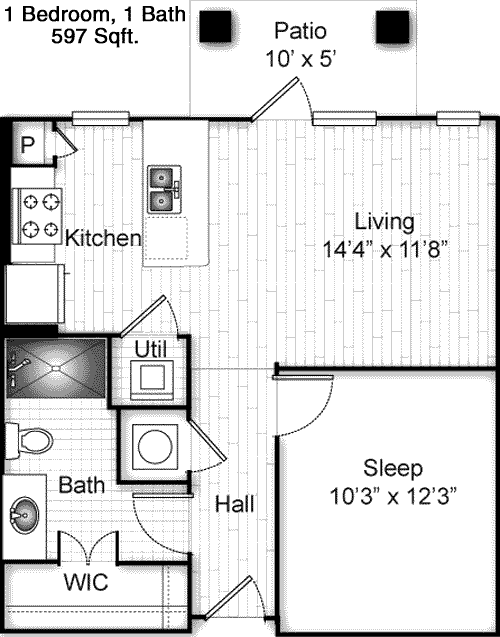
This 597 square foot apartment is efficiently designed with a spacious open-concept living area. The floor plan features a large living room that seamlessly flows into the dining area and kitchen, creating a welcoming space for relaxation and entertainment. The kitchen is compact yet functional, providing all necessary amenities. The apartment includes one well-sized bathroom, accessible through a short hallway that offers a sense of privacy from the living area. There is no separate bedroom indicated, making the space ideal for open living. The layout maximizes natural light, and ample storage options are integrated throughout the unit.
1 Bedroom Floor Plans 9 Options

Floor Plan 1x1

$1,630
Month Rent
597
Sqft
1
Bedroom
1
Bathroom
This 597 square foot apartment offers a well-designed layout with one bedroom and one bathroom. The living room is spacious, featuring a semi-open design that connects to the kitchen and dining area. This creates an inviting atmosphere for both relaxation and entertaining guests. The bedroom is comfortably sized and provides a cozy retreat with easy access to the adjacent bathroom. The apartment includes a small closet for storage, enhancing its practicality. The efficient use of space and thoughtful design make this unit an attractive option for those seeking a balance of comfort and functionality.

Floor Plan 1x1

$1,850
Month Rent
701
Sqft
1
Bedroom
1
Bathroom
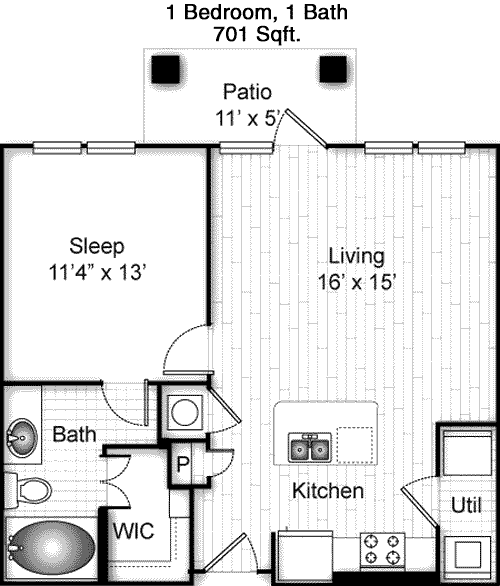
This 701 square foot apartment offers a comfortable living experience with one bedroom and one bathroom. The open floor plan includes a spacious living room that flows into the dining and kitchen area, creating a cohesive space for daily activities. The kitchen is efficiently designed with ample counter space and storage options. The bedroom is generously sized and provides a peaceful retreat, complete with a large closet for personal storage. The bathroom is conveniently located for easy access from both the bedroom and the living area. This apartment combines modern design with functional living spaces, perfect for those who value comfort and style.

Floor Plan 1x1

$1,825
Month Rent
701
Sqft
1
Bedroom
1
Bathroom
This 701 square foot apartment offers a comfortable living experience with one bedroom and one bathroom. The open floor plan includes a spacious living room that flows into the dining and kitchen area, creating a cohesive space for daily activities. The kitchen is efficiently designed with ample counter space and storage options. The bedroom is generously sized and provides a peaceful retreat, complete with a large closet for personal storage. The bathroom is conveniently located for easy access from both the bedroom and the living area. This apartment combines modern design with functional living spaces, perfect for those who value comfort and style.

Floor Plan 1x1

$1,930
Month Rent
774
Sqft
1
Bedroom
1
Bathroom
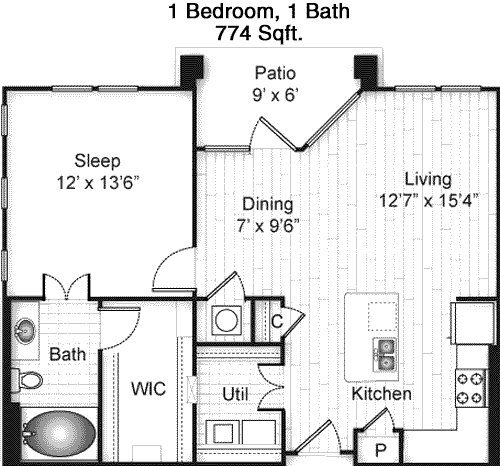
This 774 square foot apartment is thoughtfully laid out with one bedroom and one bathroom. The open-concept design includes a spacious living room that merges with the dining and kitchen areas, creating an airy and inviting space. The kitchen is well-appointed with modern appliances and generous storage, ideal for home cooking. The bedroom is large, offering a quiet retreat with a walk-in closet that provides ample storage for clothing and personal items. The bathroom is conveniently located off the main living area, adding to the unit's practicality. This apartment emphasizes both comfort and style, perfect for contemporary living.

Floor Plan 1x1

$1,740
Month Rent
774
Sqft
1
Bedroom
1
Bathroom
This 774 square foot apartment is thoughtfully laid out with one bedroom and one bathroom. The open-concept design includes a spacious living room that merges with the dining and kitchen areas, creating an airy and inviting space. The kitchen is well-appointed with modern appliances and generous storage, ideal for home cooking. The bedroom is large, offering a quiet retreat with a walk-in closet that provides ample storage for clothing and personal items. The bathroom is conveniently located off the main living area, adding to the unit's practicality. This apartment emphasizes both comfort and style, perfect for contemporary living.

Floor Plan 1x1

$1,975
Month Rent
774
Sqft
1
Bedroom
1
Bathroom
This 774 square foot apartment is thoughtfully laid out with one bedroom and one bathroom. The open-concept design includes a spacious living room that merges with the dining and kitchen areas, creating an airy and inviting space. The kitchen is well-appointed with modern appliances and generous storage, ideal for home cooking. The bedroom is large, offering a quiet retreat with a walk-in closet that provides ample storage for clothing and personal items. The bathroom is conveniently located off the main living area, adding to the unit's practicality. This apartment emphasizes both comfort and style, perfect for contemporary living.

Floor Plan 1x1

$1,665
Month Rent
774
Sqft
1
Bedroom
1
Bathroom
This 774 square foot apartment is thoughtfully laid out with one bedroom and one bathroom. The open-concept design includes a spacious living room that merges with the dining and kitchen areas, creating an airy and inviting space. The kitchen is well-appointed with modern appliances and generous storage, ideal for home cooking. The bedroom is large, offering a quiet retreat with a walk-in closet that provides ample storage for clothing and personal items. The bathroom is conveniently located off the main living area, adding to the unit's practicality. This apartment emphasizes both comfort and style, perfect for contemporary living.

Floor Plan 1x1

$2,085
Month Rent
896
Sqft
1
Bedroom
1
Bathroom
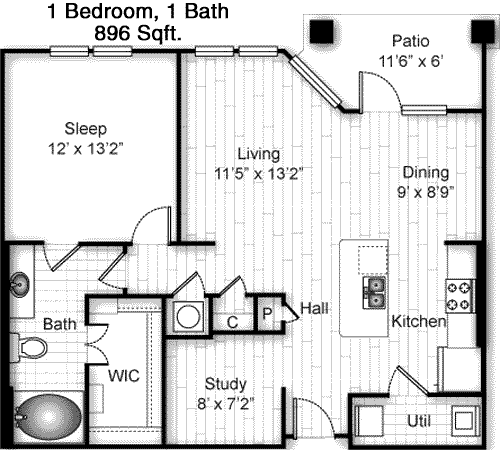
This spacious 896 square foot apartment features a sophisticated layout with one bedroom and one bathroom. The open floor plan promotes a sense of flow from the living room to the dining area and kitchen, which is perfect for entertaining. The kitchen is well-appointed with modern appliances and abundant cabinetry, catering to all your culinary needs. The large bedroom offers a comfortable retreat, complete with a walk-in closet for excellent storage space. The bathroom is conveniently located for easy access. Additionally, the apartment may include a private balcony or patio area, offering a peaceful outdoor space. This unit is ideal for those seeking a spacious and modern living environment.

Floor Plan 1x1

$1,985
Month Rent
896
Sqft
1
Bedroom
1
Bathroom
This spacious 896 square foot apartment features a sophisticated layout with one bedroom and one bathroom. The open floor plan promotes a sense of flow from the living room to the dining area and kitchen, which is perfect for entertaining. The kitchen is well-appointed with modern appliances and abundant cabinetry, catering to all your culinary needs. The large bedroom offers a comfortable retreat, complete with a walk-in closet for excellent storage space. The bathroom is conveniently located for easy access. Additionally, the apartment may include a private balcony or patio area, offering a peaceful outdoor space. This unit is ideal for those seeking a spacious and modern living environment.
2 Bedroom Floor Plans 6 Options

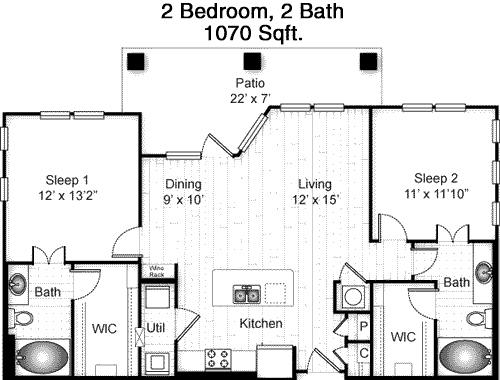
Floor Plan 2x2

$2,375
Month Rent
1,070
Sqft
2
Bedroom
2
Bathroom
This 1070 square foot apartment offers a well-designed layout with two bedrooms and two bathrooms, perfect for roommates or a small family. The open-concept living area is spacious, creating a welcoming atmosphere for relaxation or entertaining. The kitchen is modern and well-equipped, featuring ample counter space and cabinetry. The master bedroom includes a private ensuite bathroom and a walk-in closet, while the second bedroom also offers generous space and storage. The second bathroom is conveniently located near the main living areas. The apartment may include a private balcony or patio, providing an additional outdoor living space. This unit combines comfort and convenience for a modern lifestyle.

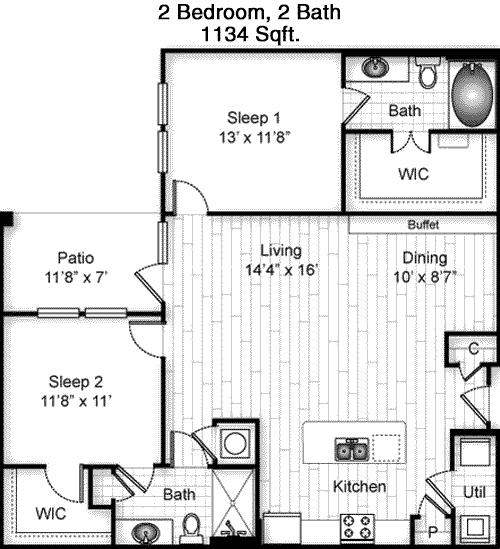
Floor Plan 2x2

$2,330
Month Rent
1,134
Sqft
2
Bedroom
2
Bathroom
This spacious 1134 square foot apartment features a well-planned design with two bedrooms and two bathrooms. The open living area is perfect for entertaining, seamlessly connecting to the dining and kitchen spaces. The kitchen is well-appointed with modern amenities and ample cabinetry. The master bedroom includes a private ensuite bathroom and a walk-in closet, providing a luxurious personal retreat. The second bedroom is also spacious, with easy access to the second bathroom. The apartment may offer a balcony or patio, ideal for enjoying outdoor views. This unit is perfect for those who desire a blend of modern comforts and ample space.

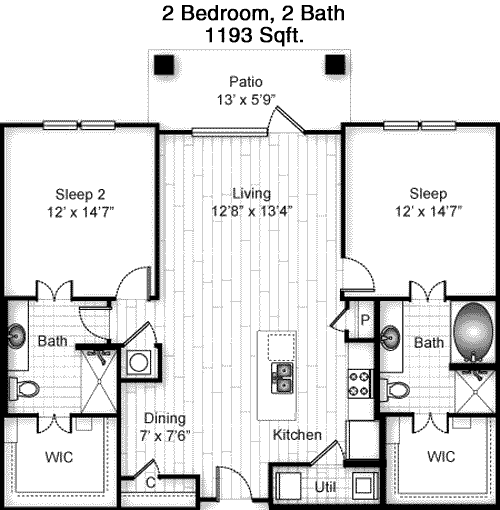
Floor Plan 2x2

$2,675
Month Rent
1,193
Sqft
2
Bedroom
2
Bathroom
This 1193 square foot apartment offers a luxurious layout with two bedrooms and two bathrooms, ideal for comfort and convenience. The open-concept living area seamlessly integrates with the dining and kitchen areas, perfect for entertaining. The kitchen is fitted with modern appliances and offers generous storage and counter space. The master bedroom features a private ensuite bathroom and a walk-in closet, offering a serene personal space. The second bedroom is well-sized with access to the second bathroom. A balcony or patio may be included, providing a perfect spot to relax outdoors. This unit is well-suited for those seeking a spacious and contemporary living environment.

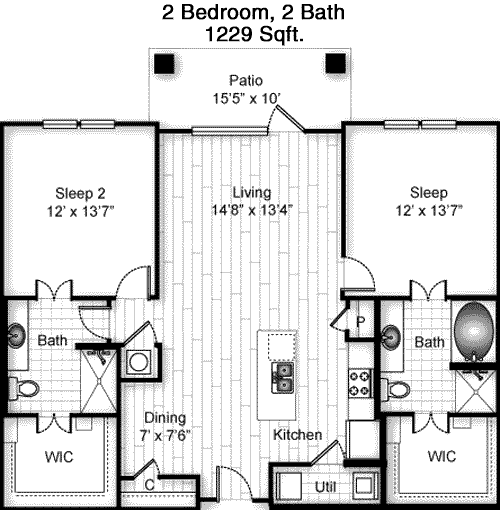
Floor Plan 2x2

$2,275
Month Rent
1,229
Sqft
2
Bedroom
2
Bathroom
This expansive 1229 square foot apartment is designed with two bedrooms and two bathrooms, offering ample living space. The open floor plan creates a seamless flow from the living room to the dining and kitchen areas, ideal for entertaining. The kitchen is well-equipped with modern appliances and plenty of storage. The master bedroom is a private retreat, featuring an ensuite bathroom and a walk-in closet. The second bedroom is also spacious and has easy access to the second bathroom. The apartment may include a balcony or patio, offering an additional outdoor living space. This unit is perfect for those who value both space and modern amenities.

Floor Plan 2x2

$2,420
Month Rent
1,229
Sqft
2
Bedroom
2
Bathroom
This expansive 1229 square foot apartment is designed with two bedrooms and two bathrooms, offering ample living space. The open floor plan creates a seamless flow from the living room to the dining and kitchen areas, ideal for entertaining. The kitchen is well-equipped with modern appliances and plenty of storage. The master bedroom is a private retreat, featuring an ensuite bathroom and a walk-in closet. The second bedroom is also spacious and has easy access to the second bathroom. The apartment may include a balcony or patio, offering an additional outdoor living space. This unit is perfect for those who value both space and modern amenities.

Floor Plan 2x2

$2,295
Month Rent
1,229
Sqft
2
Bedroom
2
Bathroom
This expansive 1229 square foot apartment is designed with two bedrooms and two bathrooms, offering ample living space. The open floor plan creates a seamless flow from the living room to the dining and kitchen areas, ideal for entertaining. The kitchen is well-equipped with modern appliances and plenty of storage. The master bedroom is a private retreat, featuring an ensuite bathroom and a walk-in closet. The second bedroom is also spacious and has easy access to the second bathroom. The apartment may include a balcony or patio, offering an additional outdoor living space. This unit is perfect for those who value both space and modern amenities.

Amenities/Fees

Community Amenities

Fitness center
Pool
Business center
Free WiFi Areas
Gated entrance
Perimeter fence
Assigned parking
Private detached garages($150/mo)
Electric Car Chargers
Door to door trash pickup

Unit Amenities

W/D connections
W/D machines
Garden/large tubs
Walk-in showers
Private patios/balconies
Cable ready
Hi-speed internet
Custom carpet
Non-carpeted flooring
Custom built-ins

Fees

Application Fee
$50
Administration
$200
Deposit
$0
Pet Rent
$25

Soundscore

The following number shows a value between 50 (very loud) and 100 (very quiet) that tells you about the loudness level of the Standard neighborhood due to environmental noise.

Active Place
74
50
60
70
80
90
100
Very Busy
Busy
Active
Calm
Very Calm
The neighborhood is ACTIVE
Airport:
Calm
Traffic:
Active
Businesses:
Calm
Soundscore™ powered by HowLoud, Inc.

PlaceReview

Your comment on Standard and help make a difference.

Rent vs. Buy Report

Financial viability of renting or selling your house.

Nearby Apartments

3700M

3700 McKinney Ave, Dallas TX 75204
$ 2299 - $5114
For Rent
1-2 Beds.
562-1475 Sq Ft.
1-2 Bath.

4600 Ross

4600 Ross Ave, Dallas TX 75204
$ 1026 - $3572
For Rent
Studio -3 Beds.
369-1780 Sq Ft.
1-3 Bath.

8119

8119 Douglas Ave, Dallas TX 75225
$ 3525 - $19875
For Rent
1-3 Beds.
870-2496 Sq Ft.
1-3.5 Bath.

5920 E University Blvd, Dallas, TX 75206. View photos, map, tax, nearby homes for sale, home values, school info...

View all apartments on E University Blvd

Copyright© 2026, HOUSTON REALTORS® INFORMATION SERVICE, INC. All Rights Reserved.
(469) 399-2014
Welcome to Knightvest Residential, where exceptional living is redefined through our commitment to providing well-maintained apartments, responsive management, and modern amenities tailored to meet the diverse needs of our residents. As a leading apartment management company, Knightvest Residential prides itself on creating vibrant communities that offer not just a place to live, but a place to thrive. Our meticulously maintained properties reflect our dedication to quality and comfort, ensuring...
Welcome to Knightvest Residential, where exceptional living is redefined through our commitment to providing well-maintained apartments, responsive management, and modern amenities tailored to meet the diverse needs of our residents. As a leading apartment management company, Knightvest Residential prides itself on creating vibrant communities that offer not just a place to live, but a place to thrive. Our meticulously maintained properties reflect our dedication to quality and comfort, ensuring each home is a sanctuary of peace and style. Our responsive management team is always at your service, ready to address any concerns with promptness and professionalism, making your satisfaction our top priority. From state-of-the-art fitness centers and resort-style swimming pools to serene outdoor spaces and cutting-edge technology, our modern amenities are designed to enhance your lifestyle and foster a sense of community. Choose Knightvest Residential and experience the perfect blend of luxury, convenience, and attentive care in apartment living.
Read more ↓
Office Hours
Listing traffic report table
Days Hours
Monday 9 AM - 6 PM
Tuesday 9 AM - 6 PM
Wednesday 9 AM - 6 PM
Thursday 9 AM - 6 PM
Friday 9 AM - 6 PM
Saturday 10:00 AM - 5:00 PM
Sunday Closed