Springfield - Apartments in Missouri City, TX

1511 5th St, Missouri City TX 77489 View Map, Get directions ->
Write a review ↓
Rent
$975 - $1,425
Unit Types
1 - 3 bedrooms
Unit Sizes
610 - 1,075 sq ft
No of Units
99 unit(s)
Year Built
1978
Pets Allowed
Cats, Dogs
Managed by
Para West Mgmt
Address
1511 5th St
State
TX

AI Overview

Welcome to Springfield – Your New Hangout in Missouri City, TX!

Let me take you on a little tour of Springfield, right in the heart of Missouri City. This place is the perfect mix of chic comfort and laid-back luxury. We've recently given our apartments a facelift, and trust me, they're something special.

Step Into Your Dream Pad
Imagine walking into your new apartment and seeing a kitchen that looks like it's straight out of a cooking show. We're talking stainless steel appliances, shiny granite counters, and loads of stylish cabinets. And the living area? It's all open-plan, flooded with natural light – perfect whether you're hosting a game night or just chilling with a book.

Cool Stuff Just for You
Living at Springfield is like being on a mini-vacation every day. Feel like a dip? Our pool is always sparkling. Want to stay fit? Hit our top-notch gym. And there's more – think BBQs in the sun, strolls around our pristine grounds, and yes, it’s all secure with gated access. It’s safe to say, it's a pretty sweet deal.

Out and About
Our spot at 1511 5th St means you're just a hop, skip, and a jump away from the best shopping, dining, and entertainment in town. Plus, with major highways so close, getting to work or heading out for some fun is a breeze.

Why You'll Love Springfield:
- Choose from 1, 2, or 3-bedroom apartments

- Enjoy walk-in closets and private patios (hello, morning coffee spot!)

- Stay connected with high-speed internet and cable

- Love the easy-to-clean, stylish non-carpeted floors

- Pets? Bring them along!

- Extra perks: laundry room, picnic area, and a playground for the kids

Let's Make It Official!
Don't just take my word for it, come see for yourself why Springfield is the place to be. Call us at Para West Management on 281/499-8811 for the scoop on available spots and cool specials. Whether you're kicking back in your awesome new apartment or checking out the local scene, your new chapter starts at Springfield in Missouri City, TX. Drop by for a tour and grab the lifestyle you've been looking for!

Pricing & Floor Plans
1 Bedroom Floor Plans 2 Options

Floor Plan 1x1

$975
Month Rent
610
Sqft
1
Bedroom
1
Bathroom
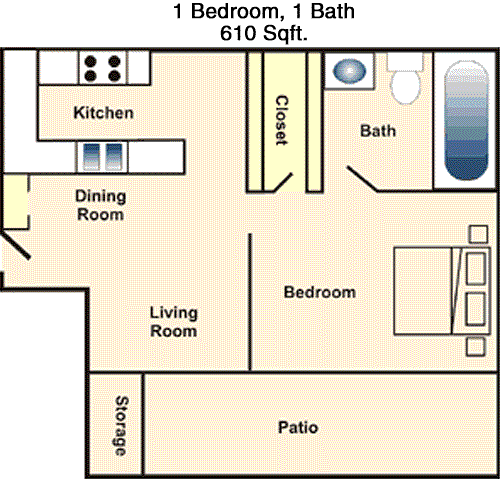
This 1 bed, 1 bath apartment offers a well-thought-out layout within 610 square feet. The entrance opens into a spacious living area that seamlessly connects to the dining space, creating an open and airy atmosphere. Adjacent to the dining area is the kitchen, featuring ample counter space and cabinetry for storage. The bedroom provides a cozy retreat with a generous closet for your storage needs. The bathroom, located conveniently close to both the bedroom and living areas, includes a standard-sized tub and shower combination. The floor plan maximizes space efficiency and is ideal for individuals seeking a comfortable, easy-to-maintain living environment.

Floor Plan 1x1

$1,065
Month Rent
610
Sqft
1
Bedroom
1
Bathroom
This 1 bed, 1 bath apartment offers a well-thought-out layout within 610 square feet. The entrance opens into a spacious living area that seamlessly connects to the dining space, creating an open and airy atmosphere. Adjacent to the dining area is the kitchen, featuring ample counter space and cabinetry for storage. The bedroom provides a cozy retreat with a generous closet for your storage needs. The bathroom, located conveniently close to both the bedroom and living areas, includes a standard-sized tub and shower combination. The floor plan maximizes space efficiency and is ideal for individuals seeking a comfortable, easy-to-maintain living environment.
2 Bedroom Floor Plans 2 Options

Floor Plan 2x1

$1,105
Month Rent
760
Sqft
2
Bedroom
1
Bathroom
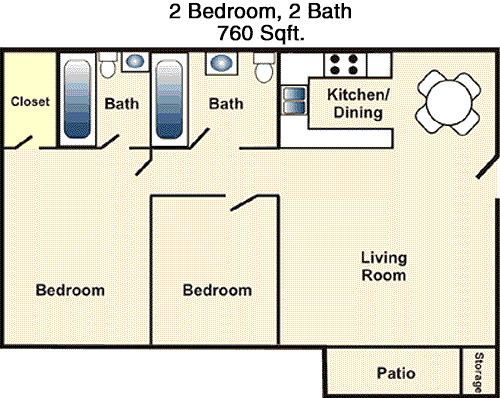
This 2 bed, 1 bath apartment spans 760 square feet and features a practical layout for comfortable living. Upon entry, you are welcomed into a spacious living room that leads into a combined dining area. The kitchen, situated off the dining area, offers ample counter space and cabinetry. The two bedrooms are located on opposite sides of the apartment for enhanced privacy. Each bedroom includes a sizable closet, providing ample storage. The shared bathroom is easily accessible from both bedrooms and the living area. The design efficiently utilizes space, making it ideal for small families or roommates.

Floor Plan 2x2

$1,220
Month Rent
860
Sqft
2
Bedroom
2
Bathroom
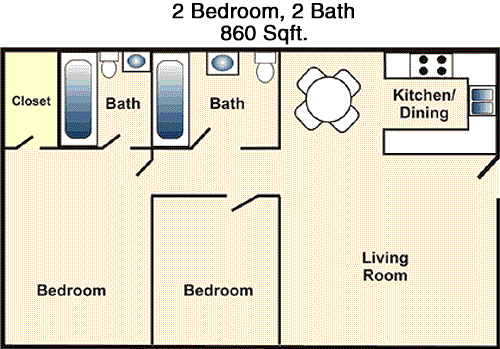
This 2 bed, 2 bath apartment encompasses 860 square feet of well-planned living space. Upon entering, you are greeted by a large living room that flows into the dining area, creating an inviting open-concept space. The kitchen is adjacent to the dining area and includes plenty of counter space and cabinetry for storage. Each bedroom is located on opposite sides of the apartment, providing privacy and convenience. The master bedroom features an en-suite bathroom and a large closet, while the second bedroom is serviced by a nearby full bathroom. This layout offers a perfect blend of functionality and comfort, ideal for small families or roommates.
3 Bedroom Floor Plans 1 Options

Floor Plan 3x2

$1,425
Month Rent
1,075
Sqft
3
Bedroom
2
Bathroom
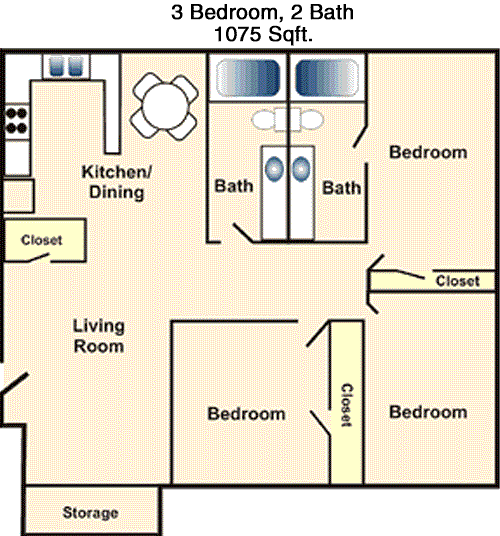
This expansive 3 bed, 2 bath apartment offers 1075 square feet of living space, perfect for families or individuals desiring extra room. The entryway opens into a spacious living area that seamlessly adjoins the dining room, creating a welcoming space for entertaining. The kitchen is conveniently located next to the dining area and features ample counter space and cabinets. The master bedroom, located at one end of the apartment, includes an en-suite bathroom and a large closet. The two additional bedrooms are situated at the opposite end, sharing a second full bathroom. Each bedroom features ample closet space for storage. This thoughtfully designed floor plan maximizes privacy and comfort, making it an ideal home for larger households.

Amenities/Fees

Community Amenities

Pool
Gated entrance
Perimeter fence
Picnic area
Laundry room
School bus stop
Play ground
Carports

Unit Amenities

Walk-in closets
Private patios/balconies
Cable ready
Hi-speed internet
Storage closet outside
Non-carpeted flooring
Premium Countertops
Premium Appliances
Dishwashers
Garbage disposals

Fees

Application Fee
$55
Administration
$150
Deposit
$500
Pet Rent
$20

Soundscore

The following number shows a value between 50 (very loud) and 100 (very quiet) that tells you about the loudness level of the Springfield neighborhood due to environmental noise.

Active Place
74
50
60
70
80
90
100
Very Busy
Busy
Active
Calm
Very Calm
The neighborhood is ACTIVE
Airport:
Calm
Traffic:
Active
Businesses:
Calm
Soundscore™ powered by HowLoud, Inc.

PlaceReview

Your comment on Springfield and help make a difference.

Rent vs. Buy Report

Financial viability of renting or selling your house.

Nearby Apartments

1879 At The Grid

11107 W Airport Blvd, Stafford TX 77477
$ 1126 - $3856
For Rent
Studio -3 Beds.
529-1646 Sq Ft.
1-2 Bath.

Alexan Lake Olympia

1055 Memorial Bend Blvd, Missouri City TX 77459
$ 1429 - $1986
For Rent
1-2 Beds.
763-1226 Sq Ft.
1-2 Bath.

Arc At The Grid

11101 W Airport Blvd, Stafford TX 77477
$ 1264 - $4088
For Rent
Studio -3 Beds.
572-1654 Sq Ft.
1-3 Bath.

1511 5th St, Missouri City, TX 77489. View photos, map, tax, nearby homes for sale, home values, school info...

View all apartments on 5th St

Copyright© 2026, HOUSTON REALTORS® INFORMATION SERVICE, INC. All Rights Reserved.
(281) 499-8811
Welcome to Para West Mgmt, where exceptional living meets unparalleled service. As a leading apartment management company, we are dedicated to providing our residents with a superior living experience characterized by meticulously maintained properties, a responsive management team, and a suite of modern amenities designed to enhance your lifestyle. Our commitment to excellence ensures that every apartment under our care is not only a place to live but a place to thrive. At Para West Mgmt, we un...
Welcome to Para West Mgmt, where exceptional living meets unparalleled service. As a leading apartment management company, we are dedicated to providing our residents with a superior living experience characterized by meticulously maintained properties, a responsive management team, and a suite of modern amenities designed to enhance your lifestyle. Our commitment to excellence ensures that every apartment under our care is not only a place to live but a place to thrive. At Para West Mgmt, we understand the importance of a home that reflects your personal standard of comfort and convenience. That's why our team of experienced professionals is always on hand to address your needs promptly and efficiently, ensuring a seamless living experience. From state-of-the-art fitness centers and serene outdoor spaces to high-speed internet and smart home features, our communities are thoughtfully designed to cater to your every need. Choose Para West Mgmt and discover a new level of living where your comfort is our priority, and your satisfaction is our success.
Read more ↓
Office Hours
Listing traffic report table
Days Hours
Monday 8:30 AM - 5:30 PM
Tuesday 8:30 am - 5:30 pm
Wednesday 8:30 am - 5:30 pm
Thursday 8:30 am - 5:30 pm
Friday 8:30 AM - 5:30 PM
Saturday Closed
Sunday Closed