Sonora - Apartments in Austin, TX

8350 W Hwy 290, Austin TX 78736 View Map, Get directions ->
Write a review ↓
Rent
$1,282 - $3,719
Unit Sizes
608 - 2,115 sq ft
No of Units
341 unit(s)
Year Built
2025
Pets Allowed
Cats, Dogs
Managed by
Greystar
Address
8350 W Hwy 290
State
TX
County

AI Overview

Welcome to Sonora, a luxurious haven nestled in the vibrant heart of Austin, TX. Embrace the pinnacle of urban living with our elegantly designed apartments that combine modern aesthetics and comfort seamlessly. Explore expansive open-concept layouts, adorned with designer finishes and high-end appliances, offering you the ideal canvas to create a home that reflects your style. Craft culinary masterpieces in a chef-inspired kitchen or rejuvenate in spa-like bathrooms, where every detail has been thoughtfully curated for your indulgence.

Beyond your home, Sonora offers a bounty of premium amenities to enhance your lifestyle. Dive into the refreshing waters of the resort-style pool, maintain your fitness routine in the state-of-the-art gym, or cultivate community connections in the chic clubhouse. For your furry family members, a dedicated dog park is right on-site. The convenience of door-to-door trash pickup, private patios or balconies, attached garages, and multiple pools with WiFi areas ensure luxury extends beyond four walls.

Located at 8350 W Hwy 290, our community comprises 341 beautifully constructed units that include 21 diverse floor plans ranging from studios to expansive four-bedroom suites, accommodating your every need. With features like elevators, garden tubs, walk-in showers, walk-in closets, and non-carpeted flooring, each residence reflects a blend of function and sophisticated living. Sonora's pet-friendly policy, coupled with its prime location, means you have easy access to all that vibrant Austin has to offer, from entertainment to the convenience of local schools and businesses.

Reach out to Sonora at Greystar by calling 737-843-0203 to explore current availability and discover promotions tailored just for you. Don't miss the opportunity to experience luxury living at its finest—schedule a tour today and make Sonora your new urban sanctuary in Austin.

Pricing & Floor Plans
Studio Bedroom Floor Plans 1 Options

Floor Plan Efficiency

$1,282
Month Rent
608
Sqft
0
Bedroom
1
Bathroom
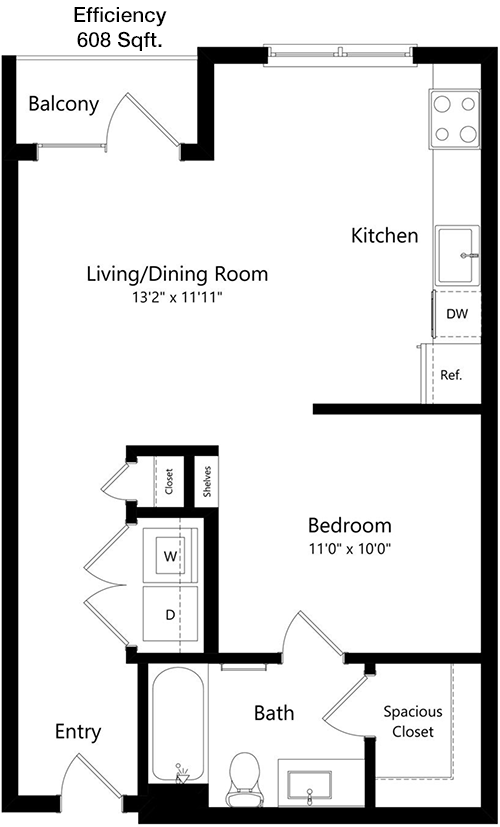
This 608 Sqft apartment offers a well-designed space with a single bathroom. As you enter, you are welcomed into a spacious living area that seamlessly connects to a dining space. The kitchen is compact yet functional, perfect for everyday cooking. The apartment includes a cozy bedroom with a closet for storage. While the layout is efficient, there are no specified balconies or patios, focusing instead on maximizing indoor living space.
1 Bedroom Floor Plans 4 Options

Floor Plan 1x1

$1,507
Month Rent
720
Sqft
1
Bedroom
1
Bathroom
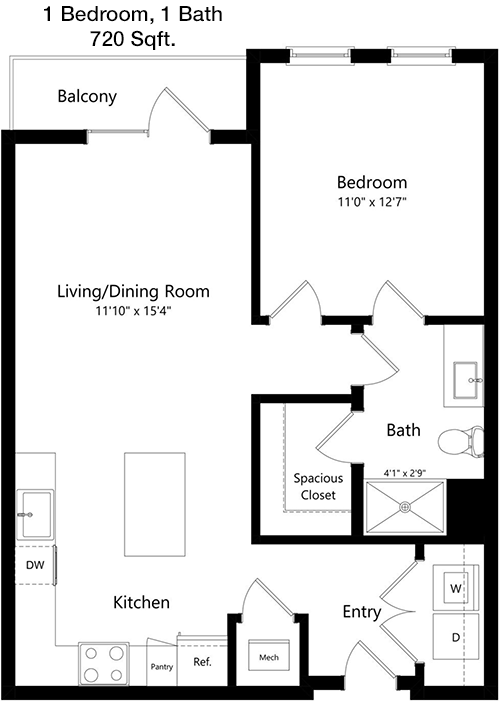
This 720 Sqft apartment features a thoughtfully laid-out one-bedroom, one-bathroom configuration. The entryway opens into a generous living room area, ideal for relaxation and entertaining. Adjacent to this space is the dining area and a kitchen equipped with necessary appliances and storage. The bedroom offers ample space and includes a built-in closet. The floor plan also includes a balcony/patio area, perfect for enjoying some outdoor time.

Floor Plan 1x1

$1,817
Month Rent
820
Sqft
1
Bedroom
1
Bathroom
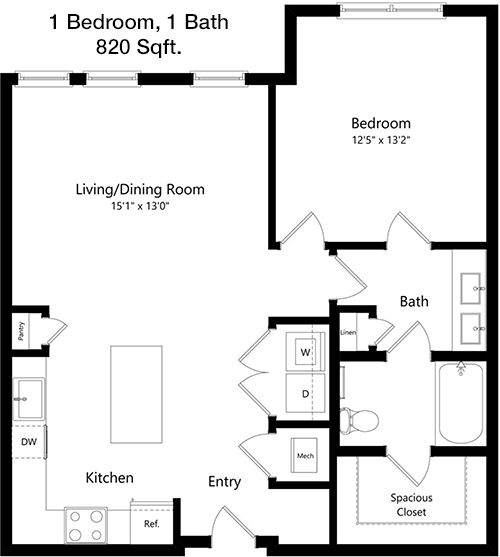
This 820 Sqft apartment offers a spacious one-bedroom, one-bathroom layout. The living room is large and inviting, flowing into a dining area that sits next to a well-equipped kitchen. The bedroom is generous in size and includes a sizable closet. A standout feature of this apartment is the balcony/patio, providing a lovely outdoor space to relax. The design efficiently utilizes space, ensuring comfort and functionality.

Floor Plan 1x1

$1,877
Month Rent
846
Sqft
1
Bedroom
1
Bathroom
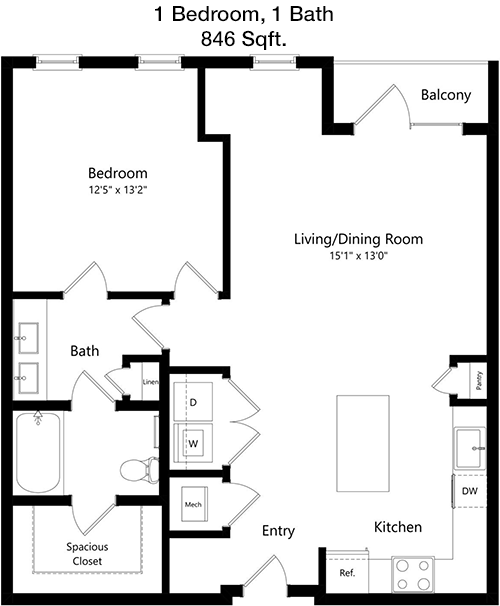
In this 846 Sqft apartment, you will find a one-bedroom, one-bathroom layout that emphasizes open living space. The living room is expansive, making it perfect for both entertaining and quiet nights in. It connects to a dining area and a kitchen that provides ample cabinet space. The bedroom includes a large closet for convenient storage. The apartment also features a balcony/patio area, adding an outdoor dimension to your living space.

Floor Plan 1x1

$1,784
Month Rent
882
Sqft
1
Bedroom
1
Bathroom
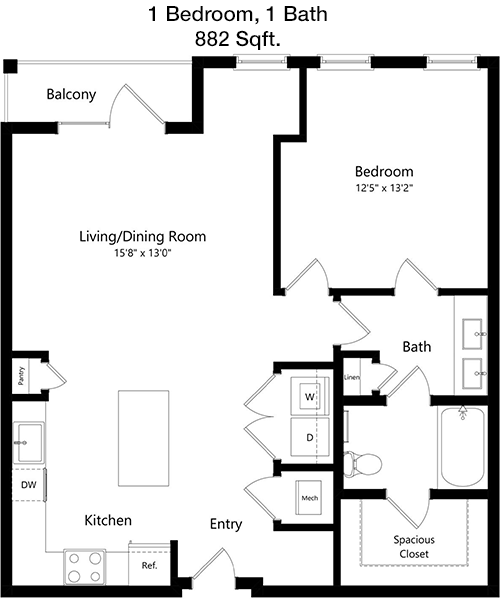
This 882 Sqft apartment showcases a one-bedroom, one-bathroom floor plan that combines comfort and style. The living area is spacious and connects seamlessly with a dining space and kitchen, which is equipped for all your cooking needs. The bedroom is roomy with a generous closet. Additionally, you will find a balcony/patio space, which offers a perfect spot for outdoor relaxation.
2 Bedroom Floor Plans 11 Options

Floor Plan 2x1

$2,077
Month Rent
1,017
Sqft
2
Bedroom
1
Bathroom
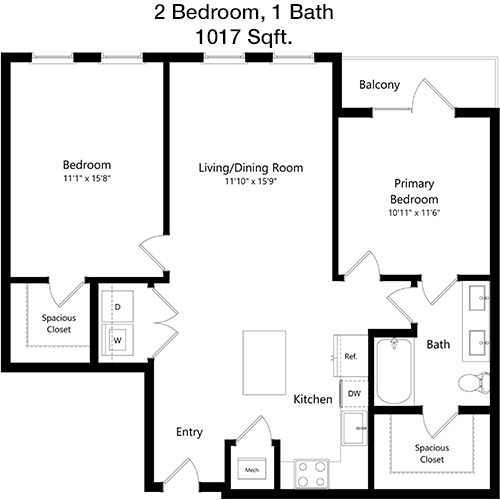
This 1017 Sqft apartment provides a two-bedroom, one-bathroom layout with an emphasis on spacious living areas. The entrance opens into a large living room that flows into the dining area and kitchen, offering a great space for entertaining. Each bedroom is well-sized, with closets for ample storage. The apartment also includes a balcony/patio area, enhancing the living experience with an outdoor component.

Floor Plan 2x2

$2,022
Month Rent
989
Sqft
2
Bedroom
2
Bathroom
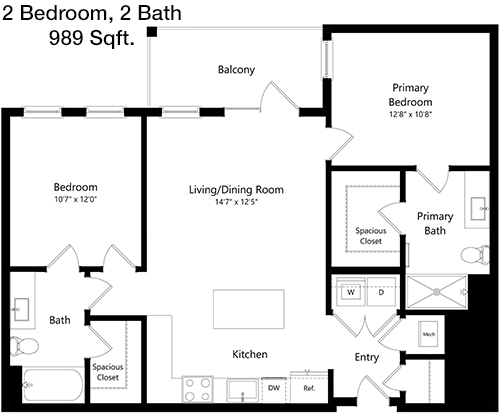
With 989 Sqft, this apartment offers a well-designed two-bedroom, two-bathroom layout. The living room is expansive, leading into a dining area and a kitchen equipped for practical use. Both bedrooms are generously sized, each with its own closet space and direct access to a bathroom, providing privacy and convenience. Additionally, there is a balcony/patio area, perfect for enjoying fresh air and outdoor relaxation.

Floor Plan 2x2

$2,092
Month Rent
989
Sqft
2
Bedroom
2
Bathroom
With 989 Sqft, this apartment offers a well-designed two-bedroom, two-bathroom layout. The living room is expansive, leading into a dining area and a kitchen equipped for practical use. Both bedrooms are generously sized, each with its own closet space and direct access to a bathroom, providing privacy and convenience. Additionally, there is a balcony/patio area, perfect for enjoying fresh air and outdoor relaxation.

Floor Plan 2x2

$2,186
Month Rent
1,013
Sqft
2
Bedroom
2
Bathroom
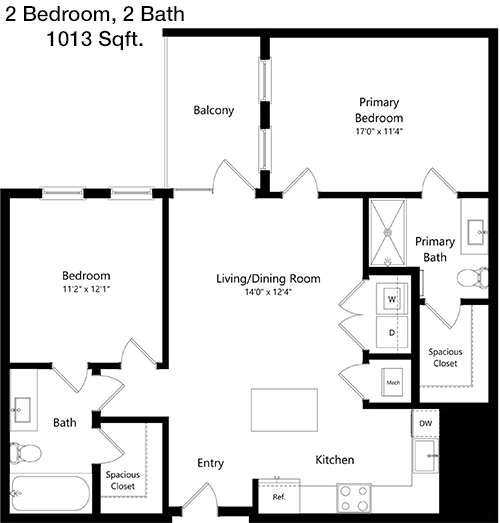
This 1013 Sqft apartment features a two-bedroom, two-bathroom layout designed for comfort and efficiency. The main living area is large and open, connecting to a dining space and a well-appointed kitchen. Both bedrooms are spacious, each with their own closets and en-suite bathrooms, ensuring convenience and privacy. A balcony/patio area is included, providing a pleasant outdoor space.

Floor Plan 2x2

$2,225
Month Rent
1,052
Sqft
2
Bedroom
2
Bathroom
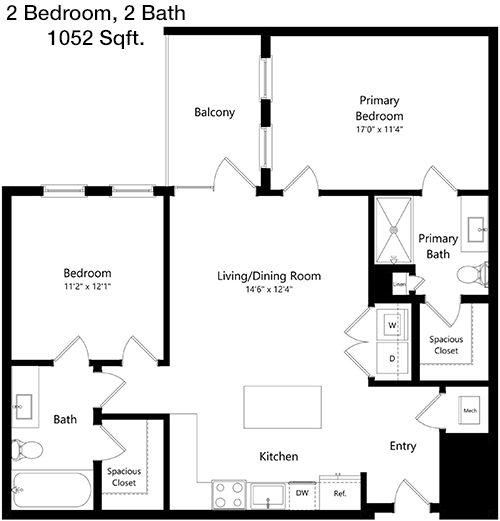
With 1052 Sqft, this apartment offers a two-bedroom, two-bathroom configuration with a focus on open, airy living spaces. The living room is spacious, flowing into a dining area and a kitchen that is both functional and stylish. Both bedrooms are large, each with its own closet and direct access to a bathroom. The apartment also includes a balcony/patio area, enhancing your living space with an outdoor option.

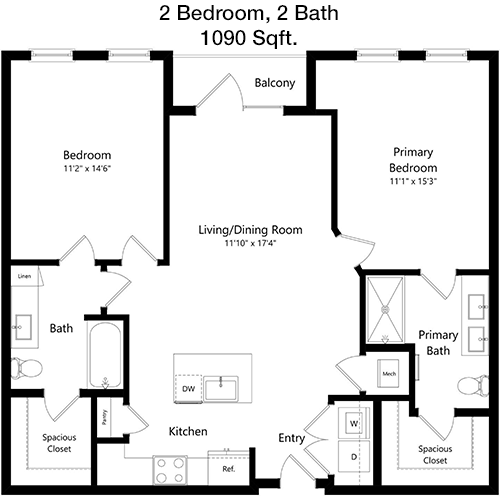
Floor Plan 2x2

$2,246
Month Rent
1,090
Sqft
2
Bedroom
2
Bathroom
This 1090 Sqft apartment boasts a two-bedroom, two-bathroom layout designed for comfort and practicality. The main living area is open and spacious, leading into a dining area and a fully equipped kitchen. Both bedrooms provide ample space and include their own closets and bathrooms, ensuring privacy. Additionally, there is a balcony/patio area, offering a perfect spot for outdoor enjoyment.

Floor Plan 2x2

$2,232
Month Rent
1,090
Sqft
2
Bedroom
2
Bathroom
This 1090 Sqft apartment boasts a two-bedroom, two-bathroom layout designed for comfort and practicality. The main living area is open and spacious, leading into a dining area and a fully equipped kitchen. Both bedrooms provide ample space and include their own closets and bathrooms, ensuring privacy. Additionally, there is a balcony/patio area, offering a perfect spot for outdoor enjoyment.

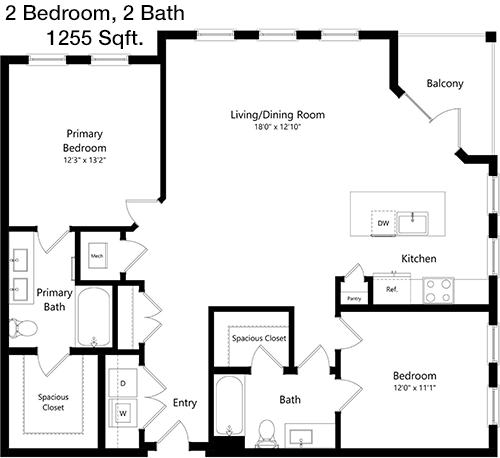
Floor Plan 2x2

$2,508
Month Rent
1,255
Sqft
2
Bedroom
2
Bathroom
This expansive 1255 Sqft apartment features a two-bedroom, two-bathroom layout with ample living space. The living room is large and open, seamlessly connecting to a dining area and a modern kitchen. Both bedrooms are generously sized, each offering its own closet and private bathroom, providing comfort and convenience. A balcony/patio provides a great space for outdoor relaxation.

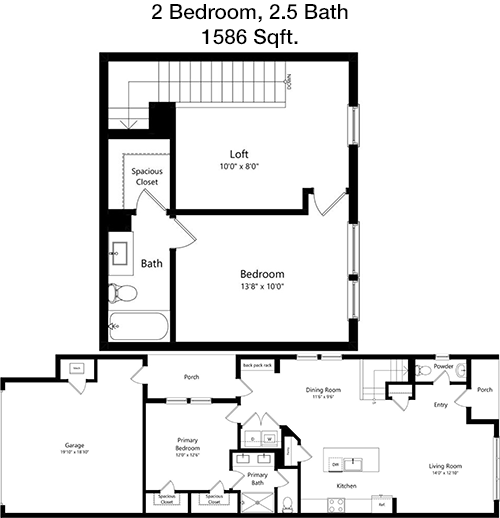
Floor Plan 2x2.5

$3,233
Month Rent
1,586
Sqft
2
Bedroom
2.5
Bathroom
This 1586 Sqft apartment offers a luxurious two-bedroom, two-and-a-half-bathroom layout. The expansive living area is perfect for entertaining, connecting to a dining space and a well-equipped kitchen. Both bedrooms are spacious, each with an en-suite bathroom and ample closet space. An additional half bath is available for guests. The apartment also features a balcony/patio, providing a pleasant outdoor retreat.

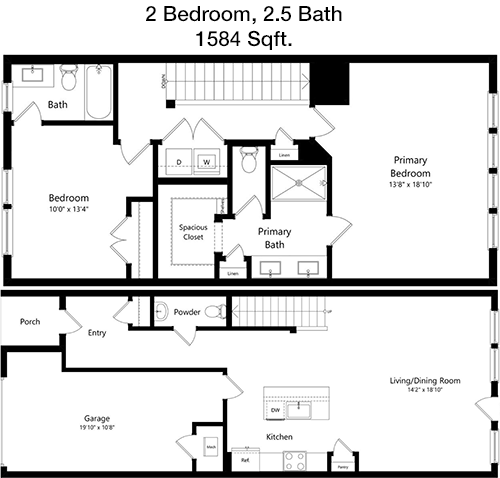
Floor Plan 2x2.5 TH

$2,793
Month Rent
1,584
Sqft
2
Bedroom
2.5
Bathroom
Spanning 1584 Sqft, this apartment provides a two-bedroom, two-and-a-half-bathroom layout with an emphasis on open, elegant living spaces. The living room is sizable, connecting to a dining area and a modern kitchen. Both bedrooms are large with en-suite bathrooms and ample closet space. A half bath is conveniently located for guests. The balcony/patio area offers a delightful outdoor space.

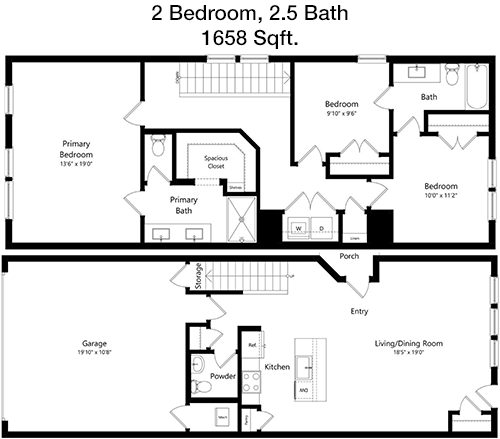
Floor Plan 2x2.5 TH

$2,903
Month Rent
1,658
Sqft
2
Bedroom
2.5
Bathroom
This spacious 1658 Sqft apartment boasts a two-bedroom, two-and-a-half-bathroom layout. The main living area is open and inviting, perfect for gatherings, and flows into a dining area and a fully equipped kitchen. Each bedroom is generously sized with its own bathroom and closet space. An additional half bath is available for guests. The apartment includes a balcony/patio area, ideal for outdoor enjoyment.
3 Bedroom Floor Plans 4 Options

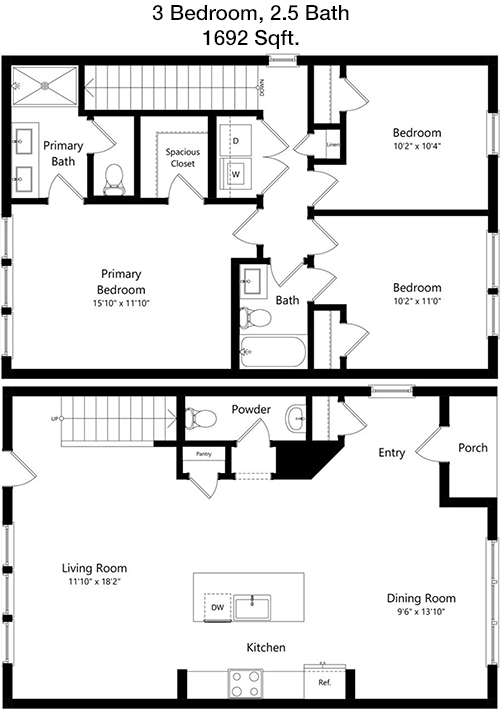
Floor Plan 3x2.5

$3,133
Month Rent
1,692
Sqft
3
Bedroom
2.5
Bathroom
This 1692 Sqft apartment offers a three-bedroom, two-and-a-half-bathroom configuration, perfect for families or those needing extra space. The living room is large and welcoming, leading into a dining area and a kitchen equipped for all your culinary needs. Each bedroom offers ample closet space, with the master having an en-suite bathroom. An additional half bath is available for guests. There's also a balcony/patio for outdoor relaxation.

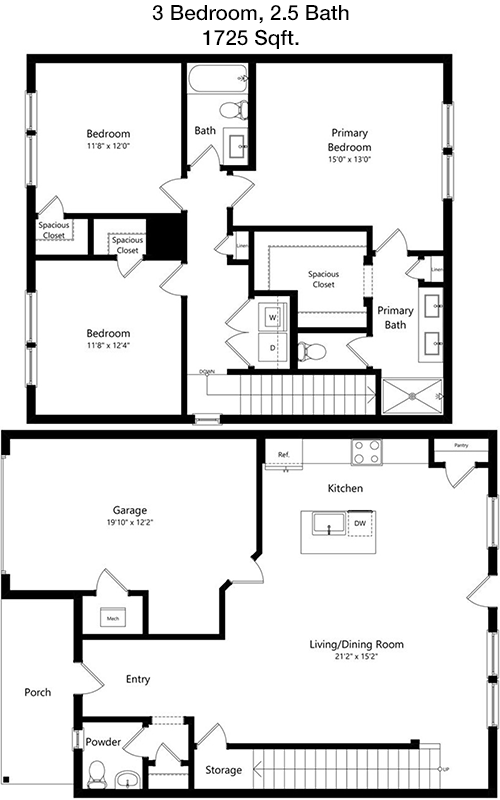
Floor Plan 3x2.5

$3,508
Month Rent
1,725
Sqft
3
Bedroom
2.5
Bathroom
With 1725 Sqft, this three-bedroom, two-and-a-half-bathroom apartment provides expansive living spaces. The living room is open and airy, connecting to a dining area and a kitchen that is both functional and stylish. All bedrooms are generously sized, with the master featuring an en-suite bathroom and a large closet. The apartment also includes a half bath and a balcony/patio area, perfect for enjoying outdoor moments.

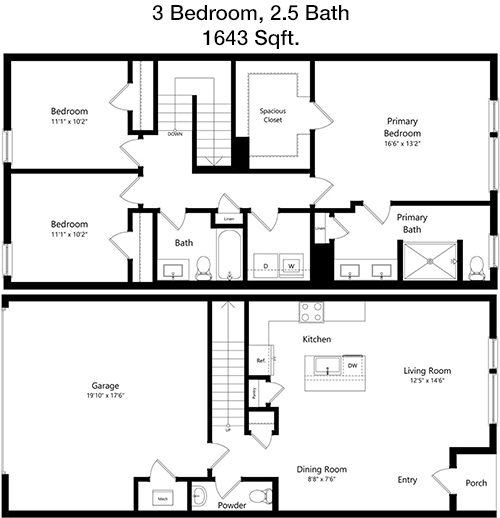
Floor Plan 3x2.5 TH

$3,047
Month Rent
1,643
Sqft
3
Bedroom
2.5
Bathroom
This 1643 Sqft apartment features a three-bedroom, two-and-a-half-bathroom layout designed for spacious living. The living room is expansive, leading to a dining area and a modern kitchen. Each bedroom is well-sized, with the master suite offering a private bathroom and closet. An additional half bath is available for guests. The apartment also includes a balcony/patio, providing a perfect outdoor space.

Floor Plan 3x2.5 TH

$2,913
Month Rent
1,897
Sqft
3
Bedroom
2.5
Bathroom
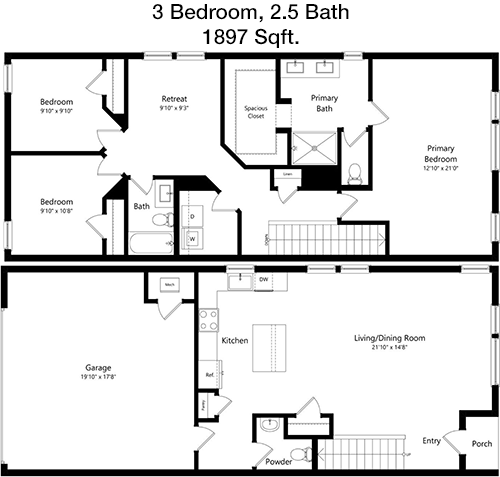
This expansive 1897 Sqft apartment offers a three-bedroom, two-and-a-half-bathroom layout, ideal for larger families or those seeking extra space. The living area is open and inviting, flowing into a dining space and a well-appointed kitchen. Each bedroom is spacious with ample closet space, and the master includes an en-suite bathroom. An additional half bath is provided for guests. The balcony/patio area enhances the living experience with an outdoor dimension.
4 Bedroom Floor Plans 1 Options

Floor Plan 4x3.5

$3,719
Month Rent
2,115
Sqft
4
Bedroom
3.5
Bathroom
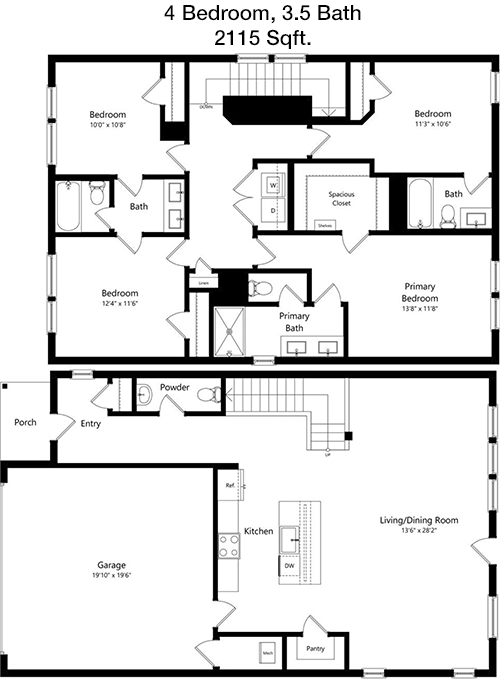
At 2115 Sqft, this apartment features a four-bedroom, three-and-a-half-bathroom layout, perfect for families or those needing expansive living space. The living room is large and connects to a dining area and a well-equipped kitchen. Each bedroom is generously sized with closets, and the master suite includes a private bathroom. An additional half bath is available for guests. The apartment also boasts a balcony/patio area, offering a great outdoor retreat.

Amenities/Fees

Community Amenities

Fitness center
2 Pools
Business center
Free WiFi Areas
Door to door trash pickup
Club house
School bus stop
Elevators
Dog Park
Carports

Unit Amenities

W/D machines
Walk-in closets
Garden/large tubs
Walk-in showers
Private patios/balconies
Attached garages
Cable ready
Hi-speed internet
High ceilings
Non-carpeted flooring

Fees

Application Fee
$35
Deposit
$500+
Pet Rent
$35

PlaceReview

Your comment on Sonora and help make a difference.

Rent vs. Buy Report

Financial viability of renting or selling your house.

Nearby Apartments

Alexan Garza Ranch

4009 Sabio Dr, Austin TX 78749
$ 1478 - $2628
For Rent
Studio -2 Beds.
577-1262 Sq Ft.
1-2 Bath.

AMLI Covered Bridge

8715 W Hwy 71, Austin TX 78735
$ 1365 - $3027
For Rent
1-3 Beds.
677-2081 Sq Ft.
1-2 Bath.

Anthem At Ledge Stone

383 Rocky Ridge Trail, Austin TX 78737
$ 1152 - $2592
For Rent
1-3 Beds.
603-1540 Sq Ft.
1-2 Bath.

8350 W Hwy 290, Austin, TX 78736. View photos, map, tax, nearby homes for sale, home values, school info...

View all apartments on W Hwy 290

Copyright© 2026, HOUSTON REALTORS® INFORMATION SERVICE, INC. All Rights Reserved.
(737) 843-0203
Greystar is a leading apartment management company renowned for its commitment to providing exceptional living experiences in well-maintained residences. With a keen focus on customer satisfaction, Greystar ensures that every apartment is meticulously cared for, offering prospective renters a pristine and inviting home environment. The company prides itself on its responsive management team, which is always available to address any concerns promptly and professionally, fostering a sense of commu...
Greystar is a leading apartment management company renowned for its commitment to providing exceptional living experiences in well-maintained residences. With a keen focus on customer satisfaction, Greystar ensures that every apartment is meticulously cared for, offering prospective renters a pristine and inviting home environment. The company prides itself on its responsive management team, which is always available to address any concerns promptly and professionally, fostering a sense of community and peace of mind. Greystar's properties feature a host of modern amenities designed to enhance the quality of life for all residents, from state-of-the-art fitness centers and relaxing communal spaces to smart home technologies that simplify daily living. By combining luxury with convenience, Greystar offers a seamless blend of comfort and sophistication, making it the perfect choice for those seeking a vibrant and dynamic living experience.
Read more ↓
Office Hours
Listing traffic report table
Days Hours
Monday 9 AM - 6 PM
Tuesday 9 AM - 6 PM
Wednesday 9 AM - 6 PM
Thursday 9 AM - 6 PM
Friday 9 AM - 6 PM
Saturday 10am - 5pm
Sunday 1pm - 5pm