Skyline Trinity - Apartments in Dallas, TX

1900 N Beckley Ave, Dallas TX 75208 View Map, Get directions ->
Write a review ↓
Rent
$1,145 - $2,789
Unit Sizes
578 - 1,268 sq ft
No of Units
258 unit(s)
Year Built
2020
Pets Allowed
Cats, Dogs
Managed by
Sares-Regis Group
Address
1900 N Beckley Ave
State
TX
County

AI Overview

Welcome to Skyline Trinity, where luxury living meets modern convenience in the heart of Dallas, TX. Our apartment community offers panoramic city skyline views and top-of-the-line amenities designed to elevate your lifestyle. Choose from 39 distinct floor plans featuring spacious studio, one, and two-bedroom apartments that boast sleek, contemporary finishes. Gourmet kitchens with stainless steel appliances and expansive windows flood the space with natural light. Experience the joy of relaxing on your private balcony or entertaining in an open-concept living area that welcomes you home.

Beyond your door, indulge in a resort-style pool or maintain your fitness routine in our state-of-the-art gym. Unwind in the lush courtyard, enjoy seamless convenience with door-to-door trash service, or take advantage of our business center complete with free Wi-Fi. Additional amenities include a club house, picnic area, outdoor grills, game/sport room, and a dry cleaning service. Each residence comes with washer/dryer machines, walk-in closets, garden or large tubs, walk-in showers, and cable-ready setups. With high-speed internet, high ceilings, custom carpet, and non-carpeted flooring, your comfort is guaranteed.

Conveniently located at 1900 N Beckley Ave, Dallas, TX, 75208, Skyline Trinity offers the perfect location near dining, shopping, and entertainment options. This pet-friendly community, offering both cats and dogs, was built in 2020 and consists of 258 units to cater to your lifestyle needs. Discover the undeniable charm and sophistication that await. Schedule a tour today at Skyline Trinity and move towards a lifestyle defined by elegance and ease. Contact Sares-Regis Group at 833-293-5387 to check availability and special promotions, which are subject to change. Don't miss your chance to embrace luxury living at its finest.

Pricing & Floor Plans
Studio Bedroom Floor Plans 5 Options
1 Bedroom Floor Plans 14 Options

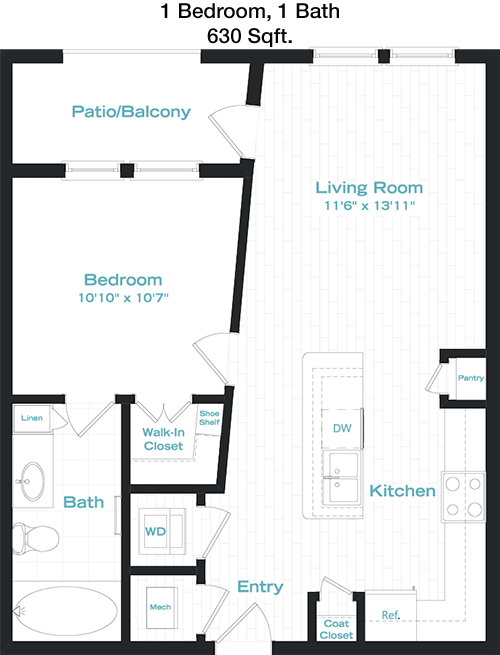
Floor Plan 1x1

$1,295
Month Rent
630
Sqft
1
Bedroom
1
Bathroom
This 1 Bed, 1 Bath apartment spans 630 square feet and features a well-designed layout. The entrance opens into a spacious living area that seamlessly flows into a dining space, providing an open and inviting atmosphere. The living room provides access to a private balcony, perfect for enjoying outdoor relaxation. Adjacent to the dining area is a compact yet efficient kitchen with ample counter space and storage. The bedroom is generously sized, complete with a walk-in closet offering abundant storage. The bathroom is conveniently located next to the bedroom, providing easy access for guests and residents. This layout maximizes space and functionality, ideal for comfortable living.

Floor Plan 1x1

$1,445
Month Rent
630
Sqft
1
Bedroom
1
Bathroom
This 1 Bed, 1 Bath apartment spans 630 square feet and features a well-designed layout. The entrance opens into a spacious living area that seamlessly flows into a dining space, providing an open and inviting atmosphere. The living room provides access to a private balcony, perfect for enjoying outdoor relaxation. Adjacent to the dining area is a compact yet efficient kitchen with ample counter space and storage. The bedroom is generously sized, complete with a walk-in closet offering abundant storage. The bathroom is conveniently located next to the bedroom, providing easy access for guests and residents. This layout maximizes space and functionality, ideal for comfortable living.

Floor Plan 1x1

$1,425
Month Rent
703
Sqft
1
Bedroom
1
Bathroom
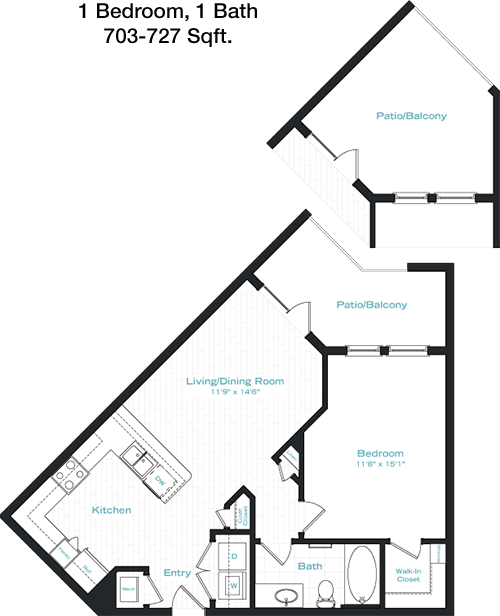
This 703 square foot apartment offers 1 Bedroom and 1 Bathroom with a thoughtful floor plan. Enter into a bright living area that extends to a dining space, creating a cohesive living environment. The living room opens onto a private balcony, providing an outdoor retreat. The kitchen, located adjacent to the dining area, is designed with modern appliances and sufficient cabinetry. The bedroom is spacious with a large walk-in closet, ensuring ample storage. The bathroom is conveniently located next to the bedroom, easily accessible for both residents and visitors. This apartment is ideal for those seeking a comfortable and functional living space.

Floor Plan 1x1

$1,425
Month Rent
743
Sqft
1
Bedroom
1
Bathroom
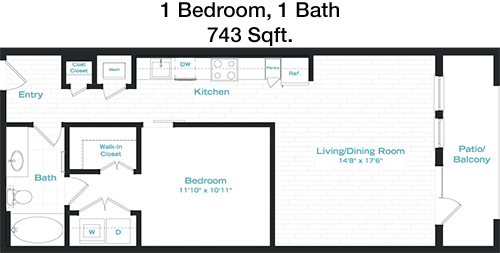
This apartment offers 743 square feet of living space, featuring 1 Bedroom and 1 Bathroom. The entryway leads into a large living area that connects to a dining nook, creating an open and welcoming layout. The living room grants access to a private balcony, perfect for relaxing outdoors. The kitchen is efficiently designed with sufficient counter space and cabinetry. The bedroom is comfortably sized, accompanied by a walk-in closet that provides ample storage options. The bathroom is situated next to the bedroom, offering convenience for both residents and guests. This apartment layout is designed to optimize space and comfort.

Floor Plan 1x1

$1,465
Month Rent
743
Sqft
1
Bedroom
1
Bathroom
This apartment offers 743 square feet of living space, featuring 1 Bedroom and 1 Bathroom. The entryway leads into a large living area that connects to a dining nook, creating an open and welcoming layout. The living room grants access to a private balcony, perfect for relaxing outdoors. The kitchen is efficiently designed with sufficient counter space and cabinetry. The bedroom is comfortably sized, accompanied by a walk-in closet that provides ample storage options. The bathroom is situated next to the bedroom, offering convenience for both residents and guests. This apartment layout is designed to optimize space and comfort.

Floor Plan 1x1

$1,500
Month Rent
782
Sqft
1
Bedroom
1
Bathroom
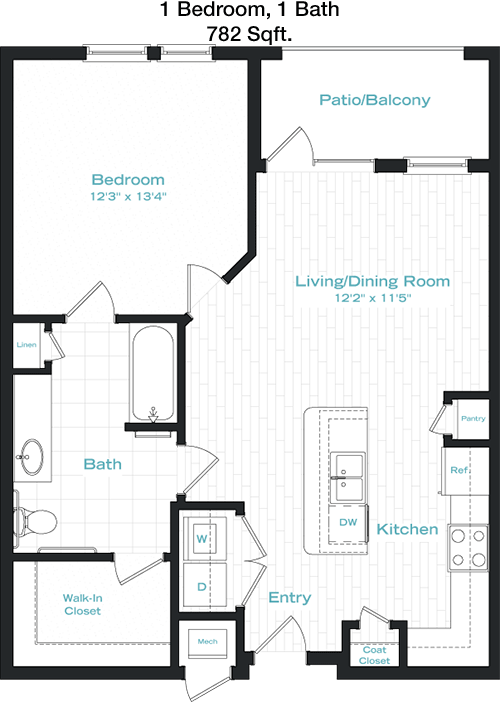
Spanning 782 square feet, this 1 Bedroom, 1 Bathroom apartment boasts a well-thought-out floor plan. Upon entry, you're greeted by a spacious living room that flows seamlessly into the dining area, creating an open-concept feel. The living room opens to a private balcony, offering a peaceful outdoor space. The kitchen is conveniently located adjacent to the dining space, equipped with modern amenities and adequate storage. The bedroom is generously sized and features a walk-in closet for ample storage needs. The bathroom is accessible from both the bedroom and the main living space, ensuring convenience and privacy. This layout is ideal for residents seeking a balance of style and functionality.

Floor Plan 1x1

$1,714
Month Rent
787
Sqft
1
Bedroom
1
Bathroom
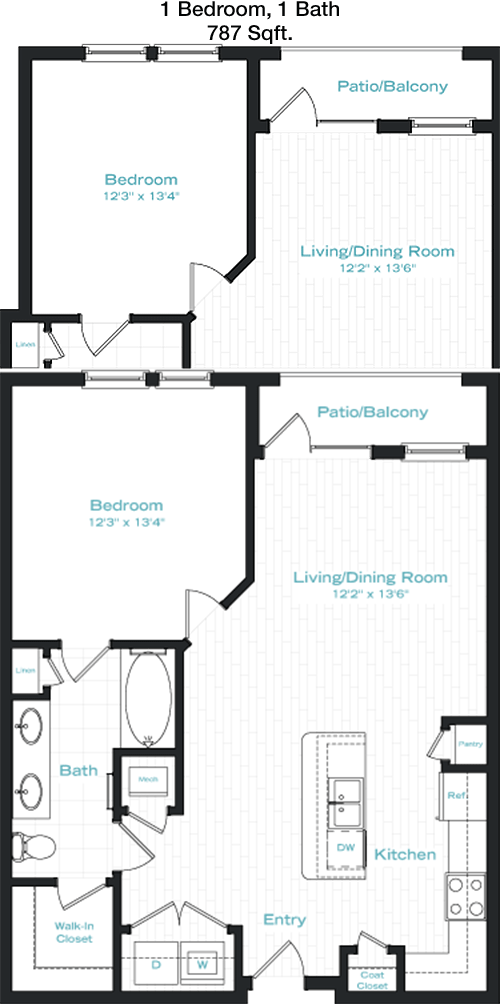
This 787 square foot apartment offers a spacious 1 Bedroom, 1 Bathroom layout. As you enter, the open living area welcomes you with plenty of natural light and leads to a dining area, ideal for entertaining. The living room features access to a private balcony, providing an outdoor retreat. The kitchen, adjacent to the dining area, is designed with modern appliances and ample cabinetry. The bedroom offers a comfortable space with a large walk-in closet for storage. The bathroom is positioned close to the bedroom, ensuring easy access for both residents and guests. This apartment combines space and comfort for optimal living.

Floor Plan 1x1

$1,285
Month Rent
800
Sqft
1
Bedroom
1
Bathroom
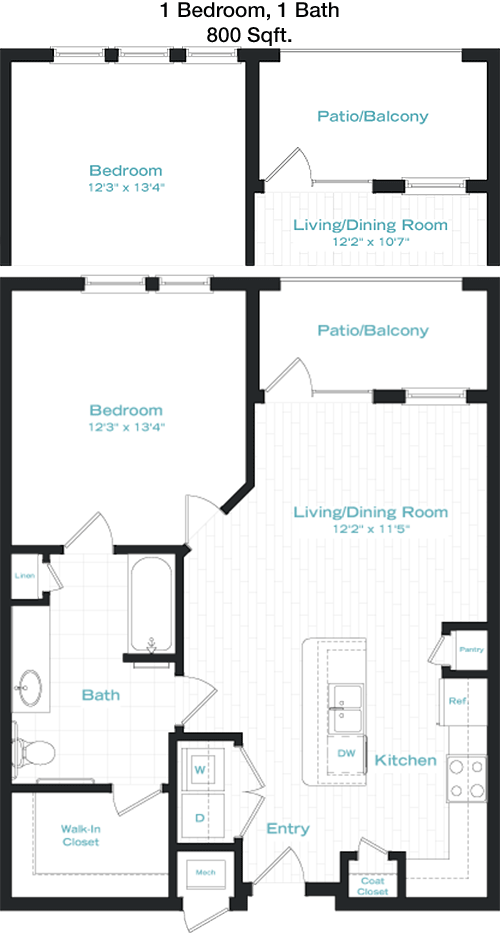
This 800 square foot apartment features 1 Bedroom and 1 Bathroom in a thoughtfully designed layout. Upon entering, you are greeted by a spacious living area that flows into a dining space, creating an open and inviting atmosphere. The living room grants access to a private balcony, perfect for outdoor relaxation. The kitchen is conveniently located next to the dining area, equipped with modern fixtures and ample storage. The bedroom is generously sized with a walk-in closet that offers extensive storage options. The bathroom is easily accessible from both the bedroom and the main living area. This apartment layout is perfect for those seeking a comfortable and functional living space.

Floor Plan 1x1

$1,550
Month Rent
801
Sqft
1
Bedroom
1
Bathroom
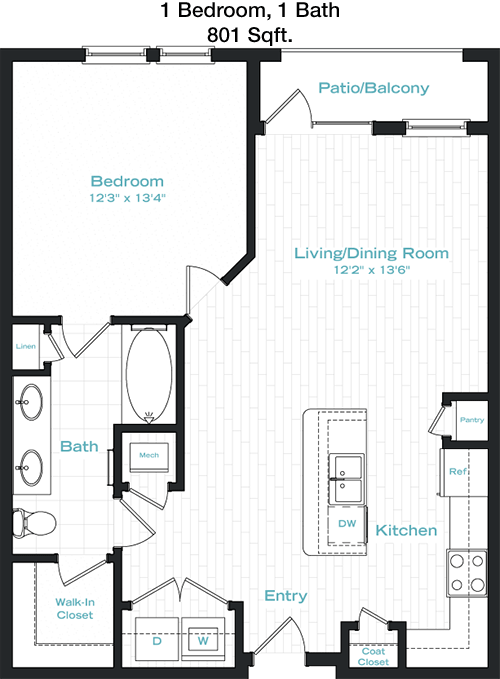
This 801 square foot apartment provides a spacious 1 Bedroom, 1 Bathroom layout. As you enter, a generous living area welcomes you, leading to a dining area perfect for meals and gatherings. The living room includes access to a private balcony, offering an outdoor escape. The kitchen is efficiently designed with modern appliances and plenty of cabinetry. The bedroom is roomy and comes with a large walk-in closet for storage. The bathroom is located conveniently near the bedroom for easy access. This apartment is designed to offer a comfortable and practical living environment.

Floor Plan 1x1

$1,475
Month Rent
814
Sqft
1
Bedroom
1
Bathroom
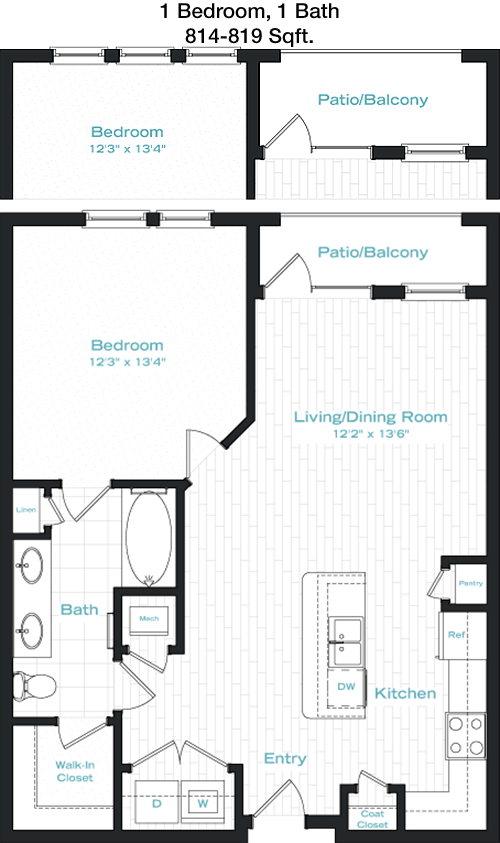
With 814 square feet, this 1 Bedroom, 1 Bathroom apartment offers a spacious and inviting layout. The entrance opens into a large living room that seamlessly connects to a dining area, ideal for entertaining. The living room extends to a private balcony, providing an outdoor retreat. The kitchen is located adjacent to the dining area, featuring modern appliances and ample storage. The bedroom is generously sized, complete with a walk-in closet for ample storage. The bathroom is conveniently positioned near the bedroom for easy access. This apartment layout is perfect for those seeking comfort and functionality in their living space.

Floor Plan 1x1

$1,575
Month Rent
867
Sqft
1
Bedroom
1
Bathroom
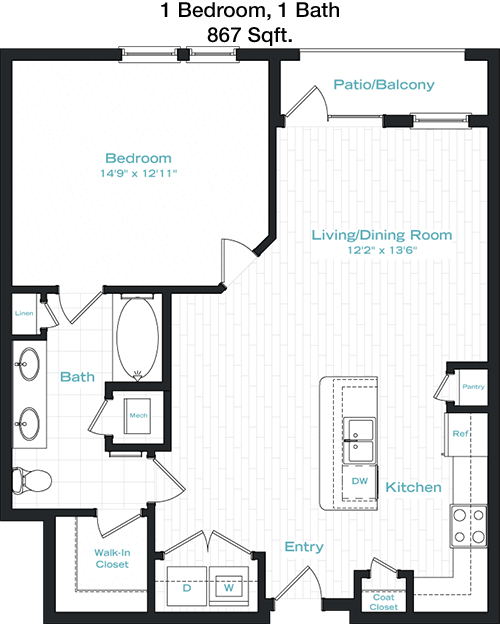
This 867 square foot apartment features a spacious 1 Bedroom, 1 Bathroom layout. Enter into a bright and open living area that flows into the dining space, creating a welcoming environment. The living room opens onto a private balcony, perfect for enjoying some fresh air. The kitchen, adjacent to the dining area, is designed with modern appliances and plenty of cabinetry for storage. The bedroom offers ample space and includes a large walk-in closet. The bathroom is conveniently located near the bedroom, providing easy access for both residents and guests. This apartment is ideal for those seeking a comfortable and stylish living space.

Floor Plan 1x1

$1,940
Month Rent
867
Sqft
1
Bedroom
1
Bathroom
This 867 square foot apartment features a spacious 1 Bedroom, 1 Bathroom layout. Enter into a bright and open living area that flows into the dining space, creating a welcoming environment. The living room opens onto a private balcony, perfect for enjoying some fresh air. The kitchen, adjacent to the dining area, is designed with modern appliances and plenty of cabinetry for storage. The bedroom offers ample space and includes a large walk-in closet. The bathroom is conveniently located near the bedroom, providing easy access for both residents and guests. This apartment is ideal for those seeking a comfortable and stylish living space.
2 Bedroom Floor Plans 19 Options

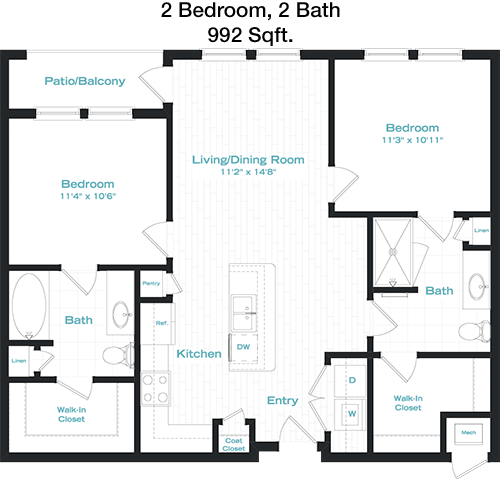
Floor Plan 2x2

$1,950
Month Rent
992
Sqft
2
Bedroom
2
Bathroom
This 992 square foot apartment offers 2 Bedrooms and 2 Bathrooms, providing a spacious and efficient layout. The entrance leads into a large living room that connects to a dining area, perfect for entertaining. The living room provides access to a private balcony, ideal for outdoor relaxation. The kitchen is situated adjacent to the dining area, equipped with modern appliances and ample storage. The master bedroom includes an ensuite bathroom and a walk-in closet, offering privacy and convenience. The second bedroom is also spacious with a nearby bathroom for guests. This apartment layout is perfect for those seeking a comfortable and functional living environment.

Floor Plan 2x2

$2,010
Month Rent
992
Sqft
2
Bedroom
2
Bathroom
This 992 square foot apartment offers 2 Bedrooms and 2 Bathrooms, providing a spacious and efficient layout. The entrance leads into a large living room that connects to a dining area, perfect for entertaining. The living room provides access to a private balcony, ideal for outdoor relaxation. The kitchen is situated adjacent to the dining area, equipped with modern appliances and ample storage. The master bedroom includes an ensuite bathroom and a walk-in closet, offering privacy and convenience. The second bedroom is also spacious with a nearby bathroom for guests. This apartment layout is perfect for those seeking a comfortable and functional living environment.

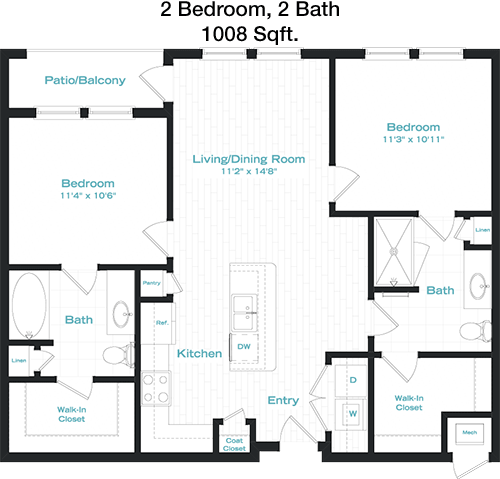
Floor Plan 2x2

$1,650
Month Rent
1,008
Sqft
2
Bedroom
2
Bathroom
This 1008 square foot apartment features 2 Bedrooms and 2 Bathrooms, offering a thoughtful and spacious layout. The entryway opens into a bright living room that flows into a dining area, creating an open and welcoming space. The living room provides access to a private balcony, perfect for outdoor enjoyment. The kitchen is conveniently located next to the dining area, designed with modern appliances and ample cabinetry. The master bedroom includes an ensuite bathroom and a walk-in closet. The second bedroom is also generously sized with access to a nearby bathroom. This apartment is ideal for those seeking a balance of comfort and functionality.

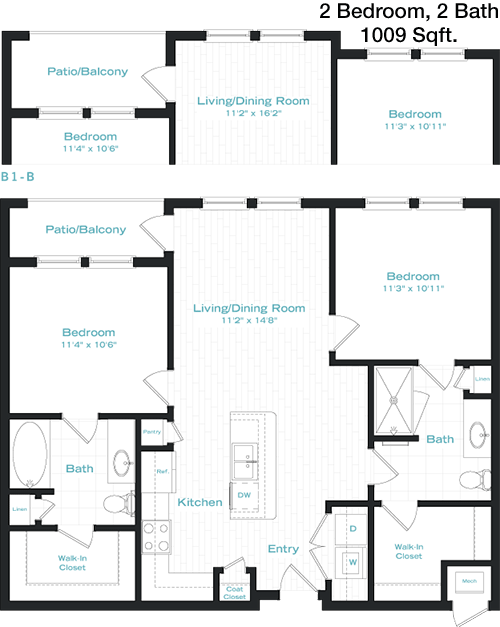
Floor Plan 2x2

$2,015
Month Rent
1,009
Sqft
2
Bedroom
2
Bathroom
With 1009 square feet, this apartment offers 2 Bedrooms and 2 Bathrooms in a well-designed layout. The entrance leads into a spacious living area that connects to a dining space, perfect for entertaining. The living room extends to a private balcony, providing an outdoor retreat. The kitchen is located adjacent to the dining area, equipped with modern appliances and ample storage. The master bedroom features an ensuite bathroom and a walk-in closet. The second bedroom is also spacious with access to a nearby bathroom. This apartment is designed to provide a comfortable and functional living experience.

Floor Plan 2x2

$2,160
Month Rent
1,009
Sqft
2
Bedroom
2
Bathroom
With 1009 square feet, this apartment offers 2 Bedrooms and 2 Bathrooms in a well-designed layout. The entrance leads into a spacious living area that connects to a dining space, perfect for entertaining. The living room extends to a private balcony, providing an outdoor retreat. The kitchen is located adjacent to the dining area, equipped with modern appliances and ample storage. The master bedroom features an ensuite bathroom and a walk-in closet. The second bedroom is also spacious with access to a nearby bathroom. This apartment is designed to provide a comfortable and functional living experience.

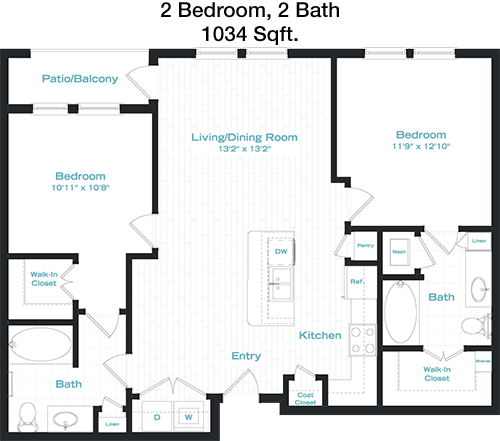
Floor Plan 2x2

$1,437
Month Rent
1,034
Sqft
2
Bedroom
2
Bathroom
This 1034 square foot apartment offers a spacious 2 Bedroom, 2 Bathroom layout. The entrance opens into a large living room that seamlessly connects to a dining area, ideal for entertaining. The living room provides access to a private balcony, perfect for enjoying the outdoors. The kitchen is situated next to the dining area, featuring modern appliances and plenty of cabinetry for storage. The master bedroom includes an ensuite bathroom and a walk-in closet, ensuring privacy and convenience. The second bedroom is also generously sized, with a nearby bathroom for guests. This apartment layout is perfect for those seeking a comfortable and functional living space.

Floor Plan 2x2

$1,406
Month Rent
1,048
Sqft
2
Bedroom
2
Bathroom
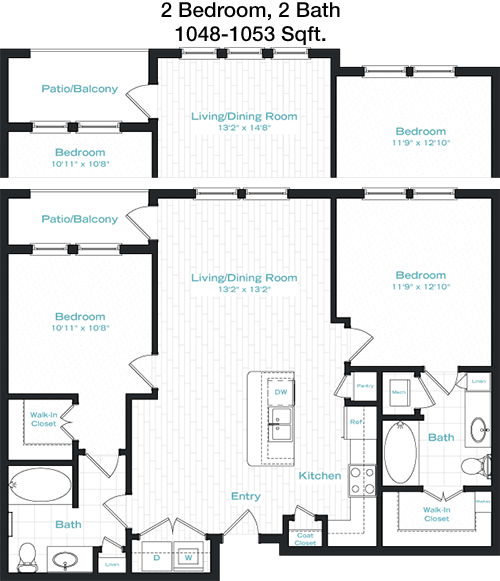
This 1048 square foot apartment features 2 Bedrooms and 2 Bathrooms, offering a spacious and efficient layout. Enter into a bright living room that leads to a dining area, creating an open and inviting space. The living room grants access to a private balcony, ideal for outdoor relaxation. The kitchen is conveniently located adjacent to the dining area, equipped with modern appliances and ample storage. The master bedroom includes an ensuite bathroom and a walk-in closet. The second bedroom is also spacious with access to a nearby bathroom. This apartment is designed for those seeking a balance of comfort and functionality.

Floor Plan 2x2

$2,215
Month Rent
1,069
Sqft
2
Bedroom
2
Bathroom
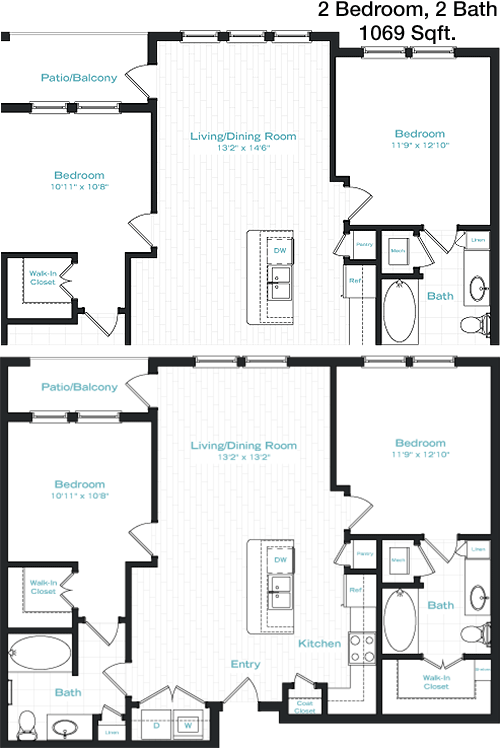
Spanning 1069 square feet, this apartment offers 2 Bedrooms and 2 Bathrooms in a thoughtfully designed layout. The entryway opens into a spacious living room that flows into a dining area, perfect for entertaining. The living room provides access to a private balcony, offering an outdoor retreat. The kitchen is situated next to the dining area, featuring modern appliances and plenty of cabinetry. The master bedroom includes an ensuite bathroom and a walk-in closet. The second bedroom is also generously sized with a nearby bathroom for guests. This apartment is ideal for those seeking a comfortable and functional living space.

Floor Plan 2x2

$2,235
Month Rent
1,069
Sqft
2
Bedroom
2
Bathroom
Spanning 1069 square feet, this apartment offers 2 Bedrooms and 2 Bathrooms in a thoughtfully designed layout. The entryway opens into a spacious living room that flows into a dining area, perfect for entertaining. The living room provides access to a private balcony, offering an outdoor retreat. The kitchen is situated next to the dining area, featuring modern appliances and plenty of cabinetry. The master bedroom includes an ensuite bathroom and a walk-in closet. The second bedroom is also generously sized with a nearby bathroom for guests. This apartment is ideal for those seeking a comfortable and functional living space.

Floor Plan 2x2

$2,225
Month Rent
1,136
Sqft
2
Bedroom
2
Bathroom
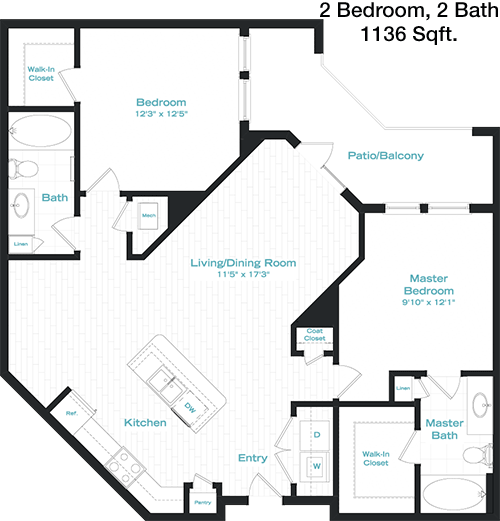
This 1136 square foot apartment features 2 Bedrooms and 2 Bathrooms, providing a spacious and efficient layout. The entrance leads into a large living room that connects to a dining area, perfect for entertaining. The living room extends to a private balcony, ideal for outdoor relaxation. The kitchen is located adjacent to the dining area, equipped with modern appliances and ample storage. The master bedroom includes an ensuite bathroom and a walk-in closet. The second bedroom is also spacious with access to a nearby bathroom. This apartment layout is perfect for those seeking comfort and functionality in their living space.

Floor Plan 2x2

$2,255
Month Rent
1,136
Sqft
2
Bedroom
2
Bathroom
This 1136 square foot apartment features 2 Bedrooms and 2 Bathrooms, providing a spacious and efficient layout. The entrance leads into a large living room that connects to a dining area, perfect for entertaining. The living room extends to a private balcony, ideal for outdoor relaxation. The kitchen is located adjacent to the dining area, equipped with modern appliances and ample storage. The master bedroom includes an ensuite bathroom and a walk-in closet. The second bedroom is also spacious with access to a nearby bathroom. This apartment layout is perfect for those seeking comfort and functionality in their living space.

Floor Plan 2x2

$1,790
Month Rent
1,199
Sqft
2
Bedroom
2
Bathroom
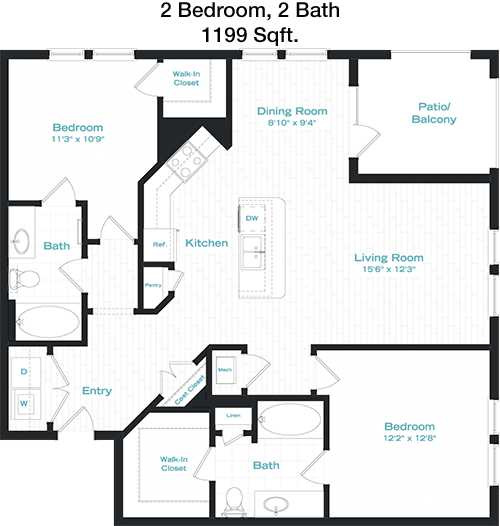
This 1199 square foot apartment offers 2 Bedrooms and 2 Bathrooms in a well-designed layout. The entrance opens into a spacious living area that connects to a dining space, perfect for entertaining. The living room provides access to a private balcony, offering an outdoor retreat. The kitchen is conveniently located next to the dining area, featuring modern appliances and ample cabinetry. The master bedroom includes an ensuite bathroom and a walk-in closet, ensuring privacy and convenience. The second bedroom is also generously sized, with access to a nearby bathroom. This apartment is designed to provide a comfortable and functional living experience.

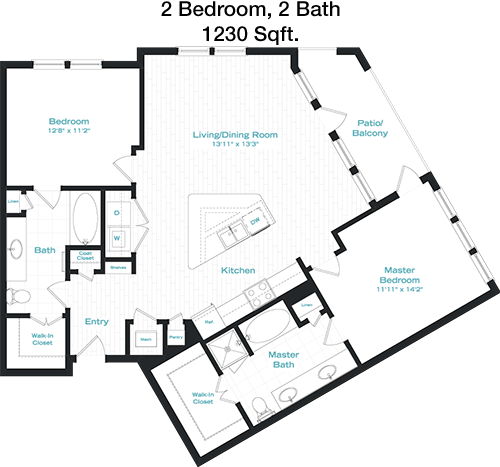
Floor Plan 2x2

$2,539
Month Rent
1,230
Sqft
2
Bedroom
2
Bathroom
With 1230 square feet, this apartment features 2 Bedrooms and 2 Bathrooms in a spacious and efficient layout. The entrance leads into a large living room that connects to a dining area, perfect for entertaining. The living room grants access to a private balcony, ideal for enjoying the outdoors. The kitchen is situated adjacent to the dining area, equipped with modern appliances and ample storage. The master bedroom features an ensuite bathroom and a walk-in closet. The second bedroom is also spacious with access to a nearby bathroom. This apartment layout is perfect for those seeking a comfortable and functional living space.

Floor Plan 2x2

$2,789
Month Rent
1,230
Sqft
2
Bedroom
2
Bathroom
With 1230 square feet, this apartment features 2 Bedrooms and 2 Bathrooms in a spacious and efficient layout. The entrance leads into a large living room that connects to a dining area, perfect for entertaining. The living room grants access to a private balcony, ideal for enjoying the outdoors. The kitchen is situated adjacent to the dining area, equipped with modern appliances and ample storage. The master bedroom features an ensuite bathroom and a walk-in closet. The second bedroom is also spacious with access to a nearby bathroom. This apartment layout is perfect for those seeking a comfortable and functional living space.

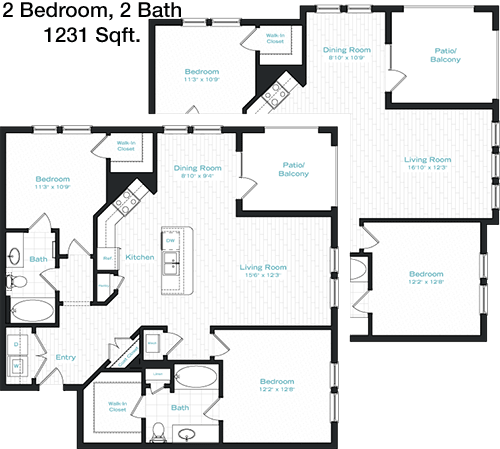
Floor Plan 2x2

$1,899
Month Rent
1,231
Sqft
2
Bedroom
2
Bathroom
This 1231 square foot apartment offers a spacious 2 Bedroom, 2 Bathroom layout. The entrance opens into a large living area that seamlessly connects to a dining space, ideal for entertaining. The living room provides access to a private balcony, perfect for outdoor relaxation. The kitchen is conveniently located next to the dining area, featuring modern appliances and ample cabinetry. The master bedroom includes an ensuite bathroom and a walk-in closet. The second bedroom is also generously sized, with access to a nearby bathroom for guests. This apartment is designed for those seeking a balance of comfort and functionality.

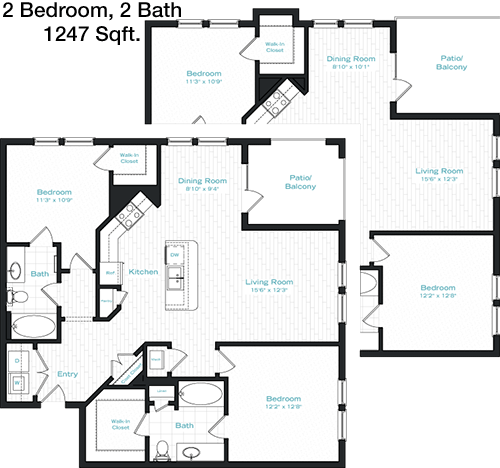
Floor Plan 2x2

$2,440
Month Rent
1,247
Sqft
2
Bedroom
2
Bathroom
This 1247 square foot apartment features 2 Bedrooms and 2 Bathrooms, offering a spacious and efficient layout. Enter into a bright living room that leads to a dining area, creating an open and inviting space. The living room provides access to a private balcony, ideal for outdoor relaxation. The kitchen is conveniently located adjacent to the dining area, equipped with modern appliances and ample storage. The master bedroom includes an ensuite bathroom and a walk-in closet. The second bedroom is also spacious with access to a nearby bathroom. This apartment is perfect for those seeking a comfortable and functional living environment.

Floor Plan 2x2

$2,185
Month Rent
1,247
Sqft
2
Bedroom
2
Bathroom
This 1247 square foot apartment features 2 Bedrooms and 2 Bathrooms, offering a spacious and efficient layout. Enter into a bright living room that leads to a dining area, creating an open and inviting space. The living room provides access to a private balcony, ideal for outdoor relaxation. The kitchen is conveniently located adjacent to the dining area, equipped with modern appliances and ample storage. The master bedroom includes an ensuite bathroom and a walk-in closet. The second bedroom is also spacious with access to a nearby bathroom. This apartment is perfect for those seeking a comfortable and functional living environment.

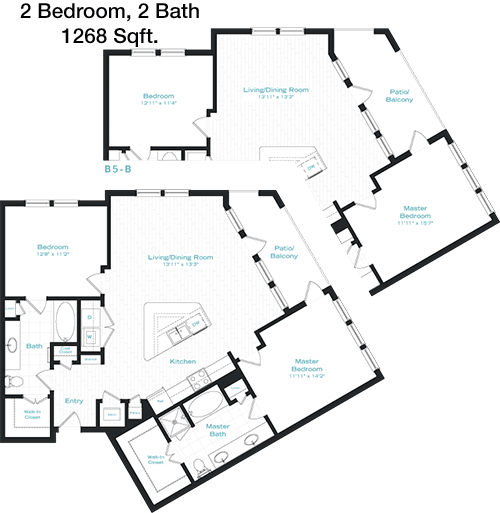
Floor Plan 2x2

$2,570
Month Rent
1,268
Sqft
2
Bedroom
2
Bathroom
Spanning 1268 square feet, this apartment offers 2 Bedrooms and 2 Bathrooms in a thoughtfully designed layout. The entryway opens into a spacious living room that flows into a dining area, perfect for entertaining. The living room grants access to a private balcony, providing an outdoor retreat. The kitchen is situated next to the dining area, featuring modern appliances and plenty of cabinetry. The master bedroom includes an ensuite bathroom and a walk-in closet. The second bedroom is also generously sized with a nearby bathroom for guests. This apartment is ideal for those seeking a comfortable and functional living space.

Amenities/Fees

Community Amenities

Fitness center
Pool
Business center
Free WiFi Areas
Door to door trash pickup
Club house
Picnic area
Outdoor Grills
Game/Sport room
Dry cleaning service

Unit Amenities

W/D machines
Walk-in closets
Garden/large tubs
Walk-in showers
Private patios/balconies
Cable ready
Hi-speed internet
High ceilings
Custom carpet
Non-carpeted flooring

Fees

Application Fee
$75
Administration
$200
Deposit
$500+
Pet Rent
$20

Soundscore

The following number shows a value between 50 (very loud) and 100 (very quiet) that tells you about the loudness level of the Skyline Trinity neighborhood due to environmental noise.

Busy Place
65
50
60
70
80
90
100
Very Busy
Busy
Active
Calm
Very Calm
The neighborhood is BUSY
Airport:
Calm
Traffic:
Busy
Businesses:
Active
Soundscore™ powered by HowLoud, Inc.

PlaceReview

Your comment on Skyline Trinity and help make a difference.

Rent vs. Buy Report

Financial viability of renting or selling your house.

Nearby Apartments

1400 HiLine

1400 Hi Line Dr, Dallas TX 75207
$ 1760 - $5459
For Rent
Studio -2 Beds.
690-1680 Sq Ft.
1-2.5 Bath.

3311 At Vernon

3311 S Vernon Ave, Dallas TX 75224
$ 875 - $1299
For Rent
1-3 Beds.
652-1304 Sq Ft.
1-2 Bath.

Abbott

4599 W Davis St, Dallas TX 75211
$ 876 - $1801
For Rent
1-3 Beds.
640-1220 Sq Ft.
1-2 Bath.

1900 N Beckley Ave, Dallas, TX 75208. View photos, map, tax, nearby homes for sale, home values, school info...

View all apartments on N Beckley Ave

Copyright© 2026, HOUSTON REALTORS® INFORMATION SERVICE, INC. All Rights Reserved.
(833) 293-5387
Sares-Regis Group stands as a premier apartment management company, dedicated to providing an exceptional living experience for all its residents. Our portfolio showcases meticulously maintained apartments that reflect our commitment to quality and attention to detail, ensuring a comfortable and inviting home environment. Our responsive management team is always on hand to address your needs with efficiency and care, reinforcing our reputation for excellent customer service. At Sares-Regis Group...
Sares-Regis Group stands as a premier apartment management company, dedicated to providing an exceptional living experience for all its residents. Our portfolio showcases meticulously maintained apartments that reflect our commitment to quality and attention to detail, ensuring a comfortable and inviting home environment. Our responsive management team is always on hand to address your needs with efficiency and care, reinforcing our reputation for excellent customer service. At Sares-Regis Group, we understand the importance of modern amenities in enhancing your lifestyle. Therefore, our properties are equipped with state-of-the-art facilities designed to cater to your every need, from contemporary fitness centers to serene communal spaces. With a focus on creating vibrant and thriving communities, Sares-Regis Group invites you to discover a rental experience that is not only seamless but truly exceptional.
Read more ↓
Office Hours
Listing traffic report table
Days Hours
Monday 9 AM - 6 PM
Tuesday 9 AM - 6 PM
Wednesday 9 AM - 6 PM
Thursday 9 AM - 6 PM
Friday 9 AM - 6 PM
Saturday 10am - 5pm
Sunday 1pm - 5pm