Silverstream - Apartments in Katy, TX

21077 Kingsland Blvd, Katy TX 77450 View Map, Get directions ->
Start FullStar EmptyStar EmptyStar EmptyStar Empty
1 Review
Write a review ↓
Rent
$1,020 - $2,455
Unit Types
1 - 3 bedrooms
Unit Sizes
432 - 2,118 sq ft
No of Units
300 unit(s)
Year Built
2017
Pets Allowed
Cats, Dogs
Managed by
Harbor Group Mgmt
Address
21077 Kingsland Blvd
State
TX

AI Overview

Welcome to Silverstream Apartments in Katy, TX - where luxury combines seamlessly with convenience in the heart of this vibrant community. Set amidst serene landscaping, our modern amenities provide both comfort and style. Enter your spacious new home and discover designer finishes, stainless steel appliances, and elegant wood-inspired flooring. Open-concept layouts are ideal for hosting guests or unwinding in peace. Relish the Texas sunshine on your private balcony or patio or unwind at the resort-style swimming pool.

Our community amenities are designed for your lifestyle. Stay active at the state-of-the-art fitness center, complete with cardio and strength equipment, or find your zen in the yoga/spinning studio. Work from home in our business lounge, enjoy free WiFi in designated areas, or relax at the clubhouse with HDTV and a fully equipped kitchen. Outdoors, you'll find a grilling area, access to walking and bike trails, and a pet-friendly environment with waste stations. Secure living is ensured with a gated entrance, perimeter fence, and assigned parking, including private detached garages.

Inside your apartment, you’ll enjoy high ceilings, walk-in closets, and custom built-ins. Premium features include granite countertops, stainless steel appliances, self-cleaning ovens, and ceiling fans. Enjoy the convenience of in-unit washer/dryer machines, ice makers, and garbage disposals. Select homes feature walk-in showers and garden-style tubs.

Located at 21077 Kingsland Blvd, Katy, TX, our community features 300 units built in 2017. Choose from 16 distinct floor plans with options for 1, 2, and 3 bedrooms. Silverstream welcomes both cats and dogs, ensuring a home for every member of your household. For availability and special promotions, contact Silverstream at Harbor Group Mgmt at 346-585-7661. Don’t miss the chance to make Silverstream Apartments your new home—schedule a tour today and experience luxury living in Katy.

Pricing & Floor Plans
1 Bedroom Floor Plans 5 Options

Floor Plan 1x1

$1,020
Month Rent
432
Sqft
1
Bedroom
1
Bathroom
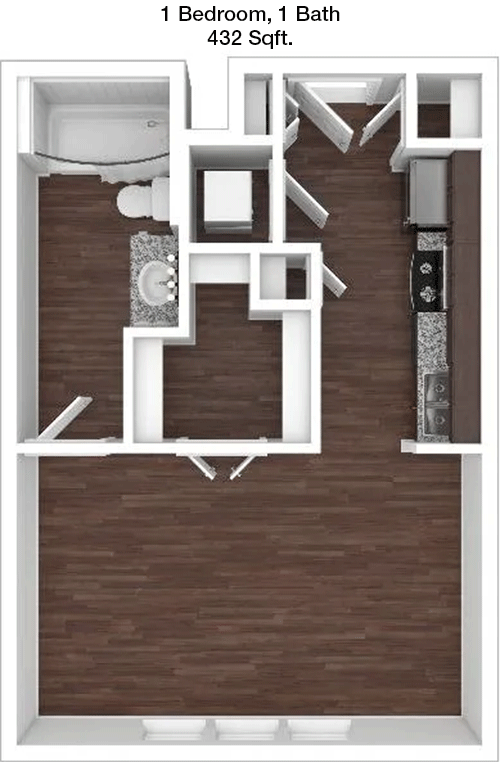
This compact 1 bed, 1 bath apartment spans 432 square feet, designed for efficient living. The entrance opens to a combined living and dining area, maximizing the open space concept. A small kitchen is tucked to the side, offering convenience without sacrificing style. The bedroom provides a cozy retreat, complete with a closet for storage. The bathroom is accessible from both the bedroom and the main living area, enhancing privacy and functionality. This floor plan is ideal for those seeking a minimalist lifestyle without compromising on comfort.

Floor Plan 1x1

$1,160
Month Rent
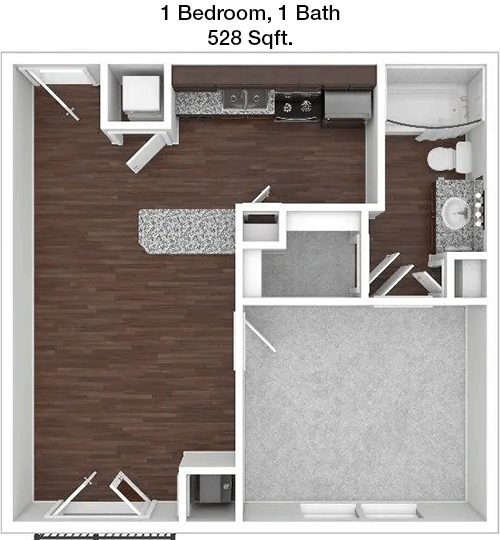
528
Sqft
1
Bedroom
1
Bathroom
This 528 square foot 1 bed, 1 bath apartment offers a spacious and inviting design. Enter into a large living area that seamlessly flows into a dining space, perfect for entertaining or relaxing. The kitchen is efficiently designed with modern appliances and ample counter space. The bedroom is generously sized with a large closet, providing plenty of storage. The bathroom is conveniently located off the main living space, ensuring easy access for guests. This layout is perfect for those seeking an open and functional living environment.

Floor Plan 1x1

$1,160
Month Rent
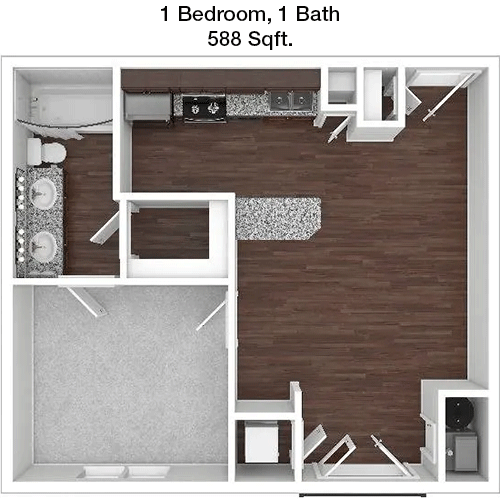
588
Sqft
1
Bedroom
1
Bathroom
With 588 square feet, this 1 bed, 1 bath apartment combines comfort and style. The entryway leads to a spacious living and dining area, ideal for hosting friends or enjoying quiet nights in. The kitchen is compact yet functional, featuring modern appliances and abundant storage. The bedroom offers a peaceful retreat with a sizable closet. The bathroom, located just off the living area, is easily accessible and serves both residents and guests. This apartment is perfect for those looking for a balance of space and convenience.

Floor Plan 1x1

$1,075
Month Rent
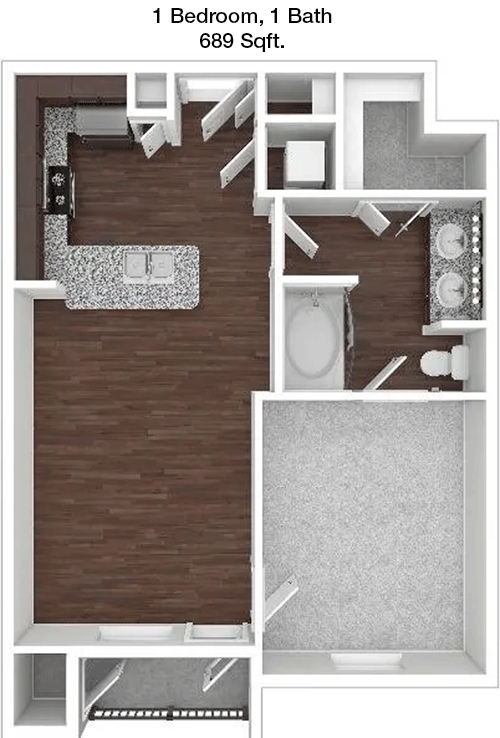
689
Sqft
1
Bedroom
1
Bathroom
This 689 square foot 1 bed, 1 bath apartment offers a smart layout with ample living space. The entrance leads into a large open-plan area that accommodates both living and dining needs. The kitchen, located adjacent to the dining area, features modern finishes and efficient storage solutions. The bedroom is designed for comfort, complete with a walk-in closet. The bathroom is accessible from both the bedroom and the main living area, providing ease of use. This floor plan is ideal for those looking for a spacious and well-organized home.

Floor Plan 1x1

$1,170
Month Rent
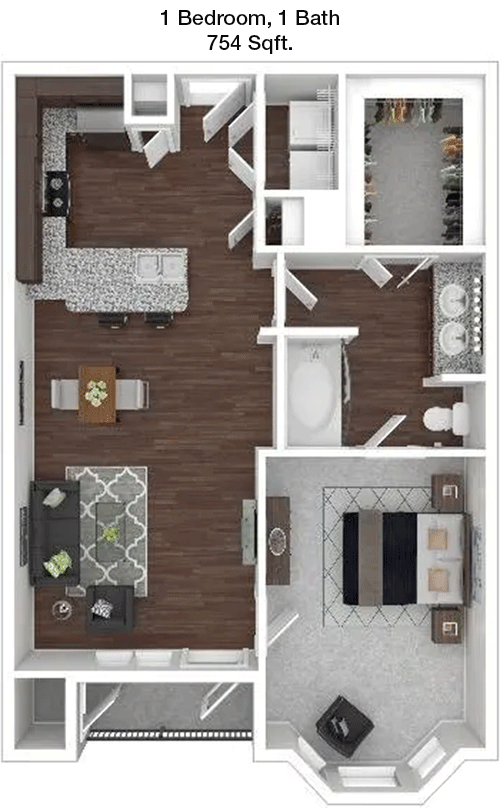
754
Sqft
1
Bedroom
1
Bathroom
Spanning 754 square feet, this 1 bed, 1 bath apartment offers generous living space. The entry opens to an expansive living and dining area, perfect for entertaining. The kitchen is thoughtfully designed with modern appliances and ample cabinetry. The bedroom features a large walk-in closet, offering plenty of storage space. The bathroom is conveniently located near the bedroom, with additional access from the living area. This apartment is perfect for those who value both comfort and functionality.
2 Bedroom Floor Plans 10 Options

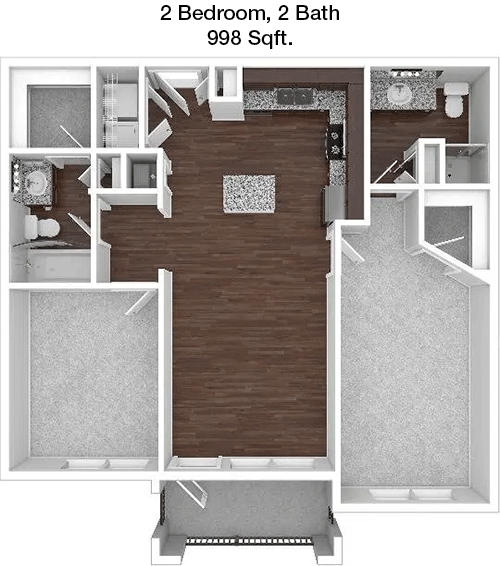
Floor Plan 2x2

$1,440
Month Rent
998
Sqft
2
Bedroom
2
Bathroom
This 998 square foot apartment features 2 bedrooms and 2 bathrooms, perfect for roommates or small families. Upon entry, you're welcomed into a spacious living and dining area that offers versatility for furniture arrangements. The kitchen, equipped with modern appliances, includes plenty of counter space and storage. Both bedrooms are generously sized, each with their own bathroom, offering privacy and convenience. The master bedroom includes a large walk-in closet, ensuring ample storage. This layout is ideal for those seeking a comfortable and practical living space.

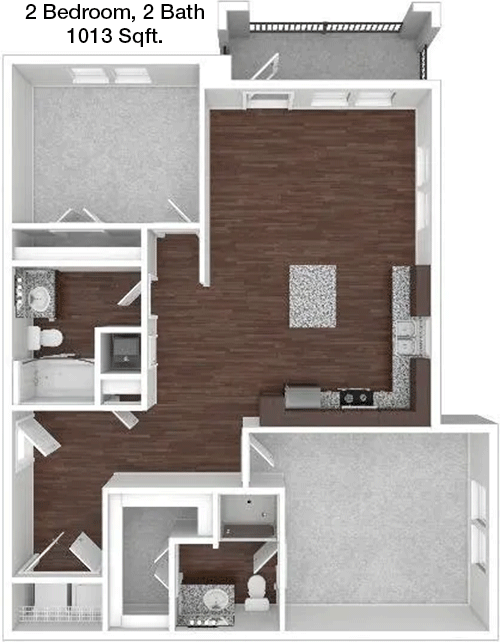
Floor Plan 2x2

$1,465
Month Rent
1,013
Sqft
2
Bedroom
2
Bathroom
This 2 bed, 2 bath apartment spans 1013 square feet and offers an open and airy layout. The main living area provides a large space for both relaxation and dining, with easy access to the kitchen. The kitchen is designed with modern conveniences and plenty of storage options. Both bedrooms are well-sized and feature their own private bathrooms, making it perfect for shared living. The master suite includes a walk-in closet, providing ample storage for personal belongings. This floor plan is ideal for those seeking a spacious and private living arrangement.

Floor Plan 2x2

$1,420
Month Rent
1,013
Sqft
2
Bedroom
2
Bathroom
This 2 bed, 2 bath apartment spans 1013 square feet and offers an open and airy layout. The main living area provides a large space for both relaxation and dining, with easy access to the kitchen. The kitchen is designed with modern conveniences and plenty of storage options. Both bedrooms are well-sized and feature their own private bathrooms, making it perfect for shared living. The master suite includes a walk-in closet, providing ample storage for personal belongings. This floor plan is ideal for those seeking a spacious and private living arrangement.

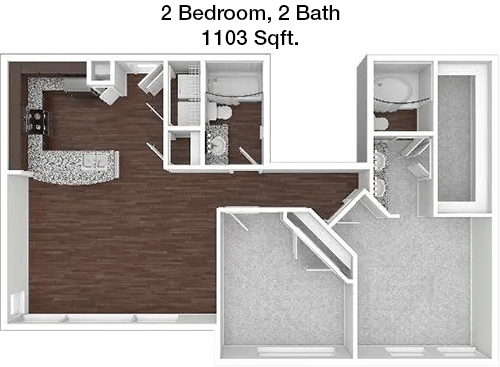
Floor Plan 2x2

$1,640
Month Rent
1,103
Sqft
2
Bedroom
2
Bathroom
With 1103 square feet of living space, this 2 bed, 2 bath apartment offers a generous and well-thought-out floor plan. The entrance leads to an open living and dining area, perfect for entertaining or family gatherings. The kitchen is equipped with modern appliances and offers extensive counter and cabinet space. Each bedroom is spacious, with the master suite featuring a large walk-in closet and a private bathroom. The second bedroom is also well-sized, with easy access to the second bathroom. This apartment is ideal for those looking for both space and comfort.

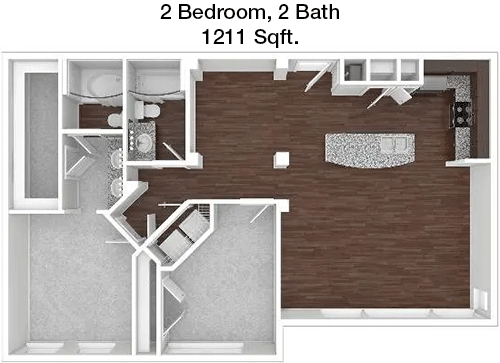
Floor Plan 2x2

$1,960
Month Rent
1,211
Sqft
2
Bedroom
2
Bathroom
This expansive 1211 square foot apartment offers 2 bedrooms and 2 bathrooms, designed for luxury and comfort. The open-plan living and dining area is perfect for entertaining, with ample natural light. The kitchen features modern appliances and plenty of storage, making meal preparation a breeze. The master bedroom includes a private bathroom and a spacious walk-in closet. The second bedroom is also generously sized, with easy access to the second bathroom. This layout is ideal for those seeking a spacious and sophisticated living environment.

Floor Plan 2x2 loft

$1,915
Month Rent
1,675
Sqft
2
Bedroom
2
Bathroom
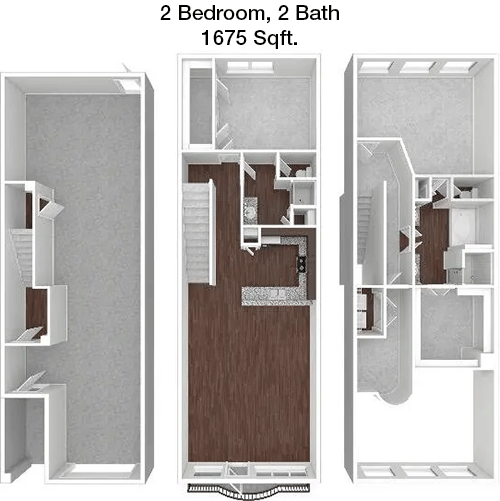
This 1675 square foot apartment features 2 bedrooms and 2 bathrooms, offering a luxurious and spacious living environment. The entrance opens into a large open-plan living and dining area, perfect for entertaining and relaxation. The kitchen is designed with high-end appliances and ample storage, catering to all culinary needs. The master suite provides a private retreat, complete with an expansive walk-in closet and en-suite bathroom. The second bedroom is also spacious, with easy access to the second bathroom. This apartment is perfect for those who value space and elegance.
3 Bedroom Floor Plans 1 Options

Floor Plan 3x2 loft

$2,455
Month Rent
2,118
Sqft
3
Bedroom
2
Bathroom
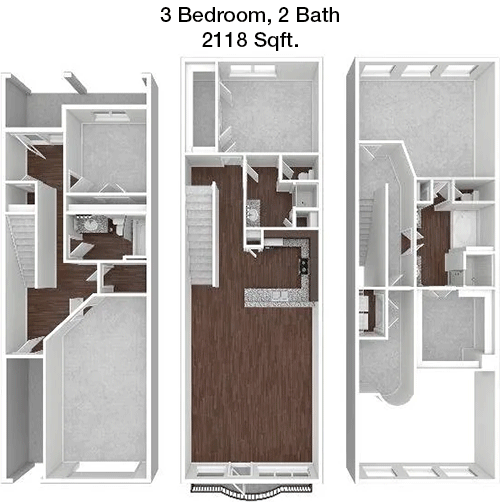
This large 2118 square foot apartment offers 3 bedrooms and 2 bathrooms, ideal for families or those needing extra space. The open-concept living and dining area is perfect for gatherings, with plenty of space for furniture and decor. The kitchen is equipped with modern appliances and offers extensive storage and counter space. The master bedroom features a private bathroom and a walk-in closet, providing a personal sanctuary. The two additional bedrooms are well-sized, sharing a second bathroom. This layout is perfect for those seeking a spacious and comfortable home.

Amenities/Fees

Community Amenities

Fitness center
Pool
Business center
Free WiFi Areas
Gated entrance
Perimeter fence
Assigned parking
Private detached garages($125/mo)
Door to door trash pickup
Club house
Outdoor Grills
School bus stop
Carports

Unit Amenities

W/D machines
Walk-in closets
Garden/large tubs
Walk-in showers
Private patios/balconies
Cable ready
Hi-speed internet
High ceilings
Storage closet outside
Custom carpet
Non-carpeted flooring
Custom built-ins
Ice makers
Premium Countertops
Premium Appliances
Self cleaning ovens
Dishwashers
Garbage disposals
Ceiling fans
Microwaves
Frost free refrigerators

Fees

Application Fee
$75
Administration
$200
Deposit
$500+
Pet Rent
$25

Soundscore

The following number shows a value between 50 (very loud) and 100 (very quiet) that tells you about the loudness level of the Silverstream neighborhood due to environmental noise.

Active Place
75
50
60
70
80
90
100
Very Busy
Busy
Active
Calm
Very Calm
The neighborhood is ACTIVE
Airport:
Calm
Traffic:
Active
Businesses:
Calm
Soundscore™ powered by HowLoud, Inc.

PlaceReview

Silverstream
1.0/5 Start FullStar EmptyStar EmptyStar EmptyStar Empty
Score based on 1 community review.

Your comment on Silverstream and help make a difference.

Charde Walker
Start FullStar EmptyStar EmptyStar EmptyStar Empty 1 / 5 Score

Reviewed on 01/14/2022 01/14/2022

Rent vs. Buy Report

Financial viability of renting or selling your house.

Nearby Apartments

Abbey At Barker Cypress

1760 Barker Cypress Rd, Houston TX 77084
$ 1170 - $2247
For Rent
1-3 Beds.
908-1400 Sq Ft.
1-2 Bath.

Advenir At Grand Parkway West

5555 Long Prairie Trace, Richmond TX 77407
$ 1030 - $1849
For Rent
1-3 Beds.
826-1312 Sq Ft.
1-2 Bath.

Alden Park Kingsland

18021 Kingsland Blvd, Houston TX 77094
$ 1280 - $2050
For Rent
1-3 Beds.
661-1469 Sq Ft.
1-2 Bath.

21077 Kingsland Blvd, Katy, TX 77450. View photos, map, tax, nearby homes for sale, home values, school info...

View all apartments on Kingsland Blvd

Copyright© 2026, HOUSTON REALTORS® INFORMATION SERVICE, INC. All Rights Reserved.
(346) 585-7661
Harbor Group Management is a premier apartment management company renowned for its commitment to providing residents with exceptional living experiences. At Harbor Group Mgmt, we pride ourselves on maintaining impeccably maintained apartments that offer both comfort and style, ensuring that every resident feels right at home. Our dedicated and responsive management team is always on hand to address any needs or concerns, fostering a welcoming community atmosphere where residents can thrive. With...
Harbor Group Management is a premier apartment management company renowned for its commitment to providing residents with exceptional living experiences. At Harbor Group Mgmt, we pride ourselves on maintaining impeccably maintained apartments that offer both comfort and style, ensuring that every resident feels right at home. Our dedicated and responsive management team is always on hand to address any needs or concerns, fostering a welcoming community atmosphere where residents can thrive. With a keen eye for detail and a focus on quality, we offer an array of modern amenities that cater to diverse lifestyles, from state-of-the-art fitness centers and serene outdoor spaces to versatile communal areas perfect for socializing and relaxation. At Harbor Group Mgmt, we go beyond the typical apartment experience, offering a harmonious blend of convenience, luxury, and personalized service to make every resident’s stay truly exceptional. Discover the difference in apartment living with Harbor Group Management, where your satisfaction is our top priority.
Read more ↓
Office Hours
Listing traffic report table
Days Hours
Monday 8:30am - 5:30pm
Tuesday 8:30am - 5:30pm
Wednesday 8:30am - 5:30pm
Thursday 8:30am - 5:30pm
Friday 8:30am - 5:30pm
Saturday 10am - 5pm
Sunday 1pm - 5pm