Seacrest - Apartments in Katy, TX

21540 Provincial Blvd, Katy TX 77450 View Map, Get directions ->
Write a review ↓
Rent
$1,079 - $2,299
Unit Types
1 - 3 bedrooms
Unit Sizes
692 - 1,413 sq ft
No of Units
430 unit(s)
Year Built
2000
Pets Allowed
Cats, Dogs
Managed by
Knightvest Residential
Address
21540 Provincial Blvd
State
TX

AI Overview

Welcome to Seacrest, where luxury living meets the charm of Katy, Texas. Nestled in a vibrant neighborhood, this community offers a resort-style experience with all the comforts of home. Step inside your spacious apartment and enjoy modern finishes, sleek stainless steel appliances, and expansive windows that flood the space with natural light. Entertain guests in your gourmet kitchen or unwind on your private balcony overlooking the lush landscaping.

Outside your door, you'll find an array of amenities designed to enhance your lifestyle. Dive into one of the three sparkling pools, stay active in the state-of-the-art fitness center, or connect with friends in the cozy clubhouse. Additional amenities include a business center, free WiFi areas, gated entrance, perimeter fencing, electric car chargers, a theater room, and convenient door-to-door trash pickup. Your home features washer/dryer machines, walk-in closets, garden tubs, private patios or balconies, attached garages, cable readiness, high-speed internet, high ceilings, external storage closets, and non-carpeted flooring.

Strategically located at 21540 Provincial Blvd in Katy, TX, this community provides easy access to shopping, dining, and entertainment. Our pet-friendly environment accommodates both cats and dogs, and residents can select from 28 distinct floor plans, featuring one, two, or three-bedroom layouts. With 430 units built in 2000, each apartment is designed to meet your lifestyle needs. Contact Seacrest today at Knightvest Capital (281-916-4586) for current availability and special promotions. Embrace the perfect blend of convenience and luxury at Seacrest and make it your new home sweet home. Schedule a tour today.

Pricing & Floor Plans
1 Bedroom Floor Plans 11 Options

Floor Plan 1x1

$1,204
Month Rent
692
Sqft
1
Bedroom
1
Bathroom
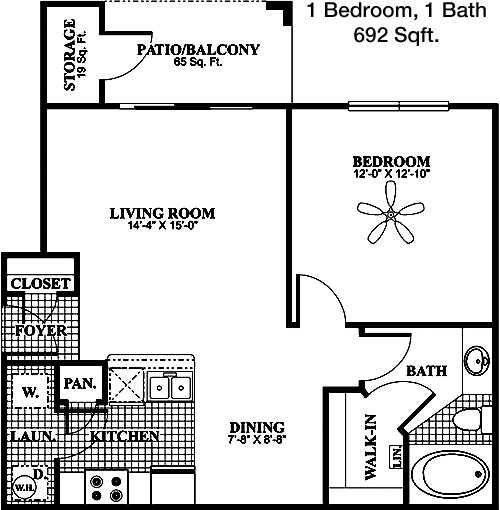
This 1 Bed, 1 Bath apartment spans 692 square feet, offering a compact yet efficient living space. The entryway leads into an open-concept living and dining area, perfect for relaxation and entertaining. Adjacent to the living room is a private balcony, providing an outdoor space for fresh air. The kitchen is conveniently situated and includes modern appliances with ample cabinetry. The bedroom is spacious with a large window for natural light and includes a generous walk-in closet, providing ample storage space. The bathroom is well-appointed and easily accessible from both the living area and bedroom, ensuring convenience and privacy.

Floor Plan 1x1

$1,224
Month Rent
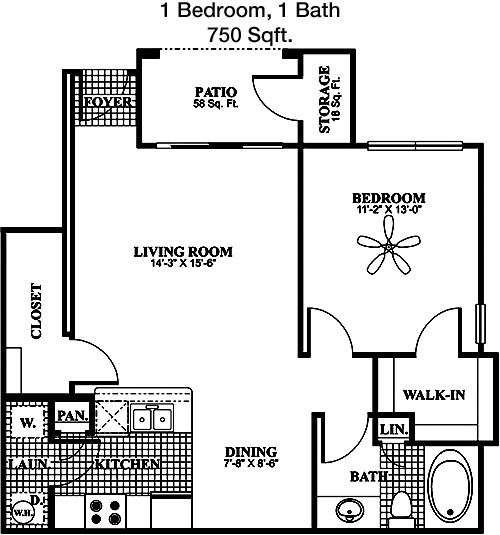
750
Sqft
1
Bedroom
1
Bathroom
This 1 Bed, 1 Bath apartment is 750 square feet of well-designed space. Upon entering, you are greeted by a large living area with an open layout that flows into the dining space and kitchen. The kitchen features modern appliances and plenty of counter space for cooking. A sliding door leads to a balcony, offering a cozy outdoor retreat. The bedroom is sizable, with a large walk-in closet, providing excellent storage. The bathroom is conveniently located, offering easy access from both the bedroom and main living areas.

Floor Plan 1x1

$1,234
Month Rent
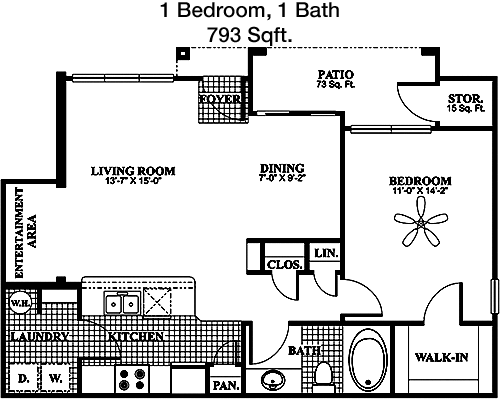
793
Sqft
1
Bedroom
1
Bathroom
This 793 square foot 1 Bed, 1 Bath apartment offers a spacious layout. The entryway opens into a large living room that seamlessly connects to the dining area. The kitchen is well-equipped with modern appliances and ample storage. A door from the living area leads to a private balcony, perfect for enjoying the outdoors. The bedroom is generously sized with a substantial walk-in closet, providing plenty of storage. The bathroom is accessible from both the bedroom and the main living areas, ensuring convenience for residents and guests alike.

Floor Plan 1x1

$1,144
Month Rent
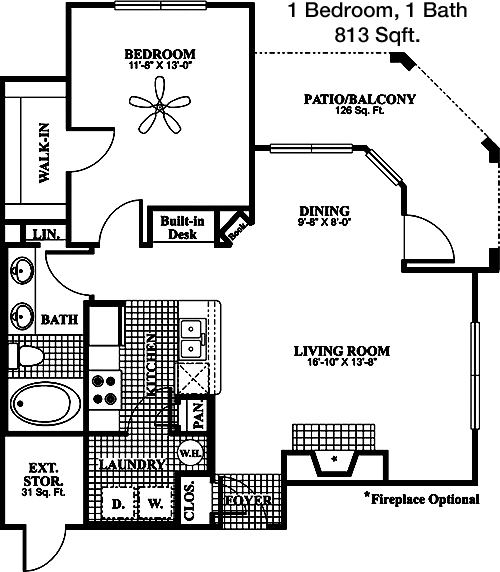
813
Sqft
1
Bedroom
1
Bathroom
This 813 square foot apartment features 1 bedroom and 1 bathroom. Entering through the foyer, you are welcomed into an open-concept living and dining area, offering ample space for relaxation and entertaining. The kitchen is adjacent, complete with modern appliances and abundant cabinetry. A door off the living room leads to a private balcony, ideal for outdoor enjoyment. The bedroom is spacious with a large walk-in closet, perfect for storage. The bathroom is conveniently accessible from both the bedroom and living area, catering to both privacy and ease of access.

Floor Plan 1x1

$1,294
Month Rent
813
Sqft
1
Bedroom
1
Bathroom
This 813 square foot apartment features 1 bedroom and 1 bathroom. Entering through the foyer, you are welcomed into an open-concept living and dining area, offering ample space for relaxation and entertaining. The kitchen is adjacent, complete with modern appliances and abundant cabinetry. A door off the living room leads to a private balcony, ideal for outdoor enjoyment. The bedroom is spacious with a large walk-in closet, perfect for storage. The bathroom is conveniently accessible from both the bedroom and living area, catering to both privacy and ease of access.

Floor Plan 1x1

$1,124
Month Rent
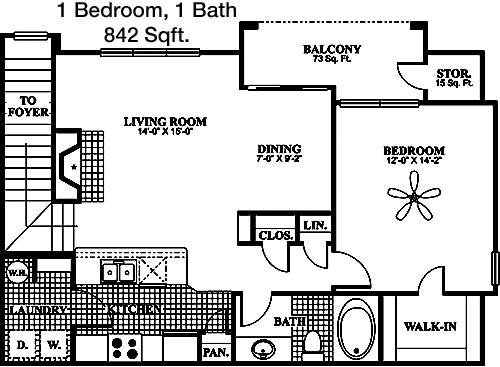
842
Sqft
1
Bedroom
1
Bathroom
Spanning 842 square feet, this 1 Bed, 1 Bath apartment balances comfort and style. The layout includes an open living and dining area, which flows into a well-appointed kitchen with modern appliances and ample cabinetry. A private balcony extends from the living area, providing a charming outdoor space. The bedroom is well-sized and features a generous walk-in closet, offering excellent storage solutions. The bathroom is accessible from both the bedroom and main living areas, ensuring convenience and privacy.

Floor Plan 1x1

$1,274
Month Rent
842
Sqft
1
Bedroom
1
Bathroom
Spanning 842 square feet, this 1 Bed, 1 Bath apartment balances comfort and style. The layout includes an open living and dining area, which flows into a well-appointed kitchen with modern appliances and ample cabinetry. A private balcony extends from the living area, providing a charming outdoor space. The bedroom is well-sized and features a generous walk-in closet, offering excellent storage solutions. The bathroom is accessible from both the bedroom and main living areas, ensuring convenience and privacy.

Floor Plan 1x1

$1,339
Month Rent
842
Sqft
1
Bedroom
1
Bathroom
Spanning 842 square feet, this 1 Bed, 1 Bath apartment balances comfort and style. The layout includes an open living and dining area, which flows into a well-appointed kitchen with modern appliances and ample cabinetry. A private balcony extends from the living area, providing a charming outdoor space. The bedroom is well-sized and features a generous walk-in closet, offering excellent storage solutions. The bathroom is accessible from both the bedroom and main living areas, ensuring convenience and privacy.

Floor Plan 1x1

$1,499
Month Rent
842
Sqft
1
Bedroom
1
Bathroom
Spanning 842 square feet, this 1 Bed, 1 Bath apartment balances comfort and style. The layout includes an open living and dining area, which flows into a well-appointed kitchen with modern appliances and ample cabinetry. A private balcony extends from the living area, providing a charming outdoor space. The bedroom is well-sized and features a generous walk-in closet, offering excellent storage solutions. The bathroom is accessible from both the bedroom and main living areas, ensuring convenience and privacy.
2 Bedroom Floor Plans 7 Options

Floor Plan 2x2

$1,390
Month Rent
1,119
Sqft
2
Bedroom
2
Bathroom
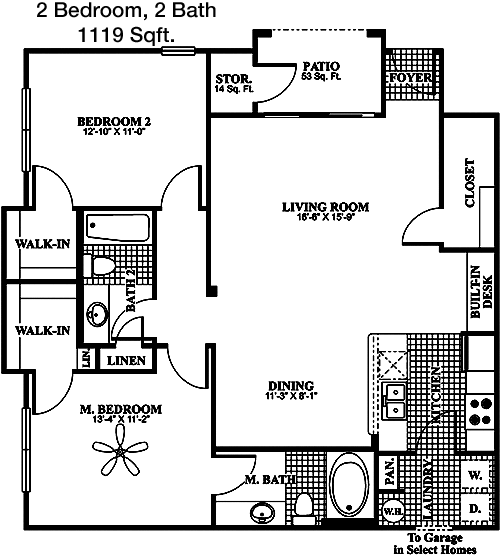
This 1119 square foot apartment offers 2 bedrooms and 2 bathrooms, ideal for families or roommates. The entryway opens into a spacious living area that connects to a dining space and a kitchen with modern appliances and plenty of storage. The apartment features a private balcony, accessible from the living room, perfect for outdoor relaxation. Each bedroom has its own bathroom, ensuring privacy and convenience. Both bedrooms are sizable, with the master featuring a substantial walk-in closet. The second bedroom also offers ample closet space, making this apartment both functional and accommodating.

Floor Plan 2x2

$1,695
Month Rent
1,119
Sqft
2
Bedroom
2
Bathroom
This 1119 square foot apartment offers 2 bedrooms and 2 bathrooms, ideal for families or roommates. The entryway opens into a spacious living area that connects to a dining space and a kitchen with modern appliances and plenty of storage. The apartment features a private balcony, accessible from the living room, perfect for outdoor relaxation. Each bedroom has its own bathroom, ensuring privacy and convenience. Both bedrooms are sizable, with the master featuring a substantial walk-in closet. The second bedroom also offers ample closet space, making this apartment both functional and accommodating.

Floor Plan 2x2

$1,660
Month Rent
1,143
Sqft
2
Bedroom
2
Bathroom
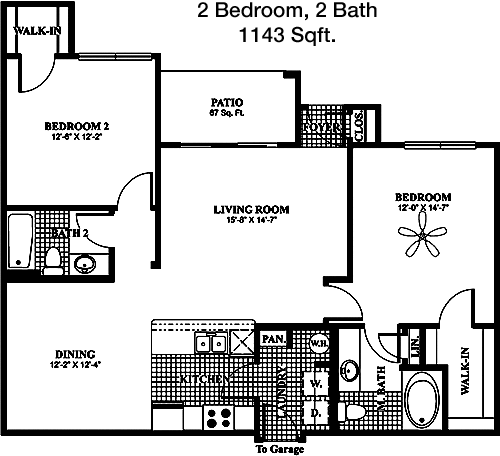
This 1143 square foot apartment includes 2 bedrooms and 2 bathrooms, designed for comfort and functionality. The entryway leads into an expansive living area that flows into a dining room and a well-equipped kitchen with modern appliances and ample cabinetry. A private balcony is accessible from the living area, providing a serene outdoor space. The master bedroom features a large walk-in closet and an en-suite bathroom for added convenience. The second bedroom is also spacious with a generous closet, and the adjacent bathroom is easily accessible, making it ideal for guests or family members.

Floor Plan 2x2

$1,570
Month Rent
1,171
Sqft
2
Bedroom
2
Bathroom
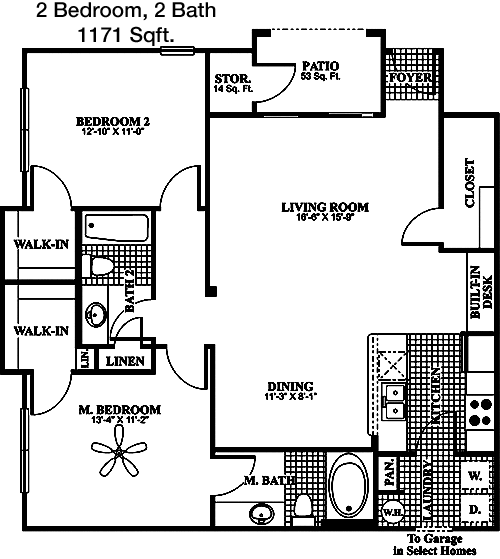
This 1171 square foot apartment features 2 bedrooms and 2 bathrooms, offering a comfortable and practical living space. The open-concept layout includes a large living room, a dining area, and a kitchen with modern appliances and plenty of storage. A private balcony is accessible from the living room, perfect for enjoying the outdoors. The master bedroom boasts a walk-in closet and an en-suite bathroom, providing privacy and convenience. The second bedroom is well-sized with ample closet space, and the second bathroom is easily accessible from the main living area.

Floor Plan 2x2

$1,545
Month Rent
1,207
Sqft
2
Bedroom
2
Bathroom
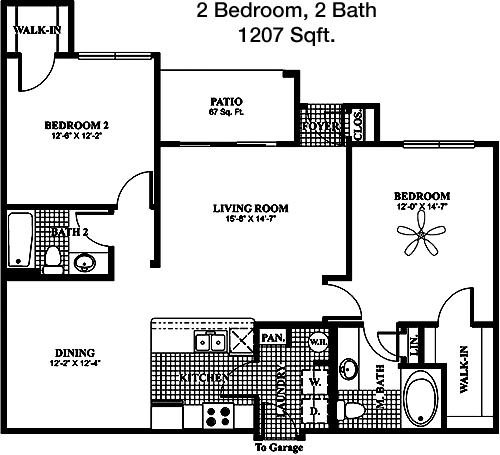
This spacious 1207 square foot apartment offers 2 bedrooms and 2 bathrooms. The floor plan includes a large living area that seamlessly connects to the dining space and a modern kitchen with abundant cabinetry. The living room opens to a private balcony, perfect for outdoor enjoyment. The master suite includes a large walk-in closet and an en-suite bathroom, ensuring privacy and comfort. The second bedroom is also well-sized with ample closet space, and the second bathroom is conveniently located for easy access from the main living areas.
3 Bedroom Floor Plans 2 Options

Floor Plan 3x2

$2,299
Month Rent
1,338
Sqft
3
Bedroom
2
Bathroom
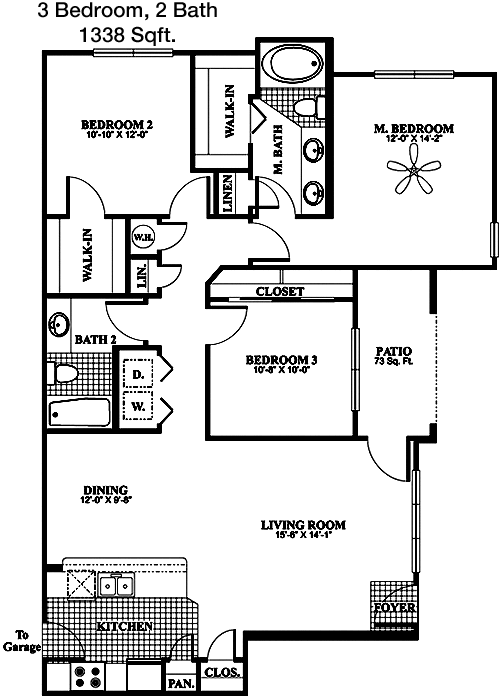
This 1338 square foot apartment features 3 bedrooms and 2 bathrooms, ideal for families or those needing extra space. The entryway leads into an expansive living room that connects to a dining area and a well-equipped kitchen with modern appliances and ample storage. A private balcony is accessible from the living area, offering a serene outdoor retreat. The master bedroom features a walk-in closet and an en-suite bathroom. The two additional bedrooms are generously sized with ample closet space, and the second bathroom is conveniently located, making this apartment spacious and functional.

Floor Plan 3x2

$2,069
Month Rent
1,413
Sqft
3
Bedroom
2
Bathroom
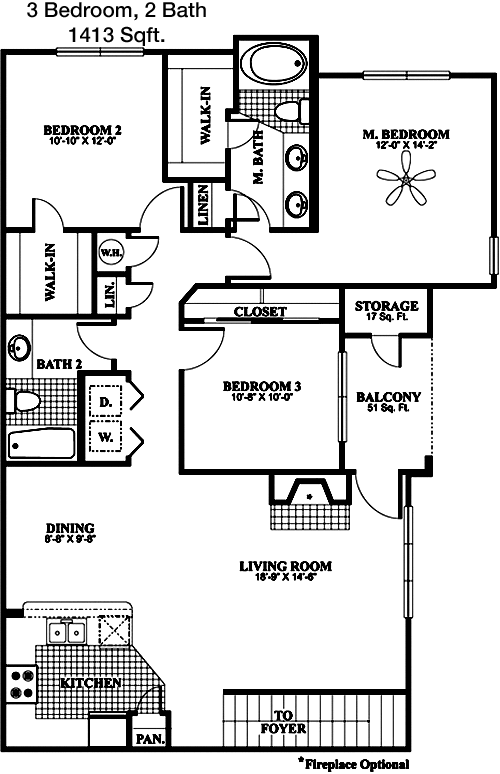
Spanning 1413 square feet, this 3 Bed, 2 Bath apartment is perfect for larger families or those seeking additional space. The floor plan includes a large living room that flows into a dining area and a kitchen equipped with modern appliances and abundant cabinetry. A private balcony extends from the living room, providing an outdoor space for relaxation. The master bedroom features a walk-in closet and an en-suite bathroom, ensuring convenience and privacy. The two additional bedrooms are well-sized with ample closet space, and the second bathroom is easily accessible from the main living areas.

Amenities/Fees

Community Amenities

Fitness center
3 Pools
Business center
Free WiFi Areas
Gated entrance
Perimeter fence
Electric Car Chargers
Theater room
Door to door trash pickup
Club house

Unit Amenities

W/D machines
Walk-in closets
Garden/large tubs
Private patios/balconies
Attached garages
Cable ready
Hi-speed internet
High ceilings
Storage closet outside
Non-carpeted flooring

Fees

Application Fee
$50
Administration
$200
Pet Rent
$20

Soundscore

The following number shows a value between 50 (very loud) and 100 (very quiet) that tells you about the loudness level of the Seacrest neighborhood due to environmental noise.

Active Place
76
50
60
70
80
90
100
Very Busy
Busy
Active
Calm
Very Calm
The neighborhood is ACTIVE
Airport:
Calm
Traffic:
Active
Businesses:
Calm
Soundscore™ powered by HowLoud, Inc.

PlaceReview

Your comment on Seacrest and help make a difference.

Rent vs. Buy Report

Financial viability of renting or selling your house.

Nearby Apartments

Abbey At Barker Cypress

1760 Barker Cypress Rd, Houston TX 77084
$ 1180 - $2247
For Rent
1-3 Beds.
908-1400 Sq Ft.
1-2 Bath.

Advenir At Grand Parkway West

5555 Long Prairie Trace, Richmond TX 77407
$ 944 - $1931
For Rent
1-3 Beds.
826-1312 Sq Ft.
1-2 Bath.

Alden Park Kingsland

18021 Kingsland Blvd, Houston TX 77094
$ 999 - $1985
For Rent
1-3 Beds.
661-1469 Sq Ft.
1-2 Bath.

21540 Provincial Blvd, Katy, TX 77450. View photos, map, tax, nearby homes for sale, home values, school info...

View all apartments on Provincial Blvd

Copyright© 2026, HOUSTON REALTORS® INFORMATION SERVICE, INC. All Rights Reserved.
(281) 603-1103
Knightvest Residential is a premier apartment management company dedicated to providing an exceptional living experience for its residents. With a commitment to excellence, our properties are meticulously maintained to ensure that every detail, from the lush landscaping to the pristine interiors, meets the highest standards of quality and comfort. Our responsive management team is always on hand to address any needs or concerns, offering unparalleled service that makes residents feel valued and ...
Knightvest Residential is a premier apartment management company dedicated to providing an exceptional living experience for its residents. With a commitment to excellence, our properties are meticulously maintained to ensure that every detail, from the lush landscaping to the pristine interiors, meets the highest standards of quality and comfort. Our responsive management team is always on hand to address any needs or concerns, offering unparalleled service that makes residents feel valued and at home. We pride ourselves on offering modern amenities that enhance daily living, including state-of-the-art fitness centers, inviting community spaces, and innovative smart home technologies. At Knightvest Residential, we create vibrant communities where residents can thrive, fostering a welcoming environment that combines luxury with convenience. Choose Knightvest Residential for a living experience that exceeds expectations and sets a new standard for apartment living.
Read more ↓
Office Hours
Listing traffic report table
Days Hours
Monday 9 AM - 6 PM
Tuesday 9 AM - 6 PM
Wednesday 9 AM - 6 PM
Thursday 9 AM - 6 PM
Friday 9 AM - 6 PM
Saturday 10:00 AM - 5:00 PM
Sunday Closed