Royal - Apartments in Dallas, TX

7865 Firefall Way, Dallas TX 75230 View Map, Get directions ->
Write a review ↓
Rent
$1,516 - $3,430
Unit Sizes
528 - 1,405 sq ft
No of Units
223 unit(s)
Year Built
2018
Pets Allowed
Cats, Dogs
Managed by
Willow Bridge Prop Co
Address
7865 Firefall Way
State
TX
County

AI Overview

Welcome to Royal in Dallas, TX, where luxury meets comfort in a community designed to enhance your lifestyle. Our stunning apartments offer a variety of carefully crafted floor plans, perfectly blending high-end finishes with modern amenities. Each unit welcomes you with sleek stainless steel appliances, quartz countertops, and designer lighting. Enjoy spacious living areas and unwind on your private balcony, taking in breathtaking views of the city skyline.

Experience unparalleled living with our resort-style swimming pool, state-of-the-art fitness center, and chic clubhouse, ideal for entertaining friends. On-site maintenance and management are dedicated to providing residents with a worry-free experience.

Ideally situated at 7865 Firefall Way, our community is just moments from shopping, dining, and entertainment, blending urban excitement with suburban charm. Choose from 27 distinct floor plans, including studio, one, and two-bedroom apartments, all set within a pet-friendly environment that accommodates both cats and dogs.

Our amenities cover all your needs, featuring a business center, gated entrance, free WiFi areas, and private detached garages. Electric car chargers, hot tubs, outdoor grills, and cable-ready units enhance the experience, while walk-in closets, garden tubs, walk-in showers, and private patios or balconies add a touch of luxury.

Discover more by contacting Willow Bridge Prop Co at 972-930-5599 to inquire about current availability or special promotions, which may change over time. Don’t miss the opportunity to call Royal your new home—schedule a tour and experience the height of comfort and convenience today.

Pricing & Floor Plans
Studio Bedroom Floor Plans 3 Options

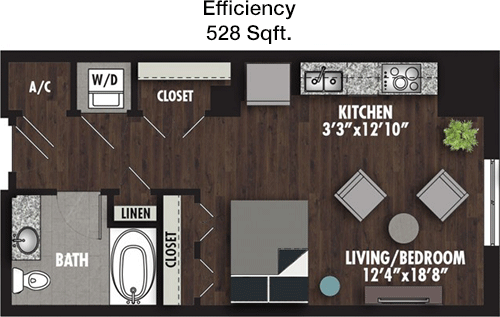
Floor Plan Efficiency

$1,516
Month Rent
528
Sqft
0
Bedroom
1
Bathroom
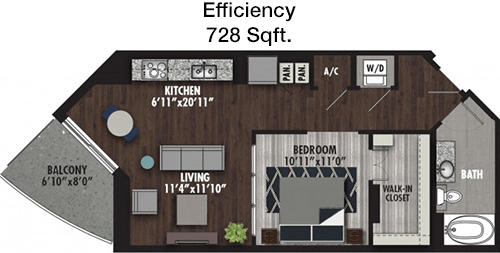
This 528 sqft apartment offers a compact yet efficient space with one bathroom. The layout maximizes functionality, featuring an open living area that seamlessly connects to the kitchen. Although details on specific features like balconies or additional storage are not visible, the floor plan likely prioritizes essential living spaces for comfort.

Floor Plan Efficiency

$1,837
Month Rent
728
Sqft
0
Bedroom
1
Bathroom
The 728 sqft apartment features a single bathroom, designed for efficient living. The layout presents an open-concept living room that flows into the kitchen, providing a spacious feel. The plan does not specifically highlight any balconies or extra storage, but the space is optimized for practical daily use.

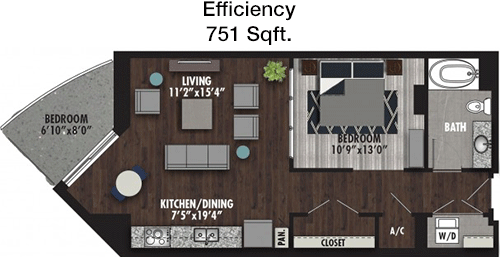
Floor Plan Efficiency

$1,826
Month Rent
751
Sqft
0
Bedroom
1
Bathroom
In this 751 sqft apartment, the floor plan offers a single bathroom with a design that emphasizes open living spaces. The living and dining areas are likely integrated, enhancing the sense of space. Specific details on balconies or additional storage are not visible, but the layout is intended for comfortable living.
1 Bedroom Floor Plans 17 Options

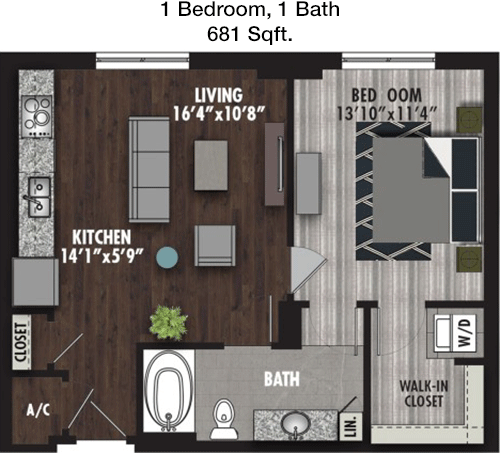
Floor Plan 1x1

$1,869
Month Rent
681
Sqft
1
Bedroom
1
Bathroom
This 681 sqft apartment features one bedroom and one bathroom. The floor plan likely includes an open living and dining area, optimizing the available space. While additional features like balconies or storage areas are not explicitly shown, the layout is designed for efficient and comfortable living.

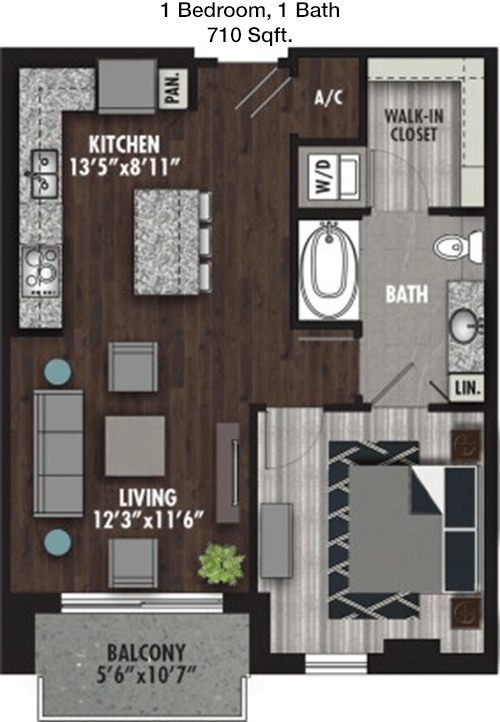
Floor Plan 1x1

$1,725
Month Rent
710
Sqft
1
Bedroom
1
Bathroom
With 710 sqft, this one-bedroom, one-bathroom apartment offers a well-thought-out layout. The open living area connects with the kitchen, creating a spacious feel. Although specific features such as balconies or storage areas are not depicted, the design focuses on maximizing living comfort.

Floor Plan 1x1

$1,762
Month Rent
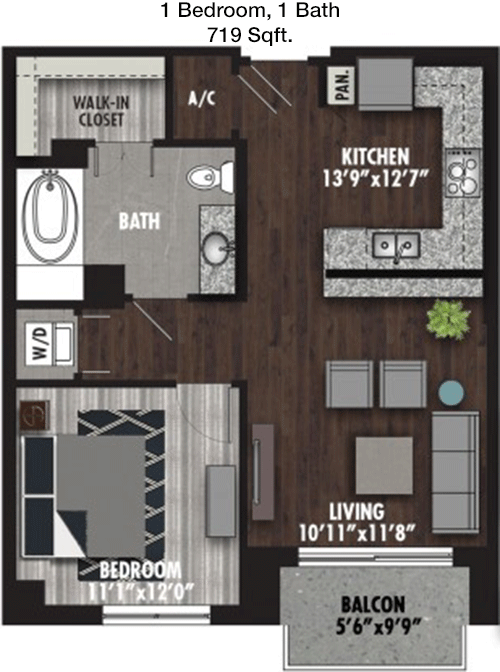
719
Sqft
1
Bedroom
1
Bathroom
This 719 sqft apartment includes one bedroom and one bathroom. The floor plan suggests an open concept, combining living and kitchen spaces for a roomy atmosphere. While additional elements like balconies or storage are not highlighted, the layout ensures a comfortable living experience.

Floor Plan 1x1

$1,849
Month Rent
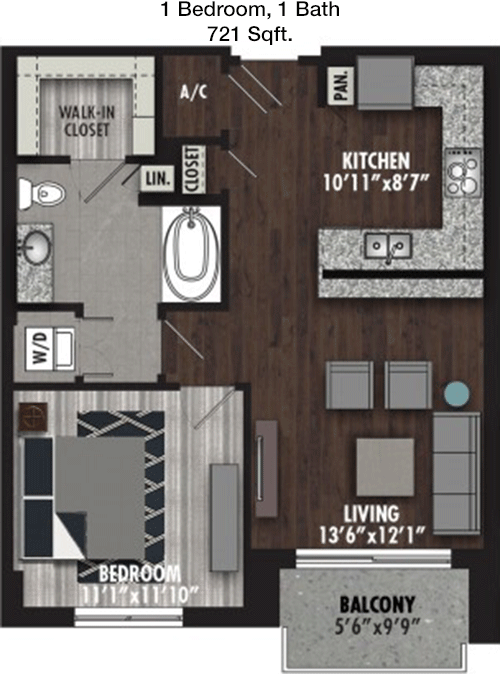
721
Sqft
1
Bedroom
1
Bathroom
In this 721 sqft apartment, the design includes one bedroom and one bathroom, featuring an open living area that likely connects to the kitchen. While specific details on balconies or extra storage aren't visible, the layout focuses on providing a comfortable and practical living space.

Floor Plan 1x1

$1,867
Month Rent
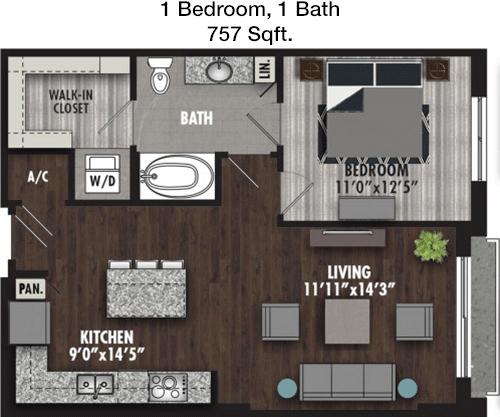
757
Sqft
1
Bedroom
1
Bathroom
This 757 sqft apartment offers one bedroom and one bathroom with a design that emphasizes open living areas. The layout likely integrates the living and dining spaces, enhancing the overall spaciousness. Details such as balconies or storage areas are not specifically shown, but the plan is tailored for comfortable living.

Floor Plan 1x1

$1,949
Month Rent
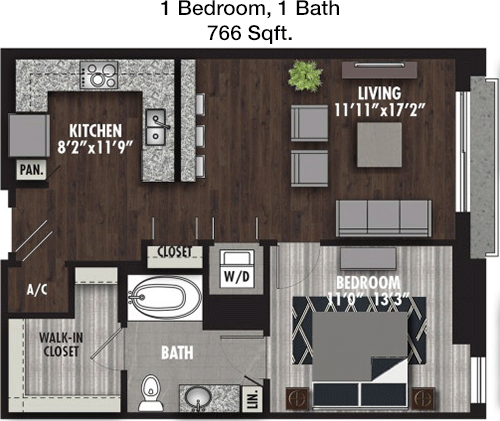
766
Sqft
1
Bedroom
1
Bathroom
The 766 sqft apartment features one bedroom and one bathroom, with a floor plan that likely includes an open living and dining area. The space is designed for efficient living, although specific features like balconies or storage are not depicted in detail. The layout aims to provide a comfortable and practical home environment.

Floor Plan 1x1

$2,194
Month Rent
775
Sqft
1
Bedroom
1
Bathroom
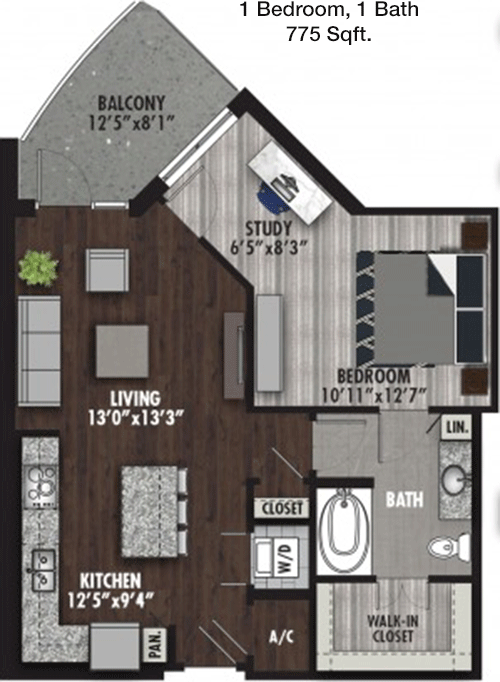
This 775 sqft apartment includes one bedroom and one bathroom, offering a spacious layout with an open living area connected to the kitchen. While the plan does not explicitly show features such as balconies or storage, it is optimized for comfortable and efficient living.

Floor Plan 1x1

$1,747
Month Rent
778
Sqft
1
Bedroom
1
Bathroom
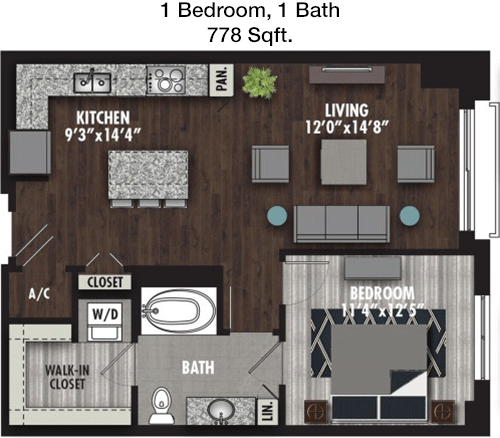
With 778 sqft, this one-bedroom, one-bathroom apartment provides a well-organized layout with an open living space that likely connects to the kitchen. Specific details on balconies or storage options are not visible, but the design focuses on maximizing comfort and livability.

Floor Plan 1x1

$1,975
Month Rent
804
Sqft
1
Bedroom
1
Bathroom
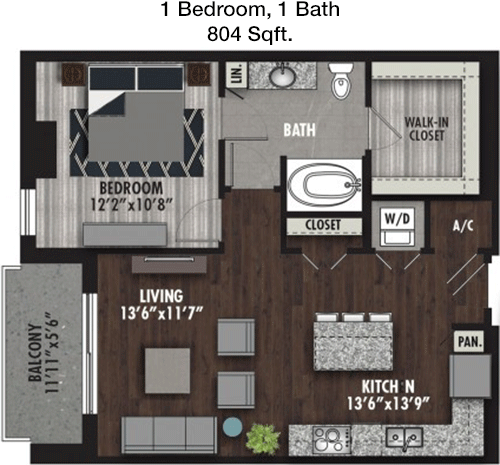
This 804 sqft apartment features one bedroom and one bathroom, with an open-concept living area that likely integrates with the kitchen. The floor plan emphasizes spaciousness and comfort, although specific features like balconies or storage are not detailed in the image.

Floor Plan 1x1

$2,169
Month Rent
824
Sqft
1
Bedroom
1
Bathroom
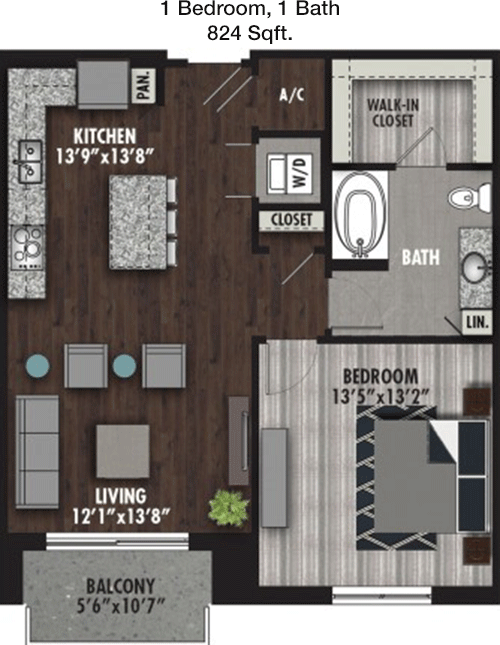
The 824 sqft apartment includes one bedroom and one bathroom, offering a layout that likely features an open living and dining area. While specific elements such as balconies or storage are not highlighted, the design is optimized for comfortable and practical living.

Floor Plan 1x1

$1,905
Month Rent
847
Sqft
1
Bedroom
1
Bathroom
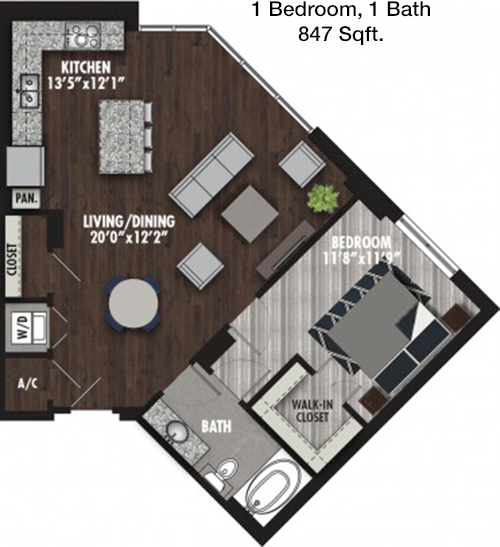
This 847 sqft apartment provides one bedroom and one bathroom, with a floor plan that likely includes an open-concept living area. The layout is designed to maximize space and comfort, though specific details on balconies or storage are not visible in the image.

Floor Plan 1x1

$2,221
Month Rent
860
Sqft
1
Bedroom
1
Bathroom
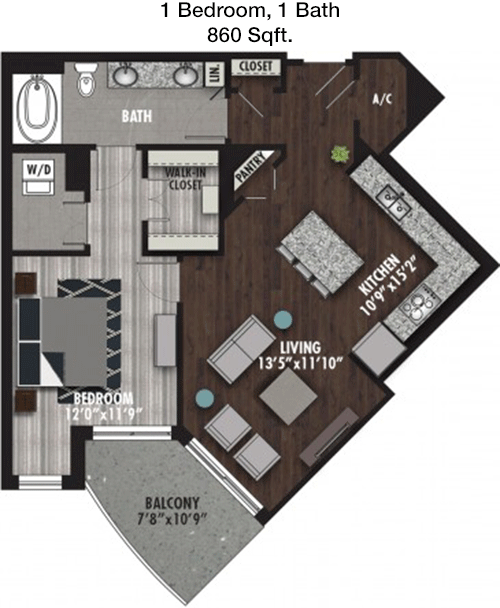
In this 860 sqft apartment, the design includes one bedroom and one bathroom, featuring an open living area that likely connects to the kitchen. The layout emphasizes spaciousness and comfort, with specific details on balconies or storage areas not explicitly shown.

Floor Plan 1x1

$2,234
Month Rent
862
Sqft
1
Bedroom
1
Bathroom
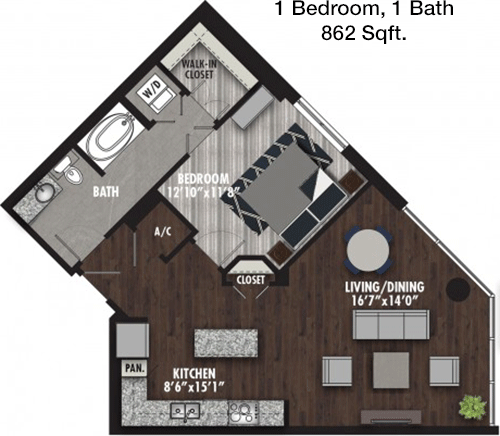
This 862 sqft apartment offers one bedroom and one bathroom with a layout that likely emphasizes an open living area. The design is intended for comfortable and efficient living, though specific features such as balconies or storage are not detailed in the floor plan.

Floor Plan 1x1

$2,334
Month Rent
880
Sqft
1
Bedroom
1
Bathroom
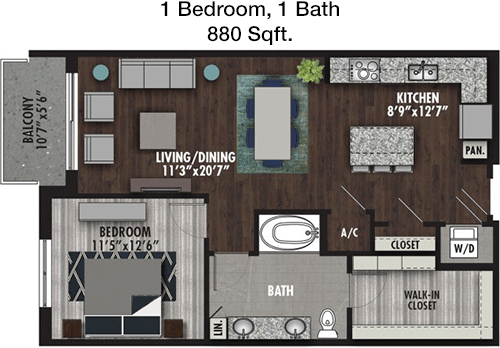
The 880 sqft apartment features one bedroom and one bathroom, offering a layout with an open living area that likely integrates with the kitchen. While the plan does not show specific features like balconies or storage, it is optimized for comfort and practicality.

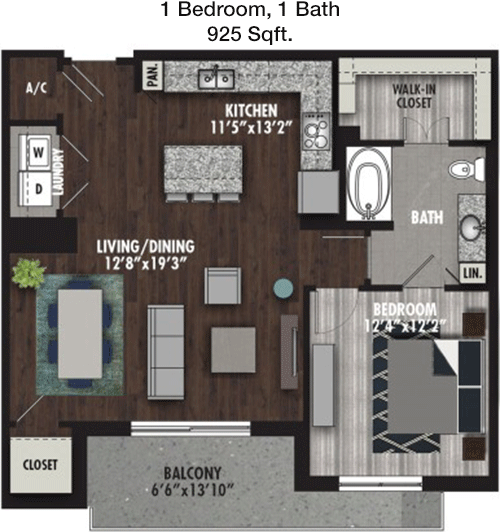
Floor Plan 1x1

$2,299
Month Rent
925
Sqft
1
Bedroom
1
Bathroom
This 925 sqft apartment provides one bedroom and one bathroom with a layout that likely includes an open living and dining area. Specific details on features like balconies or storage aren't visible, but the design prioritizes comfort and efficient use of space.

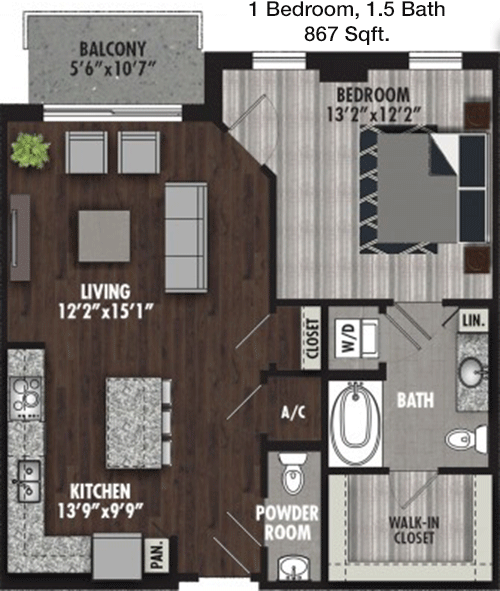
Floor Plan 1x1.5

$2,299
Month Rent
867
Sqft
1
Bedroom
1.5
Bathroom
The 867 sqft apartment features one bedroom and one and a half bathrooms. The floor plan likely includes an open living area that connects to the kitchen, creating a spacious feel. While specific details on balconies or storage are not visible, the design emphasizes comfortable living.

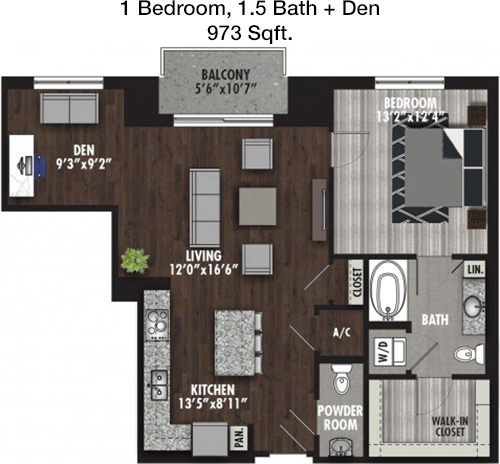
Floor Plan 1x1.5

$2,240
Month Rent
973
Sqft
1
Bedroom
1.5
Bathroom
This 973 sqft apartment offers one bedroom and one and a half bathrooms, with a layout that likely features an open living space. The design is optimized for comfort and practicality, though specific details on balconies or storage areas are not highlighted in the image.
2 Bedroom Floor Plans 6 Options

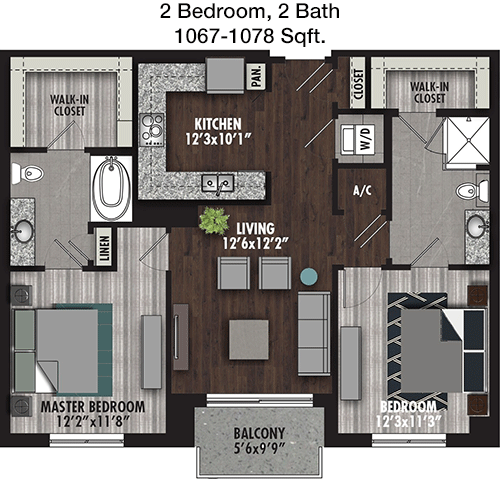
Floor Plan 2x2

$2,990
Month Rent
1,067
Sqft
2
Bedroom
2
Bathroom
This 1067 sqft apartment includes two bedrooms and two bathrooms. The floor plan likely features an open living area that connects to the kitchen, creating a spacious and inviting atmosphere. While specific features like balconies or storage are not detailed, the layout is designed for comfortable living.

Floor Plan 2x2

$3,020
Month Rent
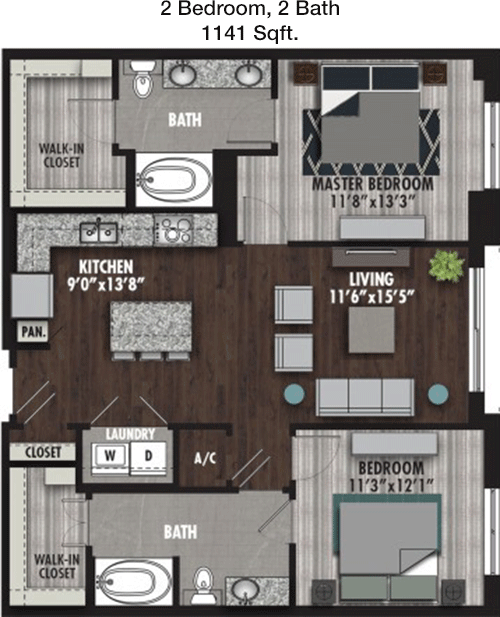
1,141
Sqft
2
Bedroom
2
Bathroom
The 1141 sqft apartment offers two bedrooms and two bathrooms, with a layout that likely includes an open living and dining area. The design emphasizes spaciousness and comfort, although specific details on balconies or storage are not visible in the image.

Floor Plan 2x2

$3,095
Month Rent
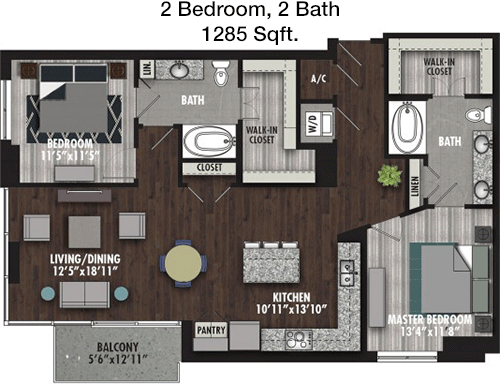
1,285
Sqft
2
Bedroom
2
Bathroom
This 1285 sqft apartment features two bedrooms and two bathrooms, with a floor plan that likely includes an open-concept living area. The layout is designed to maximize space and comfort, though specific features such as balconies or storage are not highlighted.

Floor Plan 2x2

$2,799
Month Rent
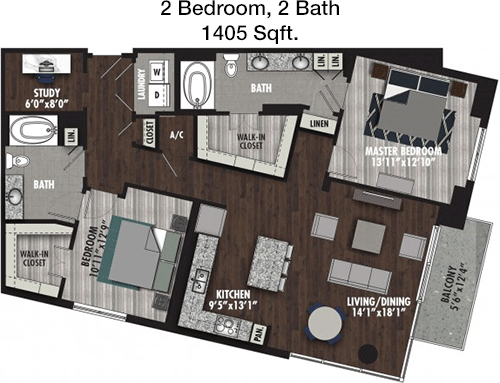
1,405
Sqft
2
Bedroom
2
Bathroom
The 1405 sqft apartment provides two bedrooms and two bathrooms, offering a spacious layout with an open living area. While specific elements like balconies or storage are not depicted, the design focuses on providing a comfortable and practical living environment.

Floor Plan 2x2.5

$3,275
Month Rent
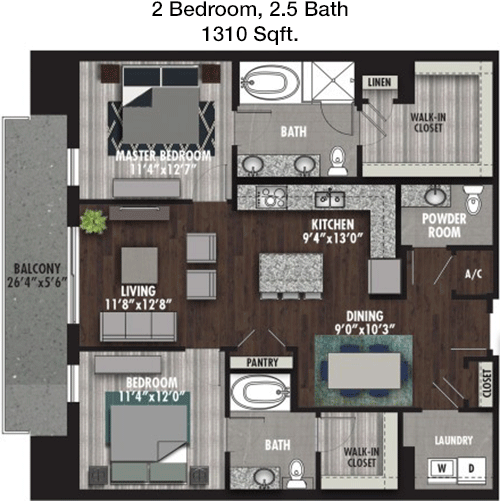
1,310
Sqft
2
Bedroom
2.5
Bathroom
This 1310 sqft apartment includes two bedrooms and two and a half bathrooms, featuring a layout that likely emphasizes open living spaces. The design is intended for comfortable and efficient living, although specific features such as balconies or storage are not detailed.

Floor Plan 2x2.5

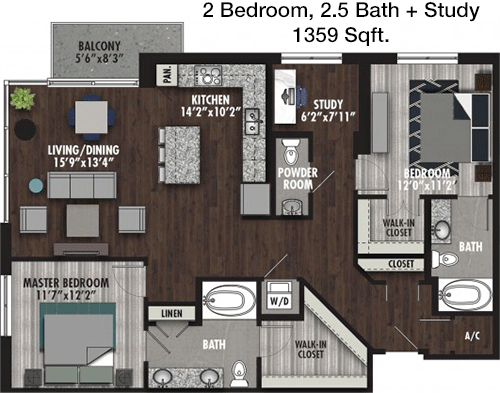
$3,430
Month Rent
1,359
Sqft
2
Bedroom
2.5
Bathroom
In this 1359 sqft apartment, the design offers two bedrooms and two and a half bathrooms, with an open-concept living area that likely connects to the kitchen. The layout emphasizes spaciousness and comfort, with specific details on balconies or storage areas not explicitly shown.

Amenities/Fees

Community Amenities

Fitness center
Pool
Business center
Free WiFi Areas
Gated entrance
Private detached garages($75/mo)
Electric Car Chargers
Club house
Hot Tub
Outdoor Grills

Unit Amenities

W/D machines
Walk-in closets
Garden/large tubs
Walk-in showers
Private patios/balconies
Intrusion alarms
Cable ready
Hi-speed internet
Ice makers
Premium Countertops

Fees

Application Fee
$85
Administration
$300
Deposit
$350+
Pet Rent
$25

Soundscore

The following number shows a value between 50 (very loud) and 100 (very quiet) that tells you about the loudness level of the Royal neighborhood due to environmental noise.

Busy Place
63
50
60
70
80
90
100
Very Busy
Busy
Active
Calm
Very Calm
The neighborhood is BUSY
Airport:
Calm
Traffic:
Busy
Businesses:
Calm
Soundscore™ powered by HowLoud, Inc.

PlaceReview

Your comment on Royal and help make a difference.

Rent vs. Buy Report

Financial viability of renting or selling your house.

Nearby Apartments

7900 At Park Central

7900 Churchill Way, Dallas TX 75251
$ 1179 - $2134
For Rent
1-3 Beds.
708-1479 Sq Ft.
1-3 Bath.

8119

8119 Douglas Ave, Dallas TX 75225
$ 3880 - $19975
For Rent
1-3 Beds.
870-2496 Sq Ft.
1-3.5 Bath.

Aberdeen At Bellmar

10843 N Central Expy, Dallas TX 75231
$ 796 - $1461
For Rent
Studio -2 Beds.
400-989 Sq Ft.
1-2 Bath.

7865 Firefall Way, Dallas, TX 75230. View photos, map, tax, nearby homes for sale, home values, school info...

View all apartments on Firefall Way

Copyright© 2026, HOUSTON REALTORS® INFORMATION SERVICE, INC. All Rights Reserved.
(469) 913-1300
Office Hours
Listing traffic report table
Days Hours
Monday 9 AM - 6 PM
Tuesday 9 AM - 6 PM
Wednesday 9 AM - 6 PM
Thursday 9 AM - 6 PM
Friday 9 AM - 6 PM
Saturday 10 am - 6 pm
Sunday 1 PM - 6 PM