Regent - Apartments in Dallas, TX

17717 Preston Rd, Dallas TX 75252 View Map, Get directions ->
Write a review ↓
Rent
$999 - $2,429
Unit Types
1 - 2 bedrooms
Unit Sizes
575 - 1,189 sq ft
No of Units
460 unit(s)
Year Built
1983
Pets Allowed
Cats, Dogs
Managed by
American Landmark
Address
17717 Preston Rd
State
TX
County

AI Overview

Welcome to Regent, where luxury and urban convenience meet in the heart of Dallas, TX. Our newly renovated apartment homes offer expansive floor plans with modern finishes, ideal for those seeking a sophisticated and comfortable living experience. Residents enjoy exclusive access to a range of amenities including a resort-style pool, state-of-the-art fitness center, and a lush courtyard with grilling stations. Our pet-friendly community also features a dog park and grooming station, ensuring your furry friends feel right at home. Located at 17717 Preston Rd, Dallas, TX, Regent provides easy access to the city’s premier shopping, dining, and entertainment. Whether you’re exploring the vibrant nightlife of Deep Ellum or enjoying the tranquil surroundings of Klyde Warren Park, everything you need is just minutes away. Choose from one of five distinct floor plans, offering 1 and 2-bedroom options with features like walk-in closets, private patios or balconies, and premium appliances. Additional conveniences include W/D connections, storage closets, and ice makers. With a gated perimeter, free WiFi areas, and more, Regent offers a secure and connected lifestyle. Don't miss your chance to experience luxury living at its finest—contact us today to schedule a tour and discover your new home in Dallas.

Pricing & Floor Plans
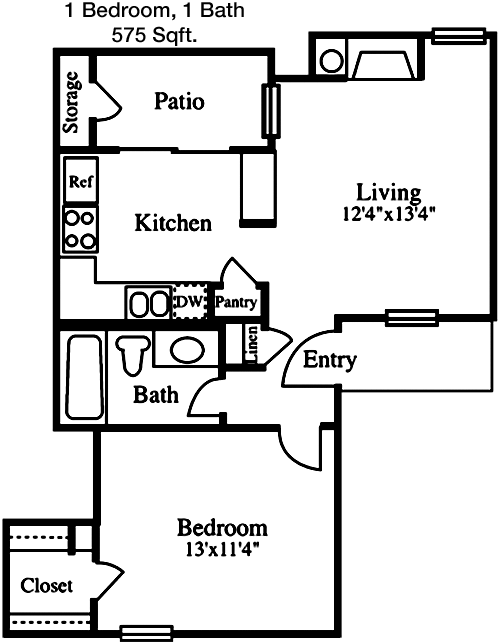
1 Bedroom Floor Plans 6 Options

Floor Plan 1x1

$999
Month Rent
575
Sqft
1
Bedroom
1
Bathroom
This 1 Bed, 1 Bath apartment spans 575 square feet and offers a well-designed space ideal for comfortable living. Upon entering, you are greeted by a spacious living room that flows into the dining area, providing ample space for relaxation and meals. The kitchen is efficiently laid out with ample countertop space and cabinetry. The bedroom is sizable, featuring a walk-in closet that offers plenty of storage options. The bathroom is conveniently located near the bedroom and living areas. Additionally, the apartment includes a patio or balcony, perfect for enjoying some fresh air.

Floor Plan 1x1

$1,634
Month Rent
575
Sqft
1
Bedroom
1
Bathroom
This 1 Bed, 1 Bath apartment spans 575 square feet and offers a well-designed space ideal for comfortable living. Upon entering, you are greeted by a spacious living room that flows into the dining area, providing ample space for relaxation and meals. The kitchen is efficiently laid out with ample countertop space and cabinetry. The bedroom is sizable, featuring a walk-in closet that offers plenty of storage options. The bathroom is conveniently located near the bedroom and living areas. Additionally, the apartment includes a patio or balcony, perfect for enjoying some fresh air.

Floor Plan 1x1

$1,205
Month Rent
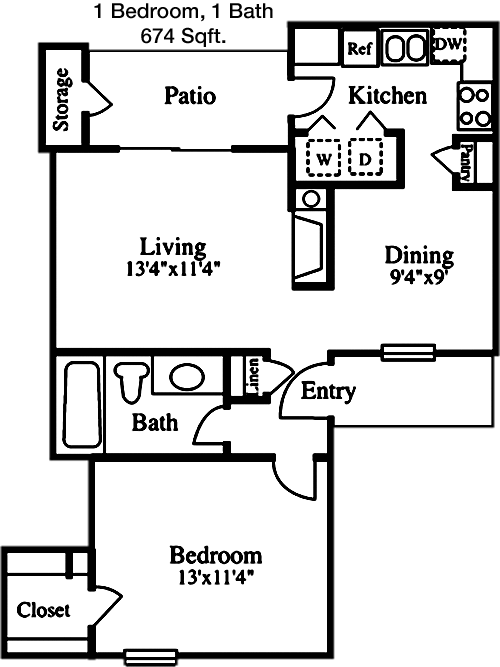
674
Sqft
1
Bedroom
1
Bathroom
This 1 Bed, 1 Bath apartment, measuring 674 square feet, provides a spacious and inviting layout. The entryway opens up to a large living room area that adjoins a dining space, perfect for entertaining or everyday living. The kitchen is conveniently positioned with modern appliances and plenty of storage space. The bedroom is generously sized with a walk-in closet, providing abundant storage. The bathroom is accessible from both the bedroom and living area, enhancing convenience. A private patio or balcony extends the living space outdoors, offering a serene spot to unwind.

Floor Plan 1x1

$1,524
Month Rent
674
Sqft
1
Bedroom
1
Bathroom
This 1 Bed, 1 Bath apartment, measuring 674 square feet, provides a spacious and inviting layout. The entryway opens up to a large living room area that adjoins a dining space, perfect for entertaining or everyday living. The kitchen is conveniently positioned with modern appliances and plenty of storage space. The bedroom is generously sized with a walk-in closet, providing abundant storage. The bathroom is accessible from both the bedroom and living area, enhancing convenience. A private patio or balcony extends the living space outdoors, offering a serene spot to unwind.

Floor Plan 1x1.5 loft

$1,515
Month Rent
839
Sqft
1
Bedroom
1.5
Bathroom
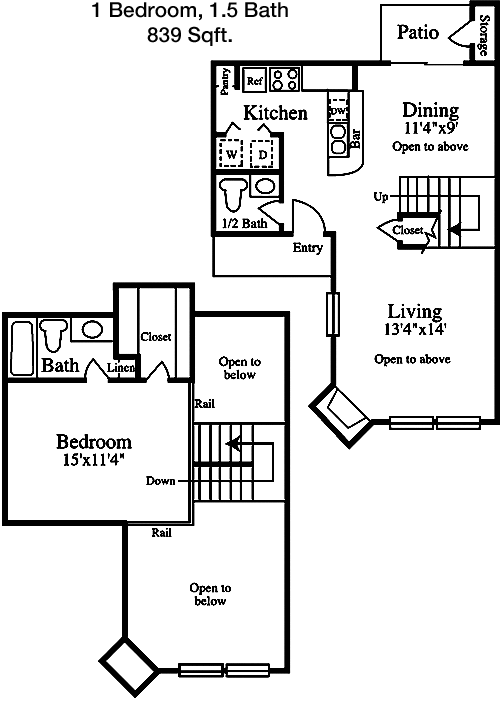
This spacious 1 Bed, 1.5 Bath apartment encompasses 839 square feet, designed for both comfort and functionality. The open-concept living and dining area offers a versatile space that flows seamlessly into a well-appointed kitchen with ample cabinetry and counter space. The bedroom is large, featuring an extensive walk-in closet and a private full bathroom. An additional half bath is conveniently located for guests. A balcony or patio extends from the living area, providing an outdoor retreat. This layout is perfect for those seeking extra space and privacy.

Floor Plan 1x1.5 loft

$1,787
Month Rent
839
Sqft
1
Bedroom
1.5
Bathroom
This spacious 1 Bed, 1.5 Bath apartment encompasses 839 square feet, designed for both comfort and functionality. The open-concept living and dining area offers a versatile space that flows seamlessly into a well-appointed kitchen with ample cabinetry and counter space. The bedroom is large, featuring an extensive walk-in closet and a private full bathroom. An additional half bath is conveniently located for guests. A balcony or patio extends from the living area, providing an outdoor retreat. This layout is perfect for those seeking extra space and privacy.
2 Bedroom Floor Plans 4 Options

Floor Plan 2x2

$1,670
Month Rent
970
Sqft
2
Bedroom
2
Bathroom
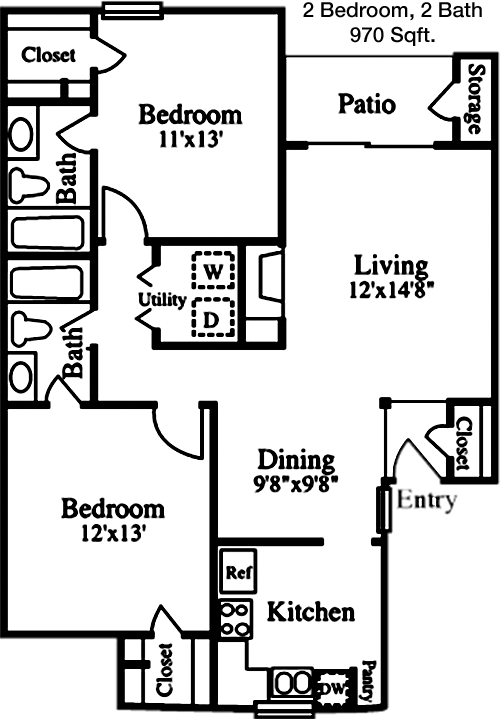
This 2 Bed, 2 Bath apartment covers 970 square feet, offering a thoughtful layout for comfortable living. The entrance leads into an expansive living room that flows into the dining area, creating a welcoming space for entertaining. The kitchen is strategically designed with modern appliances and ample storage. Each bedroom is spacious, with the master bedroom featuring an en-suite bathroom and a generous walk-in closet. The second bedroom is also well-sized with easy access to the second bathroom. A balcony or patio extends from the living area, perfect for outdoor relaxation.

Floor Plan 2x2

$2,101
Month Rent
970
Sqft
2
Bedroom
2
Bathroom
This 2 Bed, 2 Bath apartment covers 970 square feet, offering a thoughtful layout for comfortable living. The entrance leads into an expansive living room that flows into the dining area, creating a welcoming space for entertaining. The kitchen is strategically designed with modern appliances and ample storage. Each bedroom is spacious, with the master bedroom featuring an en-suite bathroom and a generous walk-in closet. The second bedroom is also well-sized with easy access to the second bathroom. A balcony or patio extends from the living area, perfect for outdoor relaxation.

Floor Plan 2x2

$1,925
Month Rent
1,189
Sqft
2
Bedroom
2
Bathroom
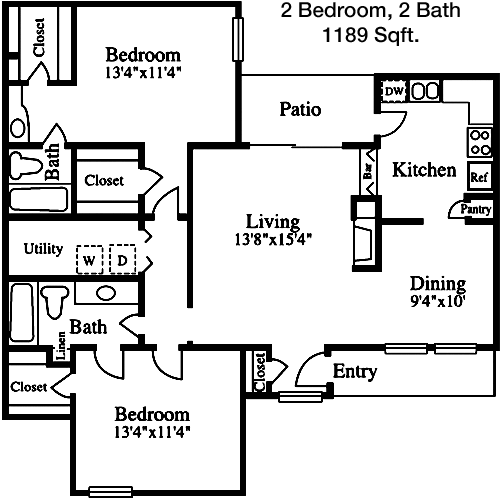
This 2 Bed, 2 Bath apartment, at 1189 square feet, offers an expansive and elegant living space. The open-concept living and dining area is designed for both comfort and style, seamlessly leading into a contemporary kitchen with ample cabinetry and counter space. Both bedrooms are generously sized, each with its own full bathroom. The master suite includes a walk-in closet, while the second bedroom offers a large closet as well. Additional storage spaces are strategically placed throughout the apartment. A private balcony or patio provides an ideal spot for enjoying outdoor views.

Floor Plan 2x2

$2,429
Month Rent
1,189
Sqft
2
Bedroom
2
Bathroom
This 2 Bed, 2 Bath apartment, at 1189 square feet, offers an expansive and elegant living space. The open-concept living and dining area is designed for both comfort and style, seamlessly leading into a contemporary kitchen with ample cabinetry and counter space. Both bedrooms are generously sized, each with its own full bathroom. The master suite includes a walk-in closet, while the second bedroom offers a large closet as well. Additional storage spaces are strategically placed throughout the apartment. A private balcony or patio provides an ideal spot for enjoying outdoor views.

Amenities/Fees

Community Amenities

Fitness center
3 Pools
Free WiFi Areas
Gated entrance
Perimeter fence
Door to door trash pickup
Outdoor Grills
2 Laundry rooms
School bus stop
Dog Park

Unit Amenities

W/D connections
Walk-in closets
Private patios/balconies
Storage closet outside
Ice makers
Premium Countertops
Premium Appliances
Self cleaning ovens
Dishwashers
Garbage disposals

Fees

Application Fee
$75
Administration
$150
Deposit
$0
Pet Rent
$15

Soundscore

The following number shows a value between 50 (very loud) and 100 (very quiet) that tells you about the loudness level of the Regent neighborhood due to environmental noise.

Active Place
69
50
60
70
80
90
100
Very Busy
Busy
Active
Calm
Very Calm
The neighborhood is ACTIVE
Airport:
Calm
Traffic:
Busy
Businesses:
Busy
Soundscore™ powered by HowLoud, Inc.

PlaceReview

Your comment on Regent and help make a difference.

Rent vs. Buy Report

Financial viability of renting or selling your house.

Nearby Apartments

4804 Haverwood

4804 Haverwood Ln, Dallas TX 75287
$ 1115 - $1395
For Rent
1-2 Beds.
600-1000 Sq Ft.
1-2 Bath.

5151

5151 Bent Tree Forest, Dallas TX 75248
$ 1230 - $2425
For Rent
Studio -2 Beds.
560-1465 Sq Ft.
1-2 Bath.

Adair Off Addison I & II

15905 Bent Tree Forest Cir, Dallas TX 75248
$ 970 - $2043
For Rent
1-2 Beds.
655-1452 Sq Ft.
1-3 Bath.

17717 Preston Rd, Dallas, TX 75252. View photos, map, tax, nearby homes for sale, home values, school info...

View all apartments on Preston Rd

Copyright© 2026, HOUSTON REALTORS® INFORMATION SERVICE, INC. All Rights Reserved.
(972) 635-0874
Office Hours
Listing traffic report table
Days Hours
Monday 9 AM - 6 PM
Tuesday 9am - 7pm
Wednesday 9 AM - 6 PM
Thursday 9am - 7pm
Friday 9 AM - 6 PM
Saturday 10am - 5pm
Sunday Closed