Raintree - Apartments in Pasadena, TX

1009 S Richey, Pasadena TX 77506 View Map, Get directions ->
Write a review ↓
Rent
$719 - $1,599
Unit Types
1 - 3 bedrooms
Unit Sizes
545 - 1,225 sq ft
No of Units
228 unit(s)
Year Built
1971
Pets Allowed
Cats, Dogs
Managed by
Better World Properties
Address
1009 S Richey
State
TX
County

AI Overview

Welcome to Raintree Apartments, where luxury meets convenience in the heart of Pasadena, TX. Our beautifully landscaped grounds and modern amenities create the perfect place to call home. Step into a spacious one, two, or three-bedroom apartment, greeted by an open floor plan, gourmet kitchen, and designer finishes. Enjoy your private balcony or patio, ideal for morning coffee or evening relaxation. Immerse yourself in community amenities like our resort-style swimming pool, state-of-the-art fitness center, and resident lounge. For outdoor enthusiasts, we offer a dog park, playground, and barbecue area. Raintree features a gated entrance, perimeter fence, outdoor grills, and on-site carports. With two laundry rooms, school bus stop, and elevators, convenience is at your doorstep. Inside your unit, enjoy W/D connections or machines, walk-in closets, and high-speed internet. Additional features include cable readiness, no electric bill, non-carpeted flooring, dishwashers, and garbage disposals. Located at 1009 S Richey, Pasadena, TX, and built in 1971, Raintree accommodates cats and dogs and offers eight distinct floor plans. Conveniently situated near shopping, dining, and entertainment, Raintree Apartments is a peaceful retreat while just minutes from all the action. Contact Better World Properties at 346-487-5577 for current availability and special promotions. Don’t miss the opportunity to live in luxury—schedule a tour today and discover why our residents love calling this community home.

Pricing & Floor Plans
1 Bedroom Floor Plans 4 Options

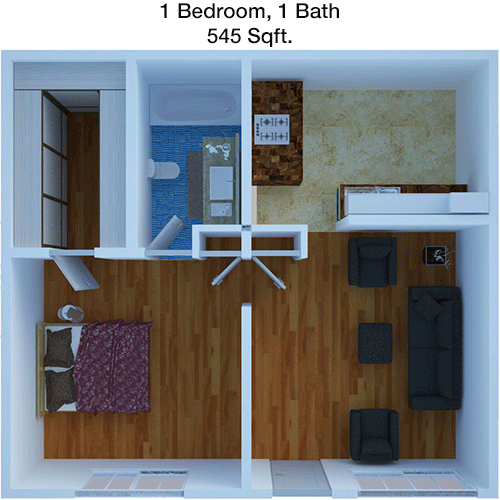
Floor Plan 1x1

$719
Month Rent
545
Sqft
1
Bedroom
1
Bathroom
This 1 Bed, 1 Bath apartment spans 545 square feet and offers a compact yet efficient layout. The entrance opens into a spacious living room area that seamlessly integrates with a kitchen equipped with modern appliances. Adjacent to the living space, a cozy bedroom provides a private retreat, complete with a sizable closet for storage. The bathroom is conveniently located near the bedroom and living area. The floor plan is designed to maximize space usage, making it an ideal option for those seeking a manageable living space with essential amenities.

Floor Plan 1x1

$949
Month Rent
667
Sqft
1
Bedroom
1
Bathroom
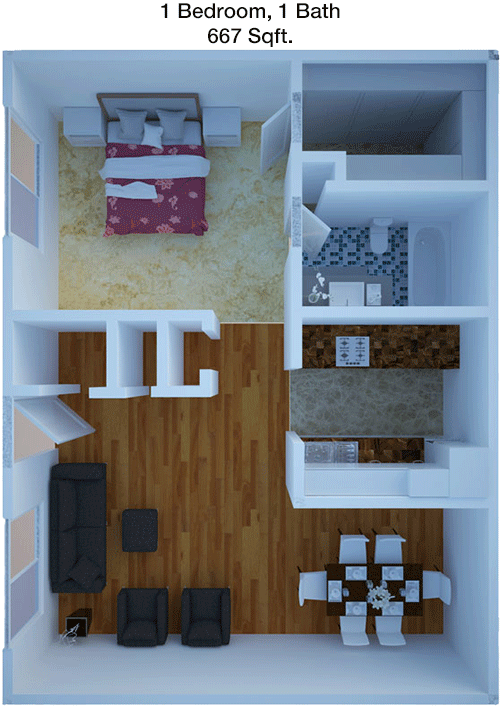
This 1 Bed, 1 Bath apartment covers 667 square feet, offering a larger living space. Upon entry, you'll find a generously sized living area that connects to an open kitchen, perfect for entertaining or relaxing. The bedroom is well-proportioned and includes a large closet for ample storage. The bathroom is conveniently situated for easy access from both the bedroom and living area. The layout is designed to offer comfort and functionality, ideal for someone looking for a spacious one-bedroom apartment.

Floor Plan 1x1

$994
Month Rent
667
Sqft
1
Bedroom
1
Bathroom
This 1 Bed, 1 Bath apartment covers 667 square feet, offering a larger living space. Upon entry, you'll find a generously sized living area that connects to an open kitchen, perfect for entertaining or relaxing. The bedroom is well-proportioned and includes a large closet for ample storage. The bathroom is conveniently situated for easy access from both the bedroom and living area. The layout is designed to offer comfort and functionality, ideal for someone looking for a spacious one-bedroom apartment.

Floor Plan 1x1

$839
Month Rent
686
Sqft
1
Bedroom
1
Bathroom
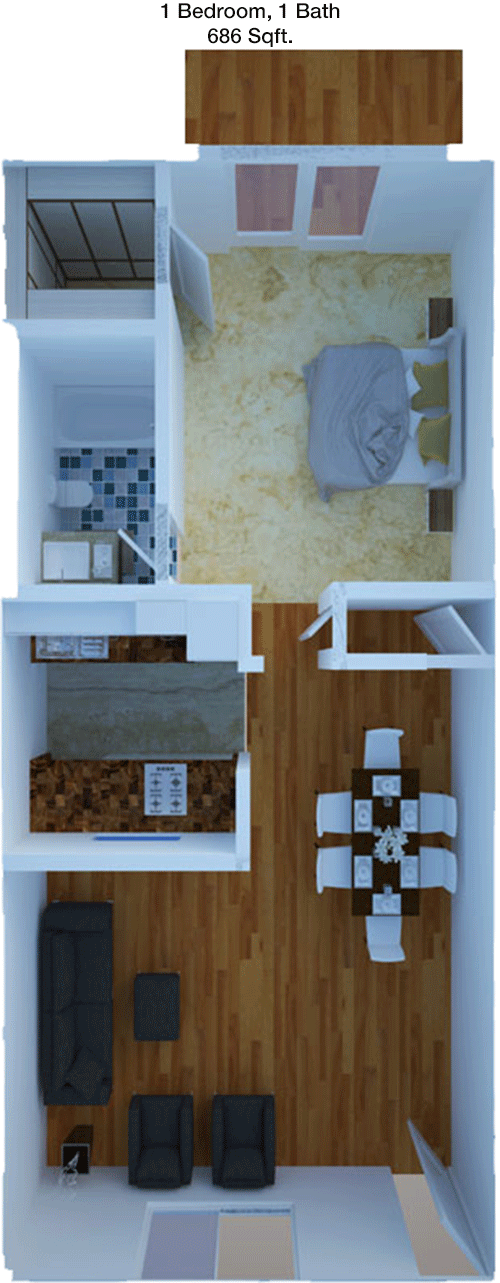
Spanning 686 square feet, this 1 Bed, 1 Bath apartment offers a well-thought-out floor plan. The entrance leads into an open-concept living and dining area, which flows into a modern kitchen equipped with essential appliances. The bedroom is sizable, with a large closet providing plenty of storage space. The bathroom is easily accessible from both the bedroom and living area, ensuring convenience. The design focuses on maximizing usable space, making it a perfect choice for those who appreciate efficient living.
2 Bedroom Floor Plans 3 Options

Floor Plan 2x1

$1,074
Month Rent
882
Sqft
2
Bedroom
1
Bathroom
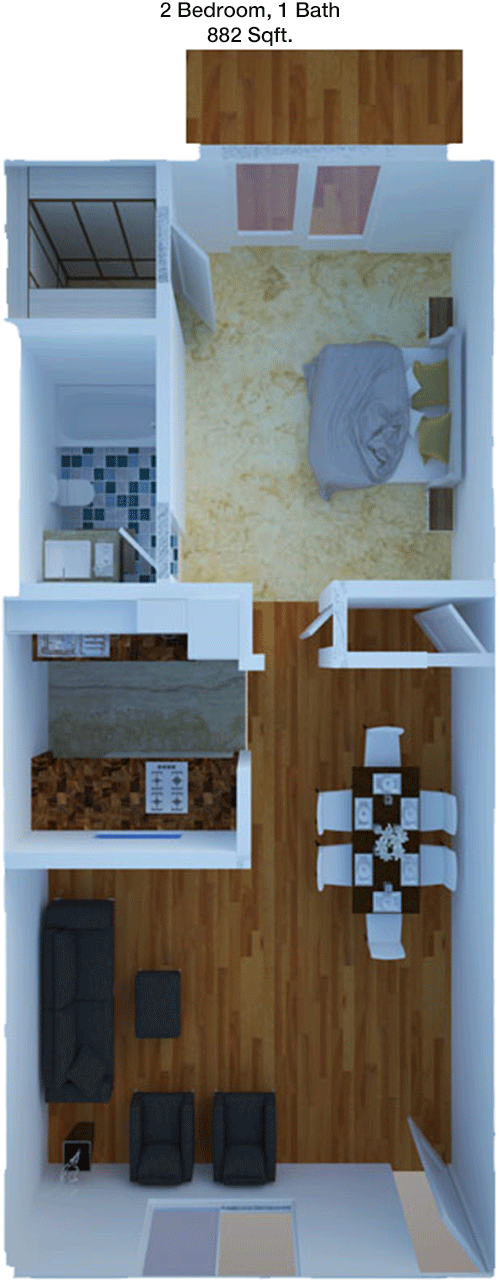
This 2 Bed, 1 Bath apartment encompasses 882 square feet, offering ample living space for a small family or roommates. The floor plan features a spacious living room area that opens up to a dining space and kitchen. The two bedrooms are located on opposite sides of the apartment for added privacy, each featuring generous closet space. The single bathroom is centrally located for easy access from all areas of the apartment. The layout is designed to provide a comfortable and functional living environment.

Floor Plan 2x2

$1,174
Month Rent
930
Sqft
2
Bedroom
2
Bathroom
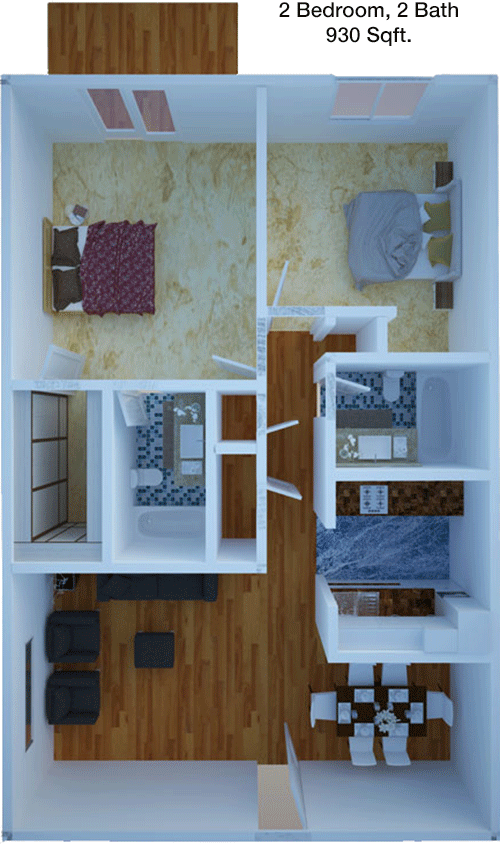
With 930 square feet, this 2 Bed, 2 Bath apartment offers a well-balanced layout, ideal for comfortable living. The entrance leads to a broad living area that connects to an open kitchen and dining space, perfect for entertaining. Both bedrooms are strategically placed for privacy, each with its own bathroom, providing convenience for residents and guests alike. Ample closet space is available in both bedrooms, and the overall design ensures a harmonious flow between the living areas.

Floor Plan 2x2

$1,249
Month Rent
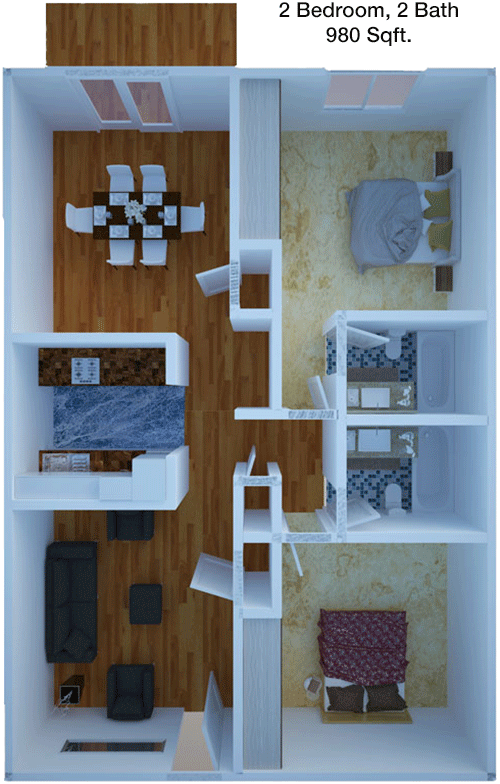
980
Sqft
2
Bedroom
2
Bathroom
This 2 Bed, 2 Bath apartment spans 980 square feet and offers a spacious, open-concept design. Upon entering, you are greeted by a large living room that flows into the dining area and a well-equipped kitchen. Each bedroom is located on opposite sides of the apartment, offering privacy and tranquility. Both bedrooms come with their own bathrooms and ample closet space. The layout is perfect for those who appreciate both privacy and a communal living space.
3 Bedroom Floor Plans 1 Options

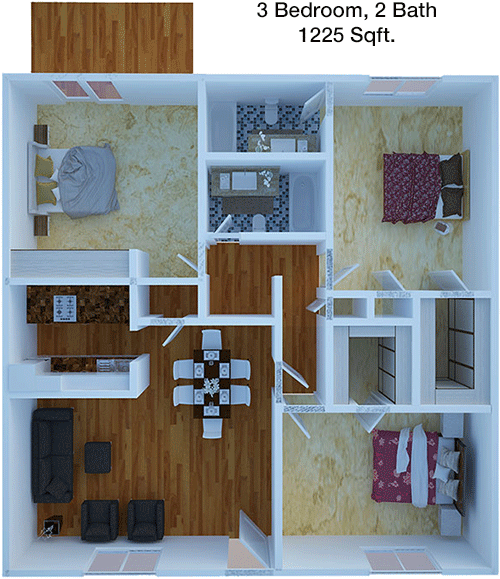
Floor Plan 3x2

$1,599
Month Rent
1,225
Sqft
3
Bedroom
2
Bathroom
This expansive 3 Bed, 2 Bath apartment covers 1225 square feet, providing generous space for family living or shared accommodation. The floor plan features a large living room at the center, seamlessly connected to an open kitchen and dining area. The three bedrooms are well-sized, with the master bedroom offering an en-suite bathroom. The additional two bedrooms share a second bathroom, ensuring convenience for all residents. Each bedroom includes ample closet space, and the apartment design emphasizes both privacy and communal living areas.

Amenities/Fees

Community Amenities

Gated entrance
Perimeter fence
Outdoor Grills
2 Laundry rooms
School bus stop
Elevators
Carports

Unit Amenities

W/D connections
W/D machines
Walk-in closets
Private patios/balconies
Cable ready
Hi-speed internet
No electric bill
Non-carpeted flooring
Dishwashers
Garbage disposals

Fees

Application Fee
$75
Administration
$350
Deposit
$1month
Pet Rent
$20

Soundscore

The following number shows a value between 50 (very loud) and 100 (very quiet) that tells you about the loudness level of the Raintree neighborhood due to environmental noise.

Active Place
70
50
60
70
80
90
100
Very Busy
Busy
Active
Calm
Very Calm
The neighborhood is ACTIVE
Airport:
Calm
Traffic:
Active
Businesses:
Active
Soundscore™ powered by HowLoud, Inc.

PlaceReview

Your comment on Raintree and help make a difference.

Rent vs. Buy Report

Financial viability of renting or selling your house.

1009 S Richey, Pasadena, TX 77506. View photos, map, tax, nearby homes for sale, home values, school info...

View all apartments on S Richey

Copyright© 2026, HOUSTON REALTORS® INFORMATION SERVICE, INC. All Rights Reserved.
(346) 487-5577
Office Hours
Listing traffic report table
Days Hours
Monday 9 AM - 6 PM
Tuesday 9 AM - 6 PM
Wednesday 9 AM - 6 PM
Thursday 9 AM - 6 PM
Friday 9 AM - 6 PM
Saturday 10:00 AM - 5:00 PM
Sunday Closed