Quinn - Apartments in Anna, TX

125 S Standridge Blvd, Anna TX 75409 View Map, Get directions ->
Write a review ↓
Rent
$996 - $2,648
Unit Sizes
598 - 1,460 sq ft
No of Units
317 unit(s)
Year Built
2024
Pets Allowed
Cats, Dogs
Managed by
Asset Living
Address
125 S Standridge Blvd
State
TX
County

AI Overview

Welcome to Quinn Apartments in the charming town of Anna, TX! This brand new luxury apartment community offers a unique blend of style, comfort, and convenience. Step inside your spacious one, two, or three-bedroom apartment and be greeted by designer finishes, modern appliances, and plenty of natural light. The open-concept layouts are perfect for entertaining guests or simply relaxing after a long day. Our community amenities are second to none. Enjoy the resort-style swimming pool, break a sweat in the state-of-the-art fitness center, or unwind by the outdoor fire pit. For work needs, visit our business center with high-speed Wi-Fi. Located at 125 S Standridge Blvd, our community is just minutes from shopping, dining, and entertainment options. Quinn Apartments offers a variety of floor plans, accommodating cats and dogs with rental rates ranging from $1,018 to $2,452 per month. Choose from 33 distinct floor plans across 317 units, with options for studio, one, and two-bedroom apartments. Amenities include private detached garages, electric car chargers, door-to-door trash pickup, a clubhouse, picnic area, outdoor grills, elevators, and more. Inside the units, find W/D machines, walk-in closets, garden tubs, walk-in showers, private patios/balconies, high-speed internet, cable readiness, high ceilings, non-carpeted flooring, and custom built-ins. Schedule a tour today and experience luxury living at its finest. Contact Quinn at Asset Living at 844-422-4231 to check on current availability and special promotions.

Pricing & Floor Plans
Studio Bedroom Floor Plans 2 Options

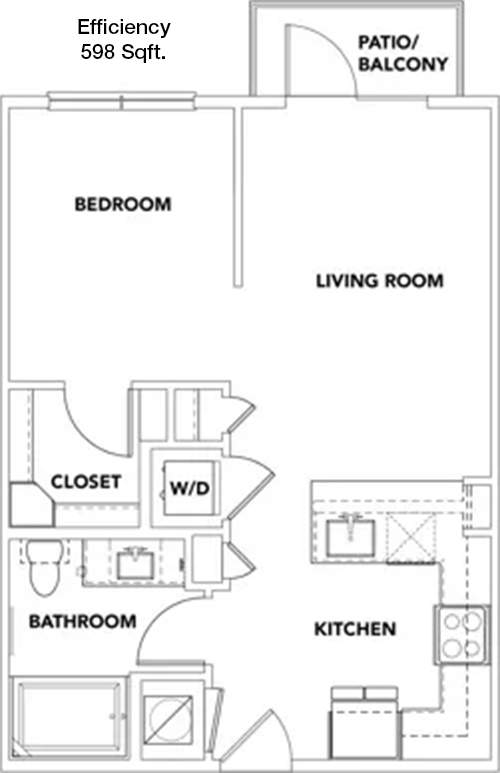
Floor Plan Efficiency

$1,003
Month Rent
598
Sqft
0
Bedroom
1
Bathroom
This 598 square foot apartment offers an efficiently designed living space ideal for simplicity and convenience. The layout features an open living room that seamlessly connects to the kitchen, creating an inviting space for relaxation and entertainment. The single bathroom is easily accessible from the main living areas, and the compact design ensures no space is wasted. The apartment does not include a separate bedroom, but the layout is designed to maximize the use of available space. There is a closet for storage needs, and the overall design ensures a practical living experience.

Floor Plan Efficiency

$996
Month Rent
598
Sqft
0
Bedroom
1
Bathroom
This 598 square foot apartment offers an efficiently designed living space ideal for simplicity and convenience. The layout features an open living room that seamlessly connects to the kitchen, creating an inviting space for relaxation and entertainment. The single bathroom is easily accessible from the main living areas, and the compact design ensures no space is wasted. The apartment does not include a separate bedroom, but the layout is designed to maximize the use of available space. There is a closet for storage needs, and the overall design ensures a practical living experience.
1 Bedroom Floor Plans 17 Options

Floor Plan 1x1

$1,204
Month Rent
697
Sqft
1
Bedroom
1
Bathroom
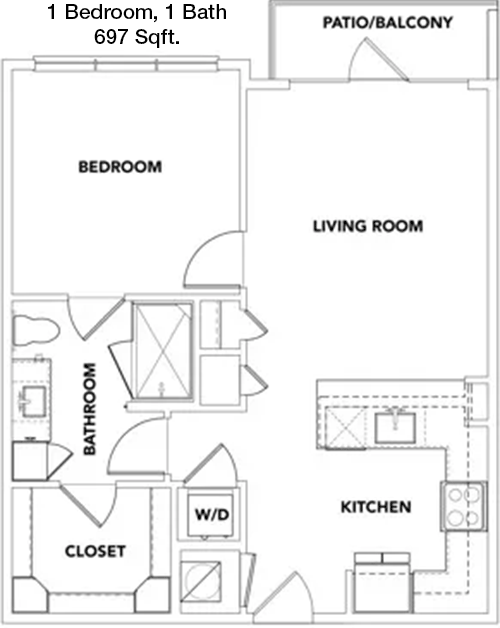
At 697 square feet, this 1-bedroom, 1-bath apartment boasts a thoughtfully designed floor plan that maximizes comfort and functionality. The entry opens into a spacious living room that flows into a dining area and kitchen, creating an ideal space for entertaining. The bedroom is generously sized with a large closet for ample storage. A well-appointed bathroom is conveniently located adjacent to the bedroom. The apartment may include additional storage areas or a patio, adding to the overall appeal of this charming living space.

Floor Plan 1x1

$1,244
Month Rent
697
Sqft
1
Bedroom
1
Bathroom
At 697 square feet, this 1-bedroom, 1-bath apartment boasts a thoughtfully designed floor plan that maximizes comfort and functionality. The entry opens into a spacious living room that flows into a dining area and kitchen, creating an ideal space for entertaining. The bedroom is generously sized with a large closet for ample storage. A well-appointed bathroom is conveniently located adjacent to the bedroom. The apartment may include additional storage areas or a patio, adding to the overall appeal of this charming living space.

Floor Plan 1x1

$1,123
Month Rent
697
Sqft
1
Bedroom
1
Bathroom
At 697 square feet, this 1-bedroom, 1-bath apartment boasts a thoughtfully designed floor plan that maximizes comfort and functionality. The entry opens into a spacious living room that flows into a dining area and kitchen, creating an ideal space for entertaining. The bedroom is generously sized with a large closet for ample storage. A well-appointed bathroom is conveniently located adjacent to the bedroom. The apartment may include additional storage areas or a patio, adding to the overall appeal of this charming living space.

Floor Plan 1x1

$1,204
Month Rent
698
Sqft
1
Bedroom
1
Bathroom
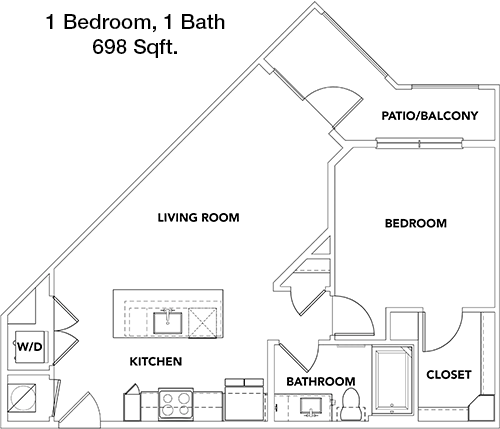
This 698 square foot apartment offers a well-balanced living space with 1 bedroom and 1 bathroom. The floor plan is designed to provide a comfortable lifestyle, featuring an open-concept living area that connects to the kitchen and dining space. The bedroom is tucked away for privacy and includes a spacious closet. A well-designed bathroom is conveniently located next to the bedroom. Additional features might include a balcony or storage areas, enhancing the livability of this apartment.

Floor Plan 1x1

$1,199
Month Rent
699
Sqft
1
Bedroom
1
Bathroom
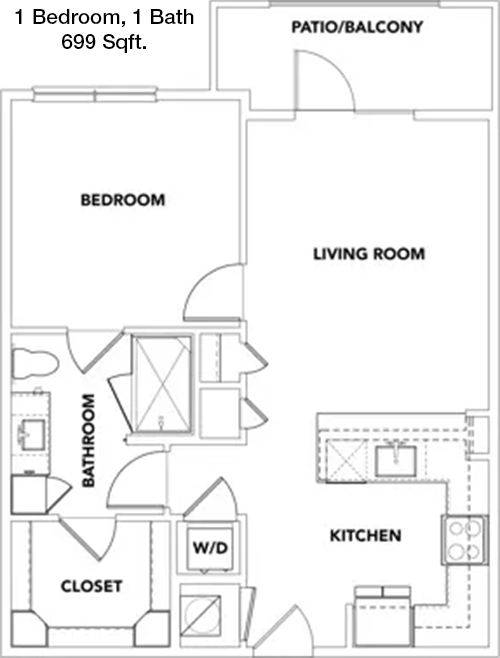
The 699 square foot apartment layout is designed for those seeking a cozy yet functional living environment. With 1 bedroom and 1 bathroom, this space offers a large living area that flows into the kitchen and dining room, perfect for both daily living and entertaining. The bedroom provides a tranquil retreat with ample closet space for storage. The bathroom is conveniently located for easy access from both the bedroom and living areas. Additional features such as a patio or storage options may be included to enhance the overall living experience.

Floor Plan 1x1

$1,333
Month Rent
699
Sqft
1
Bedroom
1
Bathroom
The 699 square foot apartment layout is designed for those seeking a cozy yet functional living environment. With 1 bedroom and 1 bathroom, this space offers a large living area that flows into the kitchen and dining room, perfect for both daily living and entertaining. The bedroom provides a tranquil retreat with ample closet space for storage. The bathroom is conveniently located for easy access from both the bedroom and living areas. Additional features such as a patio or storage options may be included to enhance the overall living experience.

Floor Plan 1x1

$1,239
Month Rent
699
Sqft
1
Bedroom
1
Bathroom
The 699 square foot apartment layout is designed for those seeking a cozy yet functional living environment. With 1 bedroom and 1 bathroom, this space offers a large living area that flows into the kitchen and dining room, perfect for both daily living and entertaining. The bedroom provides a tranquil retreat with ample closet space for storage. The bathroom is conveniently located for easy access from both the bedroom and living areas. Additional features such as a patio or storage options may be included to enhance the overall living experience.

Floor Plan 1x1

$1,199
Month Rent
699
Sqft
1
Bedroom
1
Bathroom
The 699 square foot apartment layout is designed for those seeking a cozy yet functional living environment. With 1 bedroom and 1 bathroom, this space offers a large living area that flows into the kitchen and dining room, perfect for both daily living and entertaining. The bedroom provides a tranquil retreat with ample closet space for storage. The bathroom is conveniently located for easy access from both the bedroom and living areas. Additional features such as a patio or storage options may be included to enhance the overall living experience.

Floor Plan 1x1

$1,249
Month Rent
699
Sqft
1
Bedroom
1
Bathroom
The 699 square foot apartment layout is designed for those seeking a cozy yet functional living environment. With 1 bedroom and 1 bathroom, this space offers a large living area that flows into the kitchen and dining room, perfect for both daily living and entertaining. The bedroom provides a tranquil retreat with ample closet space for storage. The bathroom is conveniently located for easy access from both the bedroom and living areas. Additional features such as a patio or storage options may be included to enhance the overall living experience.
2 Bedroom Floor Plans 14 Options

Floor Plan 2x2

$1,399
Month Rent
996
Sqft
2
Bedroom
2
Bathroom
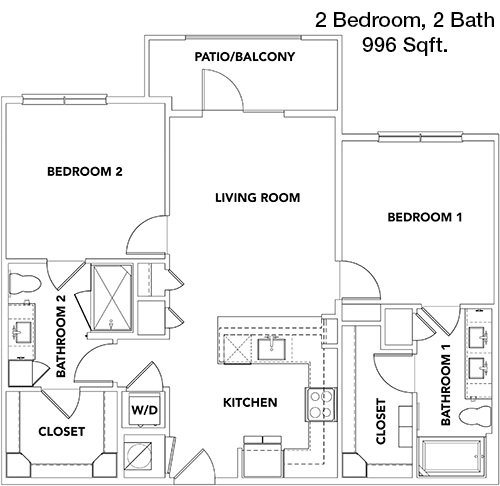
This spacious 996 square foot apartment features 2 bedrooms and 2 bathrooms, ideal for roommates or small families. The open floor plan includes a large living room that connects to the kitchen and dining area, providing an excellent space for entertaining and daily living. Both bedrooms are generously sized, each with its own bathroom for added privacy. The master bedroom includes a walk-in closet, while the second bedroom offers ample closet space as well. The layout might also include a balcony or additional storage areas, enhancing the functionality and appeal of this apartment.

Floor Plan 2x2

$1,827
Month Rent
996
Sqft
2
Bedroom
2
Bathroom
This spacious 996 square foot apartment features 2 bedrooms and 2 bathrooms, ideal for roommates or small families. The open floor plan includes a large living room that connects to the kitchen and dining area, providing an excellent space for entertaining and daily living. Both bedrooms are generously sized, each with its own bathroom for added privacy. The master bedroom includes a walk-in closet, while the second bedroom offers ample closet space as well. The layout might also include a balcony or additional storage areas, enhancing the functionality and appeal of this apartment.

Floor Plan 2x2

$1,399
Month Rent
996
Sqft
2
Bedroom
2
Bathroom
This spacious 996 square foot apartment features 2 bedrooms and 2 bathrooms, ideal for roommates or small families. The open floor plan includes a large living room that connects to the kitchen and dining area, providing an excellent space for entertaining and daily living. Both bedrooms are generously sized, each with its own bathroom for added privacy. The master bedroom includes a walk-in closet, while the second bedroom offers ample closet space as well. The layout might also include a balcony or additional storage areas, enhancing the functionality and appeal of this apartment.

Floor Plan 2x2

$1,878
Month Rent
996
Sqft
2
Bedroom
2
Bathroom
This spacious 996 square foot apartment features 2 bedrooms and 2 bathrooms, ideal for roommates or small families. The open floor plan includes a large living room that connects to the kitchen and dining area, providing an excellent space for entertaining and daily living. Both bedrooms are generously sized, each with its own bathroom for added privacy. The master bedroom includes a walk-in closet, while the second bedroom offers ample closet space as well. The layout might also include a balcony or additional storage areas, enhancing the functionality and appeal of this apartment.

Floor Plan 2x2

$1,913
Month Rent
996
Sqft
2
Bedroom
2
Bathroom
This spacious 996 square foot apartment features 2 bedrooms and 2 bathrooms, ideal for roommates or small families. The open floor plan includes a large living room that connects to the kitchen and dining area, providing an excellent space for entertaining and daily living. Both bedrooms are generously sized, each with its own bathroom for added privacy. The master bedroom includes a walk-in closet, while the second bedroom offers ample closet space as well. The layout might also include a balcony or additional storage areas, enhancing the functionality and appeal of this apartment.

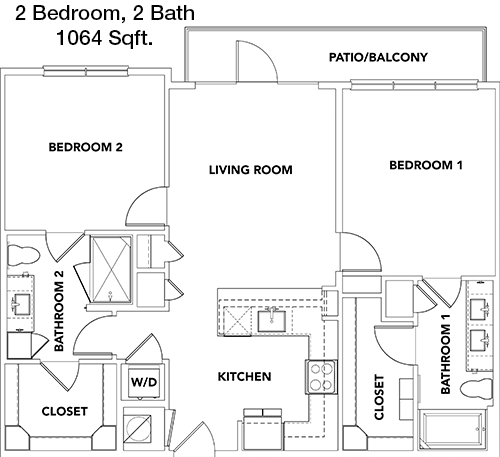
Floor Plan 2x2

$1,389
Month Rent
1,064
Sqft
2
Bedroom
2
Bathroom
Offering 1064 square feet of living space, this 2-bedroom, 2-bathroom apartment is designed for those who value both comfort and style. The open-concept layout features a spacious living room that seamlessly connects to the kitchen and dining area, perfect for gatherings or a quiet night in. Both bedrooms are well-proportioned, with the master bedroom featuring an en-suite bathroom and a walk-in closet. The second bedroom also includes ample closet space and is conveniently located near the second bathroom. Additional amenities may include a patio or storage options, making this apartment an excellent choice for comfortable living.

Floor Plan 2x2

$1,773
Month Rent
1,064
Sqft
2
Bedroom
2
Bathroom
Offering 1064 square feet of living space, this 2-bedroom, 2-bathroom apartment is designed for those who value both comfort and style. The open-concept layout features a spacious living room that seamlessly connects to the kitchen and dining area, perfect for gatherings or a quiet night in. Both bedrooms are well-proportioned, with the master bedroom featuring an en-suite bathroom and a walk-in closet. The second bedroom also includes ample closet space and is conveniently located near the second bathroom. Additional amenities may include a patio or storage options, making this apartment an excellent choice for comfortable living.

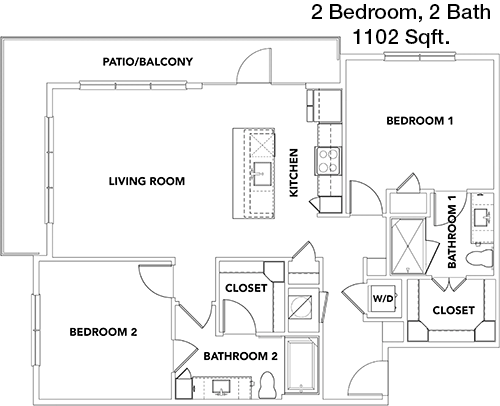
Floor Plan 2x2

$2,163
Month Rent
1,102
Sqft
2
Bedroom
2
Bathroom
This 1102 square foot apartment offers a luxurious living experience with 2 bedrooms and 2 bathrooms, perfect for those seeking a blend of space and comfort. The floor plan showcases a large living room that flows into a modern kitchen and dining area, ideal for both entertaining and everyday living. The master bedroom features a private bathroom and a spacious walk-in closet, providing a personal retreat. The second bedroom is also sizable, with convenient access to the second bathroom and ample closet space. Additional features might include a balcony or extra storage, enhancing the overall appeal of this sophisticated apartment.

Floor Plan 2x2

$1,628
Month Rent
1,102
Sqft
2
Bedroom
2
Bathroom
This 1102 square foot apartment offers a luxurious living experience with 2 bedrooms and 2 bathrooms, perfect for those seeking a blend of space and comfort. The floor plan showcases a large living room that flows into a modern kitchen and dining area, ideal for both entertaining and everyday living. The master bedroom features a private bathroom and a spacious walk-in closet, providing a personal retreat. The second bedroom is also sizable, with convenient access to the second bathroom and ample closet space. Additional features might include a balcony or extra storage, enhancing the overall appeal of this sophisticated apartment.

Floor Plan 2x2

$2,401
Month Rent
1,102
Sqft
2
Bedroom
2
Bathroom
This 1102 square foot apartment offers a luxurious living experience with 2 bedrooms and 2 bathrooms, perfect for those seeking a blend of space and comfort. The floor plan showcases a large living room that flows into a modern kitchen and dining area, ideal for both entertaining and everyday living. The master bedroom features a private bathroom and a spacious walk-in closet, providing a personal retreat. The second bedroom is also sizable, with convenient access to the second bathroom and ample closet space. Additional features might include a balcony or extra storage, enhancing the overall appeal of this sophisticated apartment.

Floor Plan 2x2

$1,615
Month Rent
1,102
Sqft
2
Bedroom
2
Bathroom
This 1102 square foot apartment offers a luxurious living experience with 2 bedrooms and 2 bathrooms, perfect for those seeking a blend of space and comfort. The floor plan showcases a large living room that flows into a modern kitchen and dining area, ideal for both entertaining and everyday living. The master bedroom features a private bathroom and a spacious walk-in closet, providing a personal retreat. The second bedroom is also sizable, with convenient access to the second bathroom and ample closet space. Additional features might include a balcony or extra storage, enhancing the overall appeal of this sophisticated apartment.

Floor Plan 2x2

$1,695
Month Rent
1,102
Sqft
2
Bedroom
2
Bathroom
This 1102 square foot apartment offers a luxurious living experience with 2 bedrooms and 2 bathrooms, perfect for those seeking a blend of space and comfort. The floor plan showcases a large living room that flows into a modern kitchen and dining area, ideal for both entertaining and everyday living. The master bedroom features a private bathroom and a spacious walk-in closet, providing a personal retreat. The second bedroom is also sizable, with convenient access to the second bathroom and ample closet space. Additional features might include a balcony or extra storage, enhancing the overall appeal of this sophisticated apartment.

Amenities/Fees

Community Amenities

Fitness center
Pool
Business center
Private detached garages($125/mo)
Electric Car Chargers
Door to door trash pickup
Club house
Picnic area
Outdoor Grills
Elevators

Unit Amenities

W/D machines
Walk-in closets
Garden/large tubs
Walk-in showers
Private patios/balconies
Cable ready
Hi-speed internet
High ceilings
Non-carpeted flooring
Custom built-ins

Fees

Application Fee
$50
Administration
$150
Deposit
$500
Pet Rent
$20

PlaceReview

Your comment on Quinn and help make a difference.

Rent vs. Buy Report

Financial viability of renting or selling your house.

Nearby Apartments

Alexan Melissa

5901 W CR 277, Melissa TX 75454
$ 1272 - $2122
For Rent
1-3 Beds.
681-1367 Sq Ft.
1-2 Bath.

Alpine Ten55

1055 S Oklahoma Dr, Celina TX 75009
$ 1211 - $2588
For Rent
Studio -3 Beds.
598-1349 Sq Ft.
1-2 Bath.

Amavi Celina

1513 Mill Creek Way, Celina TX 75009
$ 1395 - $3075
For Rent
1-4 Beds.
697-2295 Sq Ft.
1-3 Bath.

125 S Standridge Blvd, Anna, TX 75409. View photos, map, tax, nearby homes for sale, home values, school info...

View all apartments on S Standridge Blvd

Copyright© 2026, HOUSTON REALTORS® INFORMATION SERVICE, INC. All Rights Reserved.
(844) 422-4231
Office Hours
Listing traffic report table
Days Hours
Monday 9 AM - 6 PM
Tuesday 9 AM - 6 PM
Wednesday 9 AM - 6 PM
Thursday 9 AM - 6 PM
Friday 9 AM - 6 PM
Saturday 10:00 AM - 5:00 PM
Sunday Closed