Preston - Apartments in Dallas, TX

7775 Firefall Way, Dallas TX 75230 View Map, Get directions ->
Write a review ↓
Rent
$2,100 - $6,056
Unit Sizes
680 - 2,356 sq ft
No of Units
119 unit(s)
Year Built
2017
Pets Allowed
Cats, Dogs
Managed by
Willow Bridge Prop Co
Address
7775 Firefall Way
State
TX
County

AI Overview

Welcome to Preston at 7775 Firefall Way in Dallas, TX, where luxury and convenience converge in the heart of the city. This exquisite apartment community offers an array of spacious floor plans, ranging from efficiencies to three-bedroom options, each thoughtfully designed with modern finishes. Imagine cooking in your sleek kitchen with stainless steel appliances and granite countertops, or relaxing on your private balcony. Enjoy the practicality of oversized walk-in closets, in-unit washer and dryer machines, and high ceilings that enhance your living space.

Step outside and explore a host of amenities, including a resort-style swimming pool, three additional pools, and outdoor grills perfect for entertaining. Stay active in the state-of-the-art fitness center or unwind in the lush courtyard. Work-from-home professionals will appreciate the business center and areas with free WiFi.

Residents have assigned parking, access to electric car chargers, elevators, and a clubhouse with a hot tub for ultimate relaxation. Pet lovers will be pleased to know that cats and dogs are welcome. Safety and connectivity are ensured with features like intrusion alarms and high-speed internet availability. Located with easy access to shopping, dining, and entertainment, this community provides a vibrant lifestyle for its residents.

Contact Willow Bridge Prop Co at 972-930-5599 to explore current availability and special promotions. Experience elevated living at Preston, where every detail is designed with your lifestyle in mind. Don’t miss the opportunity to discover your luxurious oasis in Dallas — schedule a tour today!

Pricing & Floor Plans
Studio Bedroom Floor Plans 1 Options
1 Bedroom Floor Plans 13 Options

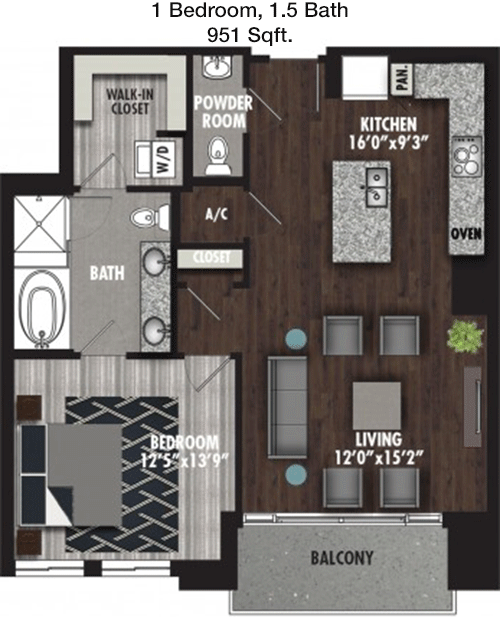
Floor Plan 1x1.5

$3,400
Month Rent
951
Sqft
1
Bedroom
1.5
Bathroom
This 1 bedroom, 1.5 bathroom apartment spans 951 square feet, offering a spacious layout for a comfortable living experience. Upon entering, you are welcomed into an open living and dining area, ideal for entertaining. The kitchen is efficiently designed with modern appliances and ample counter space. The bedroom features a generous walk-in closet, providing plenty of storage. The full bathroom includes contemporary fixtures, while the additional half bath is conveniently located for guests. A patio or balcony extends the living space outdoors, perfect for relaxing.

Floor Plan 1x1.5

$3,294
Month Rent
1,156
Sqft
1
Bedroom
1.5
Bathroom
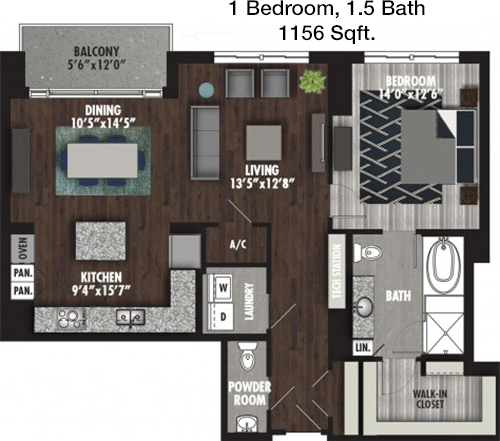
This 1 bedroom, 1.5 bathroom apartment offers 1,156 square feet of living space. The open-plan design connects the living and dining areas, creating a versatile space for relaxation and entertainment. The kitchen includes modern appliances and plenty of storage. The bedroom features a large walk-in closet and an en-suite bathroom with a tub and shower combination. An additional half bath is available for guests. The apartment includes a private balcony, perfect for enjoying the outdoors.

Floor Plan 1x1.5

$3,456
Month Rent
1,246
Sqft
1
Bedroom
1.5
Bathroom
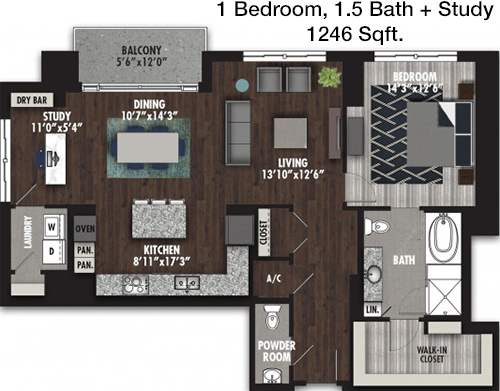
This 1 bedroom, 1.5 bathroom apartment covers 1,246 square feet with an open layout that maximizes space and functionality. The living room flows into a dining area and modern kitchen, complete with state-of-the-art appliances. The bedroom offers a spacious walk-in closet and an en-suite bathroom with modern fixtures. An additional half bath is conveniently located for guests. A private balcony provides a peaceful outdoor retreat.

Floor Plan 1x1.5

$3,256
Month Rent
1,279
Sqft
1
Bedroom
1.5
Bathroom
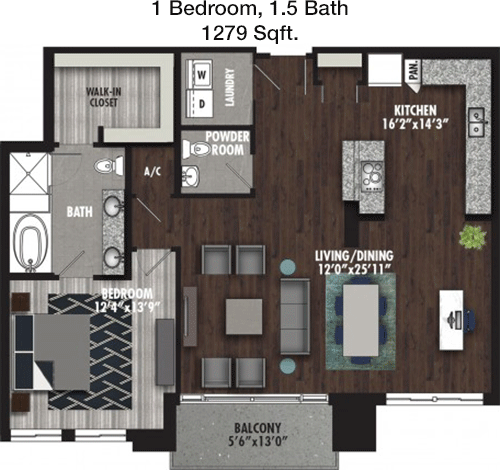
At 1,279 square feet, this 1 bedroom, 1.5 bathroom apartment boasts a large open living area with ample space for both relaxation and entertaining. The kitchen is equipped with modern appliances and plenty of cabinetry for storage. The bedroom features a substantial walk-in closet and en-suite bath with elegant fixtures. An additional half bath is available for guests. The apartment includes a balcony, perfect for enjoying the fresh air.

Floor Plan 1x1.5

$3,287
Month Rent
1,280
Sqft
1
Bedroom
1.5
Bathroom
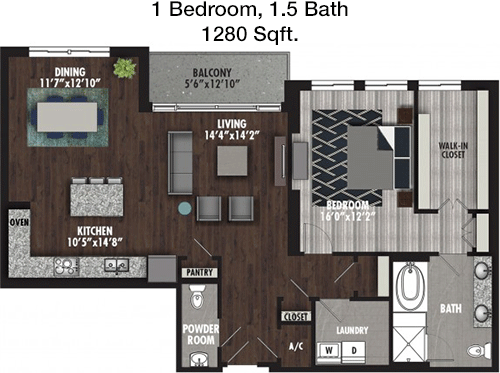
This 1 bedroom, 1.5 bathroom apartment spans 1,280 square feet, featuring a spacious living area that opens to a dining space and kitchen with contemporary appliances. The bedroom includes a large walk-in closet and a private bathroom with both a tub and shower. An additional half bath is conveniently located for guests. The layout includes a balcony, providing an ideal spot for outdoor enjoyment.

Floor Plan 1x1.5

$2,892
Month Rent
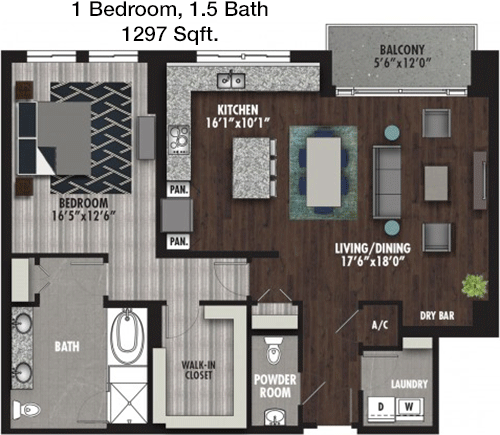
1,297
Sqft
1
Bedroom
1.5
Bathroom
With 1,297 square feet, this 1 bedroom, 1.5 bathroom apartment is designed with an open-plan living and dining area that leads into a modern kitchen. The bedroom offers a generous walk-in closet and an en-suite bathroom. An additional half bath is perfect for guests. The apartment also features a balcony, offering a serene outdoor space.

Floor Plan 1x1.5

$3,181
Month Rent
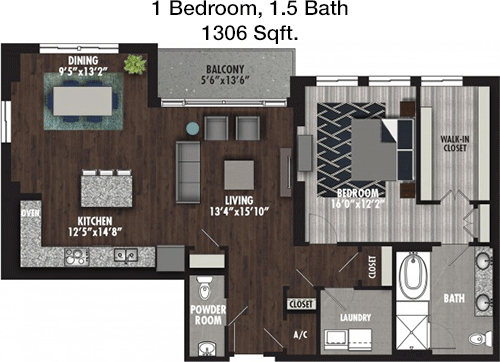
1,306
Sqft
1
Bedroom
1.5
Bathroom
This 1,306 square foot apartment features 1 bedroom and 1.5 bathrooms. The layout is open, with the living room, dining area, and kitchen seamlessly integrated. The kitchen is equipped with modern appliances and plenty of storage. The bedroom provides a spacious walk-in closet and an en-suite bathroom. A half bath is located conveniently for guest use. A balcony extends the living space outdoors.

Floor Plan 1x1.5

$3,604
Month Rent
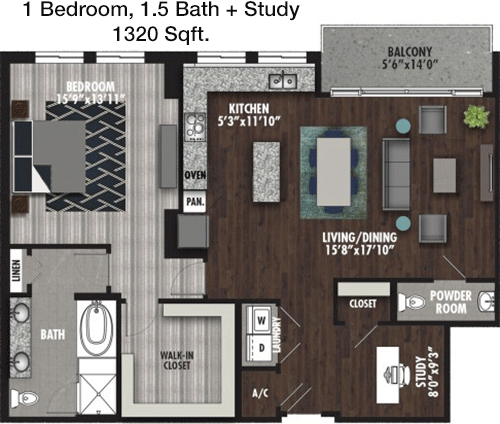
1,320
Sqft
1
Bedroom
1.5
Bathroom
This 1 bedroom, 1.5 bathroom apartment offers 1,320 square feet of living space, featuring an open-concept living and dining area that flows into a contemporary kitchen. The bedroom is spacious with a large walk-in closet and a private bath. An additional half bath serves guests. The apartment includes a balcony for enjoying the outdoors.

Floor Plan 1x1.5

$3,203
Month Rent
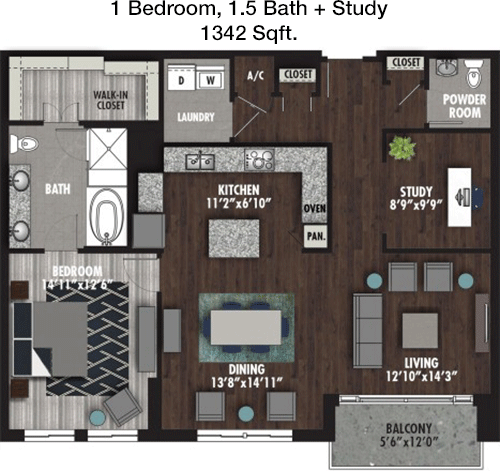
1,342
Sqft
1
Bedroom
1.5
Bathroom
With 1,342 square feet, this 1 bedroom, 1.5 bathroom apartment features a large open living area, perfect for entertaining. The kitchen is designed with modern appliances and ample storage. The bedroom includes a spacious walk-in closet and an en-suite bathroom. A half bath is conveniently located for guests. The apartment also offers a balcony, providing an outdoor retreat.

Floor Plan 1x1.5

$3,556
Month Rent
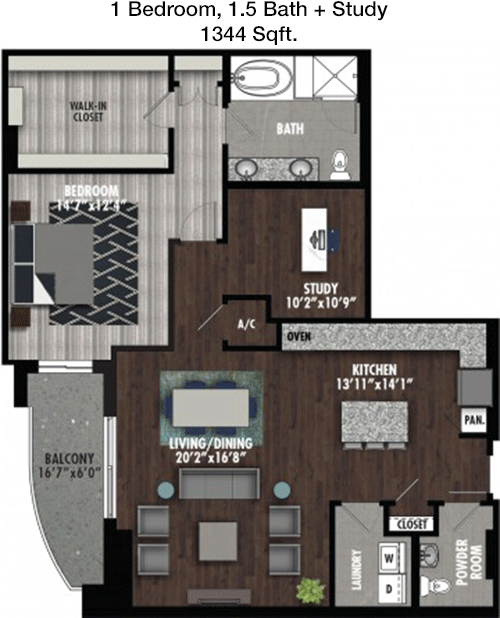
1,344
Sqft
1
Bedroom
1.5
Bathroom
This 1,344 square foot apartment includes 1 bedroom and 1.5 bathrooms. The open floor plan integrates the living and dining areas with a modern kitchen. The bedroom offers a walk-in closet and an en-suite bathroom, while an additional half bath is available for guests. A balcony provides an outdoor space to relax.

Floor Plan 1x1.5

$3,812
Month Rent
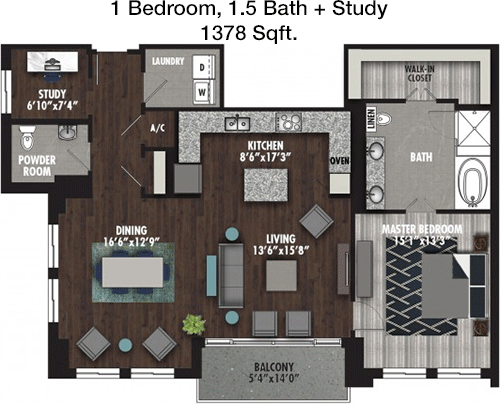
1,378
Sqft
1
Bedroom
1.5
Bathroom
This 1 bedroom, 1.5 bathroom apartment encompasses 1,378 square feet, offering an expansive living area that leads into a dining space and a well-equipped kitchen. The bedroom includes a walk-in closet and a bathroom with modern fixtures. An additional half bath is accessible for guests. The apartment features a balcony, perfect for outdoor relaxation.

Floor Plan 1x1.5

$3,678
Month Rent
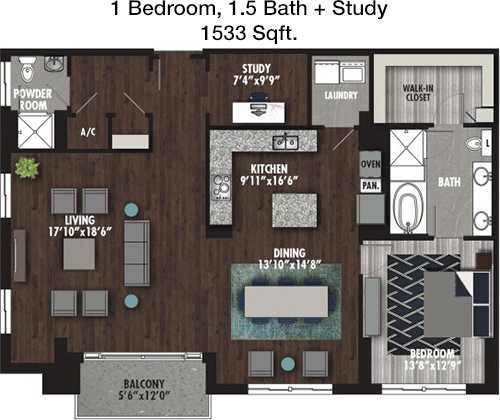
1,533
Sqft
1
Bedroom
1.5
Bathroom
With 1,533 square feet, this 1 bedroom, 1.5 bathroom apartment provides a spacious living area that flows into a dining room and a kitchen with modern conveniences. The bedroom offers ample closet space and an en-suite bathroom. An additional half bath is perfect for guests. The layout includes a balcony for outdoor enjoyment.
2 Bedroom Floor Plans 12 Options

Floor Plan 2x2.5

$3,342
Month Rent
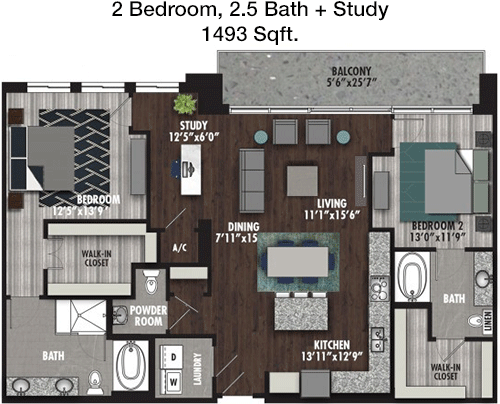
1,493
Sqft
2
Bedroom
2.5
Bathroom
This 2 bedroom, 2.5 bathroom apartment spans 1,493 square feet and features an open layout with a combined living and dining area. The kitchen is modern and well-equipped. Each bedroom includes ample closet space and an en-suite bathroom. An additional half bath is available for guests. The apartment also features a balcony, providing an ideal spot for outdoor relaxation.

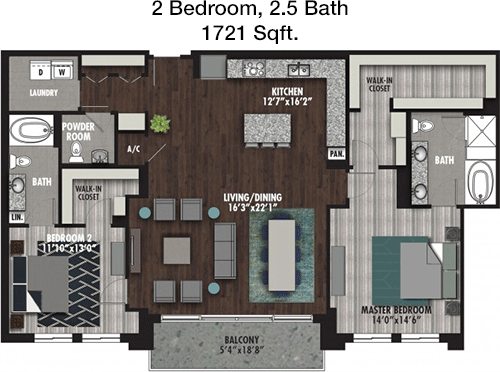
Floor Plan 2x2.5

$4,185
Month Rent
1,721
Sqft
2
Bedroom
2.5
Bathroom
This 2 bedroom, 2.5 bathroom apartment offers 1,721 square feet of living space. The open-concept design includes a spacious living area, dining room, and a modern kitchen. Both bedrooms include en-suite bathrooms and generous closet space. An additional half bath serves guests. A balcony extends the living space outdoors, providing a perfect spot for relaxation.

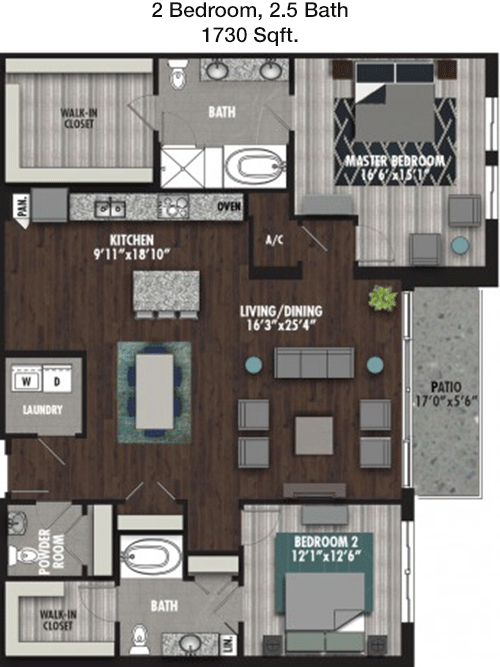
Floor Plan 2x2.5

$4,285
Month Rent
1,730
Sqft
2
Bedroom
2.5
Bathroom
This 2 bedroom, 2.5 bathroom apartment covers 1,730 square feet, featuring an expansive living and dining area adjacent to a modern kitchen. Both bedrooms include en-suite bathrooms and large closets. An additional half bath is conveniently located for guest use. The apartment includes a balcony for enjoying the outdoors.

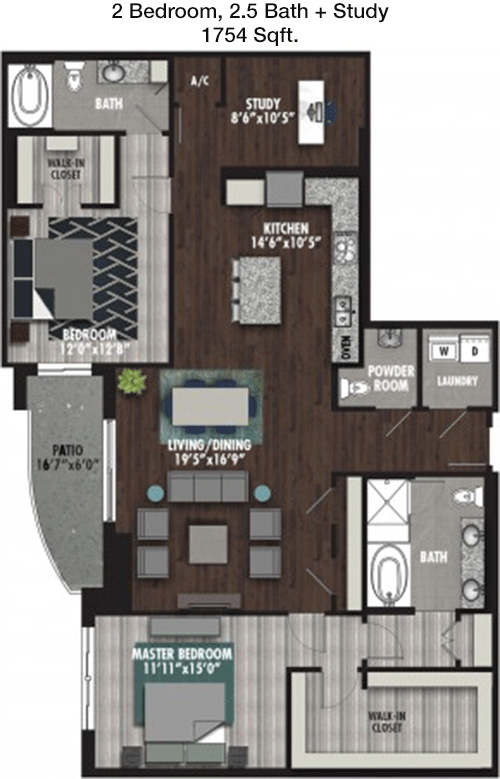
Floor Plan 2x2.5

$4,459
Month Rent
1,754
Sqft
2
Bedroom
2.5
Bathroom
Offering 1,754 square feet, this 2 bedroom, 2.5 bathroom apartment features a large living area, dining space, and a contemporary kitchen. Each bedroom has an en-suite bathroom and ample closet space. An additional half bath is perfect for guests. A balcony provides an outdoor retreat.

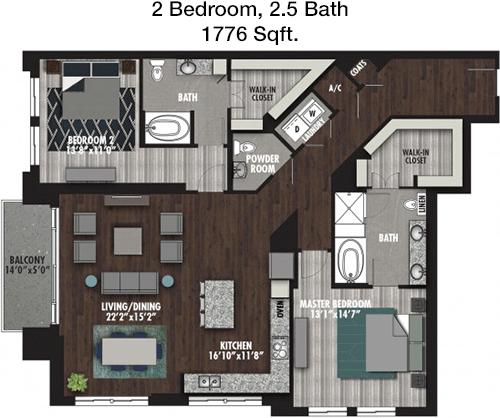
Floor Plan 2x2.5

$4,228
Month Rent
1,776
Sqft
2
Bedroom
2.5
Bathroom
This 2 bedroom, 2.5 bathroom apartment spans 1,776 square feet and includes a large open living area, dining room, and a modern kitchen. Both bedrooms feature en-suite bathrooms and generous closet space. An additional half bath serves guests. The apartment also includes a balcony, offering a space to enjoy the outdoors.

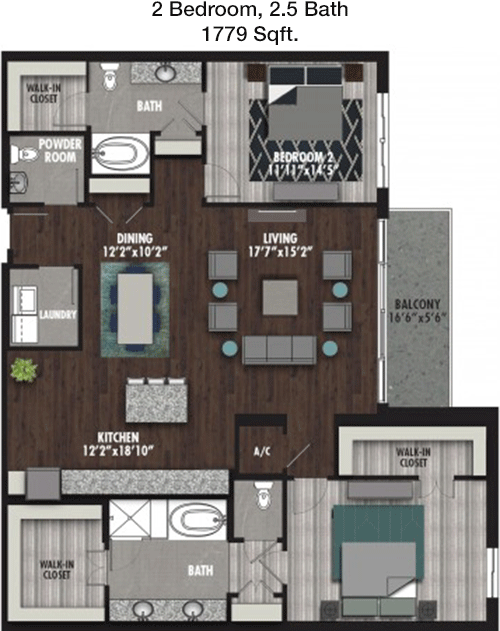
Floor Plan 2x2.5

$4,368
Month Rent
1,779
Sqft
2
Bedroom
2.5
Bathroom
At 1,779 square feet, this 2 bedroom, 2.5 bathroom apartment boasts a spacious open-plan living and dining area with a modern kitchen. Each bedroom includes an en-suite bathroom and ample closet space. An additional half bath is available for guests. A balcony extends the living space outdoors.

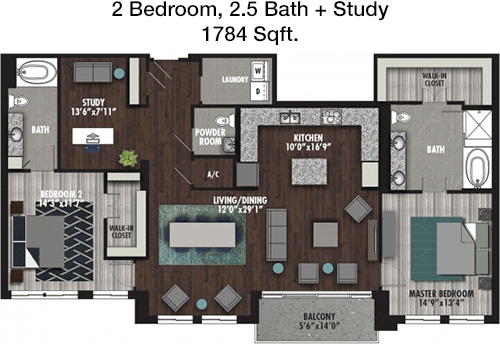
Floor Plan 2x2.5

$3,915
Month Rent
1,784
Sqft
2
Bedroom
2.5
Bathroom
This 2 bedroom, 2.5 bathroom apartment offers 1,784 square feet of space, featuring an open living and dining area and a well-equipped kitchen. Each bedroom has an en-suite bathroom and generous closet space. An additional half bath is available for guests. A balcony provides a perfect spot for outdoor enjoyment.

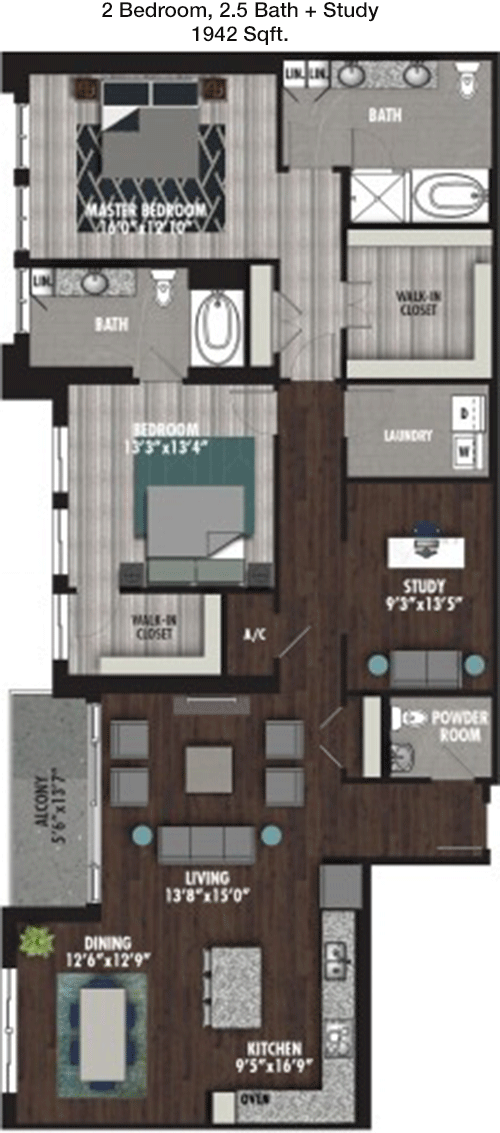
Floor Plan 2x2.5

$4,410
Month Rent
1,942
Sqft
2
Bedroom
2.5
Bathroom
With 1,942 square feet, this 2 bedroom, 2.5 bathroom apartment features a spacious open concept living and dining area that leads into a modern kitchen. Both bedrooms include en-suite bathrooms and ample closet space. An additional half bath is conveniently located for guests. The apartment also features a balcony, providing a serene outdoor space.

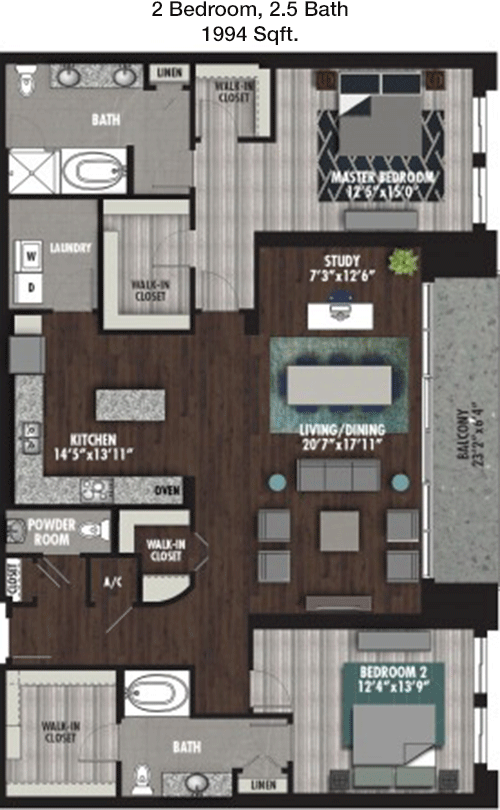
Floor Plan 2x2.5

$5,175
Month Rent
1,994
Sqft
2
Bedroom
2.5
Bathroom
This 2 bedroom, 2.5 bathroom apartment spans 1,994 square feet, offering a large living area, dining space, and a modern kitchen. Both bedrooms include en-suite bathrooms and generous closets. An additional half bath is perfect for guests. The apartment includes a balcony, ideal for enjoying the outdoors.

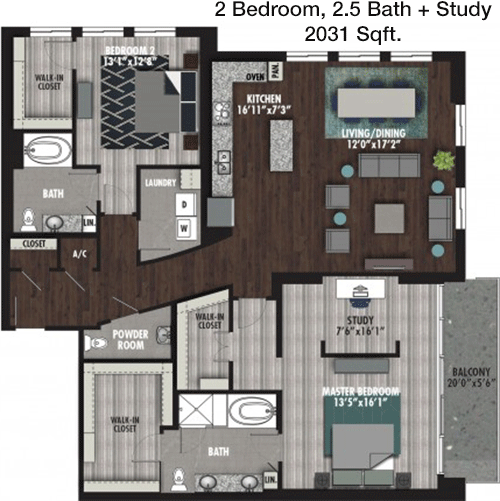
Floor Plan 2x2.5

$5,025
Month Rent
2,031
Sqft
2
Bedroom
2.5
Bathroom
This 2,031 square foot apartment includes 2 bedrooms and 2.5 bathrooms. The open layout features a spacious living and dining area adjacent to a modern kitchen. Each bedroom boasts an en-suite bathroom and large closets. An additional half bath serves guests. A balcony provides an outdoor retreat.

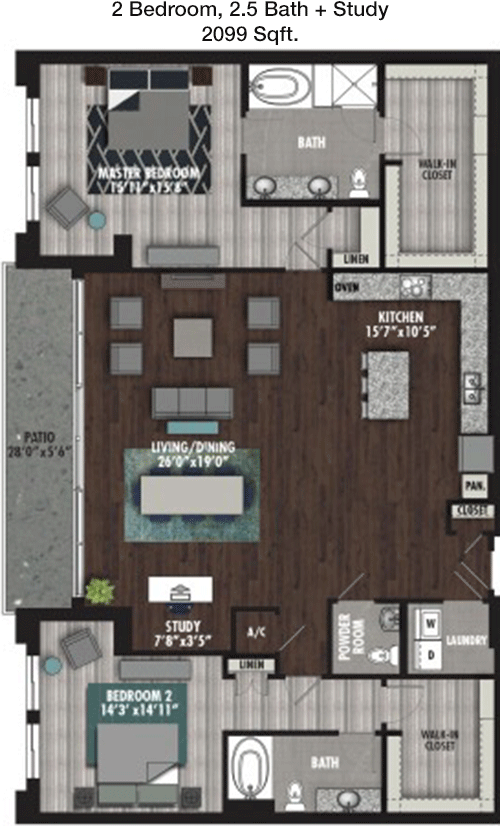
Floor Plan 2x2.5

$4,707
Month Rent
2,099
Sqft
2
Bedroom
2.5
Bathroom
Offering 2,099 square feet, this 2 bedroom, 2.5 bathroom apartment features a large open living area, dining room, and a contemporary kitchen. Both bedrooms have en-suite bathrooms and ample closet space. An additional half bath is conveniently located for guest use. The apartment includes a balcony, perfect for relaxation.

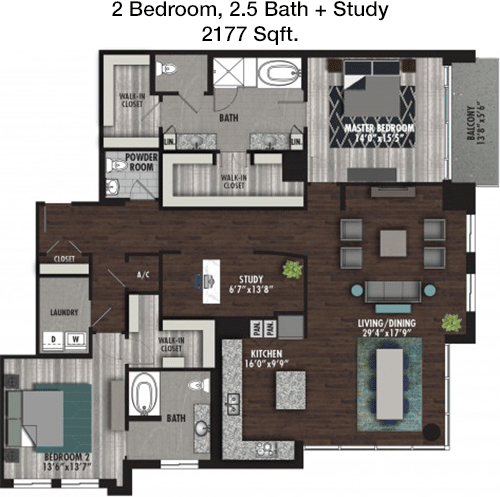
Floor Plan 2x2.5

$5,218
Month Rent
2,177
Sqft
2
Bedroom
2.5
Bathroom
This 2 bedroom, 2.5 bathroom apartment covers 2,177 square feet, featuring an expansive living and dining area with a modern kitchen. Both bedrooms include en-suite bathrooms and generous closet space. An additional half bath is available for guests. A balcony extends the living space outdoors.
3 Bedroom Floor Plans 2 Options

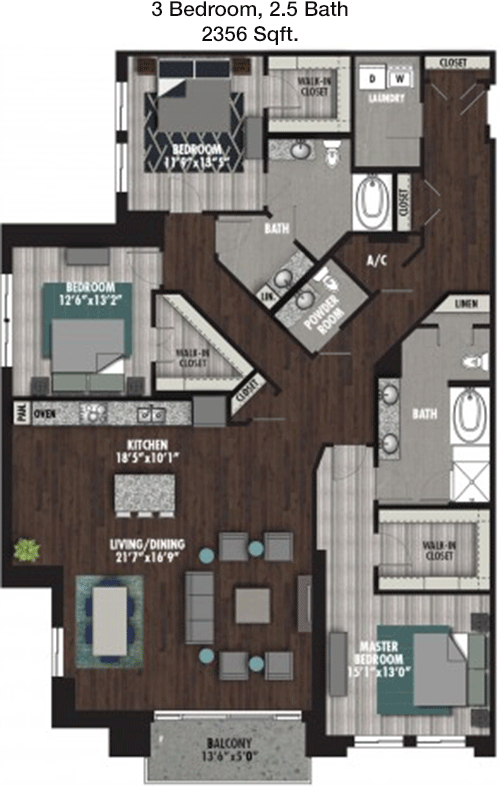
Floor Plan 3x2.5

$6,056
Month Rent
2,356
Sqft
3
Bedroom
2.5
Bathroom
This spacious 3 bedroom, 2.5 bathroom apartment offers 2,356 square feet of living space. The open floor plan includes a large living area, dining room, and a well-equipped kitchen. Each bedroom features ample closet space, with the primary bedroom including an en-suite bathroom. An additional half bath is perfect for guests. The apartment features a balcony, providing an outdoor space for relaxation.

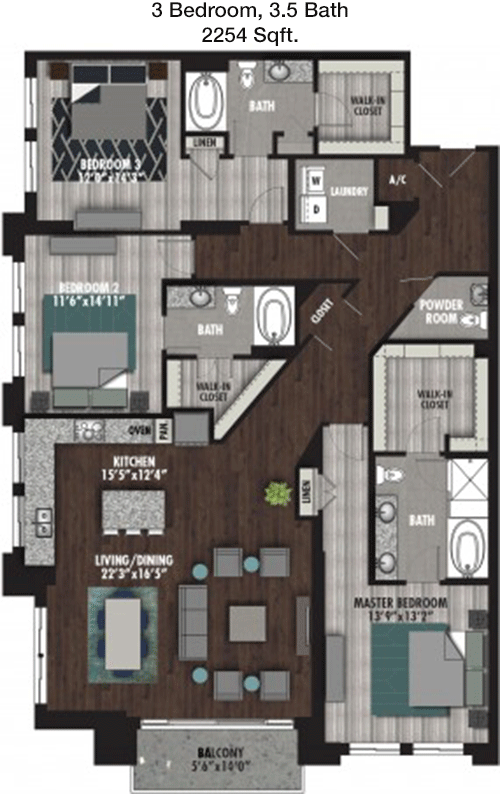
Floor Plan 3x3.5

$5,558
Month Rent
2,254
Sqft
3
Bedroom
3.5
Bathroom
With 2,254 square feet, this 3 bedroom, 3.5 bathroom apartment offers a spacious living area, dining space, and a modern kitchen. Each bedroom includes an en-suite bathroom and substantial closet space. An additional half bath is conveniently located for guests. A balcony provides a perfect outdoor retreat.

Amenities/Fees

Community Amenities

Fitness center
3 Pools
Business center
Free WiFi Areas
Assigned parking
Electric Car Chargers
Club house
Hot Tub
Outdoor Grills
Elevators

Unit Amenities

W/D machines
Walk-in closets
Garden/large tubs
Walk-in showers
Private patios/balconies
Intrusion alarms
Cable ready
Hi-speed internet
High ceilings
Custom carpet

Fees

Application Fee
$85
Administration
$300
Deposit
$350+
Pet Rent
$25

Soundscore

The following number shows a value between 50 (very loud) and 100 (very quiet) that tells you about the loudness level of the Preston neighborhood due to environmental noise.

Active Place
69
50
60
70
80
90
100
Very Busy
Busy
Active
Calm
Very Calm
The neighborhood is ACTIVE
Airport:
Calm
Traffic:
Busy
Businesses:
Calm
Soundscore™ powered by HowLoud, Inc.

PlaceReview

Your comment on Preston and help make a difference.

Rent vs. Buy Report

Financial viability of renting or selling your house.

Nearby Apartments

7900 At Park Central

7900 Churchill Way, Dallas TX 75251
$ 1179 - $2047
For Rent
1-3 Beds.
708-1479 Sq Ft.
1-3 Bath.

8119

8119 Douglas Ave, Dallas TX 75225
$ 3880 - $19975
For Rent
1-3 Beds.
870-2496 Sq Ft.
1-3.5 Bath.

Aberdeen At Bellmar

10843 N Central Expy, Dallas TX 75231
$ 876 - $1461
For Rent
Studio -2 Beds.
400-989 Sq Ft.
1-2 Bath.

7775 Firefall Way, Dallas, TX 75230. View photos, map, tax, nearby homes for sale, home values, school info...

View all apartments on Firefall Way

Copyright© 2026, HOUSTON REALTORS® INFORMATION SERVICE, INC. All Rights Reserved.
(469) 913-1300
Welcome to Willow Bridge Prop Co, where your ideal living experience begins. We pride ourselves on offering well-maintained apartments that combine comfort and style, providing you with a home that meets your highest standards. Our dedicated team of professionals is committed to delivering responsive management, ensuring that your needs are met promptly and with a personal touch. At Willow Bridge Prop Co, we understand the importance of modern amenities in enhancing your lifestyle, which is why ...
Welcome to Willow Bridge Prop Co, where your ideal living experience begins. We pride ourselves on offering well-maintained apartments that combine comfort and style, providing you with a home that meets your highest standards. Our dedicated team of professionals is committed to delivering responsive management, ensuring that your needs are met promptly and with a personal touch. At Willow Bridge Prop Co, we understand the importance of modern amenities in enhancing your lifestyle, which is why our properties feature state-of-the-art facilities designed to provide convenience and luxury. Whether you're seeking a vibrant community atmosphere or a tranquil retreat, our diverse range of properties caters to every preference. Choose Willow Bridge Prop Co for a seamless rental experience where quality living and exceptional service are our top priorities.
Read more ↓
Office Hours
Listing traffic report table
Days Hours
Monday 9 AM - 6 PM
Tuesday 9 AM - 6 PM
Wednesday 9 AM - 6 PM
Thursday 9 AM - 6 PM
Friday 9 AM - 6 PM
Saturday 10 am - 6 pm
Sunday 1 PM - 6 PM