Parker - Apartments in Houston, TX

160 Birdsall St, Houston TX 77007 View Map, Get directions ->
Write a review ↓
Rent
$1,761 - $3,231
Unit Types
1 - 2 bedrooms
Unit Sizes
660 - 1,442 sq ft
No of Units
290 unit(s)
Year Built
2020
Pets Allowed
Cats, Dogs
Managed by
Morgan Group
Address
160 Birdsall St
State
TX
County

AI Overview

Welcome to Parker in Houston, TX, where luxury living blends seamlessly with urban convenience. Nestled in the vibrant Museum District, this stunning apartment community offers a variety of thoughtfully designed one and two-bedroom floor plans, perfect for your lifestyle and needs. Each residence features gourmet kitchens with stainless steel appliances, quartz countertops, and designer cabinetry, complemented by open-concept layouts ideal for entertaining. Enjoy expansive balconies with French doors, keyless entries, and high ceilings that create an airy, inviting atmosphere.

Parker provides residents with first-class amenities, including a resort-style pool, state-of-the-art fitness center, and a luxurious resident lounge. Immerse yourself in leisure with a theater room, game room, and a movie library. For your convenience, enjoy door-to-door trash pickup, electric car chargers, and free WiFi in designated areas. Our community also offers a pet park, a business center, outdoor grills, and a car care center, ensuring everything you need is right at your fingertips.

Each apartment is equipped with modern essentials such as walk-in closets, private patios or balconies, premium appliances, and high-speed internet. You'll appreciate features like self-cleaning ovens, dishwashers, ceiling fans, and frost-free refrigerators. Garden-style tubs and walk-in showers elevate your living experience, and the non-carpeted flooring and custom built-ins add elegance.

Conveniently located near the city’s finest dining, shopping, and entertainment options, Parker ensures easy access to Houston’s cultural gems, whether exploring nearby museums or enjoying a night out. With 30 distinct floor plans, Parker offers a home that suits your preferences. Contact the Morgan Group at 346-536-8530 to learn about current availability and special promotions, and experience the pinnacle of luxurious living. Schedule a tour of your new home today at Parker in Houston, TX.

Pricing & Floor Plans
1 Bedroom Floor Plans 23 Options

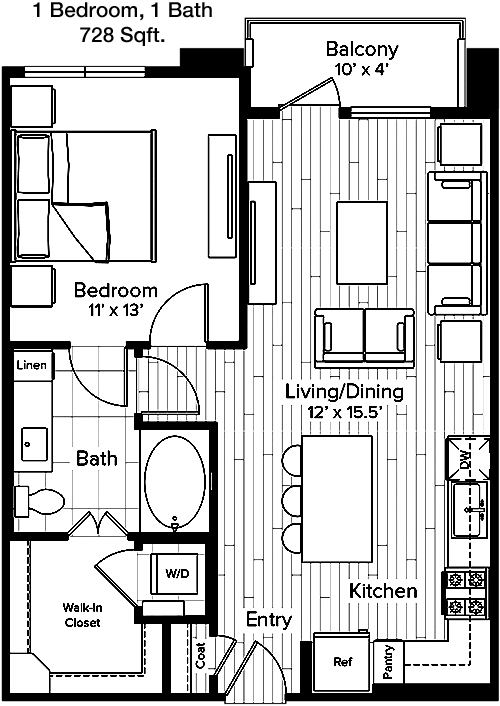
Floor Plan 1x1

$2,003
Month Rent
728
Sqft
1
Bedroom
1
Bathroom
This 728 square-foot apartment offers a comfortable and efficient layout perfect for modern living. The single bedroom is generously sized and features a spacious walk-in closet. The open-concept living and dining area connects seamlessly to a kitchen equipped with ample cabinetry and counter space. A private balcony extends from the living room, providing a pleasant outdoor area. The bathroom is conveniently located near the bedroom and includes a combination tub and shower. Additionally, there is a laundry area with space for a washer and dryer, adding to the apartment's functionality.

Floor Plan 1x1

$2,023
Month Rent
728
Sqft
1
Bedroom
1
Bathroom
This 728 square-foot apartment offers a comfortable and efficient layout perfect for modern living. The single bedroom is generously sized and features a spacious walk-in closet. The open-concept living and dining area connects seamlessly to a kitchen equipped with ample cabinetry and counter space. A private balcony extends from the living room, providing a pleasant outdoor area. The bathroom is conveniently located near the bedroom and includes a combination tub and shower. Additionally, there is a laundry area with space for a washer and dryer, adding to the apartment's functionality.

Floor Plan 1x1

$2,077
Month Rent
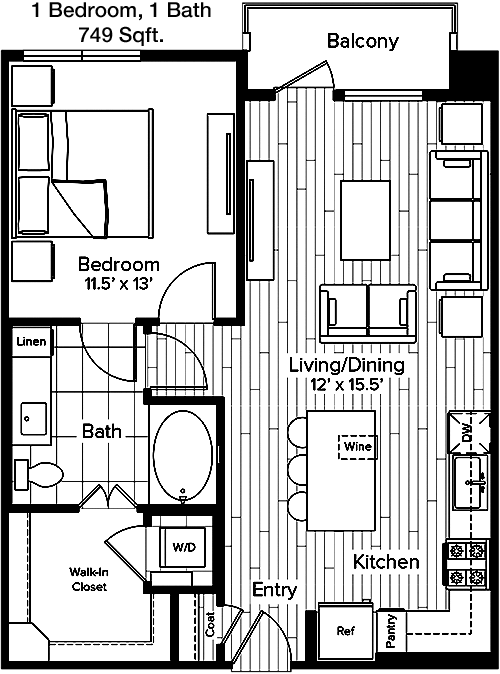
749
Sqft
1
Bedroom
1
Bathroom
This 749 square-foot apartment is designed for those who appreciate a blend of style and convenience. The single bedroom includes a large walk-in closet, offering plenty of storage. The open-plan living and dining area is perfect for entertaining, and the modern kitchen comes with a breakfast bar and ample storage. Enjoy your morning coffee on the private balcony accessible from the living room. The bathroom, featuring a tub and shower, is conveniently situated near the bedroom. A separate laundry area is also included, providing space for both a washer and dryer.

Floor Plan 1x1

$1,978
Month Rent
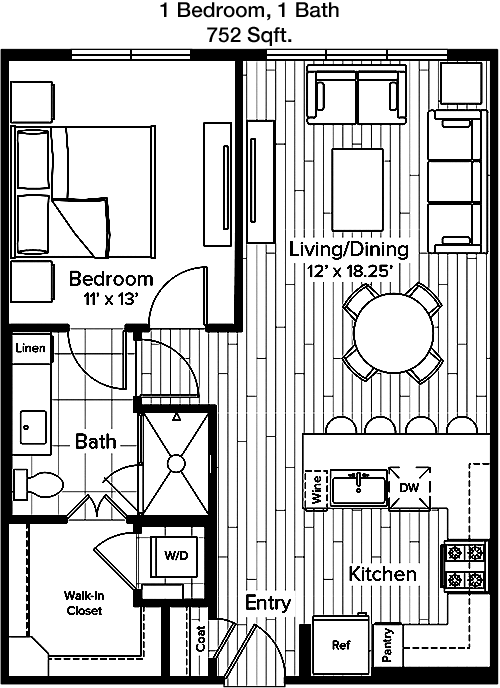
752
Sqft
1
Bedroom
1
Bathroom
This 752 square-foot apartment combines comfort and practicality with its thoughtful design. The single bedroom offers a spacious walk-in closet for all your storage needs. The open living and dining area is perfect for both relaxation and entertaining, with direct access to a private balcony. The kitchen is equipped with modern appliances and plenty of counter space. The bathroom is located near the bedroom and includes a tub and shower. Additional features include a laundry area with hookups for a washer and dryer, enhancing the apartment's convenience.

Floor Plan 1x1

$1,806
Month Rent
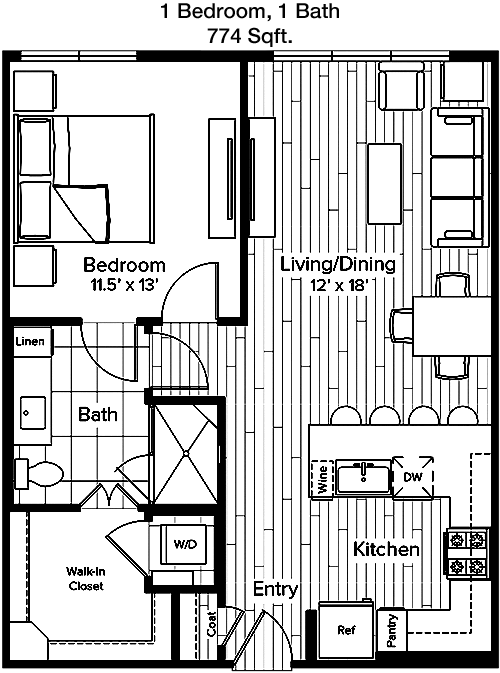
774
Sqft
1
Bedroom
1
Bathroom
This 774 square-foot apartment is designed with modern living in mind. The bedroom is spacious and includes a large walk-in closet for ample storage. The living and dining areas are open and inviting, with access to a private balcony perfect for enjoying the outdoors. The kitchen features modern appliances and plenty of storage space. A well-appointed bathroom with a tub and shower is located near the bedroom. The apartment also includes a laundry area with space for a washer and dryer, adding to its convenience.

Floor Plan 1x1

$2,097
Month Rent
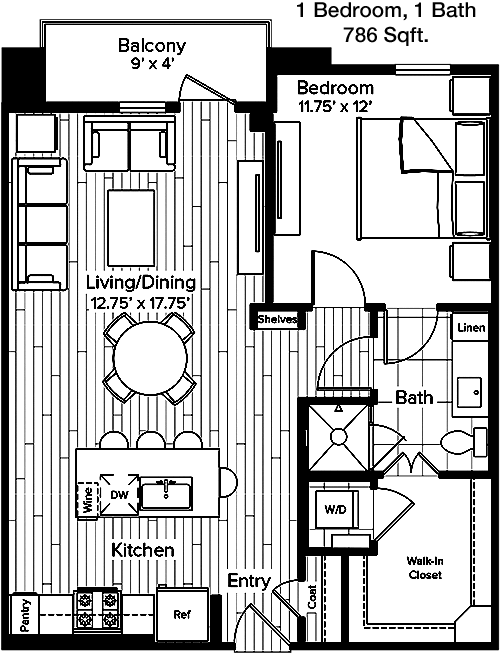
786
Sqft
1
Bedroom
1
Bathroom
This 786 square-foot apartment offers a comfortable and efficient layout. The bedroom is generously sized with a walk-in closet for ample storage. The open-concept living and dining area connects seamlessly to a fully equipped kitchen, perfect for cooking and entertaining. A private balcony extends from the living room, offering a peaceful outdoor retreat. The bathroom, featuring a tub and shower, is conveniently located near the bedroom. There is also a designated laundry area with space for a washer and dryer, enhancing the apartment's functionality.

Floor Plan 1x1

$2,239
Month Rent
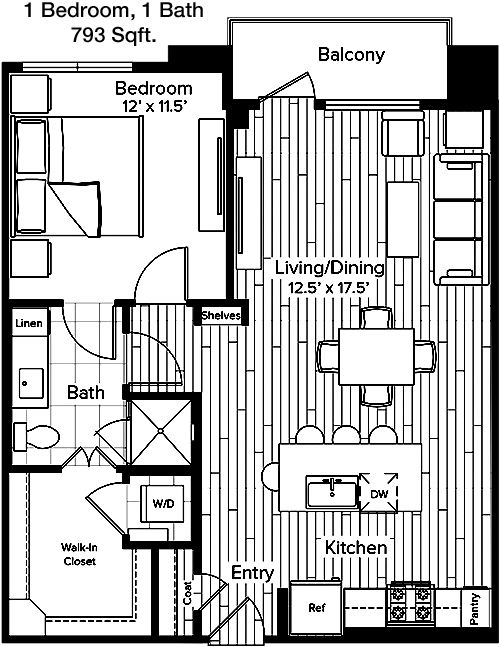
793
Sqft
1
Bedroom
1
Bathroom
This 793 square-foot apartment is ideal for those seeking a blend of style and practicality. The single bedroom features a large walk-in closet for ample storage. The open-plan living and dining area is perfect for entertaining and flows into a modern kitchen with plenty of counter space. A private balcony adds an outdoor living area to enjoy. The bathroom is conveniently located near the bedroom and includes a tub and shower. Additionally, there is a laundry area with hookups for a washer and dryer, adding to the apartment's convenience.

Floor Plan 1x1

$2,058
Month Rent
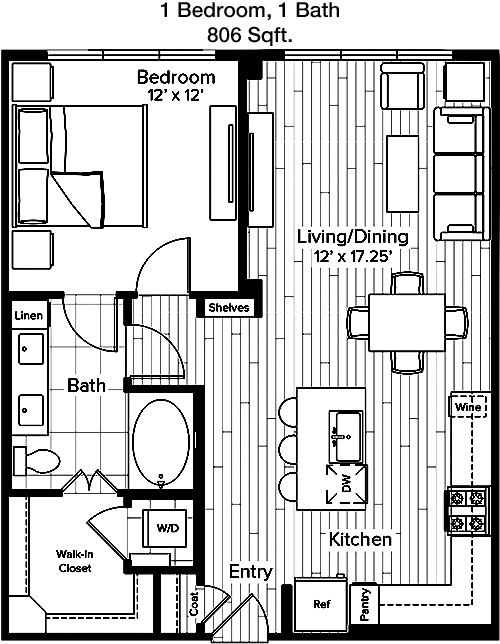
806
Sqft
1
Bedroom
1
Bathroom
This 806 square-foot apartment offers a spacious and functional layout. The single bedroom includes a large walk-in closet, providing ample storage. The open living and dining area is ideal for both entertaining and relaxation, with access to a private balcony. The kitchen is well-equipped with modern appliances and ample counter space. The bathroom is conveniently located near the bedroom and features a tub and shower. A separate laundry area with space for a washer and dryer completes the apartment's offerings, ensuring convenience and comfort.

Floor Plan 1x1

$2,226
Month Rent
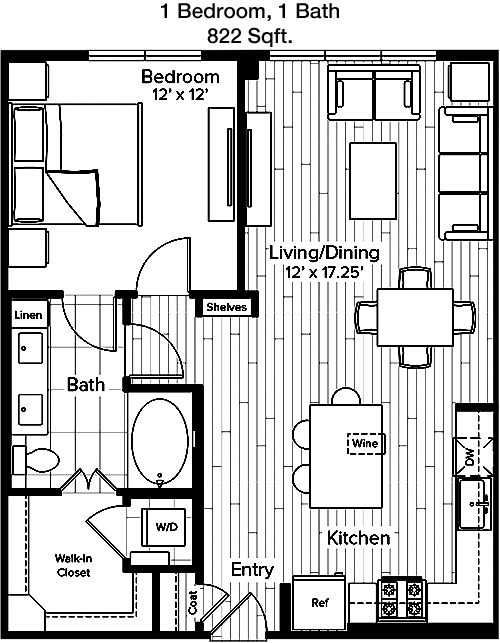
822
Sqft
1
Bedroom
1
Bathroom
This 822 square-foot apartment is designed for modern living with a focus on comfort and practicality. The single bedroom features a generous walk-in closet, offering plenty of storage. The open living and dining area seamlessly connects to a well-equipped kitchen, perfect for cooking and entertaining. A private balcony extends from the living room, providing an inviting outdoor space. The bathroom, with a tub and shower, is conveniently located near the bedroom. There is also a designated laundry area with hookups for a washer and dryer.

Floor Plan 1x1

$1,884
Month Rent
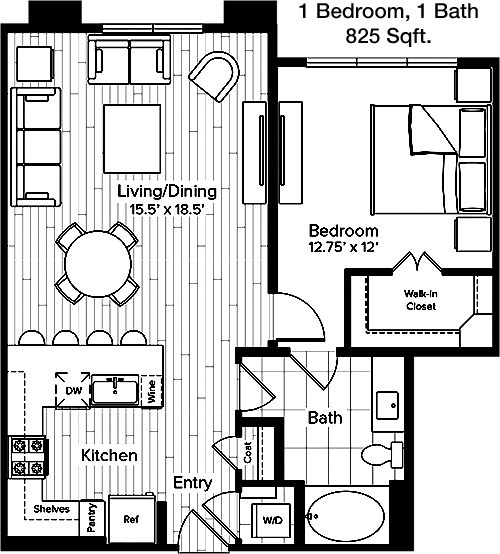
825
Sqft
1
Bedroom
1
Bathroom
This 825 square-foot apartment is thoughtfully designed for those seeking a blend of comfort and style. The single bedroom includes a spacious walk-in closet for ample storage. The open-concept living and dining area is perfect for both relaxation and entertaining, with access to a private balcony. The kitchen features modern appliances and plenty of counter space. The bathroom, located near the bedroom, includes a tub and shower. Additionally, there is a laundry area with space for a washer and dryer, adding to the apartment's convenience.

Floor Plan 1x1

$2,125
Month Rent
840
Sqft
1
Bedroom
1
Bathroom
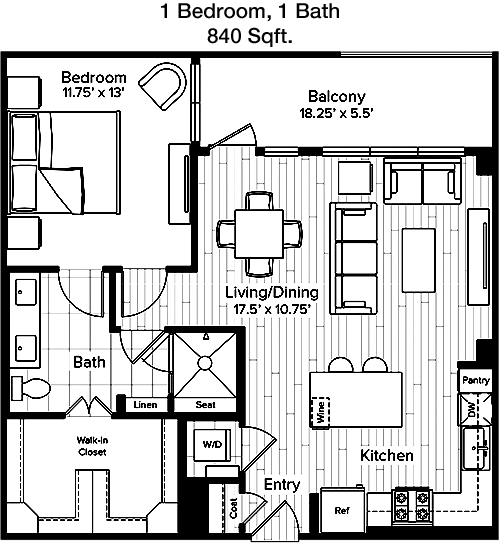
This 840 square-foot apartment offers a spacious and efficient layout, perfect for modern living. The single bedroom features a large walk-in closet, providing ample storage. The open living and dining area is ideal for entertaining and relaxation, with access to a private balcony. The kitchen is well-equipped with modern appliances and plenty of counter space. The bathroom is conveniently located near the bedroom and includes a tub and shower. A designated laundry area with hookups for a washer and dryer enhances the apartment's functionality.

Floor Plan 1x1

$2,113
Month Rent
843
Sqft
1
Bedroom
1
Bathroom
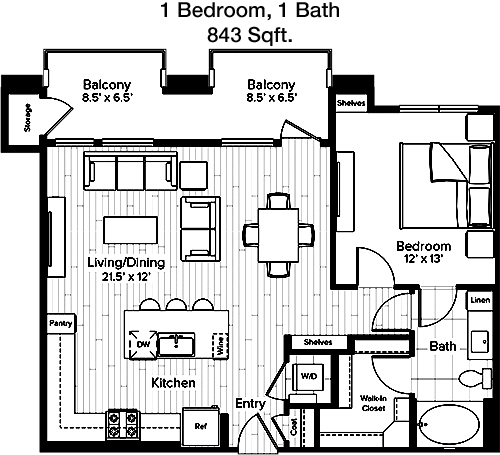
This 843 square-foot apartment combines comfort and convenience with its thoughtful design. The single bedroom includes a large walk-in closet, offering ample storage. The open-plan living and dining area is perfect for both entertaining and relaxation, with direct access to a private balcony. The kitchen is well-appointed with modern appliances and plenty of storage space. The bathroom, featuring a tub and shower, is conveniently situated near the bedroom. Additionally, there is a laundry area with space for both a washer and dryer.

Floor Plan 1x1

$2,456
Month Rent
945
Sqft
1
Bedroom
1
Bathroom
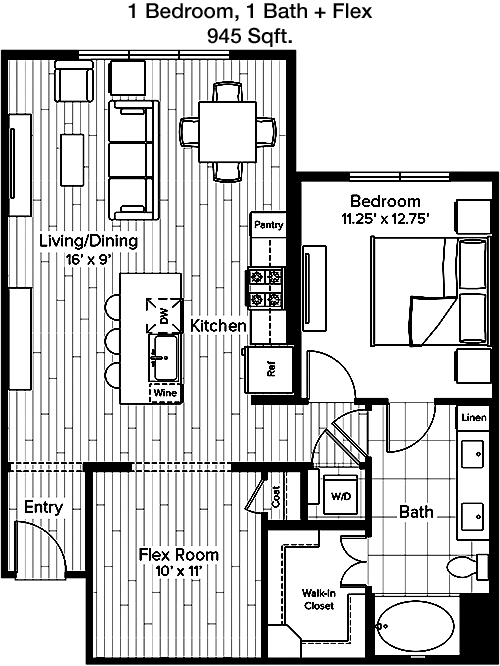
This 945 square-foot apartment offers a spacious and practical layout. The single bedroom features a generous walk-in closet for ample storage. The open-concept living and dining area is ideal for entertaining, with access to a private balcony for outdoor enjoyment. The kitchen is equipped with modern appliances and plenty of counter space. The bathroom, located near the bedroom, includes a tub and shower. A separate laundry area with space for a washer and dryer completes this well-designed apartment, ensuring convenience and comfort.

Floor Plan 1x1

$2,159
Month Rent
949
Sqft
1
Bedroom
1
Bathroom
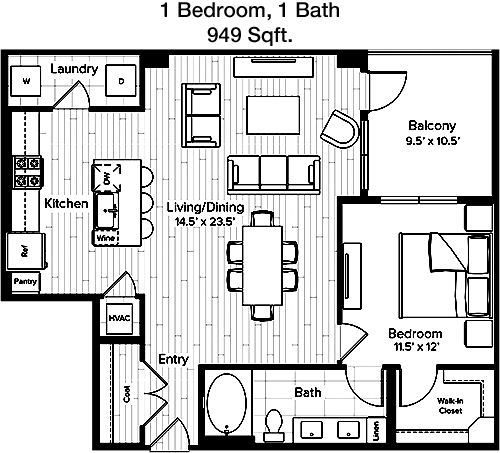
This 949 square-foot apartment is ideal for those who appreciate a spacious and comfortable living environment. The single bedroom features a large walk-in closet, providing ample storage space. The open living and dining area is perfect for entertaining, with access to a private balcony. The kitchen is modern and well-equipped with plenty of counter space and cabinetry. The bathroom is conveniently located near the bedroom and includes a tub and shower. There is also a laundry area with hookups for a washer and dryer, adding to the apartment's convenience.

Floor Plan 1x1

$2,088
Month Rent
956
Sqft
1
Bedroom
1
Bathroom
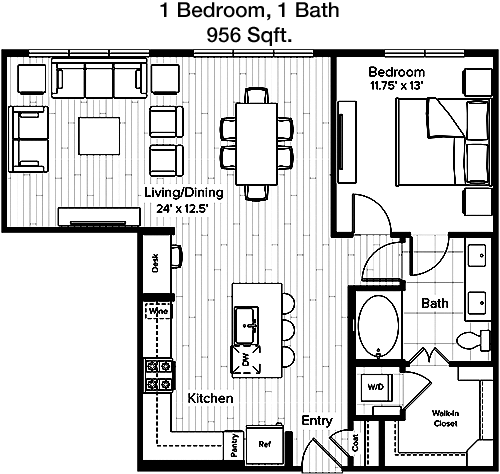
This 956 square-foot apartment offers a blend of style and functionality. The single bedroom includes a spacious walk-in closet for ample storage. The open-concept living and dining area is perfect for both relaxation and entertaining, with direct access to a private balcony. The kitchen is well-appointed with modern appliances and plenty of storage space. The bathroom, featuring a tub and shower, is conveniently located near the bedroom. Additionally, there is a laundry area with space for both a washer and dryer, adding convenience to this well-designed apartment.

Floor Plan 1x1

$2,530
Month Rent
994
Sqft
1
Bedroom
1
Bathroom
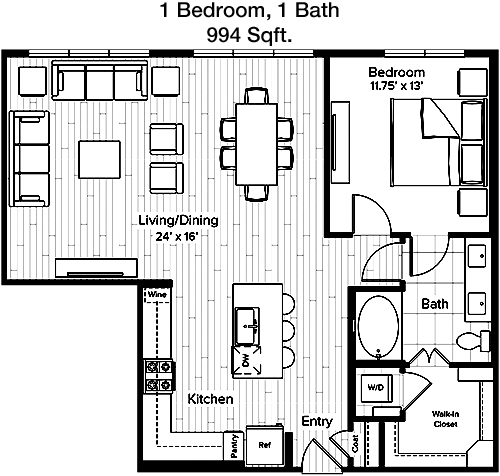
This 994 square-foot apartment is designed for those who value space and comfort. The single bedroom features a large walk-in closet for ample storage. The open-plan living and dining area is ideal for entertaining, with access to a private balcony that offers a pleasant outdoor retreat. The kitchen is modern and equipped with ample counter space and cabinetry. The bathroom, conveniently located near the bedroom, includes a tub and shower. Additionally, there is a laundry area with hookups for a washer and dryer, enhancing the apartment's functionality.

Floor Plan 1x1

$2,476
Month Rent
1,001
Sqft
1
Bedroom
1
Bathroom
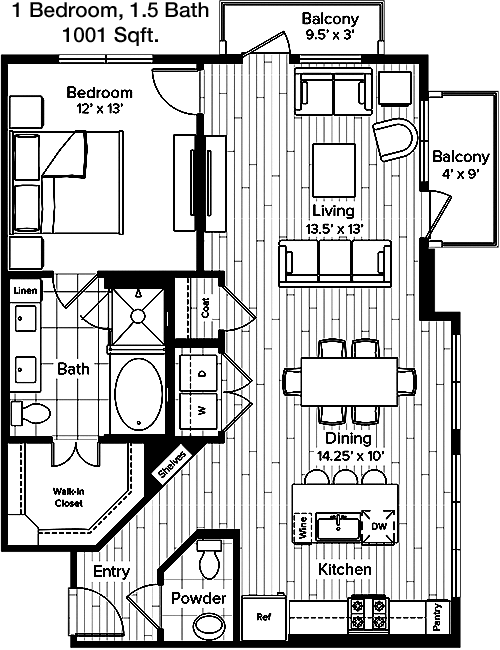
This 1001 square-foot apartment offers a spacious and functional layout, perfect for modern living. The single bedroom features a generous walk-in closet, providing ample storage. The open-concept living and dining area is perfect for both relaxation and entertaining, with access to a private balcony. The kitchen is well-equipped with modern appliances and plenty of counter space. The bathroom, with a tub and shower, is conveniently located near the bedroom. Additionally, there is a designated laundry area with hookups for a washer and dryer.

Floor Plan 1x1

$2,488
Month Rent
1,084
Sqft
1
Bedroom
1
Bathroom
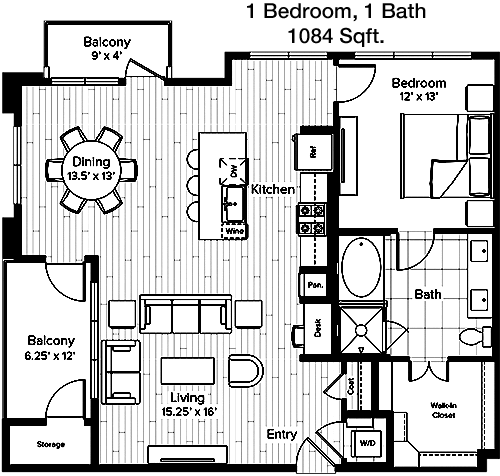
This 1084 square-foot apartment offers a spacious and modern living environment. The single bedroom features a large walk-in closet for ample storage. The open living and dining area is ideal for entertaining, with access to a private balcony. The kitchen is equipped with modern appliances and plenty of counter space. The bathroom, conveniently located near the bedroom, includes a tub and shower. Additionally, there is a laundry area with space for a washer and dryer, enhancing the apartment's convenience and functionality.
2 Bedroom Floor Plans 8 Options

Floor Plan 2x2

$2,934
Month Rent
1,134
Sqft
2
Bedroom
2
Bathroom
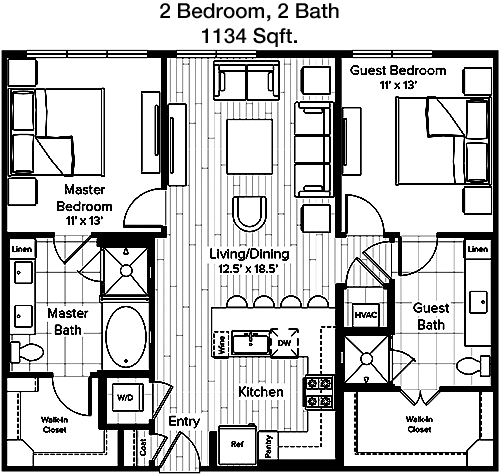
This 1134 square-foot apartment offers a well-designed layout ideal for comfortable living. The two bedrooms are generously sized, each with its own bathroom, providing privacy and convenience. The master bedroom includes a walk-in closet. The open-plan living and dining area is perfect for entertaining, with access to a private balcony. The kitchen is modern and well-equipped with plenty of counter space. Additional features include a laundry area with hookups for a washer and dryer, adding to the apartment's functionality.

Floor Plan 2x2

$2,944
Month Rent
1,167
Sqft
2
Bedroom
2
Bathroom
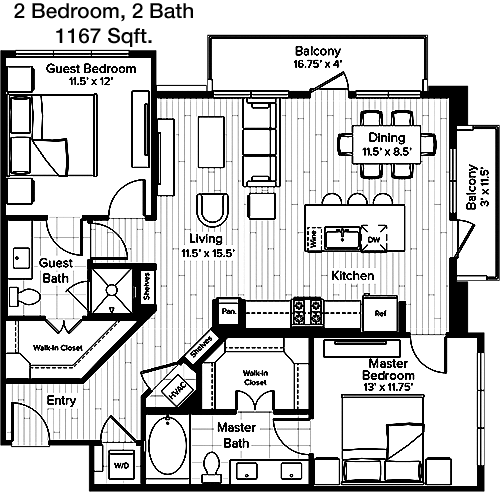
This 1167 square-foot apartment is perfect for those seeking spacious living. It features two bedrooms, each with its own bathroom, ensuring privacy and convenience. The master bedroom includes a walk-in closet. The open-concept living and dining area is ideal for entertaining and flows into a modern kitchen with ample counter space. A private balcony offers a pleasant outdoor retreat. The apartment also includes a laundry area with space for a washer and dryer, enhancing convenience and functionality.

Floor Plan 2x2

$2,715
Month Rent
1,210
Sqft
2
Bedroom
2
Bathroom
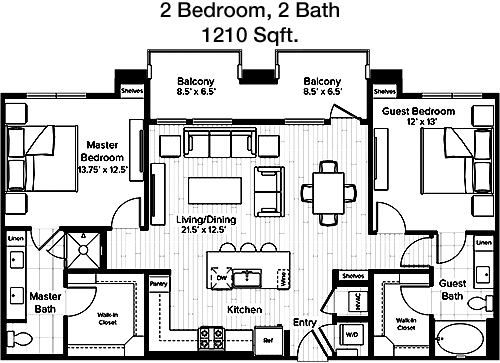
This 1210 square-foot apartment offers a spacious layout with two bedrooms and two bathrooms, perfect for comfortable living. The master bedroom features a walk-in closet and an en-suite bathroom. The open living and dining area is ideal for entertaining, with access to a private balcony. The kitchen is modern and well-equipped with plenty of counter space. A laundry area with hookups for a washer and dryer adds to the apartment's convenience, ensuring a practical and enjoyable living experience.

Floor Plan 2x2

$3,009
Month Rent
1,228
Sqft
2
Bedroom
2
Bathroom
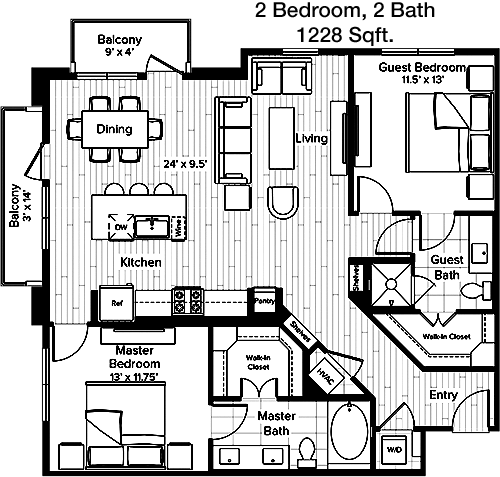
This 1228 square-foot apartment offers a well-thought-out layout for comfortable living. It features two bedrooms, each with its own bathroom, providing privacy and convenience. The master bedroom includes a walk-in closet. The open-plan living and dining area is great for entertaining, with access to a private balcony. The kitchen is modern and equipped with ample counter space and cabinetry. A laundry area with space for a washer and dryer enhances the apartment's functionality, making it a practical choice.

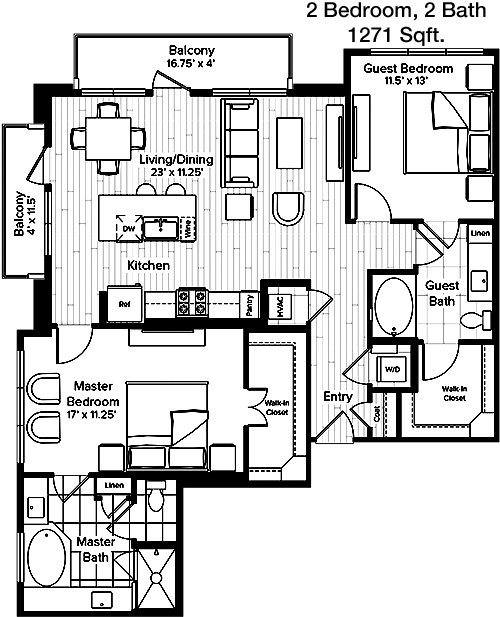
Floor Plan 2x2

$2,860
Month Rent
1,271
Sqft
2
Bedroom
2
Bathroom
This 1271 square-foot apartment is designed for those who appreciate space and comfort. It features two bedrooms, each with its own bathroom, ensuring privacy. The master bedroom includes a walk-in closet. The open living and dining area is perfect for entertaining, with access to a private balcony. The kitchen is well-appointed with modern appliances and plenty of counter space. A laundry area with hookups for a washer and dryer adds to the apartment's convenience, providing a practical and enjoyable living experience.

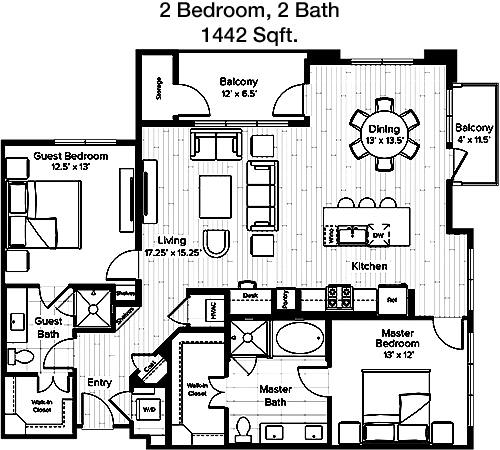
Floor Plan 2x2

$2,996
Month Rent
1,442
Sqft
2
Bedroom
2
Bathroom
This expansive 1442 square-foot apartment is perfect for those seeking luxury and space. It features two bedrooms, each with its own bathroom for privacy and convenience. The master suite includes a walk-in closet. The open-concept living and dining area is ideal for entertaining, with access to a private balcony. The kitchen is modern and well-equipped with ample counter space. Additional features include a laundry area with space for a washer and dryer, enhancing the apartment's functionality and appeal.

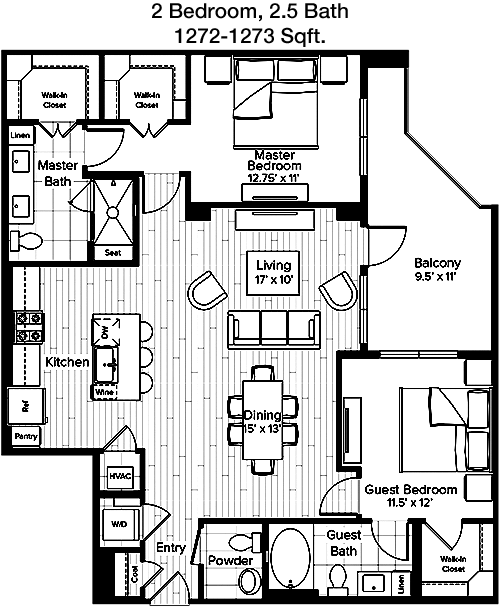
Floor Plan 2x2.5

$3,231
Month Rent
1,272
Sqft
2
Bedroom
2.5
Bathroom
This 1272 square-foot apartment offers a spacious and versatile layout with two bedrooms and two and a half bathrooms. Each bedroom has its own bathroom for privacy, and the master suite includes a walk-in closet. The open living and dining area is perfect for entertaining, with access to a private balcony. The kitchen is well-appointed with modern appliances and plenty of counter space. A laundry area with hookups for a washer and dryer adds to the convenience and functionality of this apartment.

Amenities/Fees

Community Amenities

Fitness center
2 Pools
Business center
Free WiFi Areas
Gated entrance
Electric Car Chargers
Theater room
Door to door trash pickup
Club house
Outdoor Grills
Game/Sport room
Movie library
Dry cleaning service
Elevators
Dog Park
Community parking garage
Handicap modified units

Unit Amenities

W/D machines
Walk-in closets
Garden/large tubs
Walk-in showers
Private patios/balconies
Cable ready
Hi-speed internet
High ceilings
Storage closet outside
Non-carpeted flooring
Custom built-ins
Ice makers
Premium Countertops
Premium Appliances
Self cleaning ovens
Dishwashers
Garbage disposals
Ceiling fans
Microwaves
Frost free refrigerators

Fees

Application Fee
$75
Administration
$250
Deposit
$500+
Pet Rent
$25

Soundscore

The following number shows a value between 50 (very loud) and 100 (very quiet) that tells you about the loudness level of the Parker neighborhood due to environmental noise.

Active Place
71
50
60
70
80
90
100
Very Busy
Busy
Active
Calm
Very Calm
The neighborhood is ACTIVE
Airport:
Calm
Traffic:
Busy
Businesses:
Active
Soundscore™ powered by HowLoud, Inc.

PlaceReview

Your comment on Parker and help make a difference.

Rent vs. Buy Report

Financial viability of renting or selling your house.

Nearby Apartments

1010 Waugh

1010 Waugh Dr, Houston TX 77019
$ 1592 - $5558
For Rent
Studio -2 Beds.
539-1612 Sq Ft.
1-2.5 Bath.

10X 15th Street Flats

1414 N Shepherd Dr, Houston TX 77008
$ 1526 - $2442
For Rent
Studio -2 Beds.
638-1273 Sq Ft.
1-2 Bath.

10X Heights Waterworks

515 W 20th St, Houston TX 77008
$ 1411 - $2594
For Rent
Studio -2 Beds.
620-1265 Sq Ft.
1-2 Bath.

160 Birdsall St, Houston, TX 77007. View photos, map, tax, nearby homes for sale, home values, school info...

View all apartments on Birdsall St

Copyright© 2026, HOUSTON REALTORS® INFORMATION SERVICE, INC. All Rights Reserved.
(346) 594-9798
Office Hours
Listing traffic report table
Days Hours
Monday 9 AM - 6 PM
Tuesday 9 AM - 6 PM
Wednesday 9 AM - 6 PM
Thursday 9 AM - 6 PM
Friday 9 AM - 6 PM
Saturday 10:00 AM - 5:00 PM
Sunday Closed