Otis - Apartments in Dallas, TX
10333 N Central Expy, Dallas TX 75231
View Map,
Get directions ->


Powered by
MRIApartmentData.com
Rent
$899 - $1,380
Unit Types
1 - 2 bedrooms
Unit Sizes
500 - 700 sq ft
No of Units
140 unit(s)
Year Built
2012
Pets Allowed
Cats, Dogs
Managed by
Summit Property Mgmt
Address
10333 N Central Expy
City
State
TX
Zip Code
County
 AI Overview
Otis is a Dallas apartment complex with a variety of available floor plans and amenities. It is located at 10333 N Central Expy in Dallas and rental rates range from $899 to $1,380 per month. Discover schools near Otis, analyze the costs of buying vs. renting and read what others have said about Otis. You can also find information on commute times and other properties or homes for sale or lease near Otis. You can view & compare homes and condos available for sale in this area.
Powered by
MRIApartmentData.com
Pricing & Floor Plans
1 Bedroom Floor Plans 2 Options
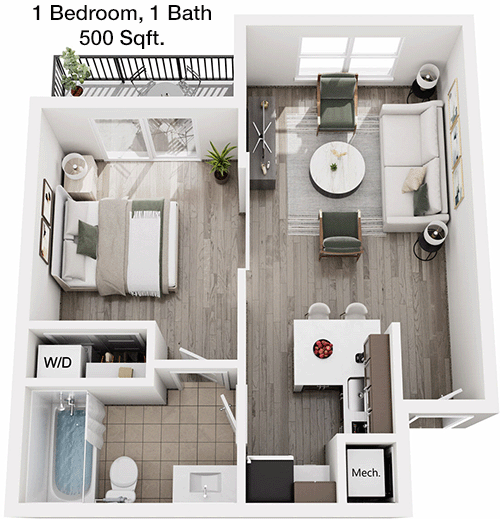
1 Bedroom
1 Bathroom
500 Sqft
$899/Month

Floor Plan 1x1
$899
Month Rent
500
Sqft
1
Bedroom
1
Bathroom
This 1 Bed, 1 Bath apartment offers an efficient layout spread across 500 square feet. As you enter, you're welcomed into an open living area that flows seamlessly into the kitchen. The kitchen is equipped with modern appliances and offers ample cabinet space. Adjacent to the living area is a cozy dining space. The bedroom is spacious and features a large closet for storage. The bathroom is conveniently located near the bedroom, ensuring privacy and ease of access. The apartment also includes a small closet in the entryway, perfect for additional storage. Overall, this floor plan maximizes space and functionality, ideal for a single occupant or a couple.

1 Bedroom
1 Bathroom
500 Sqft
$1,125/Month
Floor Plan 1x1
$1,125
Month Rent
500
Sqft
1
Bedroom
1
Bathroom
This 1 Bed, 1 Bath apartment offers an efficient layout spread across 500 square feet. As you enter, you're welcomed into an open living area that flows seamlessly into the kitchen. The kitchen is equipped with modern appliances and offers ample cabinet space. Adjacent to the living area is a cozy dining space. The bedroom is spacious and features a large closet for storage. The bathroom is conveniently located near the bedroom, ensuring privacy and ease of access. The apartment also includes a small closet in the entryway, perfect for additional storage. Overall, this floor plan maximizes space and functionality, ideal for a single occupant or a couple.
2 Bedroom Floor Plans 2 Options
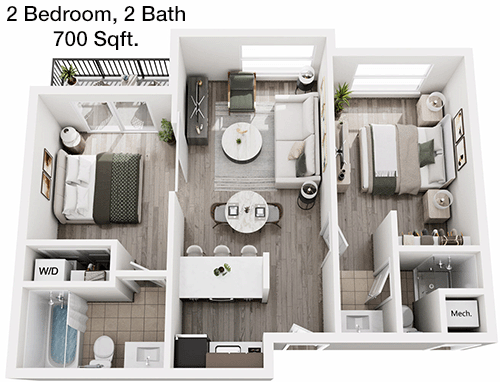
2 Bedroom
2 Bathroom
700 Sqft
$1,195/Month
Floor Plan 2x2
$1,195
Month Rent
700
Sqft
2
Bedroom
2
Bathroom
This 2 Bed, 2 Bath apartment spans 700 square feet and offers a comfortable, spacious layout perfect for roommates or a small family. Upon entry, you're greeted by an open-concept living and dining area with direct access to a private balcony, providing a great space for relaxation or entertaining guests. The kitchen adjoins the dining space and includes modern appliances with generous cabinetry. The master bedroom features an en-suite bathroom and a large closet. The second bedroom, located on the opposite side of the apartment, provides privacy and includes its own roomy closet. A second full bathroom is accessible from the main living area, also serving the second bedroom. Additional storage is available with a closet in the hallway. This floor plan is designed to offer both privacy and shared living spaces, making it versatile for various living arrangements.
2 Bedroom
2 Bathroom
700 Sqft
$1,380/Month
Floor Plan 2x2
$1,380
Month Rent
700
Sqft
2
Bedroom
2
Bathroom
This 2 Bed, 2 Bath apartment spans 700 square feet and offers a comfortable, spacious layout perfect for roommates or a small family. Upon entry, you're greeted by an open-concept living and dining area with direct access to a private balcony, providing a great space for relaxation or entertaining guests. The kitchen adjoins the dining space and includes modern appliances with generous cabinetry. The master bedroom features an en-suite bathroom and a large closet. The second bedroom, located on the opposite side of the apartment, provides privacy and includes its own roomy closet. A second full bathroom is accessible from the main living area, also serving the second bedroom. Additional storage is available with a closet in the hallway. This floor plan is designed to offer both privacy and shared living spaces, making it versatile for various living arrangements.


Amenities/Fees
Community Amenities
Fitness center
Pool
Gated entrance
Perimeter fence
Tennis court
Outdoor Grills
Dog Park
Handicap modified units
Bus stop
Unit Amenities
W/D machines
Garden/large tubs
Walk-in showers
Private patios/balconies
Cable ready
Hi-speed internet
Non-carpeted flooring
Ice makers
Premium Countertops
Premium Appliances
Fees
Application Fee
$60
Administration
$150
Deposit
$150-250
Pet Rent
$25

 Average drive time is about minutes ( miles)
PlaceReview
Your comment on Otis and help make a difference.

Rent vs. Buy Report
Financial viability of renting or selling your house.
Similar Homes/Condos For Rent


Nearby Apartments
10333 N Central Expy, Dallas, TX 75231. View photos, map, tax, nearby homes for sale, home values, school info...
View all apartments on N Central Expy
Copyright© 2026, HOUSTON REALTORS® INFORMATION SERVICE, INC. All Rights Reserved.
Work with real estate agent
View local agents nearby →


 (866) 364-7742
 Summit Property Mgmt stands at the forefront of apartment management, offering a premier living experience characterized by meticulously maintained residences, a responsive management team, and a suite of modern amenities designed to enhance your lifestyle. Our commitment to excellence is evident in the pristine condition of our apartments, where attention to detail and regular upkeep ensure that your home remains a sanctuary of comfort and style. At Summit Property Mgmt, we pride ourselves on o...
Summit Property Mgmt stands at the forefront of apartment management, offering a premier living experience characterized by meticulously maintained residences, a responsive management team, and a suite of modern amenities designed to enhance your lifestyle. Our commitment to excellence is evident in the pristine condition of our apartments, where attention to detail and regular upkeep ensure that your home remains a sanctuary of comfort and style. At Summit Property Mgmt, we pride ourselves on our proactive and approachable management team, dedicated to addressing your needs with efficiency and care, fostering a community where residents feel valued and supported. Our properties are equipped with cutting-edge amenities, from state-of-the-art fitness centers to inviting communal spaces, all thoughtfully curated to enrich your daily life. Discover the difference of living with Summit Property Mgmt, where your satisfaction is our highest priority, and experience the perfect blend of quality, convenience, and contemporary living.
Read more ↓
Office Hours
| Days | Hours |
|---|---|
| Monday | 9 AM - 6 PM |
| Tuesday | 9 AM - 6 PM |
| Wednesday | 9 AM - 6 PM |
| Thursday | 9 AM - 6 PM |
| Friday | 9 AM - 6 PM |
| Saturday | 10am - 4pm |
| Sunday | Closed |


 Saved
Saved

