Oliver - Apartments in Dallas, TX

2750 N Haskell Ave, Dallas TX 75204 View Map, Get directions ->
Write a review ↓
Rent
$2,455 - $4,879
Unit Sizes
588 - 1,830 sq ft
No of Units
351 unit(s)
Year Built
2024
Pets Allowed
Cats, Dogs
Managed by
Z R S Management
Address
2750 N Haskell Ave
State
TX
County

AI Overview

Welcome to Oliver, a luxurious apartment complex in the heart of Dallas, TX. This exquisite development captivates with sleek, modern design, offering breathtaking city skyline views from spacious one, two, and three-bedroom apartments. Each unit showcases gourmet kitchens with stainless steel appliances, designer cabinetry, and quartz countertops, while open-concept living spaces are perfect for entertaining, accentuated by expansive windows that bathe the interiors in natural light.

Residents can unwind at the rooftop terrace enjoying panoramic views, relax by the resort-style pool, or stay fit in the state-of-the-art fitness center. Convenience is paramount with 24-hour concierge services, on-site maintenance, and secure parking. The vibrant neighborhood puts Dallas's best shopping, dining, and entertainment steps away, making it an ideal urban retreat.

Oliver offers a sophisticated lifestyle, with amenities like a business center, free WiFi areas, electric car chargers, club house, picnic areas, outdoor grills, elevators, dog park, and a blend of chic in-unit features—walk-in closets, garden tubs, walk-in showers, private patios, high ceilings, non-carpeted flooring, custom built-ins, and more. Perfectly located at 2750 N Haskell Ave, with 351 units from studio to two-bedroom offerings, Oliver accepts both cats and dogs.

Schedule a tour today and discover why calling Oliver home means embracing luxury and convenience in Dallas. Contact ZRS Management at 469-789-7226 for current availability and promotions.

Pricing & Floor Plans
Studio Bedroom Floor Plans 1 Options

Floor Plan Efficiency

$2,455
Month Rent
588
Sqft
0
Bedroom
1
Bathroom
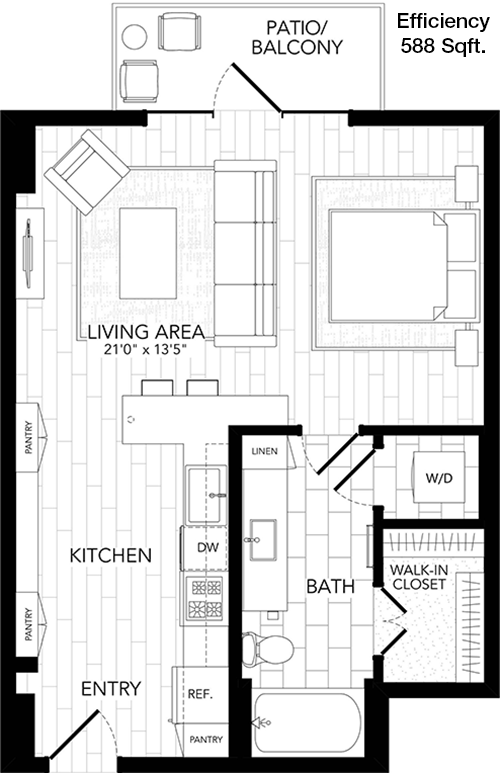
This 588 sqft apartment features an open-concept layout that maximizes space and functionality. The unit includes one bathroom conveniently located near the entrance. The living area flows seamlessly into the kitchen, creating a spacious environment for entertaining. Large windows provide ample natural light. Although compact, the design is efficient, offering plenty of room for your essentials.
1 Bedroom Floor Plans 4 Options

Floor Plan 1x1

$2,579
Month Rent
720
Sqft
1
Bedroom
1
Bathroom
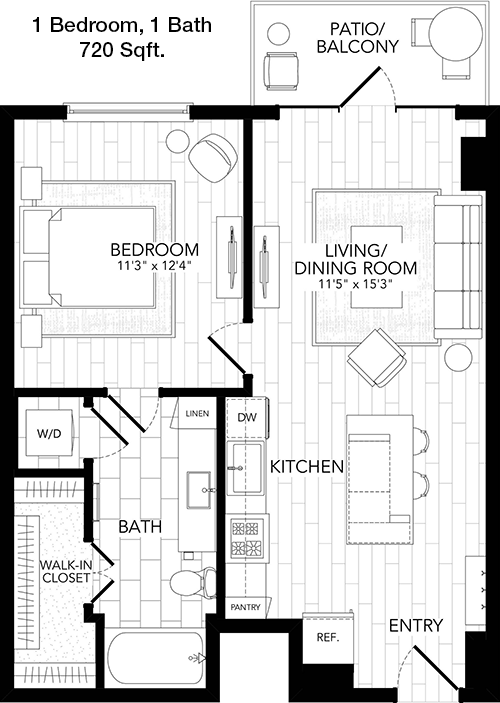
The 720 sqft apartment is designed with a single bedroom and one bathroom. The layout includes a spacious living room adjacent to the kitchen. The bedroom is tucked away for privacy, offering a peaceful retreat. Ample storage is available with a dedicated closet space. The apartment's design ensures a comfortable and functional living environment.

Floor Plan 1x1

$3,097
Month Rent
783
Sqft
1
Bedroom
1
Bathroom
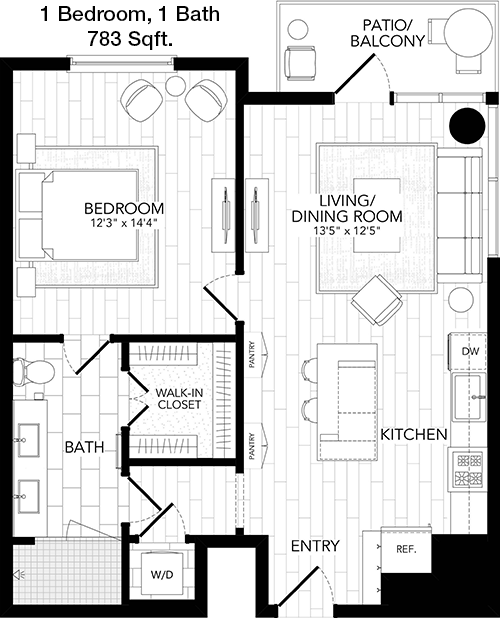
This 783 sqft apartment offers a well-planned floor design with one bedroom and one bathroom. The living area is the centerpiece, providing a welcoming space for relaxation and entertainment. The bedroom features a walk-in closet, adding to the apartment's storage solutions. The kitchen is efficiently laid out, making meal preparation a breeze. This unit is perfect for anyone seeking a balance of comfort and efficient use of space.

Floor Plan 1x1

$3,132
Month Rent
813
Sqft
1
Bedroom
1
Bathroom
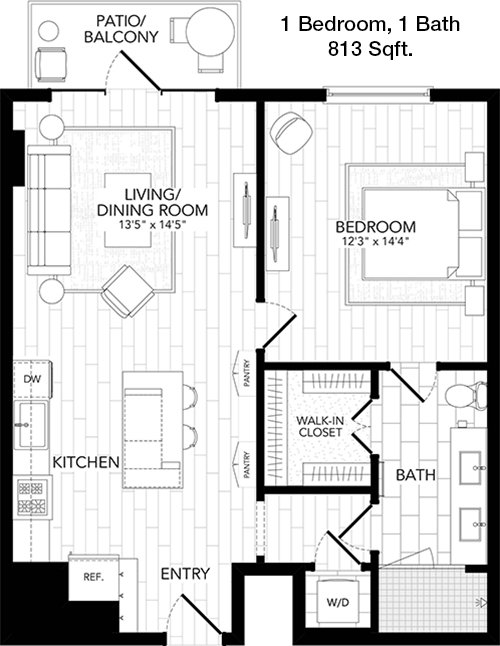
With 813 sqft, this 1-bedroom, 1-bathroom apartment provides a spacious living experience. The open living and dining areas offer flexibility in furniture arrangement and are ideal for hosting guests. The bedroom includes a generous closet, perfect for storing your belongings. The kitchen is conveniently positioned to allow for easy access from both the dining area and the living room. Additional storage areas are included to enhance the functionality of the space.

Floor Plan 1x1

$3,669
Month Rent
927
Sqft
1
Bedroom
1
Bathroom
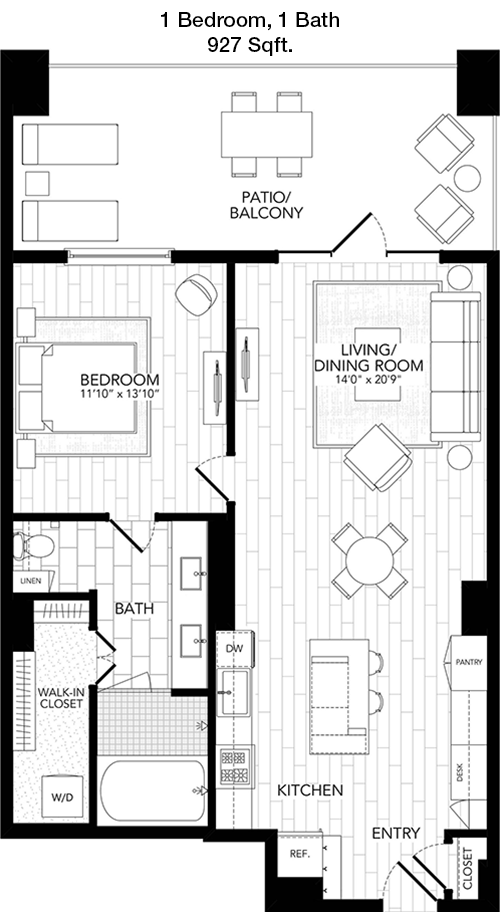
The 927 sqft apartment provides a comfortable living space with one bedroom and one bathroom. The expansive living room is perfect for relaxing or entertaining, with a seamless flow into the dining area. The bedroom is equipped with a large closet, catering to all your storage needs. The kitchen offers ample counter space and modern appliances, making it ideal for cooking enthusiasts. This apartment is designed for those who appreciate extra space and modern amenities.
2 Bedroom Floor Plans 5 Options

Floor Plan 2x2

$3,824
Month Rent
1,008
Sqft
2
Bedroom
2
Bathroom
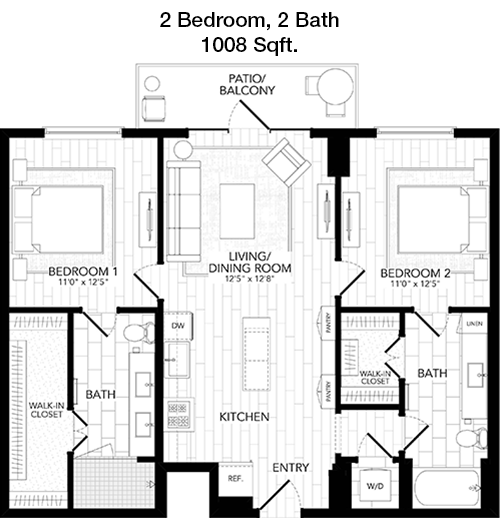
This 1008 sqft apartment features a well-thought-out floor plan with two bedrooms and two bathrooms. Each bedroom is positioned on opposite sides of the living area for added privacy. The master bedroom includes an en-suite bathroom and a walk-in closet. The open living and dining area create a spacious environment, with easy access to the kitchen. This layout is ideal for roommates or small families.

Floor Plan 2x2

$3,959
Month Rent
1,108
Sqft
2
Bedroom
2
Bathroom
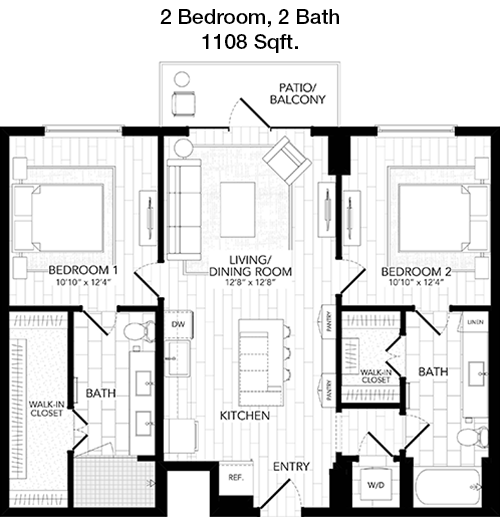
The 1108 sqft apartment offers a perfect combination of space and style with two bedrooms and two bathrooms. Both bedrooms feature ample closet space, and the master includes an en-suite bathroom. The open floor plan connects the living, dining, and kitchen areas, making it perfect for entertaining. The apartment includes additional storage spaces to keep your home organized and clutter-free.

Floor Plan 2x2

$3,995
Month Rent
1,138
Sqft
2
Bedroom
2
Bathroom
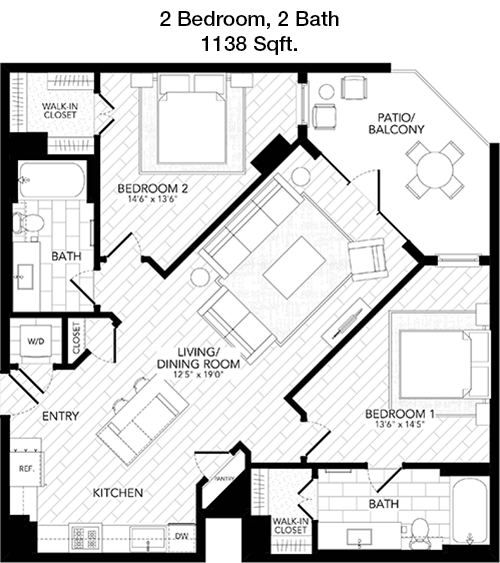
This spacious 1138 sqft apartment comes with two bedrooms and two bathrooms, offering plenty of room for comfortable living. The master suite boasts a private bathroom and a large walk-in closet. The second bedroom is also generously sized, with a nearby bathroom for convenience. The open-concept living and dining areas are perfect for gatherings, complemented by a modern kitchen. Additional storage options are available to ensure a tidy living space.

Floor Plan 2x2

$4,509
Month Rent
1,470
Sqft
2
Bedroom
2
Bathroom
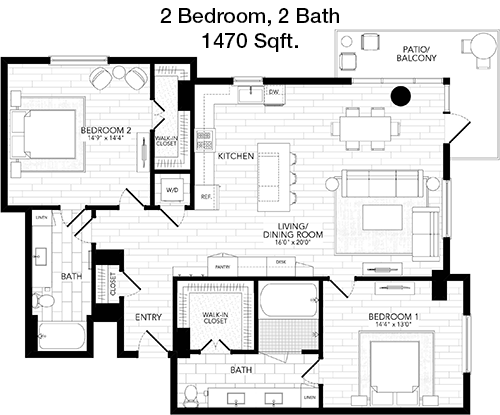
With an impressive 1470 sqft, this 2-bedroom, 2-bathroom apartment provides a luxurious living experience. Both bedrooms offer large closets, with the master featuring an en-suite bathroom. The expansive living and dining area is ideal for entertaining, with a seamless transition to the kitchen. The apartment also includes a patio or balcony, perfect for enjoying outdoor moments. Storage spaces throughout the unit ensure a clutter-free environment.

Floor Plan 2x2

$4,879
Month Rent
1,830
Sqft
2
Bedroom
2
Bathroom
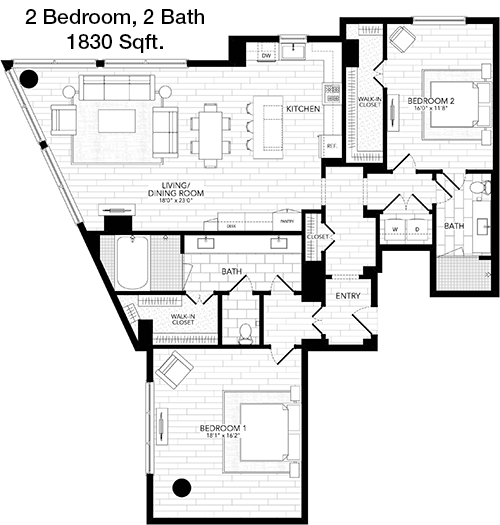
This 1830 sqft apartment redefines spacious living with two bedrooms and two bathrooms. The master suite includes an en-suite bathroom and a generous walk-in closet. The second bedroom is equally spacious, perfect for guests or a home office. The open-plan living and dining area provides an inviting space for entertaining, with a large kitchen featuring ample counter space. A patio or balcony extends the living space outdoors. Additional storage areas are strategically placed for optimal organization.

Amenities/Fees

Community Amenities

Fitness center
Pool
Business center
Free WiFi Areas
Electric Car Chargers
Club house
Picnic area
Outdoor Grills
Elevators
Dog Park

Unit Amenities

W/D machines
Walk-in closets
Garden/large tubs
Walk-in showers
Private patios/balconies
Cable ready
Hi-speed internet
High ceilings
Non-carpeted flooring
Custom built-ins

Fees

Application Fee
$100
Administration
$250
Deposit
$400+
Pet Rent
$20

PlaceReview

Your comment on Oliver and help make a difference.

Rent vs. Buy Report

Financial viability of renting or selling your house.

Nearby Apartments

1400 HiLine

1400 Hi Line Dr, Dallas TX 75207
$ 1868 - $5459
For Rent
Studio -2 Beds.
690-1680 Sq Ft.
1-2.5 Bath.

1900 Elm

1900 Elm St #100, Dallas TX 75201
$ 930 - $3056
For Rent
1-2 Beds.
494-2685 Sq Ft.
1-2.5 Bath.

1900 Pacific Residences

1900 Pacific Ave, Dallas TX 75201
$ 1573 - $2482
For Rent
Studio -2 Beds.
680-1481 Sq Ft.
1-2 Bath.

2750 N Haskell Ave, Dallas, TX 75204. View photos, map, tax, nearby homes for sale, home values, school info...

View all apartments on N Haskell Ave

Copyright© 2026, HOUSTON REALTORS® INFORMATION SERVICE, INC. All Rights Reserved.
(469) 789-7226
At Z R S Management, we are dedicated to providing an exceptional living experience for our residents, meticulously curating environments where comfort, style, and convenience intersect. Our portfolio of well-maintained apartments reflects our commitment to quality, showcasing spaces that are not only clean and functional but also aesthetically pleasing and thoughtfully designed. We pride ourselves on our responsive management team, always ready to address the needs of our residents with promptn...
At Z R S Management, we are dedicated to providing an exceptional living experience for our residents, meticulously curating environments where comfort, style, and convenience intersect. Our portfolio of well-maintained apartments reflects our commitment to quality, showcasing spaces that are not only clean and functional but also aesthetically pleasing and thoughtfully designed. We pride ourselves on our responsive management team, always ready to address the needs of our residents with promptness and professionalism, ensuring a seamless living experience. Our communities are equipped with modern amenities that cater to diverse lifestyles, from state-of-the-art fitness centers and serene swimming pools to inviting communal spaces and innovative technology solutions. At Z R S Management, we understand that your home is your sanctuary, and we strive to create welcoming communities where you can thrive. Discover the difference of living with a management company that truly cares about your well-being and satisfaction, and experience the height of apartment living with Z R S Management.
Read more ↓
Office Hours
Listing traffic report table
Days Hours
Monday 9 AM - 6 PM
Tuesday 9 AM - 6 PM
Wednesday 9 AM - 6 PM
Thursday 9 AM - 6 PM
Friday 9 AM - 6 PM
Saturday 10am - 5pm
Sunday 1pm - 5pm