Oasis - Apartments in Dallas, TX

9690 Forest Ln, Dallas TX 75243 View Map, Get directions ->
Write a review ↓
Rent
$750 - $1,689
Unit Sizes
500 - 1,176 sq ft
No of Units
506 unit(s)
Year Built
1978
Pets Allowed
Cats, Dogs
Managed by
Anterra Mgmt Corp
Address
9690 Forest Ln
State
TX
County

AI Overview

Welcome to Oasis in Dallas, where luxury living blends seamlessly with urban convenience. Nestled in the heart of the vibrant city, our apartments offer a peaceful retreat with modern finishes, spacious layouts, and breathtaking city skyline views. Enjoy our top-notch community amenities, including a resort-style pool with sundeck, a state-of-the-art fitness center, and beautifully landscaped courtyards. Additional features include a gated entrance, perimeter fence, clubhouse, picnic area, outdoor grills, parking, a school bus stop, and a playground, catering to both relaxation and recreation.

Choose from 506 units built in 1978, featuring ten distinct floor plans: 0, 1, 2, and 3-bedroom apartments, with rental rates ranging from $750 to $1,689 per month. Each unit boasts walk-in closets, private patios or balconies, W/D connections, cable readiness with free basic and movie channels, high-speed internet, and custom built-ins.

Conveniently located at 9690 Forest Ln, Dallas, TX 75243, and accommodating both cats and dogs, you'll find yourself just minutes away from the best dining, shopping, and entertainment options in Dallas. With easy access to major highways and public transportation, navigating the city is effortless.

Don't miss your chance to make this premier community your new home. Contact Oasis at Anterra Mgmt Corp at 214-343-8292 to schedule a tour and explore current availability and special promotions. Experience the pinnacle of luxury living in Dallas today.

Pricing & Floor Plans
Studio Bedroom Floor Plans 2 Options

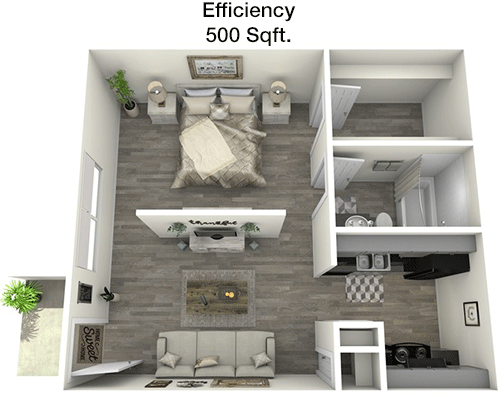
Floor Plan Efficiency

$750
Month Rent
500
Sqft
0
Bedroom
1
Bathroom
This 500 sqft apartment offers a compact yet functional layout designed for efficiency. It features a single spacious living area that seamlessly integrates with a small kitchen, perfect for those who enjoy open space living. The apartment includes one bathroom, conveniently located near the entrance. The floor plan does not appear to include a separate bedroom, indicating a studio-style setup. There is a closet space for storage, enhancing the practicality of the layout. Ideal for individuals or couples looking for a cozy and manageable living space.
1 Bedroom Floor Plans 2 Options

Floor Plan 1x1

$769
Month Rent
675
Sqft
1
Bedroom
1
Bathroom
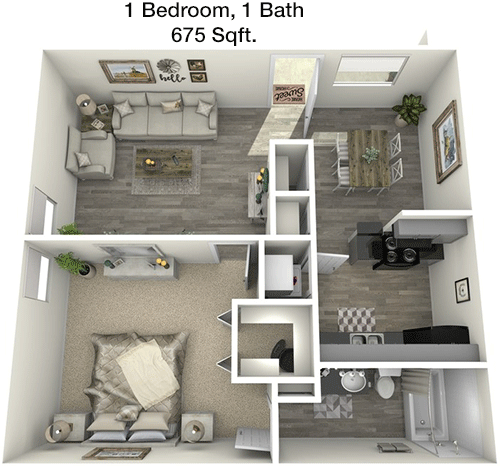
This 675 sqft apartment features a well-designed layout with one bedroom and one bathroom. The living area is expansive, allowing for a comfortable seating and entertainment space. The kitchen is efficiently laid out, with an adjacent dining area, perfect for casual meals. The bedroom offers ample space and includes a closet for storage needs. The bathroom is accessible from the main living area, making it convenient for guests. This apartment is ideal for singles or couples seeking a blend of comfort and functionality.

Floor Plan 1x1

$869
Month Rent
725
Sqft
1
Bedroom
1
Bathroom
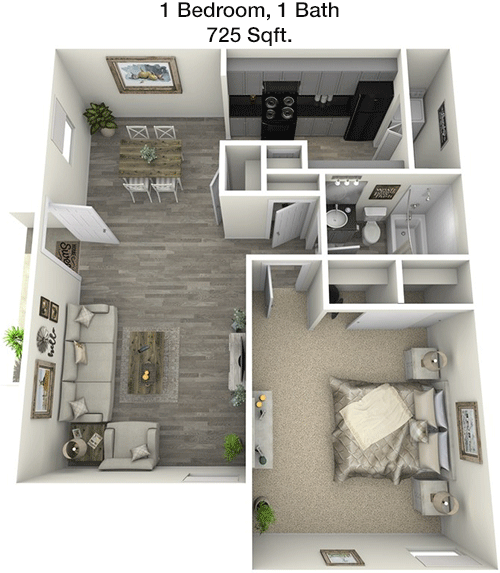
At 725 sqft, this apartment offers an inviting layout with one bedroom and one bathroom. The open-concept living and dining area provides a generous space for relaxation and dining. The kitchen is compact yet functional, complete with essential appliances. The bedroom is spacious and includes a large closet, ensuring plenty of storage. The bathroom is conveniently located next to the bedroom. This floor plan is perfect for those who appreciate an open living space combined with private quarters.
2 Bedroom Floor Plans 6 Options

Floor Plan 2x1

$904
Month Rent
875
Sqft
2
Bedroom
1
Bathroom
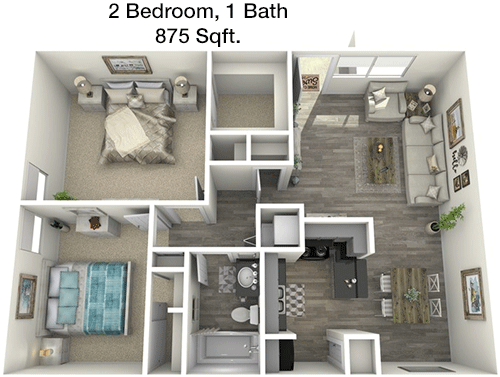
This 875 sqft apartment provides a practical layout with two bedrooms and one bathroom. The living room is centrally located, offering easy access to all areas of the apartment. The kitchen is separate but adjacent to the living area, featuring a layout that supports efficient meal preparation. Both bedrooms are generously sized, each equipped with closets for storage. The bathroom is centrally positioned for easy access from both bedrooms. This apartment is ideal for small families or roommates seeking a comfortable living space.

Floor Plan 2x1.5 TH

$1,234
Month Rent
1,080
Sqft
2
Bedroom
1.5
Bathroom
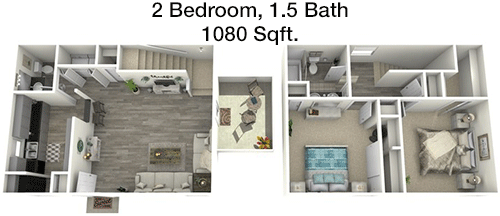
With 1080 sqft, this apartment offers a spacious and versatile layout. It includes two bedrooms and one and a half bathrooms, providing convenience and privacy. The living area is expansive, ideal for hosting guests or relaxing. The kitchen is efficiently designed and connected to a dining area. Both bedrooms are large, with ample closet space, and the full bathroom is easily accessible from both. The additional half bathroom enhances convenience, particularly for guests. This apartment is well-suited for families or individuals seeking extra space.

Floor Plan 2x1.5 TH

$1,269
Month Rent
1,080
Sqft
2
Bedroom
1.5
Bathroom
With 1080 sqft, this apartment offers a spacious and versatile layout. It includes two bedrooms and one and a half bathrooms, providing convenience and privacy. The living area is expansive, ideal for hosting guests or relaxing. The kitchen is efficiently designed and connected to a dining area. Both bedrooms are large, with ample closet space, and the full bathroom is easily accessible from both. The additional half bathroom enhances convenience, particularly for guests. This apartment is well-suited for families or individuals seeking extra space.

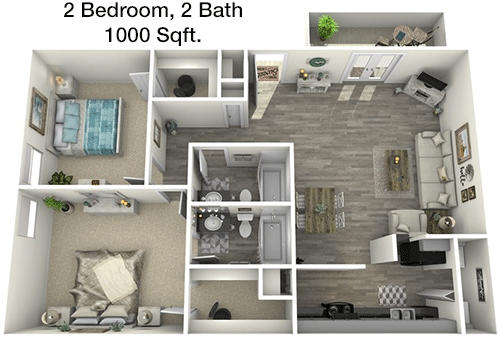
Floor Plan 2x2

$1,389
Month Rent
1,000
Sqft
2
Bedroom
2
Bathroom
This 1000 sqft apartment features a well-proportioned layout with two bedrooms and two bathrooms, providing ample space and privacy. The open living and dining area is perfect for entertaining or relaxing. The kitchen is efficiently designed, offering sufficient cabinetry and workspace. Each bedroom is spacious and includes closets for storage, with the master bedroom featuring an ensuite bathroom. The second bathroom is conveniently located near the second bedroom and living area. This apartment is ideal for small families or roommates.
3 Bedroom Floor Plans 1 Options

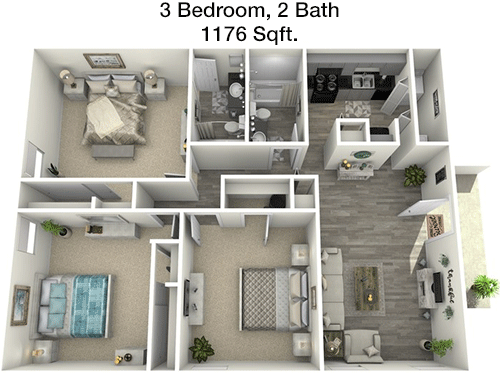
Floor Plan 3x2

$1,689
Month Rent
1,176
Sqft
3
Bedroom
2
Bathroom
This 1176 sqft apartment boasts a generous layout with three bedrooms and two bathrooms, perfect for families or those needing extra space. The living area is large, providing a great space for gatherings or relaxation. The kitchen is well-appointed, with plenty of counter space and storage, adjacent to a dining area for easy meal service. Each bedroom offers ample space and includes closets, with the master bedroom featuring a private ensuite bathroom. The second bathroom is accessible from the main living area, enhancing convenience for guests and residents alike. This apartment offers a perfect blend of space and functionality.

Amenities/Fees

Community Amenities

Fitness center
3 Pools
Gated entrance
Perimeter fence
Club house
Picnic area
Outdoor Grills
4 Laundry rooms
School bus stop
Play ground

Unit Amenities

W/D connections
Walk-in closets
Private patios/balconies
Cable ready
Free basic channels
Free movie channels
Hi-speed internet
Custom carpet
Custom built-ins
Ice makers

Fees

Application Fee
$50
Administration
$150
Deposit
$300
Pet Rent
$20

Soundscore

The following number shows a value between 50 (very loud) and 100 (very quiet) that tells you about the loudness level of the Oasis neighborhood due to environmental noise.

Active Place
68
50
60
70
80
90
100
Very Busy
Busy
Active
Calm
Very Calm
The neighborhood is ACTIVE
Airport:
Calm
Traffic:
Busy
Businesses:
Active
Soundscore™ powered by HowLoud, Inc.

PlaceReview

Your comment on Oasis and help make a difference.

Rent vs. Buy Report

Financial viability of renting or selling your house.

Nearby Apartments

7900 At Park Central

7900 Churchill Way, Dallas TX 75251
$ 1179 - $2047
For Rent
1-3 Beds.
708-1479 Sq Ft.
1-3 Bath.

Aberdeen At Bellmar

10843 N Central Expy, Dallas TX 75231
$ 876 - $1461
For Rent
Studio -2 Beds.
400-989 Sq Ft.
1-2 Bath.

Aero White Rock

9857 Audelia Rd, Dallas TX 75238
$ 785 - $1599
For Rent
Studio -3 Beds.
367-1250 Sq Ft.
1-2 Bath.

9690 Forest Ln, Dallas, TX 75243. View photos, map, tax, nearby homes for sale, home values, school info...

View all apartments on Forest Ln

Copyright© 2026, HOUSTON REALTORS® INFORMATION SERVICE, INC. All Rights Reserved.
(833) 565-1647
Welcome to Anterra Mgmt Corp, where your ideal living experience awaits. As a leading apartment management company, we pride ourselves on offering well-maintained, stylish residences that residents are proud to call home. Our commitment to excellence ensures that each apartment is meticulously cared for, providing a clean and comfortable environment for all. At Anterra Mgmt Corp, we understand the importance of responsive management, and our dedicated team is always ready to address your needs p...
Welcome to Anterra Mgmt Corp, where your ideal living experience awaits. As a leading apartment management company, we pride ourselves on offering well-maintained, stylish residences that residents are proud to call home. Our commitment to excellence ensures that each apartment is meticulously cared for, providing a clean and comfortable environment for all. At Anterra Mgmt Corp, we understand the importance of responsive management, and our dedicated team is always ready to address your needs promptly and efficiently, ensuring a seamless and enjoyable living experience. Our communities are equipped with modern amenities designed to enhance your lifestyle, from state-of-the-art fitness centers and inviting pool areas to welcoming communal spaces perfect for socializing. Discover the difference of living in an Anterra Mgmt Corp community, where quality, convenience, and exceptional service come together to create a truly remarkable home.
Read more ↓