Modera Trinity - Apartments in Dallas, TX

2350 N Beckley Ave, Dallas TX 75208 View Map, Get directions ->
Write a review ↓
Rent
$1,235 - $3,100
Unit Sizes
464 - 1,655 sq ft
No of Units
204 unit(s)
Year Built
2024
Pets Allowed
Cats, Dogs
Managed by
Mill Creek Residential
Address
2350 N Beckley Ave
State
TX
County

AI Overview

Welcome to your new home, where luxury living and urban convenience blend seamlessly in the heart of Dallas, TX. Our modern apartment community exudes style and sophistication, offering residents a living experience unlike any other. Inside your spacious, light-filled apartment, you'll find sleek hardwood floors, gourmet kitchens equipped with stainless steel appliances, and designer bathrooms featuring granite countertops. Relax in your airy living room or unwind on your private balcony, capturing breathtaking views of the city skyline.

Life here comes with abundant amenities: a resort-style pool, a state-of-the-art fitness center, and lush outdoor spaces provide you with the perfect setting for both socializing and solitude. The community also offers conveniences like on-site concierge services and a pet-friendly policy, ensuring every need is met. You’ll also have access to free WiFi, electric car chargers, and assigned parking. Choose from a variety of layouts ranging from studio to three-bedroom options, each featuring high ceilings, walk-in closets, and private patios or balconies.

Located at 2350 N Beckley Ave, you're perfectly situated with easy access to Dallas’s top restaurants, shopping, and entertainment venues, enriching your living experience with urban vibrancy. Contact us today to schedule a tour, and don't miss your chance to experience luxury living at its finest.

Pricing & Floor Plans
Studio Bedroom Floor Plans 1 Options
1 Bedroom Floor Plans 16 Options

Floor Plan 1x1

$1,642
Month Rent
672
Sqft
1
Bedroom
1
Bathroom
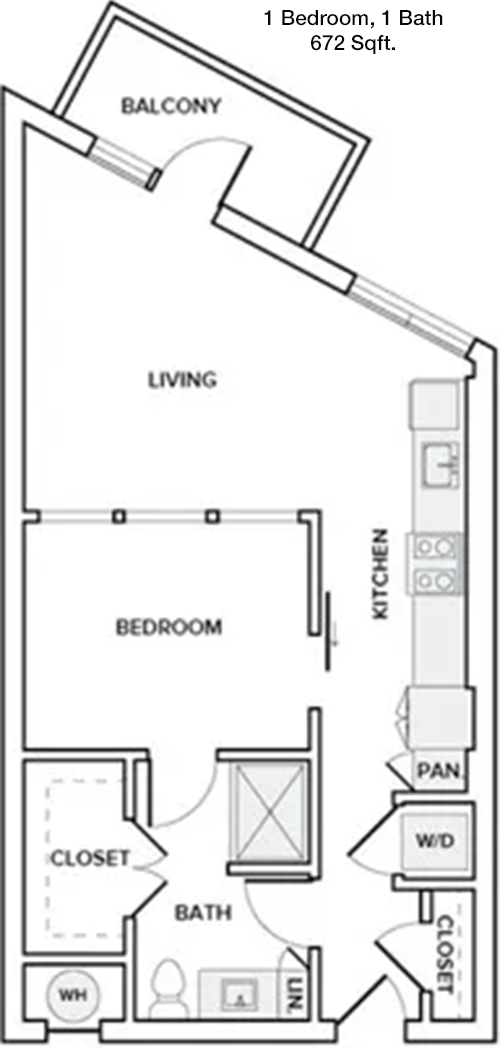
This 1-bedroom, 1-bathroom apartment spans 672 square feet and features a well-designed layout perfect for comfortable living. The entrance opens into a spacious living area, which seamlessly connects to a dining space and the kitchen, creating an open-concept feel. The kitchen includes ample counter space and cabinetry for storage. Adjacent to the living area is a private balcony, perfect for outdoor relaxation. The bedroom is generously sized, with a large walk-in closet providing plenty of storage. The bathroom is conveniently located next to the bedroom, offering privacy and easy access. Additional storage closets are strategically placed throughout the apartment to maximize space and organization.

Floor Plan 1x1

$1,710
Month Rent
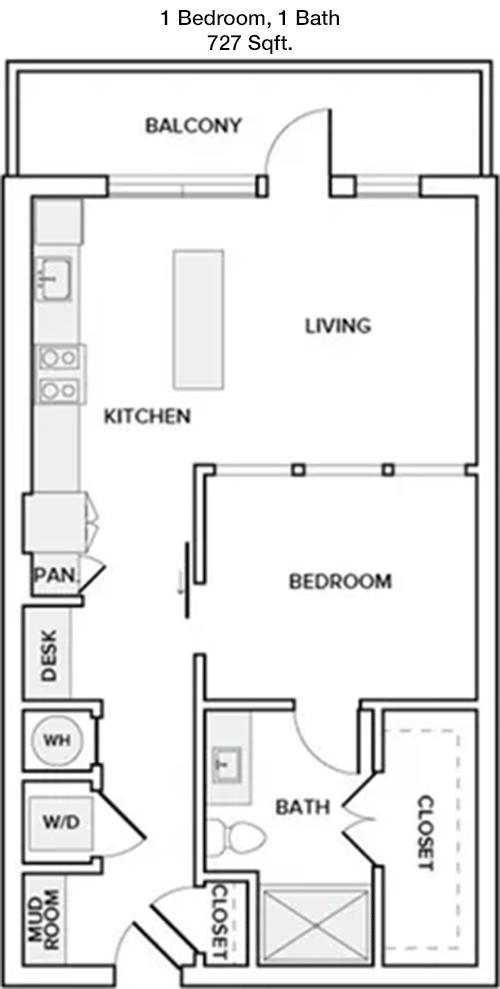
727
Sqft
1
Bedroom
1
Bathroom
This 727 square feet, 1-bedroom, 1-bathroom apartment offers a comfortable and efficient layout. As you enter, you are greeted by a sizable living room that flows into a dedicated dining area. The kitchen is well-appointed with modern appliances and plenty of storage space. The living area provides access to a cozy balcony, ideal for enjoying the outdoors. The bedroom features a large walk-in closet, offering abundant storage options. The bathroom, located off the main hallway, ensures easy access for guests and residents alike. The apartment also includes extra closets for additional storage needs.

Floor Plan 1x1

$1,874
Month Rent
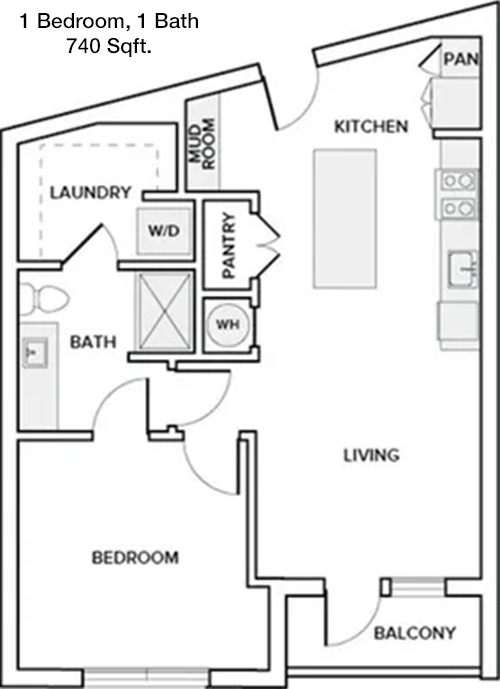
740
Sqft
1
Bedroom
1
Bathroom
This 1-bedroom, 1-bathroom apartment covers 740 square feet and is designed for both comfort and functionality. Upon entering, you step into a spacious living area that seamlessly connects to the dining space and the kitchen. The kitchen is equipped with modern amenities and ample cabinetry. A balcony extends from the living area, providing an inviting outdoor space. The bedroom is spacious with a walk-in closet that offers plenty of storage. The bathroom is conveniently situated next to the bedroom and living areas. Additional storage spaces are thoughtfully integrated throughout the apartment, ensuring a clutter-free living environment.

Floor Plan 1x1

$1,695
Month Rent
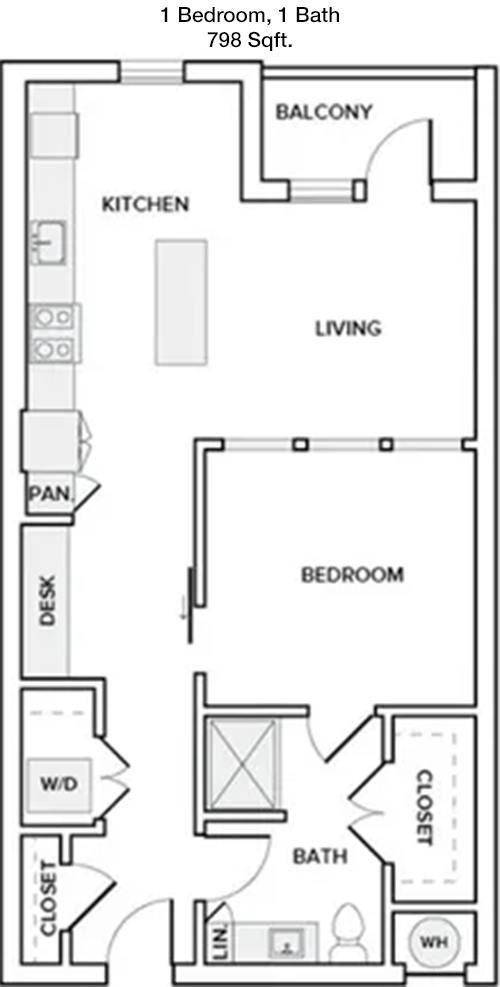
798
Sqft
1
Bedroom
1
Bathroom
With 798 square feet of living space, this 1-bedroom, 1-bathroom apartment is designed to maximize comfort and utility. The entryway leads into a large living room that flows into a dining area and an open kitchen, perfect for entertaining. The kitchen includes plenty of counter and storage space. The apartment features a private balcony accessible from the living area, ideal for relaxing outdoors. The bedroom is spacious, equipped with a large walk-in closet. The bathroom is conveniently located near both the bedroom and living areas, providing easy access for residents and guests. Additional storage closets are incorporated into the layout for extra convenience.

Floor Plan 1x1

$1,771
Month Rent
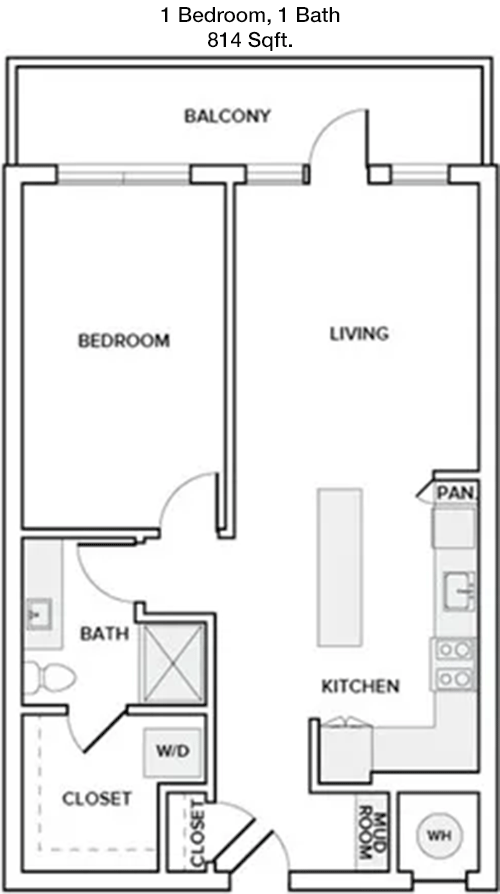
814
Sqft
1
Bedroom
1
Bathroom
This 814 square feet, 1-bedroom, 1-bathroom apartment offers a spacious and efficient layout. The entrance opens into a generous living area that connects to a dining space and a well-equipped kitchen. The kitchen features modern appliances and ample storage. A balcony extends from the living area, providing an outdoor retreat. The bedroom includes a large walk-in closet, offering plenty of storage. The bathroom is conveniently located next to the bedroom and living area, ensuring privacy and accessibility. Additional storage closets are available throughout the apartment to help maintain an organized space.

Floor Plan 1x1

$2,130
Month Rent
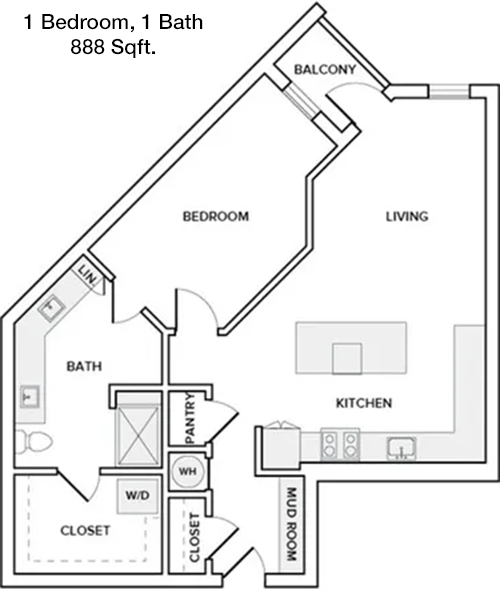
888
Sqft
1
Bedroom
1
Bathroom
Spanning 888 square feet, this 1-bedroom, 1-bathroom apartment offers a spacious and open floor plan. The entryway leads into an expansive living room that seamlessly transitions into a dining area and a modern kitchen with ample counter space and cabinetry. A balcony off the living area provides a private outdoor escape. The bedroom is generously sized and includes a large walk-in closet for ample storage. The bathroom is conveniently located for easy access from both the bedroom and living areas. Additional storage spaces are thoughtfully placed throughout the apartment to enhance organization.

Floor Plan 1x1

$2,139
Month Rent
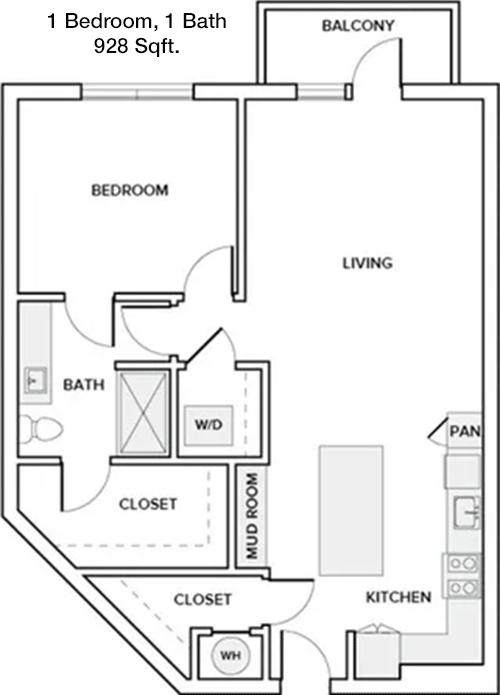
928
Sqft
1
Bedroom
1
Bathroom
This 928 square feet, 1-bedroom, 1-bathroom apartment features a well-thought-out layout that maximizes space and functionality. The entry leads into a spacious living area that connects to a dining space and a fully equipped kitchen with modern appliances and plenty of storage. A balcony accessible from the living area offers an outdoor retreat. The bedroom is spacious and includes a large walk-in closet. The bathroom, conveniently located near the bedroom, provides easy access. Additional storage closets are included throughout the apartment, ensuring ample space for organization.

Floor Plan 1x1

$1,983
Month Rent
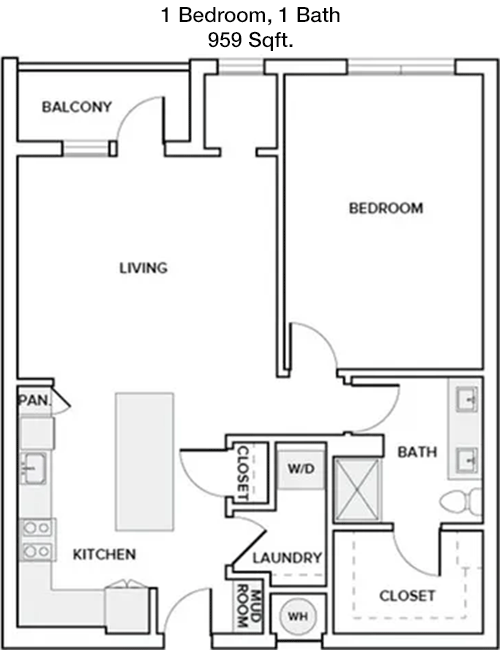
959
Sqft
1
Bedroom
1
Bathroom
With 959 square feet, this 1-bedroom, 1-bathroom apartment is designed for spacious and comfortable living. The entrance opens into a large living area that flows into a dining space and a well-equipped kitchen. The kitchen features ample counter space and cabinetry. A balcony off the living area offers a perfect spot for relaxation. The bedroom is generously sized and includes a walk-in closet. The bathroom is conveniently located next to the bedroom and living areas, providing easy access. Additional storage is available throughout the apartment, enhancing functionality and organization.

Floor Plan 1x1

$2,079
Month Rent
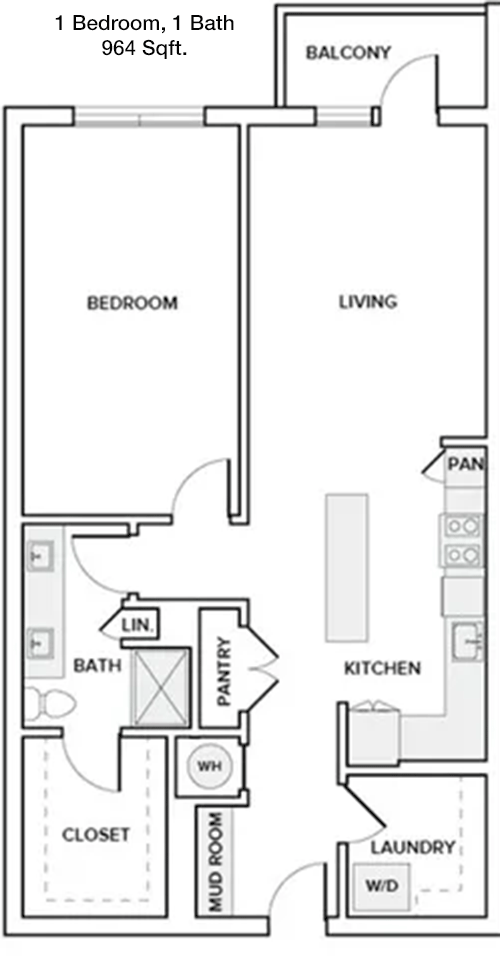
964
Sqft
1
Bedroom
1
Bathroom
This 964 square feet, 1-bedroom, 1-bathroom apartment offers a layout that prioritizes space and comfort. Upon entering, you are welcomed into a spacious living area that connects to a dining space and a modern kitchen with ample storage and counter space. A balcony accessible from the living area provides a private outdoor space. The bedroom is generously sized, featuring a large walk-in closet. The bathroom is conveniently located for easy access from both the bedroom and living areas. Additional storage spaces are strategically placed throughout the apartment to ensure a tidy and organized living environment.

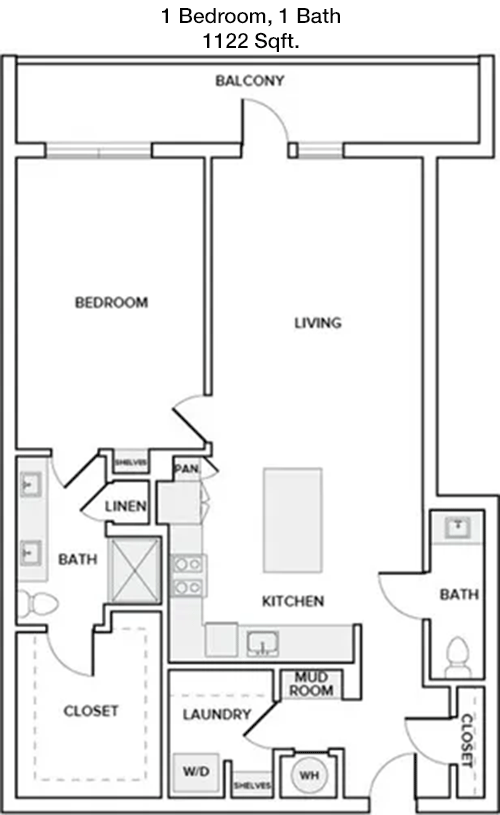
Floor Plan 1x1

$2,385
Month Rent
1,122
Sqft
1
Bedroom
1
Bathroom
This expansive 1-bedroom, 1-bathroom apartment spans 1,122 square feet, offering a generous and well-designed layout. The entrance opens into a large living room that seamlessly transitions into a dining area and an open kitchen equipped with modern appliances and abundant storage. A balcony extends from the living area, providing a perfect spot for outdoor relaxation. The bedroom is spacious and includes a large walk-in closet. The bathroom is conveniently located near the bedroom, ensuring easy access. Additional storage spaces are thoughtfully integrated throughout the apartment to enhance organization and functionality.

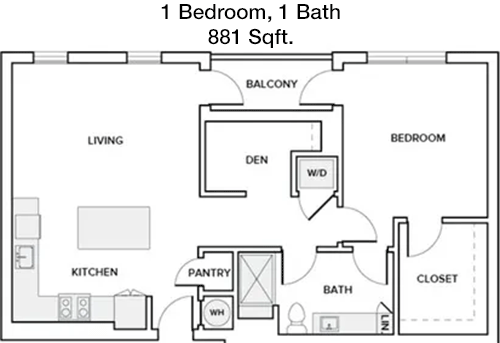
Floor Plan 1x1 den

$2,120
Month Rent
881
Sqft
1
Bedroom
1
Bathroom
This 1-bedroom, 1-bathroom apartment covers 881 square feet, offering a spacious and comfortable living environment. The entrance leads into a large living area that connects to a dining space and a well-equipped kitchen with ample cabinetry and counter space. A balcony off the living area provides a private outdoor retreat. The bedroom is generously sized and features a large walk-in closet. The bathroom is conveniently located near both the bedroom and living areas, providing easy access for residents and guests. Additional storage spaces are included throughout the apartment to ensure a neat and organized home.

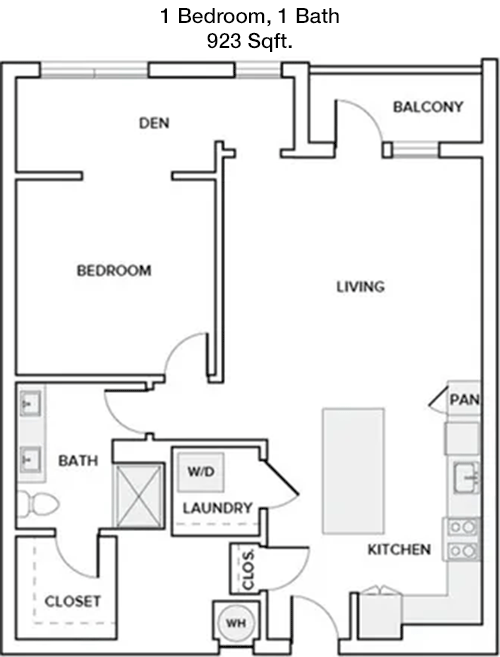
Floor Plan 1x1 den

$2,240
Month Rent
923
Sqft
1
Bedroom
1
Bathroom
This 923 square feet, 1-bedroom, 1-bathroom apartment offers a spacious and efficient layout. Upon entering, you are greeted by a large living area that flows into a dining space and a modern kitchen with ample storage and counter space. A balcony off the living area provides a private outdoor space for relaxation. The bedroom is generously sized and includes a walk-in closet. The bathroom is conveniently located next to the bedroom, ensuring easy access. Additional storage spaces are strategically placed throughout the apartment, enhancing organization and functionality.

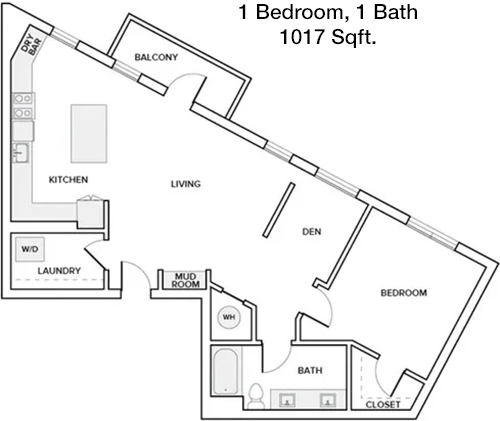
Floor Plan 1x1 den

$2,220
Month Rent
1,017
Sqft
1
Bedroom
1
Bathroom
This 1,017 square feet, 1-bedroom, 1-bathroom apartment is designed for spacious and comfortable living. The entrance opens into a large living area that seamlessly transitions into a dining space and a modern kitchen with ample storage and counter space. A balcony off the living area offers a perfect spot for relaxation. The bedroom is generously sized and features a large walk-in closet. The bathroom is conveniently located near both the bedroom and living areas, providing easy access. Additional storage spaces are thoughtfully integrated throughout the apartment to ensure a tidy and organized living environment.

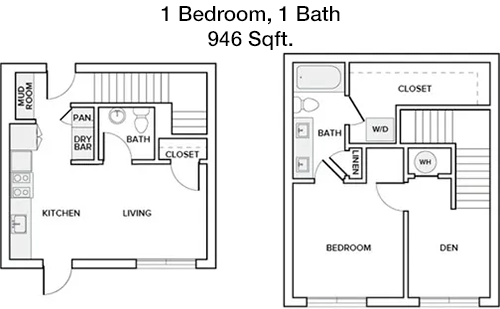
Floor Plan 1x1 den TH

$2,190
Month Rent
946
Sqft
1
Bedroom
1
Bathroom
This 946 square feet, 1-bedroom, 1-bathroom apartment offers a layout that prioritizes space and comfort. Upon entering, you are welcomed into a spacious living area that connects to a dining space and a well-equipped kitchen with ample storage and counter space. A balcony accessible from the living area provides a private outdoor retreat. The bedroom is generously sized, featuring a large walk-in closet. The bathroom is conveniently located for easy access from both the bedroom and living areas. Additional storage spaces are strategically placed throughout the apartment to ensure a tidy and organized living environment.

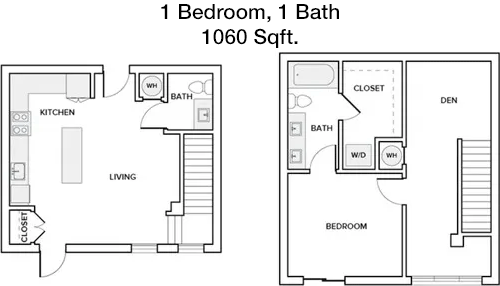
Floor Plan 1x1 den TH

$2,257
Month Rent
1,060
Sqft
1
Bedroom
1
Bathroom
This 1,060 square feet, 1-bedroom, 1-bathroom apartment offers a spacious and efficient layout. The entrance opens into a generous living area that connects to a dining space and a modern kitchen with ample counter space and storage. A balcony off the living area provides an inviting outdoor retreat. The bedroom is spacious and includes a large walk-in closet. The bathroom is conveniently located next to the bedroom and living areas, ensuring easy access. Additional storage spaces are thoughtfully integrated throughout the apartment, enhancing organization and functionality.
2 Bedroom Floor Plans 12 Options

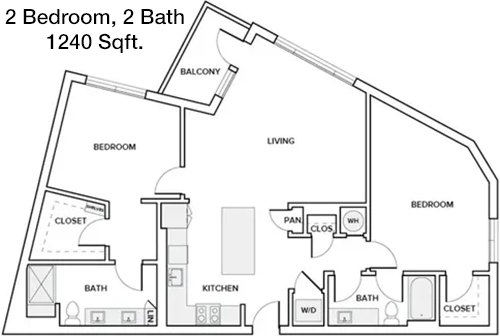
Floor Plan 2x2

$2,530
Month Rent
1,240
Sqft
2
Bedroom
2
Bathroom
This 1,240 square feet, 2-bedroom, 2-bathroom apartment offers a spacious and well-designed layout perfect for comfortable living. The entrance opens into an open-concept living and dining area that flows seamlessly into a modern kitchen with ample counter space and storage. A private balcony extends from the living area, providing an ideal spot for outdoor relaxation. Each bedroom features its own bathroom and walk-in closet, offering privacy and convenience. Additional storage spaces are available throughout the apartment to enhance organization and functionality.

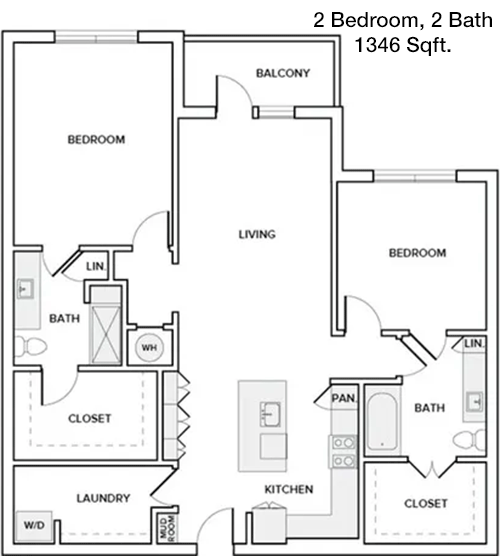
Floor Plan 2x2

$2,367
Month Rent
1,346
Sqft
2
Bedroom
2
Bathroom
This 1,346 square feet, 2-bedroom, 2-bathroom apartment features a spacious layout designed for comfort and functionality. The entrance leads into an expansive living and dining area that connects to a modern kitchen equipped with ample storage and counter space. A balcony off the living area offers a private outdoor space. Each bedroom has its own bathroom and walk-in closet, providing privacy and convenience for residents. Additional storage spaces are thoughtfully integrated throughout the apartment to ensure a tidy and organized home.

Floor Plan 2x2

$2,497
Month Rent
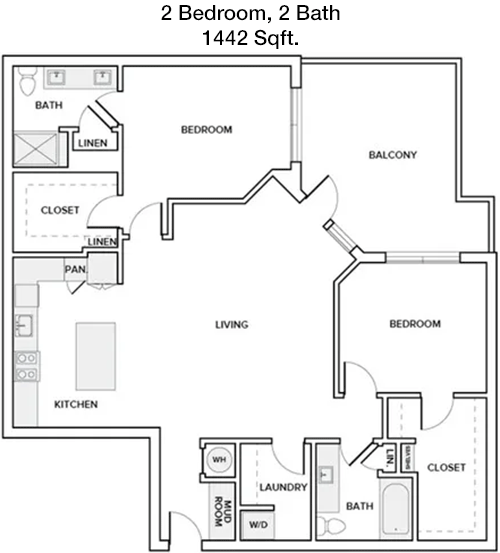
1,442
Sqft
2
Bedroom
2
Bathroom
This 1,442 square feet, 2-bedroom, 2-bathroom apartment provides a spacious and comfortable living environment. Upon entering, you are greeted by a large living and dining area that flows into a modern kitchen with plenty of storage and counter space. A balcony extends from the living area, offering a perfect spot for relaxation. Each bedroom features its own bathroom and walk-in closet, ensuring privacy and convenience. Additional storage spaces are included throughout the apartment, enhancing organization and functionality.

Floor Plan 2x2

$2,444
Month Rent
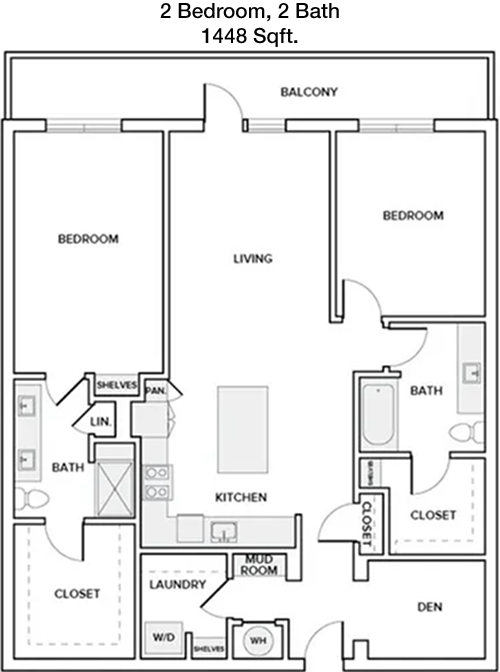
1,448
Sqft
2
Bedroom
2
Bathroom
This 1,448 square feet, 2-bedroom, 2-bathroom apartment offers a spacious and well-designed layout. The entrance opens into a large living and dining area that seamlessly connects to a modern kitchen with ample storage and counter space. A balcony off the living area provides a private outdoor retreat. Each bedroom is equipped with its own bathroom and walk-in closet, ensuring privacy and convenience for residents. Additional storage spaces are strategically placed throughout the apartment to maintain a tidy and organized home.

Floor Plan 2x2

$2,822
Month Rent
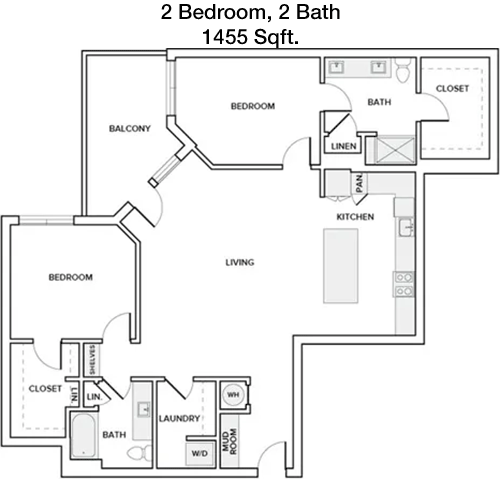
1,455
Sqft
2
Bedroom
2
Bathroom
This 1,455 square feet, 2-bedroom, 2-bathroom apartment features a spacious and functional layout. Upon entering, you are welcomed into an open-concept living and dining area that connects to a modern kitchen with ample storage and counter space. A balcony extends from the living area, offering an outdoor escape. Each bedroom includes its own bathroom and walk-in closet, providing privacy and convenience. Additional storage spaces are included throughout the apartment, ensuring a neat and organized living environment.

Floor Plan 2x2

$2,442
Month Rent
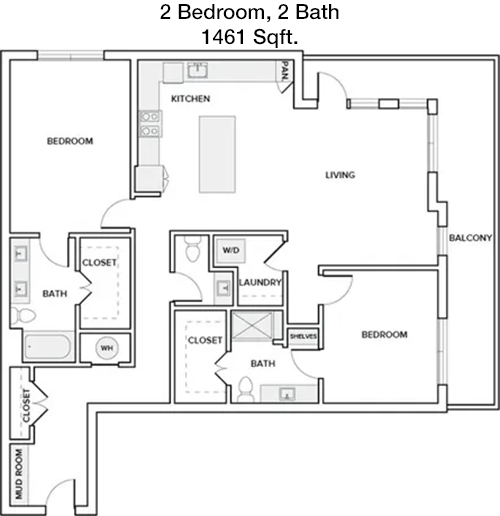
1,461
Sqft
2
Bedroom
2
Bathroom
This 1,461 square feet, 2-bedroom, 2-bathroom apartment offers a spacious and inviting layout. The entrance opens into a large living and dining area that flows into a modern kitchen with plenty of storage and counter space. A balcony off the living area provides a perfect spot for relaxation. Each bedroom features its own bathroom and walk-in closet, ensuring privacy and convenience. Additional storage spaces are thoughtfully integrated throughout the apartment to enhance organization and functionality.

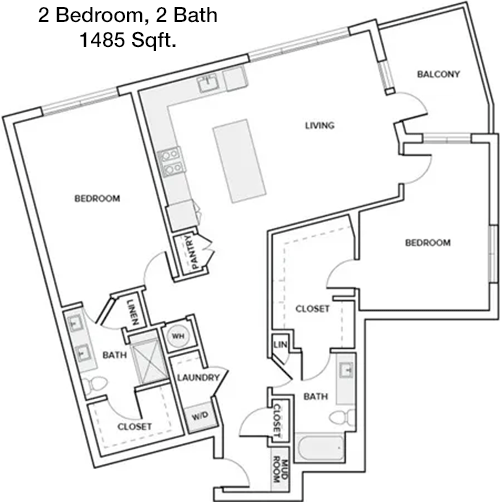
Floor Plan 2x2

$2,585
Month Rent
1,485
Sqft
2
Bedroom
2
Bathroom
With 1,485 square feet, this 2-bedroom, 2-bathroom apartment offers a generous and well-designed layout. The entrance leads into an expansive living and dining area that seamlessly connects to a modern kitchen equipped with ample storage and counter space. A balcony off the living area provides a private outdoor retreat. Each bedroom includes its own bathroom and walk-in closet, providing privacy and convenience. Additional storage spaces are available throughout the apartment, ensuring a tidy and organized home.

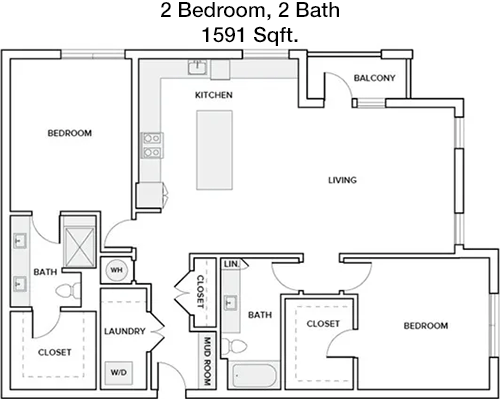
Floor Plan 2x2

$2,845
Month Rent
1,591
Sqft
2
Bedroom
2
Bathroom
This spacious 1,591 square feet, 2-bedroom, 2-bathroom apartment offers an open and inviting layout. The entrance opens into a large living and dining area that connects to a modern kitchen with ample storage and counter space. A balcony extends from the living area, providing a perfect spot for outdoor relaxation. Each bedroom features its own bathroom and walk-in closet, ensuring privacy and convenience. Additional storage spaces are thoughtfully integrated throughout the apartment to enhance organization and functionality.

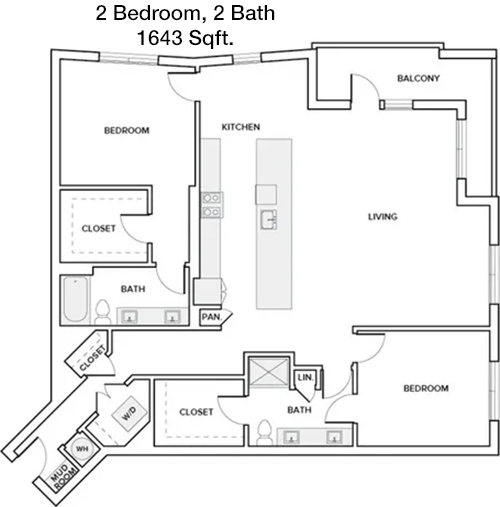
Floor Plan 2x2

$2,975
Month Rent
1,643
Sqft
2
Bedroom
2
Bathroom
This 1,643 square feet, 2-bedroom, 2-bathroom apartment provides a spacious and functional layout designed for comfortable living. Upon entering, you are greeted by a large living and dining area that flows into a modern kitchen equipped with plenty of storage and counter space. A balcony off the living area offers a private outdoor escape. Each bedroom has its own bathroom and walk-in closet, providing privacy and convenience for residents. Additional storage spaces are included throughout the apartment, ensuring a neat and organized home.

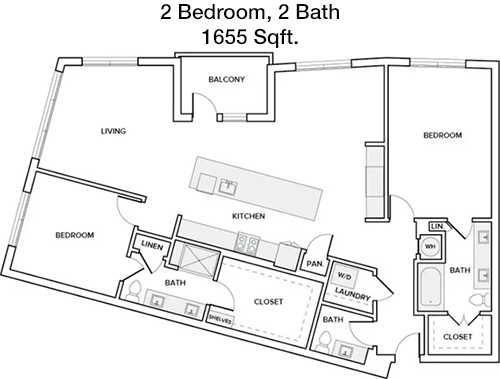
Floor Plan 2x2

$2,919
Month Rent
1,655
Sqft
2
Bedroom
2
Bathroom
This 1,655 square feet, 2-bedroom, 2-bathroom apartment offers a spacious and well-designed layout. The entrance opens into an expansive living and dining area that seamlessly connects to a modern kitchen with ample storage and counter space. A balcony extends from the living area, providing a perfect spot for relaxation. Each bedroom features its own bathroom and walk-in closet, ensuring privacy and convenience. Additional storage spaces are strategically placed throughout the apartment to maintain a tidy and organized living environment.

Floor Plan 2x2 den

$2,255
Month Rent
1,262
Sqft
2
Bedroom
2
Bathroom
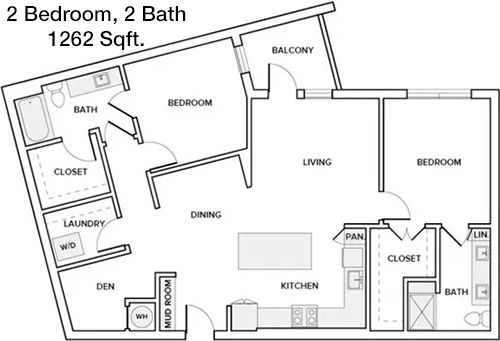
With 1,262 square feet, this 2-bedroom, 2-bathroom apartment offers a spacious and efficient layout. The entrance opens into a large living and dining area that connects to a modern kitchen with ample storage and counter space. A balcony off the living area provides a private outdoor retreat. Each bedroom includes its own bathroom and walk-in closet, providing privacy and convenience. Additional storage spaces are thoughtfully integrated throughout the apartment, ensuring a tidy and organized home.

Floor Plan 2x2 den

$2,470
Month Rent
1,515
Sqft
2
Bedroom
2
Bathroom
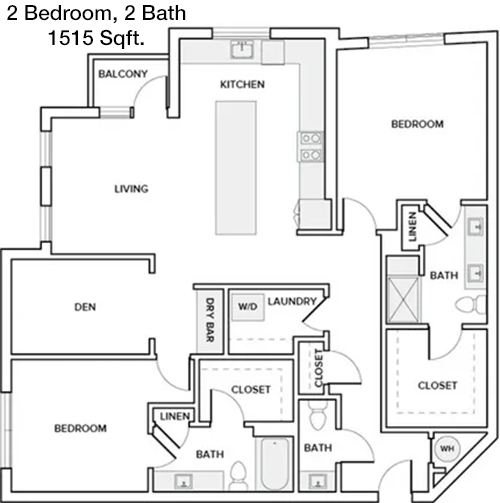
This 1,515 square feet, 2-bedroom, 2-bathroom apartment features a spacious and functional layout designed for comfortable living. The entrance leads into an open-concept living and dining area that flows into a modern kitchen equipped with ample storage and counter space. A balcony extends from the living area, offering an outdoor escape. Each bedroom has its own bathroom and walk-in closet, ensuring privacy and convenience for residents. Additional storage spaces are included throughout the apartment, enhancing organization and functionality.
3 Bedroom Floor Plans 2 Options

Amenities/Fees

Community Amenities

Fitness center
Pool
Free WiFi Areas
Gated entrance
Assigned parking
Electric Car Chargers
Club house
Picnic area
Outdoor Grills
Elevators

Unit Amenities

W/D machines
Walk-in closets
Garden/large tubs
Walk-in showers
Private patios/balconies
Cable ready
Hi-speed internet
High ceilings
Non-carpeted flooring
Custom built-ins

Fees

Application Fee
$85
Administration
$200
Deposit
$300
Pet Rent
$25

Soundscore

The following number shows a value between 50 (very loud) and 100 (very quiet) that tells you about the loudness level of the Modera Trinity neighborhood due to environmental noise.

Busy Place
67
50
60
70
80
90
100
Very Busy
Busy
Active
Calm
Very Calm
The neighborhood is BUSY
Airport:
Calm
Traffic:
Busy
Businesses:
Active
Soundscore™ powered by HowLoud, Inc.

PlaceReview

Your comment on Modera Trinity and help make a difference.

Rent vs. Buy Report

Financial viability of renting or selling your house.

Nearby Apartments

1400 HiLine

1400 Hi Line Dr, Dallas TX 75207
$ 1868 - $5459
For Rent
Studio -2 Beds.
690-1680 Sq Ft.
1-2.5 Bath.

Abbott

4599 W Davis St, Dallas TX 75211
$ 926 - $1708
For Rent
1-3 Beds.
640-1220 Sq Ft.
1-2 Bath.

Abstract At Design District

1931 Market Center Blvd, Dallas TX 75207
$ 1130 - $2531
For Rent
Studio -2 Beds.
531-1498 Sq Ft.
1-2 Bath.

2350 N Beckley Ave, Dallas, TX 75208. View photos, map, tax, nearby homes for sale, home values, school info...

View all apartments on N Beckley Ave

Copyright© 2026, HOUSTON REALTORS® INFORMATION SERVICE, INC. All Rights Reserved.
(469) 963-0997
Welcome to Mill Creek Residential, where exceptional living meets unparalleled service. As a premier apartment management company, we are dedicated to providing our residents with a seamless and enriching living experience. Our well-maintained apartments are thoughtfully designed to offer both comfort and style, ensuring that you feel right at home from the moment you step through the door. At Mill Creek Residential, we pride ourselves on our responsive management team, who are always on hand to...
Welcome to Mill Creek Residential, where exceptional living meets unparalleled service. As a premier apartment management company, we are dedicated to providing our residents with a seamless and enriching living experience. Our well-maintained apartments are thoughtfully designed to offer both comfort and style, ensuring that you feel right at home from the moment you step through the door. At Mill Creek Residential, we pride ourselves on our responsive management team, who are always on hand to address your needs promptly and efficiently, fostering a community where you can thrive. Our modern amenities cater to your lifestyle, offering conveniences and luxuries that enhance everyday living. Whether you're relaxing in our state-of-the-art fitness centers, enjoying Wi-Fi-enabled communal spaces, or taking in the beautifully landscaped surroundings, Mill Creek Residential is committed to creating an environment where you can live your best life. Join us and experience the perfect blend of quality, service, and community that sets Mill Creek Residential apart.
Read more ↓
Office Hours
Listing traffic report table
Days Hours
Monday 9 AM - 6 PM
Tuesday 9 AM - 6 PM
Wednesday 9 AM - 6 PM
Thursday 9 AM - 6 PM
Friday 9 AM - 6 PM
Saturday 10:00 AM - 5:00 PM
Sunday Closed