Modena - Apartments in Dallas, TX

8275 Walnut Hill Ln, Dallas TX 75231 View Map, Get directions ->
Write a review ↓
Rent
$1,159 - $2,635
Unit Sizes
514 - 1,324 sq ft
No of Units
229 unit(s)
Year Built
2016
Pets Allowed
Cats, Dogs
Managed by
Tipton Group
Address
8275 Walnut Hill Ln
State
TX
County

AI Overview

Welcome to a luxurious urban lifestyle experience at Modena, ideally situated in the heart of Dallas, TX. This exquisite apartment community offers spacious one- and two-bedroom units with sleek hardwood floors, expansive windows, and designer finishes accentuating modern elegance. Each gourmet kitchen is outfitted with stainless steel appliances, quartz countertops, and custom cabinetry that inspires culinary creativity.

Residents can enjoy an impressive array of amenities, including a resort-style swimming pool, a state-of-the-art fitness center, a rooftop lounge with sweeping city vistas, and gated entrance security. For convenience, there is assigned parking, electric car chargers, a business center, free WiFi areas, and a theater room, ensuring every lifestyle need is met. Additional in-home features include washer/dryer machines, walk-in closets, garden tubs, walk-in showers, private patios or balconies, and high-speed internet readiness.

Pet-friendly policies welcome cats and dogs, catering to all family members. With 229 units and 19 distinct floor plans ranging from 0 to 2 bedrooms, residents are free to choose the perfect layout tailored to their needs. Positioned at 8275 Walnut Hill Ln, living here offers easy access to dining, shopping, and entertainment, maximizing both convenience and enjoyment.

Seize the opportunity to live in one of Dallas's premier apartment complexes. Contact Modena via the Tipton Group at 469-960-3514 to schedule a tour today and explore current availability and special promotions. Experience the epitome of luxury living and make Modena your new home.

Pricing & Floor Plans
Studio Bedroom Floor Plans 9 Options
1 Bedroom Floor Plans 13 Options

Floor Plan 1x1

$1,390
Month Rent
738
Sqft
1
Bedroom
1
Bathroom
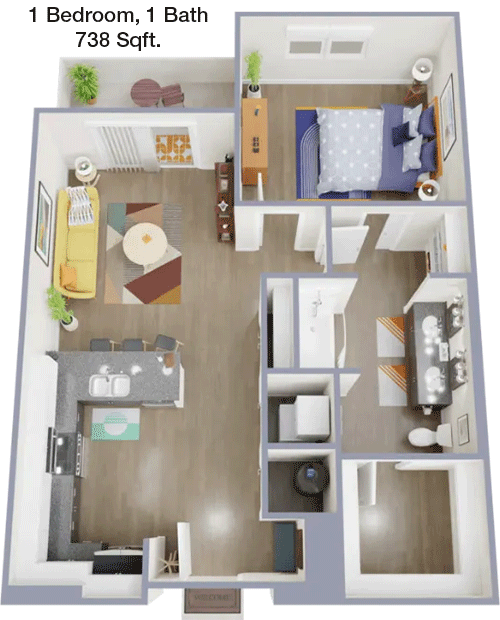
This 738 sqft apartment offers a spacious and efficient layout perfect for comfortable living. The entryway opens into a large living area that seamlessly flows into the dining space and kitchen, creating an open-concept feel. The bedroom is generously sized with ample closet space for storage. The apartment also includes a full bathroom conveniently located near both the living area and bedroom. Additional storage closets are placed strategically throughout the unit, maximizing space and organization. There is a balcony or patio area accessible from the living room, providing a private outdoor space to relax.

Floor Plan 1x1

$1,850
Month Rent
738
Sqft
1
Bedroom
1
Bathroom
This 738 sqft apartment offers a spacious and efficient layout perfect for comfortable living. The entryway opens into a large living area that seamlessly flows into the dining space and kitchen, creating an open-concept feel. The bedroom is generously sized with ample closet space for storage. The apartment also includes a full bathroom conveniently located near both the living area and bedroom. Additional storage closets are placed strategically throughout the unit, maximizing space and organization. There is a balcony or patio area accessible from the living room, providing a private outdoor space to relax.

Floor Plan 1x1

$1,449
Month Rent
749
Sqft
1
Bedroom
1
Bathroom
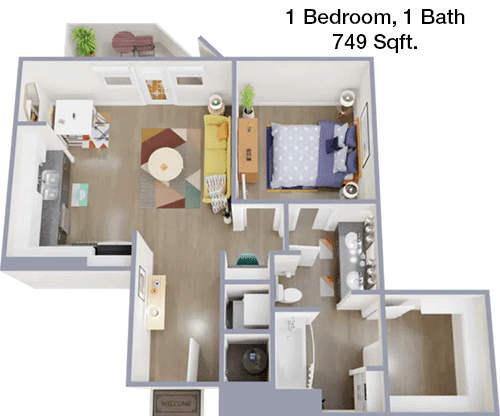
This 749 sqft apartment features a thoughtfully designed floor plan with one bedroom and one bathroom. Upon entering, you are greeted by a spacious living room that integrates with the dining area and kitchen, creating a seamless flow for entertaining or relaxing. The bedroom offers a comfortable retreat with a large closet for storage. The bathroom is easily accessible from both the bedroom and the living area, enhancing convenience. Additional storage areas are available throughout the apartment, ensuring ample space for belongings. A balcony or patio extends from the living room, offering a perfect spot for outdoor relaxation.

Floor Plan 1x1

$1,539
Month Rent
749
Sqft
1
Bedroom
1
Bathroom
This 749 sqft apartment features a thoughtfully designed floor plan with one bedroom and one bathroom. Upon entering, you are greeted by a spacious living room that integrates with the dining area and kitchen, creating a seamless flow for entertaining or relaxing. The bedroom offers a comfortable retreat with a large closet for storage. The bathroom is easily accessible from both the bedroom and the living area, enhancing convenience. Additional storage areas are available throughout the apartment, ensuring ample space for belongings. A balcony or patio extends from the living room, offering a perfect spot for outdoor relaxation.
2 Bedroom Floor Plans 12 Options

Floor Plan 2x2

$1,970
Month Rent
1,135
Sqft
2
Bedroom
2
Bathroom
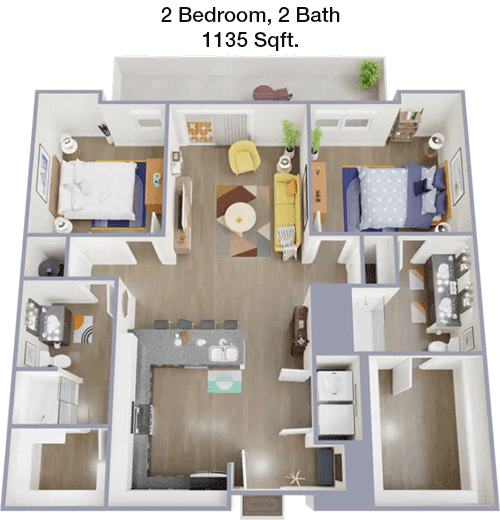
This 1135 sqft apartment provides a spacious layout with two bedrooms and two bathrooms. As you enter, a large living and dining area welcomes you, ideal for gatherings or cozy evenings. The adjacent kitchen is efficiently designed with modern appliances. Both bedrooms are well-sized, each featuring a private bathroom and generous closet space. The master bedroom includes an en-suite bathroom with additional closet space. Storage areas are strategically placed throughout the apartment. A balcony or patio is accessible from the living room, providing a private outdoor area for relaxation or entertaining.

Floor Plan 2x2

$2,200
Month Rent
1,135
Sqft
2
Bedroom
2
Bathroom
This 1135 sqft apartment provides a spacious layout with two bedrooms and two bathrooms. As you enter, a large living and dining area welcomes you, ideal for gatherings or cozy evenings. The adjacent kitchen is efficiently designed with modern appliances. Both bedrooms are well-sized, each featuring a private bathroom and generous closet space. The master bedroom includes an en-suite bathroom with additional closet space. Storage areas are strategically placed throughout the apartment. A balcony or patio is accessible from the living room, providing a private outdoor area for relaxation or entertaining.

Floor Plan 2x2

$1,950
Month Rent
1,202
Sqft
2
Bedroom
2
Bathroom
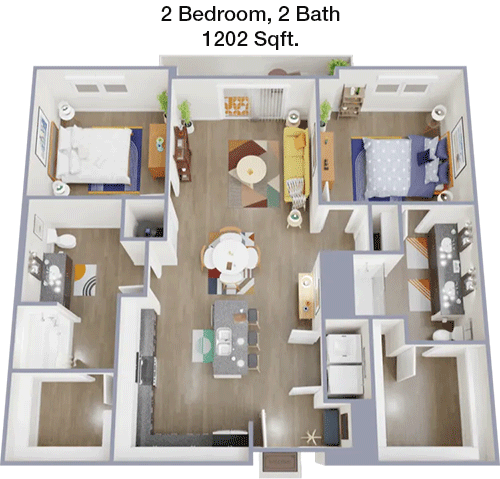
This 1202 sqft apartment offers a well-planned layout with two bedrooms and two bathrooms, perfect for a comfortable living experience. The entry leads into a spacious living area that flows into the dining room and kitchen, allowing for easy movement and interaction. Both bedrooms are generously sized, each with their own bathroom and ample closet space for storage. The master bedroom features an en-suite bathroom and additional closet space, enhancing privacy and convenience. The apartment includes multiple storage areas throughout. A balcony or patio is connected to the living room, creating an inviting outdoor space for relaxation.

Floor Plan 2x2

$2,455
Month Rent
1,202
Sqft
2
Bedroom
2
Bathroom
This 1202 sqft apartment offers a well-planned layout with two bedrooms and two bathrooms, perfect for a comfortable living experience. The entry leads into a spacious living area that flows into the dining room and kitchen, allowing for easy movement and interaction. Both bedrooms are generously sized, each with their own bathroom and ample closet space for storage. The master bedroom features an en-suite bathroom and additional closet space, enhancing privacy and convenience. The apartment includes multiple storage areas throughout. A balcony or patio is connected to the living room, creating an inviting outdoor space for relaxation.

Floor Plan 2x2

$2,030
Month Rent
1,290
Sqft
2
Bedroom
2
Bathroom
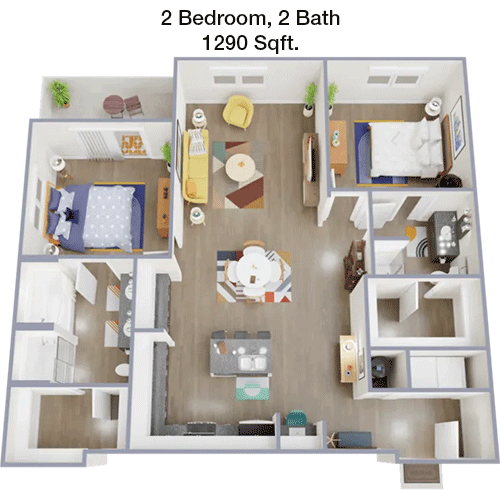
This 1290 sqft apartment features a generous floor plan with two bedrooms and two bathrooms, designed for optimal comfort and style. The entryway opens into a large living and dining area adjacent to the kitchen, perfect for entertaining. Both bedrooms are spacious, each with a private bathroom and abundant closet space. The master suite includes a walk-in closet and an en-suite bathroom for added luxury. Throughout the apartment, there are several storage spaces to keep belongings organized. A balcony or patio extends from the living room, providing a lovely outdoor escape.

Floor Plan 2x2

$2,415
Month Rent
1,290
Sqft
2
Bedroom
2
Bathroom
This 1290 sqft apartment features a generous floor plan with two bedrooms and two bathrooms, designed for optimal comfort and style. The entryway opens into a large living and dining area adjacent to the kitchen, perfect for entertaining. Both bedrooms are spacious, each with a private bathroom and abundant closet space. The master suite includes a walk-in closet and an en-suite bathroom for added luxury. Throughout the apartment, there are several storage spaces to keep belongings organized. A balcony or patio extends from the living room, providing a lovely outdoor escape.

Amenities/Fees

Community Amenities

Fitness center
Pool
Business center
Free WiFi Areas
Gated entrance
Assigned parking
Electric Car Chargers
Theater room
Club house
Picnic area

Unit Amenities

W/D machines
Walk-in closets
Garden/large tubs
Walk-in showers
Private patios/balconies
Intrusion alarms
Cable ready
Hi-speed internet
High ceilings
Custom built-ins

Fees

Application Fee
$75
Administration
$150
Deposit
$125-150
Pet Rent
$30

Soundscore

The following number shows a value between 50 (very loud) and 100 (very quiet) that tells you about the loudness level of the Modena neighborhood due to environmental noise.

Active Place
69
50
60
70
80
90
100
Very Busy
Busy
Active
Calm
Very Calm
The neighborhood is ACTIVE
Airport:
Calm
Traffic:
Busy
Businesses:
Active
Soundscore™ powered by HowLoud, Inc.

PlaceReview

Your comment on Modena and help make a difference.

Rent vs. Buy Report

Financial viability of renting or selling your house.

Nearby Apartments

5 Mockingbird

5555 E Mockingbird Ln, Dallas TX 75206
$ 1090 - $2678
For Rent
Studio -3 Beds.
444-1562 Sq Ft.
1-2.5 Bath.

8119

8119 Douglas Ave, Dallas TX 75225
$ 3525 - $19875
For Rent
1-3 Beds.
870-2496 Sq Ft.
1-3.5 Bath.

Aero White Rock

9857 Audelia Rd, Dallas TX 75238
$ 785 - $1599
For Rent
Studio -3 Beds.
367-1250 Sq Ft.
1-2 Bath.

8275 Walnut Hill Ln, Dallas, TX 75231. View photos, map, tax, nearby homes for sale, home values, school info...

View all apartments on Walnut Hill Ln

Copyright© 2026, HOUSTON REALTORS® INFORMATION SERVICE, INC. All Rights Reserved.
(469) 960-3514
Welcome to Tipton Group, where exceptional living meets unparalleled service. As a leading apartment management company, we pride ourselves on offering well-maintained residences that serve as the perfect backdrop for your modern lifestyle. Our commitment to excellence is evident in every meticulously cared-for apartment, ensuring that you experience comfort and quality at every turn. At Tipton Group, we understand the importance of responsive management; our dedicated team is always ready to ad...
Welcome to Tipton Group, where exceptional living meets unparalleled service. As a leading apartment management company, we pride ourselves on offering well-maintained residences that serve as the perfect backdrop for your modern lifestyle. Our commitment to excellence is evident in every meticulously cared-for apartment, ensuring that you experience comfort and quality at every turn. At Tipton Group, we understand the importance of responsive management; our dedicated team is always ready to address your needs with prompt, professional service, fostering a community where you feel valued and at home. Our properties boast an array of contemporary amenities designed to enhance your daily life, from state-of-the-art fitness centers to relaxing social spaces. Choose Tipton Group, and discover a harmonious blend of sophistication, convenience, and warmth, where your satisfaction is our highest priority.
Read more ↓
Office Hours
Listing traffic report table
Days Hours
Monday 9 AM - 5:30 PM
Tuesday 9 AM - 5:30 PM
Wednesday 9 AM - 5:30 PM
Thursday 9 AM - 5:30 PM
Friday 9 AM - 5:30 PM
Saturday 10 AM - 5 PM
Sunday Closed