Miro - Apartments in Dallas, TX

2225 N Harwood St, Dallas TX 75201 View Map, Get directions ->
Write a review ↓
Rent
$1,887 - $4,135
Unit Sizes
532 - 1,667 sq ft
No of Units
180 unit(s)
Year Built
2015
Pets Allowed
Cats, Dogs
Managed by
Greystar
Address
2225 N Harwood St
State
TX
County

AI Overview

Welcome to Miro, the newest luxury apartment community in the heart of Dallas, TX. Step into a world where modern elegance and sophistication meet convenience and comfort. Choose from our spacious one, two, and three-bedroom apartments, each designed with high-end finishes, sleek stainless steel appliances, and stunning views of the city skyline. But living at our community means embracing a lifestyle. Dive into our resort-style pool, unwind at the rooftop lounge with breathtaking panoramic views, or stay active in the state-of-the-art fitness center. Need to focus on work? Our business center and conference room are perfect for productivity. Ideally situated in the vibrant Knox-Henderson neighborhood, you will find yourself just moments away from Dallas's best shopping, dining, and entertainment spots, with easy access to major highways and public transportation ensuring effortless city navigation.

Inside, enjoy fitness center access, a pool, business center amenities, free WiFi areas, electric car chargers, a clubhouse, picnic area, outdoor grills, elevators, a dog park, in-unit washers and dryers, walk-in closets, garden tubs, walk-in showers, and private patios or balconies. Additionally, our units are cable-ready, high-speed internet-ready, feature high ceilings, non-carpeted flooring, and custom built-ins.

Located at 2225 N Harwood St, Dallas, TX, 75201, this apartment complex houses 180 units, accommodates both cats and dogs, and offers 17 distinct floor plans, including studio, one-bedroom, and two-bedroom options. Contact us today at Greystar, 469-991-1563, to schedule a tour and discover exclusive promotions. Embrace the extraordinary and make Miro your home.

Pricing & Floor Plans
Studio Bedroom Floor Plans 1 Options

Floor Plan Efficiency

$1,912
Month Rent
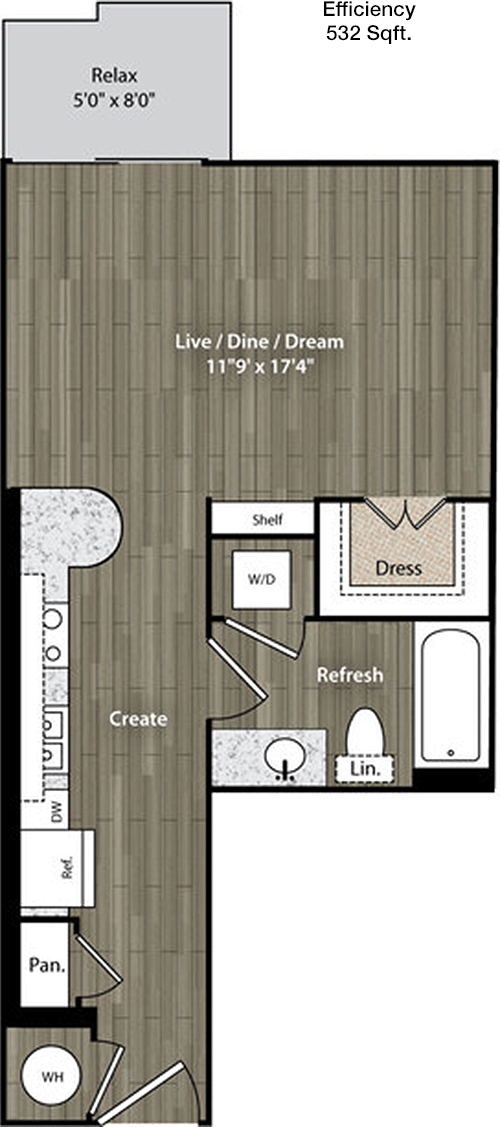
532
Sqft
0
Bedroom
1
Bathroom
This 532 square foot apartment features a well-designed layout with one bathroom. The entryway opens into a spacious living area that seamlessly connects to the dining space and kitchen. The kitchen is compact yet functional, offering ample cabinetry. Adjacent to the living area is the bathroom equipped with modern amenities. There is a closet for storage near the entry, ensuring an organized living space. The open floor plan maximizes space efficiency, ideal for comfortable living.
1 Bedroom Floor Plans 11 Options

Floor Plan 1x1

$2,168
Month Rent
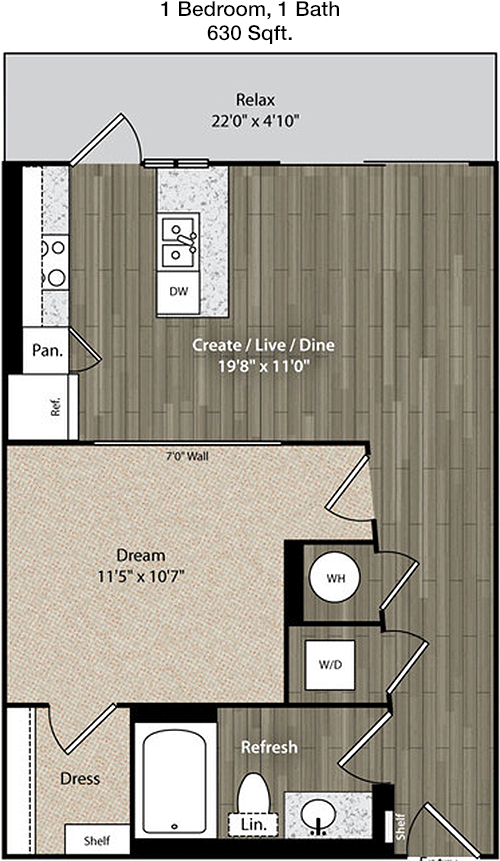
630
Sqft
1
Bedroom
1
Bathroom
This 630 square foot apartment offers a one-bedroom, one-bath layout with a focus on open living. The entrance leads to a generously sized living and dining area that transitions into the kitchen. The bedroom is well-proportioned and includes a sizable closet for ample storage. The bathroom is conveniently located next to the bedroom. The design includes a balcony that provides additional outdoor space, perfect for relaxation.

Floor Plan 1x1

$1,933
Month Rent
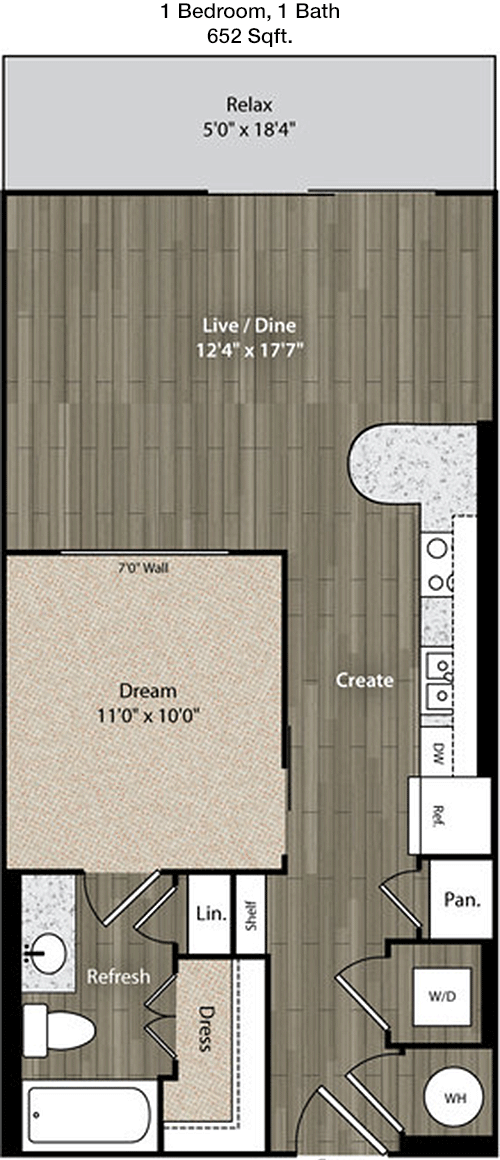
652
Sqft
1
Bedroom
1
Bathroom
At 652 square feet, this apartment features a one-bedroom, one-bath configuration. The layout includes a spacious living area that flows into a functional kitchen, perfect for entertaining. The bedroom is roomy and equipped with a large closet. A bathroom is situated conveniently near the bedroom for easy access. Highlighted by a private balcony, this apartment offers an inviting outdoor retreat.

Floor Plan 1x1

$2,153
Month Rent
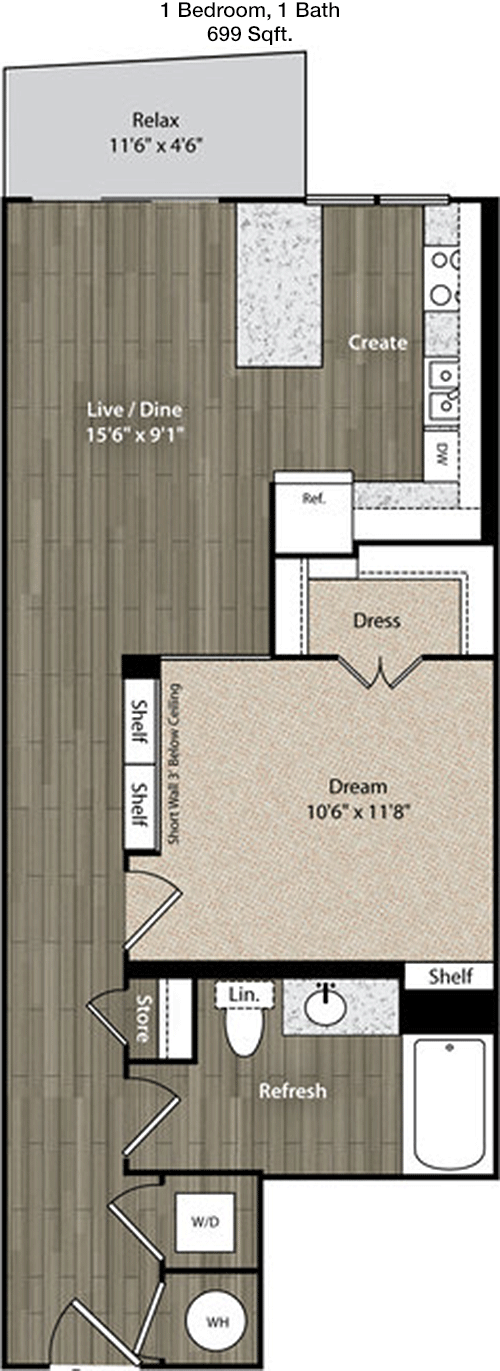
699
Sqft
1
Bedroom
1
Bathroom
This 699 square foot apartment is designed with one bedroom and one bath, featuring an open-concept living area that adjoins the kitchen. The kitchen is equipped with modern appliances and ample storage. The bedroom offers a generous closet, and the bathroom is conveniently located. A private balcony extends the living space outdoors, providing a perfect spot for relaxation or entertaining.

Floor Plan 1x1

$2,118
Month Rent
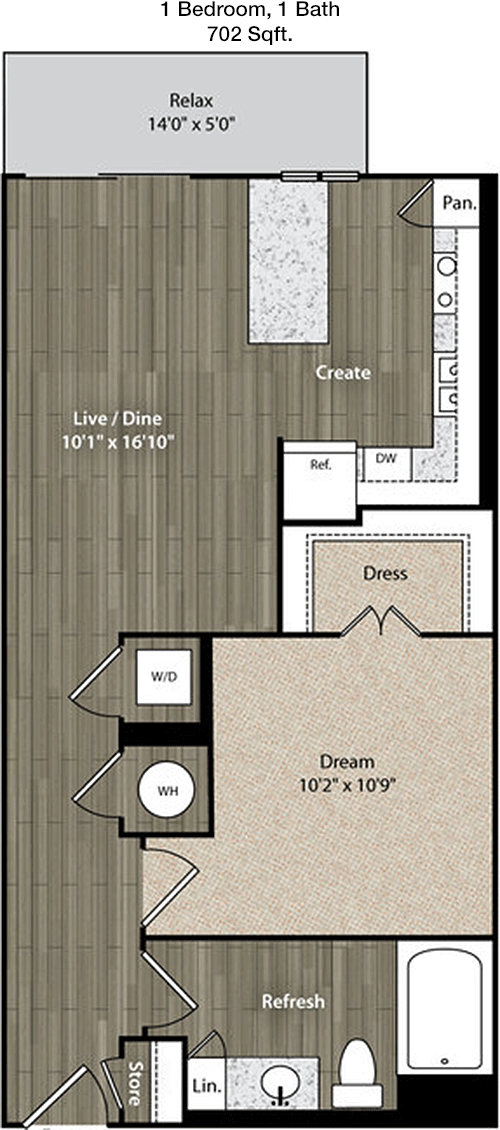
702
Sqft
1
Bedroom
1
Bathroom
This 702 square foot, one-bedroom, one-bath apartment boasts a spacious layout with an open living and dining area. The kitchen is efficiently designed with plenty of storage space. The bedroom is large and includes a walk-in closet, offering ample storage. A bathroom is conveniently situated next to the bedroom. A private balcony provides additional outdoor living space.

Floor Plan 1x1

$2,308
Month Rent
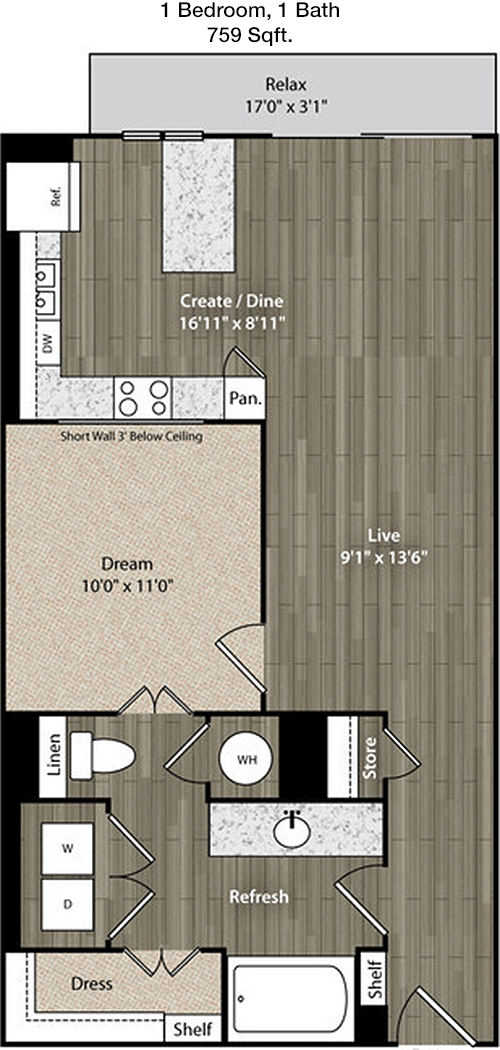
759
Sqft
1
Bedroom
1
Bathroom
Spanning 759 square feet, this apartment offers one bedroom and one bath. The open living area is connected to a modern kitchen, featuring abundant cabinets and workspace. The bedroom is spacious, with a walk-in closet providing excellent storage options. The bathroom is easily accessible from both the living area and bedroom. A balcony off the living room adds a perfect outdoor retreat to this inviting space.

Floor Plan 1x1

$2,254
Month Rent
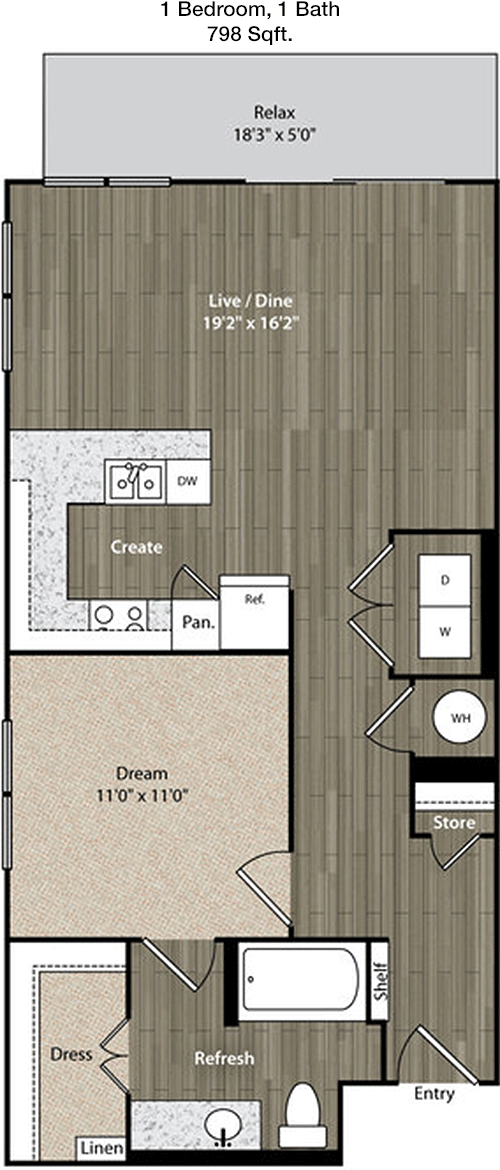
798
Sqft
1
Bedroom
1
Bathroom
This 798 square foot apartment features a one-bedroom, one-bath layout with an emphasis on open living spaces. The design includes a spacious living room and a kitchen with modern amenities. The bedroom is generously sized with a large closet. A well-placed bathroom ensures convenience. A balcony extends the living space outdoors, offering a pleasant view and a place to unwind.

Floor Plan 1x1

$2,318
Month Rent
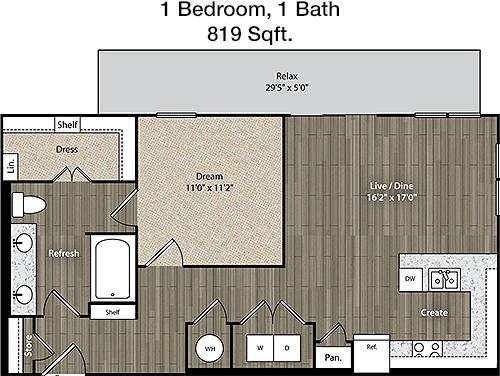
819
Sqft
1
Bedroom
1
Bathroom
This 819 square foot apartment offers a one-bedroom, one-bath configuration designed for spacious living. The open-plan living and dining area is adjacent to a modern kitchen with ample cabinetry. The bedroom is large with a walk-in closet that provides excellent storage. The bathroom is conveniently located. A balcony offers an additional outdoor living space, ideal for relaxation.

Floor Plan 1x1.5 den

$2,574
Month Rent
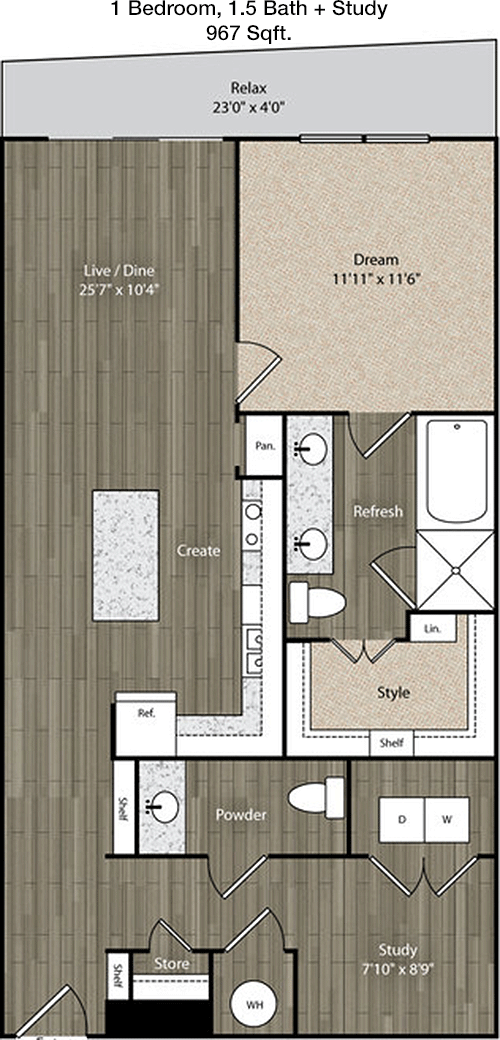
967
Sqft
1
Bedroom
1.5
Bathroom
This 967 square foot apartment features one bedroom and one and a half baths, providing a spacious and functional living environment. The open living space connects seamlessly to the kitchen, which is equipped with modern appliances and ample storage. The bedroom is large with a generous closet, and the full bathroom is attached for convenience. An additional half bath is available for guests. A balcony off the living area provides extra outdoor space.

Floor Plan 1x1.5 den

$2,503
Month Rent
967
Sqft
1
Bedroom
1.5
Bathroom
This 967 square foot apartment features one bedroom and one and a half baths, providing a spacious and functional living environment. The open living space connects seamlessly to the kitchen, which is equipped with modern appliances and ample storage. The bedroom is large with a generous closet, and the full bathroom is attached for convenience. An additional half bath is available for guests. A balcony off the living area provides extra outdoor space.

Floor Plan 1x1.5 den

$2,624
Month Rent
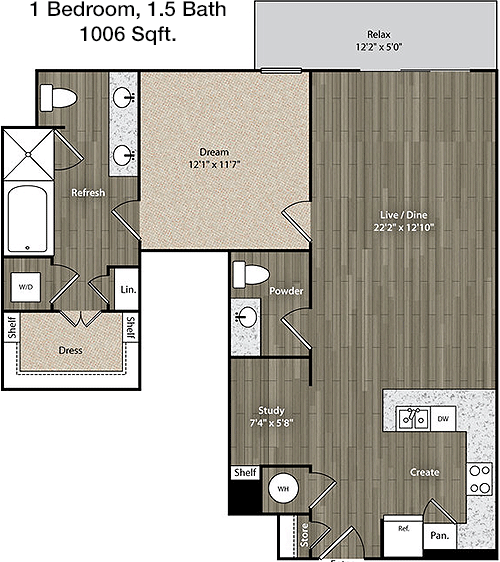
1,006
Sqft
1
Bedroom
1.5
Bathroom
This 1006 square foot apartment is designed with one bedroom and one and a half baths. The living area is open and flows into a well-appointed kitchen, perfect for entertaining. The bedroom is spacious with a walk-in closet, and the full bathroom offers privacy and convenience. An additional half bath is available for guests. A balcony provides a great outdoor space for relaxation.

Floor Plan 1x1.5 den

$2,674
Month Rent
1,006
Sqft
1
Bedroom
1.5
Bathroom
This 1006 square foot apartment is designed with one bedroom and one and a half baths. The living area is open and flows into a well-appointed kitchen, perfect for entertaining. The bedroom is spacious with a walk-in closet, and the full bathroom offers privacy and convenience. An additional half bath is available for guests. A balcony provides a great outdoor space for relaxation.
2 Bedroom Floor Plans 6 Options

Floor Plan 2x2

$3,377
Month Rent
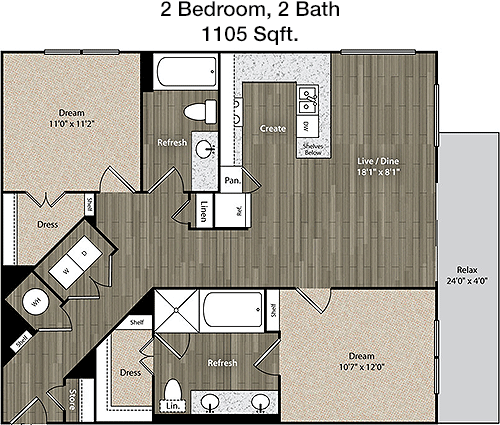
1,105
Sqft
2
Bedroom
2
Bathroom
This 1105 square foot apartment features two bedrooms and two baths, designed for comfortable living. The open-concept living and dining areas are adjacent to a modern kitchen with ample storage. Both bedrooms are spacious, each with its own bathroom and generous closet space. The layout includes a balcony, providing additional outdoor living space.

Floor Plan 2x2

$3,309
Month Rent
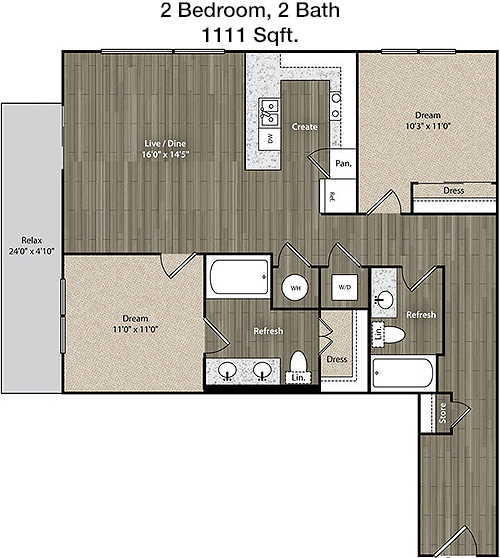
1,111
Sqft
2
Bedroom
2
Bathroom
This 1111 square foot apartment offers a two-bedroom, two-bath layout with an emphasis on open living. The living and dining areas are expansive, leading into a modern kitchen. Both bedrooms are well-sized, each featuring a private bathroom and ample closet space. A balcony extends the living area outdoors, perfect for relaxation or entertaining.

Floor Plan 2x2

$3,786
Month Rent
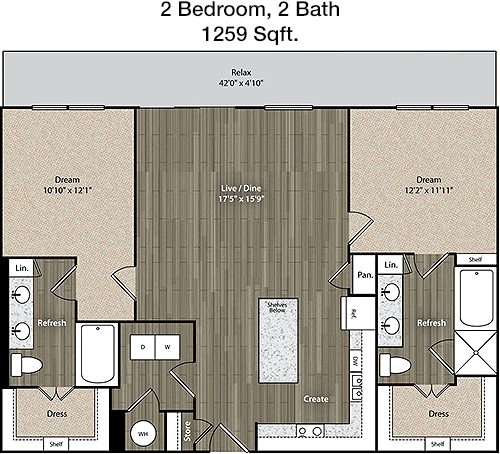
1,259
Sqft
2
Bedroom
2
Bathroom
At 1259 square feet, this apartment provides a spacious layout with two bedrooms and two baths. The design includes a large living and dining area, seamlessly connected to a modern kitchen with plenty of storage. Both bedrooms are generously sized, each with a private bathroom and ample closet space. A balcony off the living area adds an inviting outdoor retreat.

Floor Plan 2x2

$3,638
Month Rent
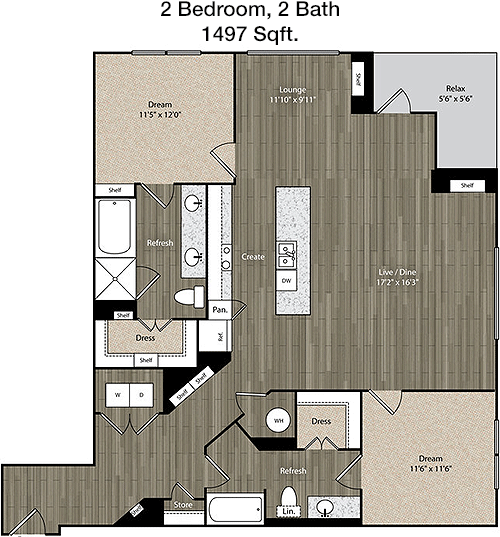
1,497
Sqft
2
Bedroom
2
Bathroom
Spanning 1497 square feet, this apartment offers two bedrooms and two baths. The expansive living and dining areas are perfect for entertaining, with a modern kitchen featuring abundant cabinetry and workspace. Both bedrooms are large with private bathrooms and walk-in closets. A balcony provides additional outdoor living space, ideal for relaxation.

Floor Plan 2x2

$3,939
Month Rent
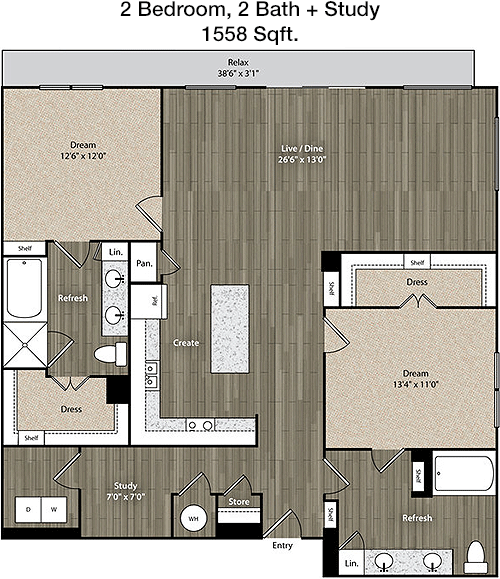
1,558
Sqft
2
Bedroom
2
Bathroom
This 1558 square foot apartment features a spacious layout with two bedrooms and two baths. The open-plan living and dining areas flow into a modern kitchen with ample cabinetry. Both bedrooms are sizable, each with a private bathroom and generous closet space. A balcony offers a perfect outdoor retreat.

Floor Plan 2x2

$4,352
Month Rent
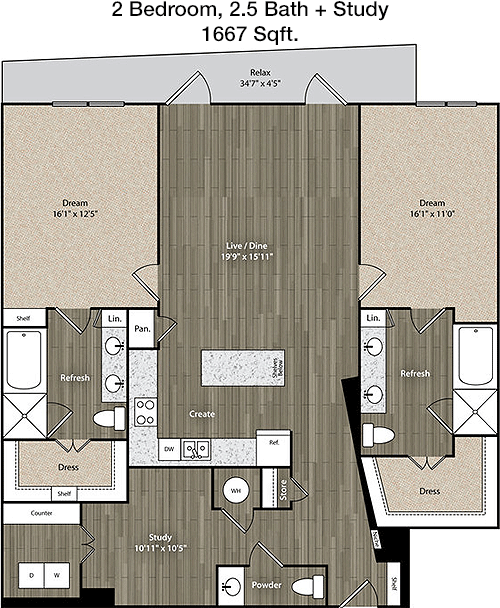
1,667
Sqft
2
Bedroom
2
Bathroom
This 1667 square foot apartment provides a luxurious living space with two bedrooms and two baths. The expansive open-plan living and dining areas are adjacent to a well-equipped kitchen with ample storage. Both bedrooms are large, each featuring a private bathroom and walk-in closet. A balcony extends the living space outdoors, offering a beautiful view and a perfect spot for relaxation.

Amenities/Fees

Community Amenities

Fitness center
Pool
Business center
Free WiFi Areas
Electric Car Chargers
Club house
Picnic area
Outdoor Grills
Elevators
Dog Park

Unit Amenities

W/D machines
Walk-in closets
Garden/large tubs
Walk-in showers
Private patios/balconies
Cable ready
Hi-speed internet
High ceilings
Non-carpeted flooring
Custom built-ins

Fees

Application Fee
$85
Administration
$250
Deposit
$150-250
Pet Rent
$20

Soundscore

The following number shows a value between 50 (very loud) and 100 (very quiet) that tells you about the loudness level of the Miro neighborhood due to environmental noise.

Active Place
68
50
60
70
80
90
100
Very Busy
Busy
Active
Calm
Very Calm
The neighborhood is ACTIVE
Airport:
Calm
Traffic:
Busy
Businesses:
Active
Soundscore™ powered by HowLoud, Inc.

PlaceReview

Your comment on Miro and help make a difference.

Rent vs. Buy Report

Financial viability of renting or selling your house.

Nearby Apartments

1400 HiLine

1400 Hi Line Dr, Dallas TX 75207
$ 1760 - $5459
For Rent
Studio -2 Beds.
690-1680 Sq Ft.
1-2.5 Bath.

23

2370 Victory Ave, Dallas TX 75219
$ 1831 - $3791
For Rent
Studio -2 Beds.
551-1329 Sq Ft.
1-2 Bath.

27TwentySeven

2727 Kings Rd, Dallas TX 75219
$ 999 - $2250
For Rent
Studio -2 Beds.
510-1306 Sq Ft.
1-2 Bath.

2225 N Harwood St, Dallas, TX 75201. View photos, map, tax, nearby homes for sale, home values, school info...

View all apartments on N Harwood St

Copyright© 2026, HOUSTON REALTORS® INFORMATION SERVICE, INC. All Rights Reserved.
(469) 991-1563
Office Hours
Listing traffic report table
Days Hours
Monday 9 AM - 6 PM
Tuesday 9 AM - 6 PM
Wednesday 9 AM - 6 PM
Thursday 9 AM - 6 PM
Friday 9 AM - 6 PM
Saturday 10:00 AM - 5:00 PM
Sunday Closed