Merida - Apartments in San Antonio, TX

2167 NE Loop 410, San Antonio TX 78217 View Map, Get directions ->
Write a review ↓
Rent
$675 - $1,440
Unit Types
1 - 3 bedrooms
Unit Sizes
603 - 1,512 sq ft
No of Units
242 unit(s)
Year Built
1966
Pets Allowed
Cats, Dogs
Managed by
Foresight Asset Mgmt
Address
2167 NE Loop 410
State
TX
County

AI Overview

Welcome to Merida, a luxurious apartment community in the vibrant heart of San Antonio, TX, blending modern living with urban convenience. Each spacious and stylish unit features sleek finishes, gourmet kitchens, and expansive windows offering stunning city views. Enjoy resort-style amenities including a sparkling swimming pool, state-of-the-art fitness center, lush courtyard, business center, and community parking garage. Residents can also take advantage of a gated entrance, perimeter fence, picnic area with outdoor grills, two laundry rooms, school bus stop, and playground. Units are equipped with walk-in closets, private patios or balconies, intrusion alarms, are cable-ready with high-speed internet, and boast high ceilings, non-carpeted flooring, storage closets, and custom built-ins.

Merida is perfectly situated at 2167 NE Loop 410, San Antonio, TX 78217, just minutes from downtown. This prime location offers easy access to major highways and public transportation, making commuting a breeze. You'll be at the heart of eclectic restaurants, trendy boutiques, and cultural attractions. With 242 units and 27 distinct floor plans, residents can choose from 1, 2, and 3-bedroom apartments, with rental rates ranging from $675 to $1,440 per month. Pet-friendly accommodations welcome both cats and dogs. Contact Merida at Foresight Asset Management (210-879-7570) to inquire about current availability and special promotions. Don't miss your chance to experience luxury living at Merida—schedule a tour today and discover your new home in San Antonio.

Pricing & Floor Plans
1 Bedroom Floor Plans 12 Options

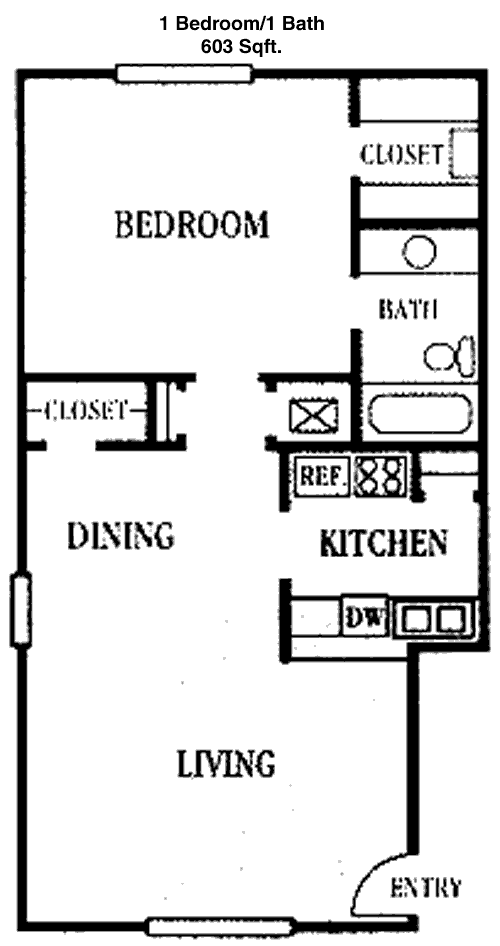
Floor Plan 1x1

$675
Month Rent
603
Sqft
1
Bedroom
1
Bathroom
This 603 sqft apartment features a cozy layout with one bedroom and one bathroom. The entrance opens into a spacious living area that flows seamlessly into a dining space and kitchen, perfect for entertaining. The bedroom offers a comfortable retreat with a generous closet space. A notable feature is the private balcony, accessible from the living room, providing an outdoor escape. The floor plan efficiently utilizes space with additional storage areas, enhancing the apartment's functionality.

Floor Plan 1x1

$725
Month Rent
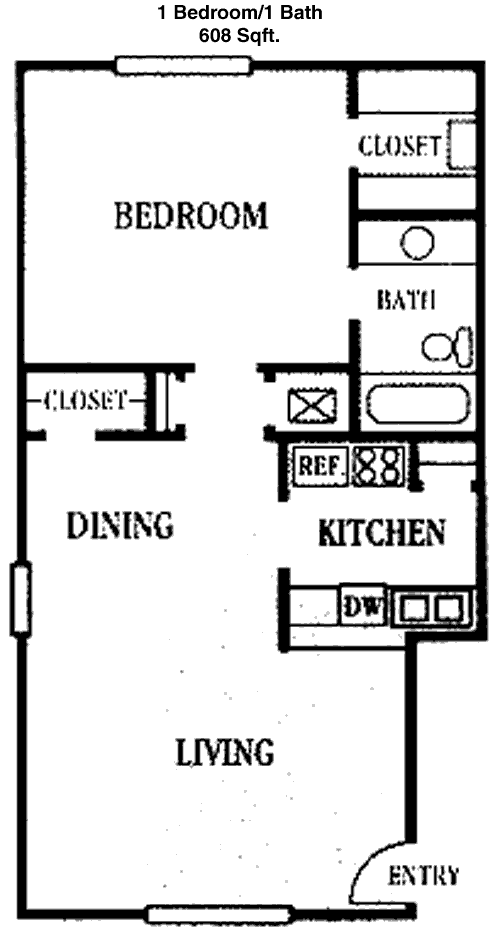
608
Sqft
1
Bedroom
1
Bathroom
At 608 sqft, this one-bedroom, one-bathroom apartment offers a practical and inviting living space. The layout includes a sizable living room with direct access to a private balcony, ideal for relaxation or entertaining guests. The kitchen is thoughtfully designed adjacent to a dining area, creating a seamless flow for meal preparation and dining. The bedroom features ample closet space, ensuring plenty of storage. Additional storage options are integrated into the design, maximizing the apartment's usability.

Floor Plan 1x1

$750
Month Rent
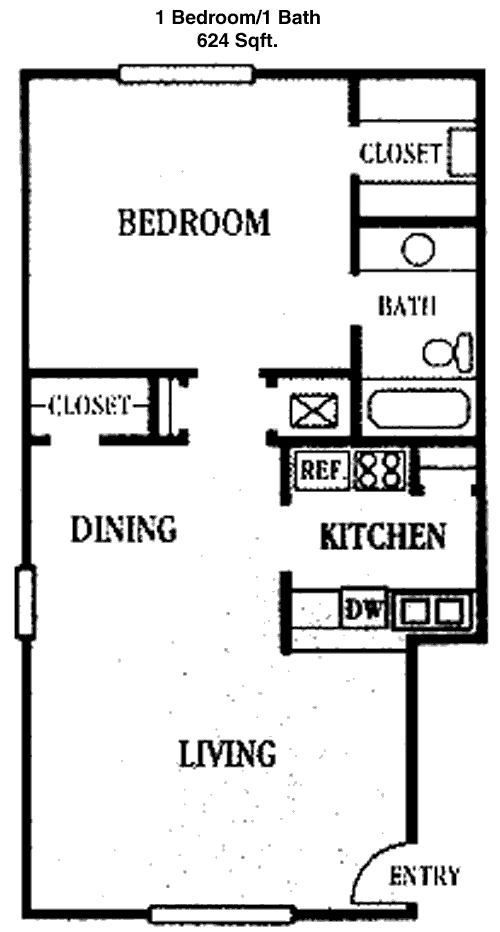
624
Sqft
1
Bedroom
1
Bathroom
With 624 sqft, this one-bedroom, one-bathroom apartment delivers a well-organized layout for efficient living. The living room is spacious, opening onto a private balcony that offers a refreshing outdoor area. The adjacent dining and kitchen areas are designed for ease of use and accessibility. The bedroom is inviting, featuring a substantial closet for storage. The apartment also includes additional storage spaces, ensuring all your belongings have a place.

Floor Plan 1x1

$765
Month Rent
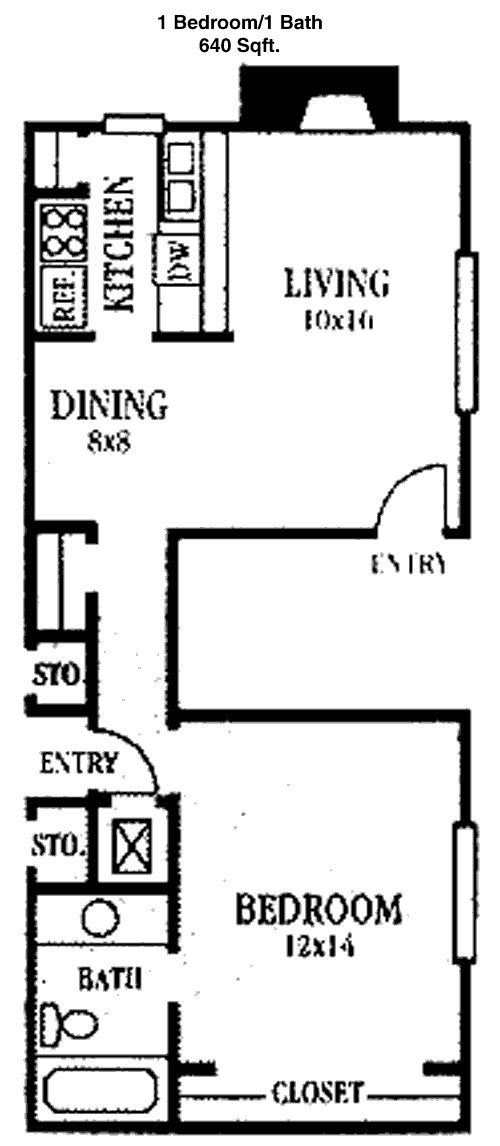
640
Sqft
1
Bedroom
1
Bathroom
This 640 sqft apartment features one bedroom and one bathroom, offering a well-balanced layout for modern living. The living area is expansive, with a patio that provides an outdoor extension of the space. The kitchen is conveniently situated next to the dining area, making meal times enjoyable and efficient. The bedroom is spacious, with a large closet to accommodate all your storage needs. The floor plan also includes additional storage areas, enhancing the apartment's functionality.

Floor Plan 1x1

$795
Month Rent
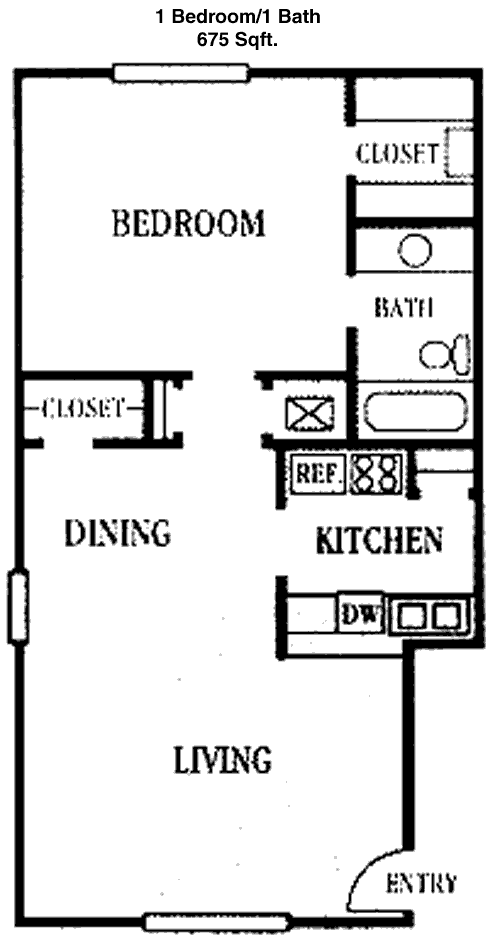
675
Sqft
1
Bedroom
1
Bathroom
At 675 sqft, this one-bedroom, one-bathroom apartment offers a generous living space with modern conveniences. The living room is large, leading to a private balcony that provides a peaceful outdoor retreat. The kitchen is adjacent to the dining area, facilitating an easy flow for cooking and dining. The bedroom is well-appointed with a sizable closet for ample storage. Additional storage features are integrated throughout, ensuring a clutter-free environment.

Floor Plan 1x1

$800
Month Rent
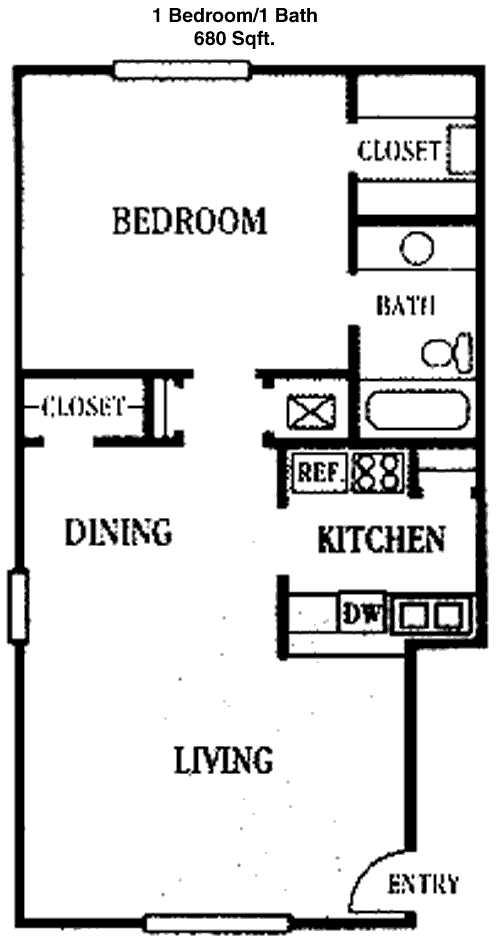
680
Sqft
1
Bedroom
1
Bathroom
This 680 sqft apartment with one bedroom and one bathroom is designed for comfort and efficiency. The living area is spacious and opens onto a private balcony, perfect for relaxing or entertaining. The kitchen and dining area are well-positioned for convenient access and flow. The bedroom is cozy, featuring a large closet to meet all storage needs. Additional storage spaces are seamlessly incorporated into the layout, providing a tidy and organized living environment.

Floor Plan 1x1

$820
Month Rent
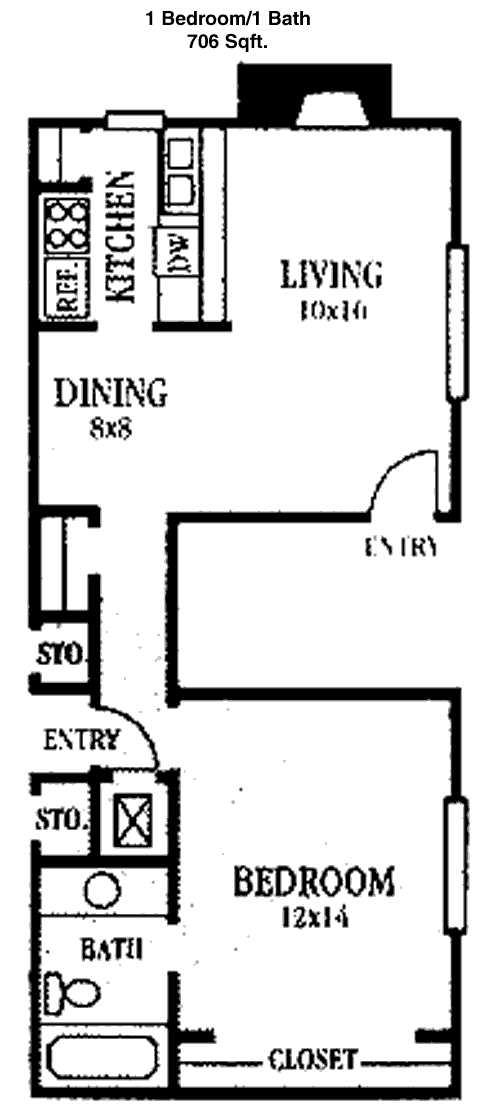
706
Sqft
1
Bedroom
1
Bathroom
This 706 sqft apartment is crafted for comfort with one bedroom and one bathroom. The living room is generously sized, with a balcony providing an inviting outdoor area. The kitchen and dining area are designed for ease and efficiency, ideal for both cooking and socializing. The bedroom comes with a large closet to accommodate your storage needs. The floor plan includes additional storage solutions, ensuring a spacious and uncluttered living space.

Floor Plan 1x1

$875
Month Rent
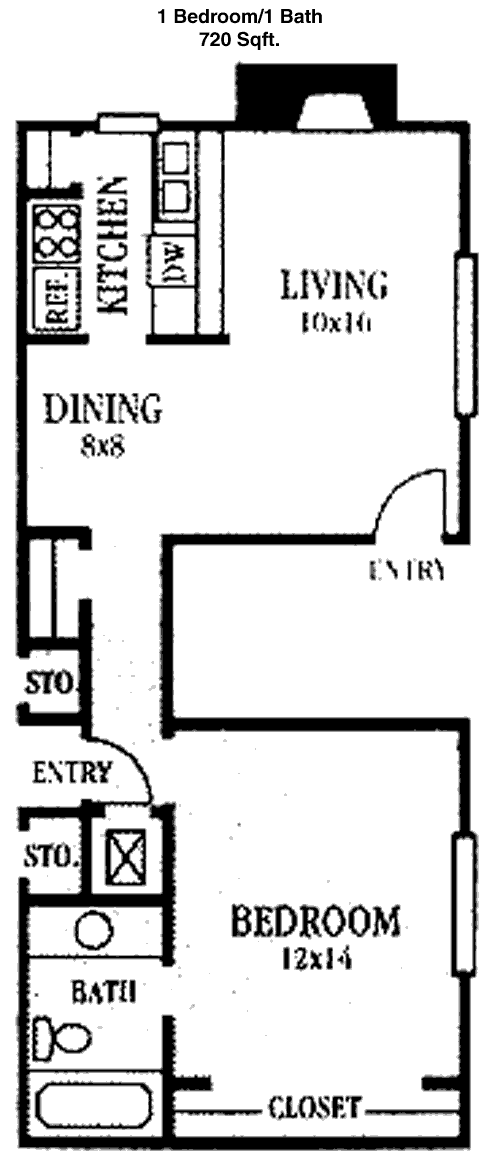
720
Sqft
1
Bedroom
1
Bathroom
Offering 720 sqft, this one-bedroom, one-bathroom apartment combines practicality with style. The living area is bright and airy, extending to a private balcony that offers a charming outdoor space. The kitchen, adjacent to the dining area, is thoughtfully designed for functionality. The bedroom is comfortable and includes a large closet for all your storage requirements. Additional storage options are integrated into the layout, optimizing the space for everyday living.

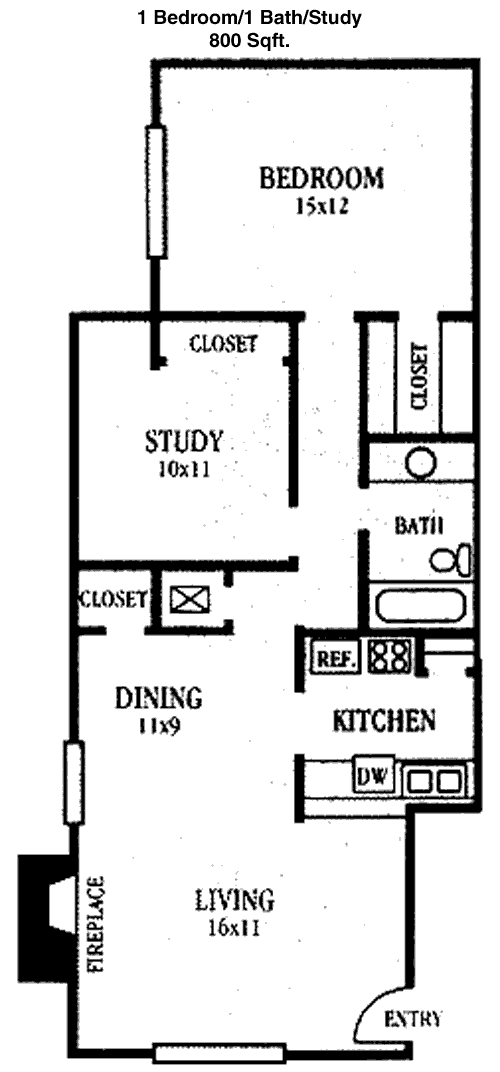
Floor Plan 1x1 den

$830
Month Rent
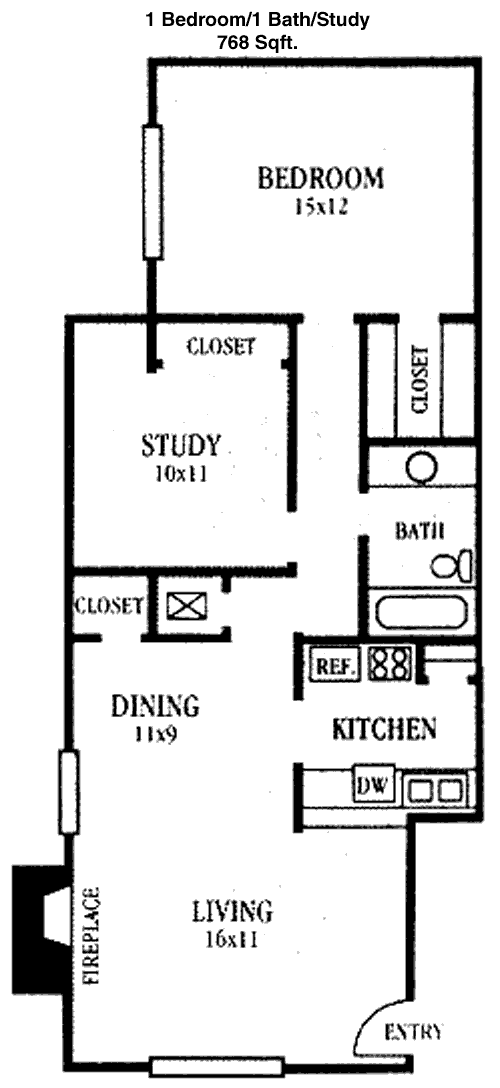
768
Sqft
1
Bedroom
1
Bathroom
At 768 sqft, this one-bedroom, one-bathroom apartment offers a spacious and functional layout. The living room is well-sized, featuring access to a private balcony for an outdoor getaway. The kitchen is efficiently designed next to a dining area, making meal preparation and dining a breeze. The bedroom is inviting, with ample closet space for storage. The apartment also includes additional storage solutions, enhancing its overall practicality and appeal.

Floor Plan 1x1 den

$950
Month Rent
800
Sqft
1
Bedroom
1
Bathroom
This 800 sqft apartment offers a generous one-bedroom, one-bathroom layout. The living area is expansive, opening onto a balcony that provides a serene outdoor space. The kitchen is conveniently positioned next to the dining area, facilitating easy meal preparation and enjoyment. The bedroom is spacious, with a large closet offering ample storage. Additional storage areas are thoughtfully integrated throughout the apartment, ensuring a neat and organized living environment.
2 Bedroom Floor Plans 13 Options

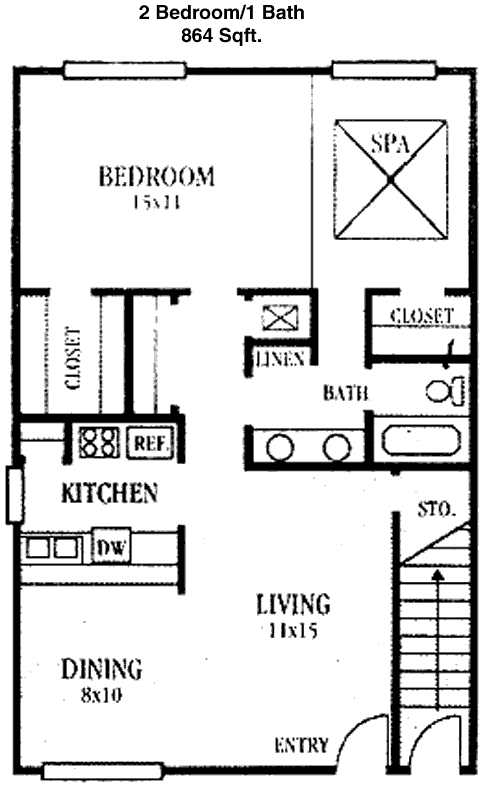
Floor Plan 2x1

$865
Month Rent
864
Sqft
2
Bedroom
1
Bathroom
This 864 sqft apartment features a two-bedroom, one-bathroom layout. The living area is open and welcoming, with a balcony that extends the living space outdoors. The kitchen is strategically located next to the dining area, providing an efficient space for cooking and dining. Both bedrooms are well-sized, with ample closet space for storage. The apartment also includes additional storage areas, ensuring a clutter-free living environment.

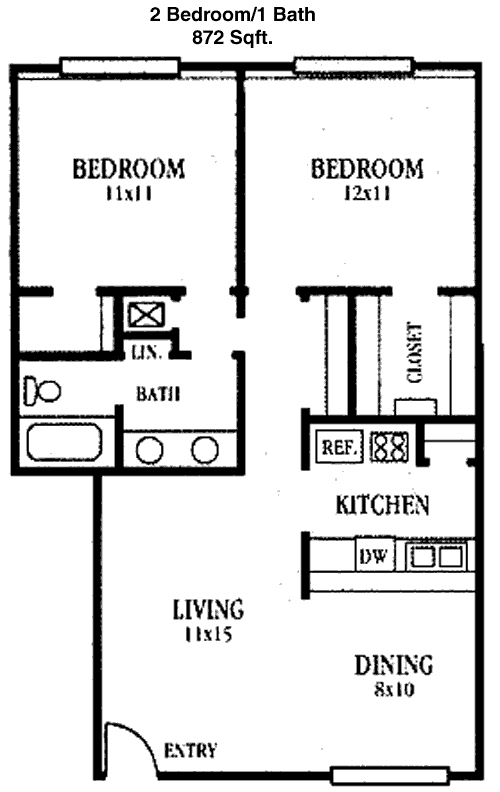
Floor Plan 2x1

$925
Month Rent
872
Sqft
2
Bedroom
1
Bathroom
At 872 sqft, this apartment offers a functional two-bedroom, one-bathroom layout. The living room is spacious and inviting, with a balcony that provides a pleasant outdoor retreat. The kitchen and dining area are designed for convenience, making meal times easy and enjoyable. Both bedrooms are comfortable, featuring large closets for storage. Additional storage solutions are incorporated throughout the apartment, enhancing its practicality.

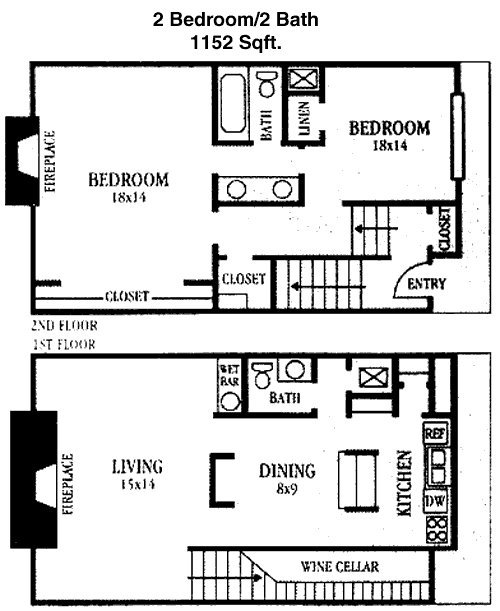
Floor Plan 2x1.5

$1,195
Month Rent
1,152
Sqft
2
Bedroom
1.5
Bathroom
This 1152 sqft apartment provides a spacious two-bedroom, one and a half bathroom layout. The living area is open and bright, leading out to a private patio that offers additional outdoor space. The kitchen is adjacent to the dining room, facilitating an easy flow for dining and entertaining. Both bedrooms are well-sized, with ample closet space. A half bath adds convenience, and additional storage areas are included throughout the apartment, ensuring a well-organized living environment.

Floor Plan 2x2

$995
Month Rent
964
Sqft
2
Bedroom
2
Bathroom
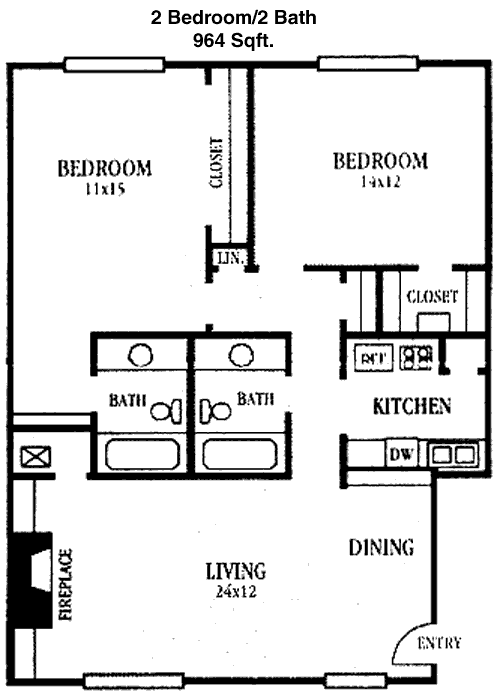
This 964 sqft apartment features a comfortable two-bedroom, two-bathroom layout. The living area is spacious, with a balcony that offers a refreshing outdoor space. The kitchen and dining area are positioned for easy access, making cooking and dining a pleasure. Both bedrooms are generously sized, with ample closet space for storage. The floor plan includes additional storage areas, ensuring a clutter-free and organized living space.

Floor Plan 2x2

$1,000
Month Rent
1,008
Sqft
2
Bedroom
2
Bathroom
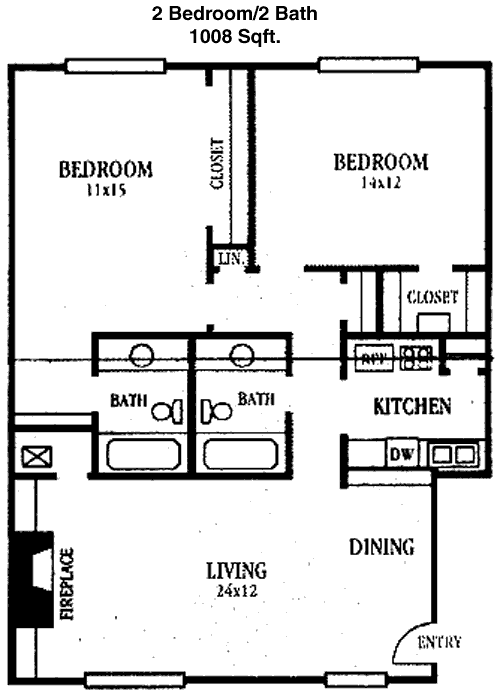
At 1008 sqft, this apartment boasts a two-bedroom, two-bathroom layout designed for modern living. The living area is open and airy, with a balcony providing a delightful outdoor space. The kitchen and dining area are designed for practicality, making meal times enjoyable and efficient. Both bedrooms are well-sized, with ample closets for storage. Additional storage spaces are seamlessly incorporated into the design, ensuring a neat and organized apartment.

Floor Plan 2x2

$1,195
Month Rent
1,152
Sqft
2
Bedroom
2
Bathroom
This 1152 sqft apartment provides a spacious two-bedroom, one and a half bathroom layout. The living area is open and bright, leading out to a private patio that offers additional outdoor space. The kitchen is adjacent to the dining room, facilitating an easy flow for dining and entertaining. Both bedrooms are well-sized, with ample closet space. A half bath adds convenience, and additional storage areas are included throughout the apartment, ensuring a well-organized living environment.

Floor Plan 2x2

$805
Month Rent
1,216
Sqft
2
Bedroom
2
Bathroom
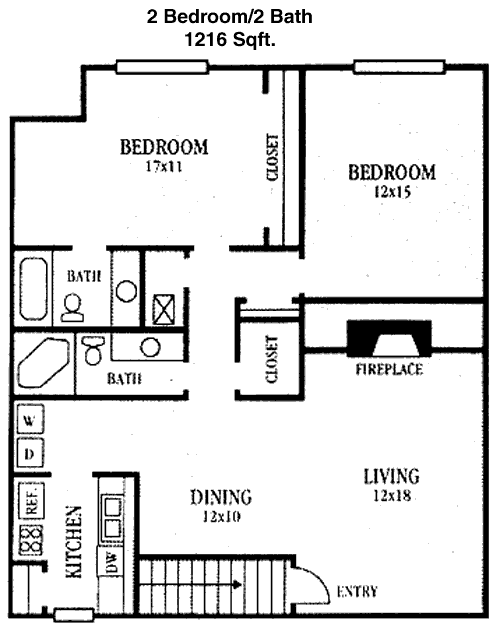
This 1216 sqft apartment offers a generous two-bedroom, two-bathroom layout. The living room is expansive and bright, with a balcony that adds a refreshing outdoor space. The kitchen and dining area are designed for efficiency, providing a perfect setting for cooking and entertaining. Each bedroom is roomy, with ample closet storage. Additional storage areas throughout the apartment ensure a tidy and organized living environment.

Floor Plan 2x2

$780
Month Rent
1,224
Sqft
2
Bedroom
2
Bathroom
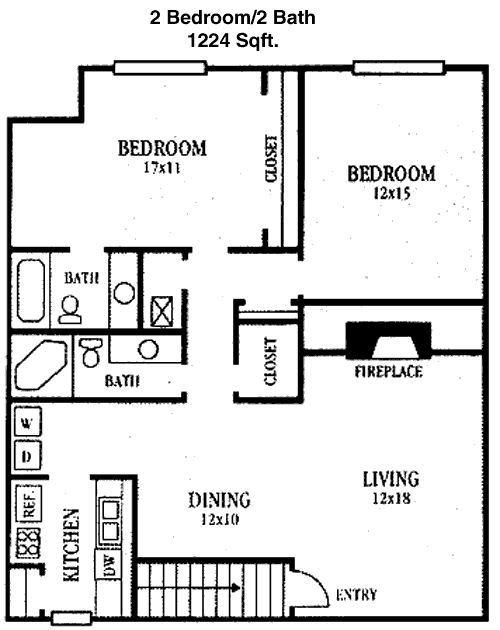
With 1224 sqft, this apartment features a spacious two-bedroom, two-bathroom layout. The living area is open and welcoming, with a balcony that extends the living space outdoors. The kitchen is strategically located next to the dining area, facilitating easy meal preparation and dining. Both bedrooms are well-sized, with generous closets for storage. Additional storage solutions are integrated throughout the apartment, ensuring a clutter-free and functional living space.
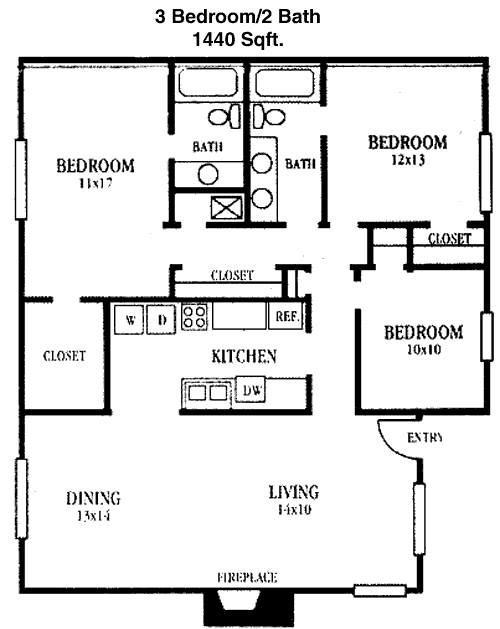
3 Bedroom Floor Plans 2 Options

Floor Plan 3x2

$1,375
Month Rent
1,440
Sqft
3
Bedroom
2
Bathroom
This large 1440 sqft apartment features a three-bedroom, two-bathroom layout, ideal for families or roommates. The living room is spacious and leads to a private balcony, perfect for enjoying the outdoors. The kitchen is well-equipped and adjacent to the dining area, making meal times convenient and enjoyable. Each bedroom offers ample space and closet storage. The apartment also includes additional storage spaces, ensuring a well-organized and functional home.

Amenities/Fees

Community Amenities

Pool
Business center
Gated entrance
Perimeter fence
Picnic area
Outdoor Grills
2 Laundry rooms
School bus stop
Play ground
Community parking garage

Unit Amenities

W/D connections
Walk-in closets
Private patios/balconies
Intrusion alarms
Cable ready
Hi-speed internet
High ceilings
Storage closet outside
Non-carpeted flooring
Custom built-ins

Fees

Application Fee
$50
Administration
$100
Deposit
$200+
Pet Rent
$20

Soundscore

The following number shows a value between 50 (very loud) and 100 (very quiet) that tells you about the loudness level of the Merida neighborhood due to environmental noise.

Busy Place
60
50
60
70
80
90
100
Very Busy
Busy
Active
Calm
Very Calm
The neighborhood is BUSY
Airport:
Active
Traffic:
Busy
Businesses:
Calm
Soundscore™ powered by HowLoud, Inc.

PlaceReview

Your comment on Merida and help make a difference.

Rent vs. Buy Report

Financial viability of renting or selling your house.

Similar Homes/Condos For Rent

Nearby Apartments

5 Fifty

550 Heimer Rd, San Antonio TX 78232
$ 775 - $1245
For Rent
1-2 Beds.
518-884 Sq Ft.
1-2 Bath.

7600 Broadway

7600 Broadway, San Antonio TX 78209
$ 1467 - $9529
For Rent
1-3 Beds.
634-2992 Sq Ft.
1-3.5 Bath.

Abbey At Copper Creek

11245 Sir Winston Dr, San Antonio TX 78216
$ 800 - $1410
For Rent
1-2 Beds.
474-1080 Sq Ft.
1-2 Bath.

2167 NE Loop 410, San Antonio, TX 78217. View photos, map, tax, nearby homes for sale, home values, school info...

View all apartments on NE Loop 410

Copyright© 2026, HOUSTON REALTORS® INFORMATION SERVICE, INC. All Rights Reserved.
(210) 879-7570
Welcome to Foresight Asset Mgmt, where exceptional living meets unparalleled service. As a premier apartment management company, we take pride in offering well-maintained residences that provide comfort and style to our valued tenants. Our dedicated team ensures that each property is meticulously cared for, creating inviting spaces that you'll be proud to call home. With a commitment to responsive management, we prioritize your needs and satisfaction, providing timely and effective solutions to ...
Welcome to Foresight Asset Mgmt, where exceptional living meets unparalleled service. As a premier apartment management company, we take pride in offering well-maintained residences that provide comfort and style to our valued tenants. Our dedicated team ensures that each property is meticulously cared for, creating inviting spaces that you'll be proud to call home. With a commitment to responsive management, we prioritize your needs and satisfaction, providing timely and effective solutions to any concerns. Our apartments boast modern amenities designed to enhance your lifestyle, from state-of-the-art fitness centers to serene communal spaces, all crafted with your convenience in mind. At Foresight Asset Mgmt, we are not just managing properties; we are creating communities where residents thrive. Discover the difference in quality and service with us, and find your perfect home today.
Read more ↓