Marcus - Apartments in Dallas, TX

2020 S Ervay St, Dallas TX 75215 View Map, Get directions ->
Write a review ↓
Rent
$1,231 - $2,300
Unit Sizes
540 - 1,102 sq ft
No of Units
76 unit(s)
Year Built
2025
Pets Allowed
Cats, Dogs
Managed by
Savoy Residential
Address
2020 S Ervay St
State
TX
County

AI Overview

Welcome to a luxurious apartment community in the heart of Dallas, TX, offering the perfect blend of sophisticated style and modern convenience. This stunning property features spacious one and two-bedroom units, designed with contemporary elegance and high-end finishes. The gourmet kitchens are equipped with stainless steel appliances, granite countertops, and ample cabinet space, ideal for preparing meals and hosting gatherings.

Enjoy the sunlit living rooms with expansive windows that offer breathtaking views of the city skyline. When it's time to unwind, retreat to your cozy bedroom, featuring plush carpeting and generous closet space for ultimate comfort. Each apartment provides added luxury with features such as walk-in closets, garden tubs, walk-in showers, private patios or balconies, and high-speed internet readiness.

Beyond your front door, indulge in community amenities like a sparkling swimming pool, state-of-the-art fitness center, and beautifully landscaped grounds perfect for a leisurely stroll. Additional conveniences include a business center, free WiFi areas, gated entrance, assigned parking, electric car chargers, door-to-door trash pickup, clubhouse, elevators, and a dog park.

Located at 2020 S Ervay St, Dallas, TX, this community offers a choice of five distinct floor plans, accommodating 0, 1, and 2 bedroom apartments, perfect for both cats and dogs. With 76 units built in 2025, Marcus ensures a modern lifestyle with easy access to shopping, dining, and entertainment options, providing residents with endless opportunities for adventure.

Don't miss the chance to experience luxury living at its finest. Contact Marcus at Savoy Residential at (833) 902-7466 to check current availability and special promotions. Experience your perfect oasis in the heart of Dallas by scheduling a tour today.

Pricing & Floor Plans
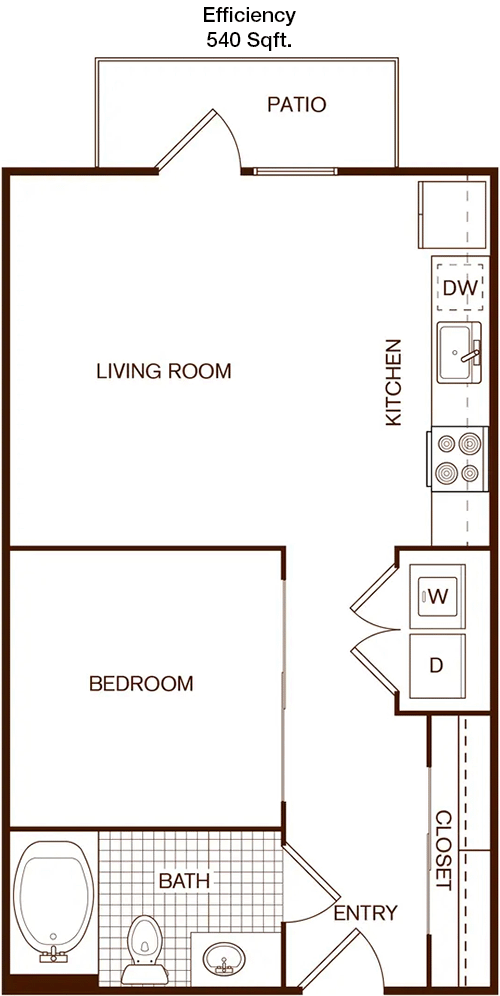
Studio Bedroom Floor Plans 2 Options

Floor Plan Efficiency

$1,231
Month Rent
540
Sqft
0
Bedroom
1
Bathroom
This 540 square foot apartment features an efficient layout ideal for comfortable living. The open-concept living and dining area seamlessly connects to the kitchen, allowing for versatile furniture arrangements. Adjacent to the living space is a private balcony, offering an outdoor retreat with room for seating. The single bedroom is designed with a large closet, providing ample storage space. The bathroom is conveniently located near the bedroom and living area, making accessibility easy. Overall, this apartment is perfect for those seeking a cozy yet functional living environment.

Floor Plan Efficiency

$1,425
Month Rent
540
Sqft
0
Bedroom
1
Bathroom
This 540 square foot apartment features an efficient layout ideal for comfortable living. The open-concept living and dining area seamlessly connects to the kitchen, allowing for versatile furniture arrangements. Adjacent to the living space is a private balcony, offering an outdoor retreat with room for seating. The single bedroom is designed with a large closet, providing ample storage space. The bathroom is conveniently located near the bedroom and living area, making accessibility easy. Overall, this apartment is perfect for those seeking a cozy yet functional living environment.
1 Bedroom Floor Plans 5 Options

Floor Plan 1x1

$1,450
Month Rent
660
Sqft
1
Bedroom
1
Bathroom
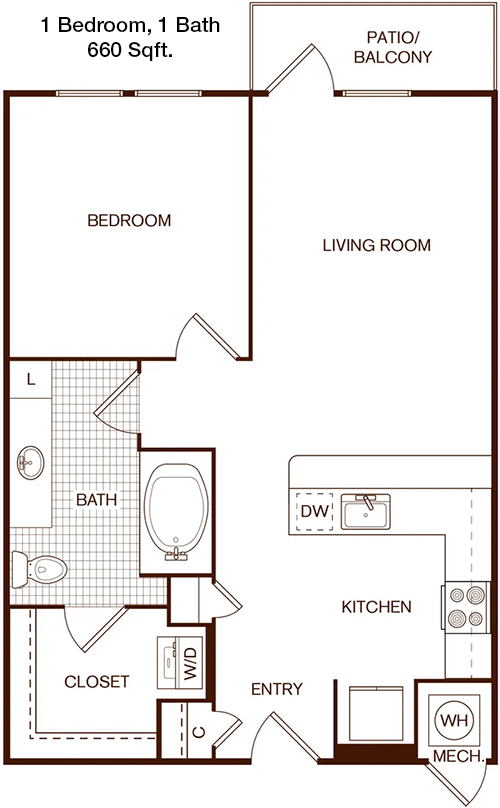
This 660 square foot apartment offers a well-thought-out floor plan with one bedroom and one bathroom. Upon entry, you are greeted by a spacious living room that flows into a dining area and a modern kitchen. The kitchen is equipped with sufficient counter space and cabinets for all your culinary needs. The bedroom includes a generous closet, ensuring plenty of storage. A highlight of this unit is the private balcony accessible from the living area, perfect for enjoying your morning coffee or relaxing in the evenings. The bathroom is situated conveniently near the bedroom and living space, making it easily accessible for both residents and guests.

Floor Plan 1x1

$1,575
Month Rent
660
Sqft
1
Bedroom
1
Bathroom
This 660 square foot apartment offers a well-thought-out floor plan with one bedroom and one bathroom. Upon entry, you are greeted by a spacious living room that flows into a dining area and a modern kitchen. The kitchen is equipped with sufficient counter space and cabinets for all your culinary needs. The bedroom includes a generous closet, ensuring plenty of storage. A highlight of this unit is the private balcony accessible from the living area, perfect for enjoying your morning coffee or relaxing in the evenings. The bathroom is situated conveniently near the bedroom and living space, making it easily accessible for both residents and guests.

Floor Plan 1x1

$1,319
Month Rent
684
Sqft
1
Bedroom
1
Bathroom
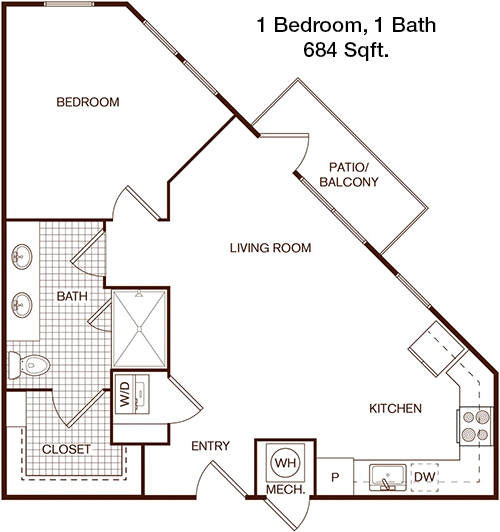
This 684 square foot apartment is designed for both comfort and efficiency, featuring one bedroom and one bathroom. The entryway leads you into an open living area that connects to a dining space and a kitchen equipped with modern appliances and ample counter space. The bedroom is spacious with a large closet, offering plenty of storage. A key feature is the private balcony accessible from the living room, providing an outdoor area to enjoy. The bathroom is strategically placed for easy access from both the bedroom and main living area, making it convenient for residents and guests alike.

Floor Plan 1x1

$1,600
Month Rent
760
Sqft
1
Bedroom
1
Bathroom
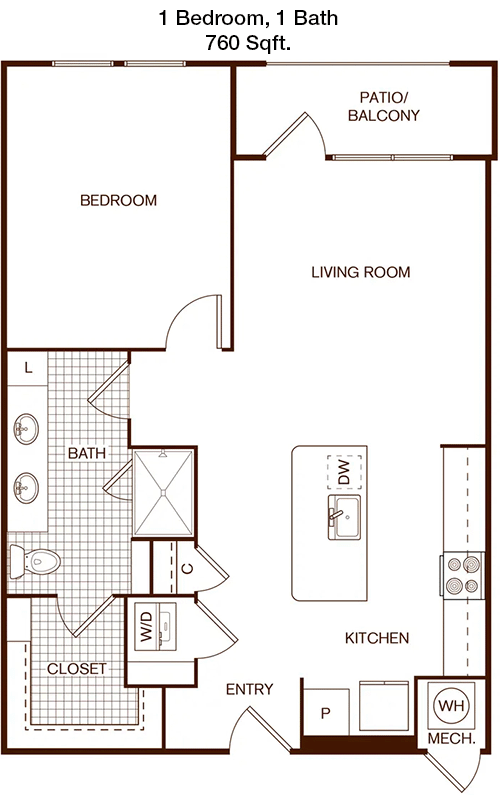
This 760 square foot apartment features a spacious layout with one bedroom and one bathroom. The open-concept design allows the living room to flow into the dining area and kitchen, which is equipped with modern amenities and plenty of storage. The bedroom is generously sized, complete with a large closet for ample storage. A standout feature of this apartment is the private balcony, offering a perfect spot for relaxation or entertaining. The bathroom is conveniently located near the bedroom and living area, providing easy access for both residents and guests.

Floor Plan 1x1

$1,700
Month Rent
760
Sqft
1
Bedroom
1
Bathroom
This 760 square foot apartment features a spacious layout with one bedroom and one bathroom. The open-concept design allows the living room to flow into the dining area and kitchen, which is equipped with modern amenities and plenty of storage. The bedroom is generously sized, complete with a large closet for ample storage. A standout feature of this apartment is the private balcony, offering a perfect spot for relaxation or entertaining. The bathroom is conveniently located near the bedroom and living area, providing easy access for both residents and guests.
2 Bedroom Floor Plans 2 Options

Floor Plan 2x2

$2,112
Month Rent
1,102
Sqft
2
Bedroom
2
Bathroom
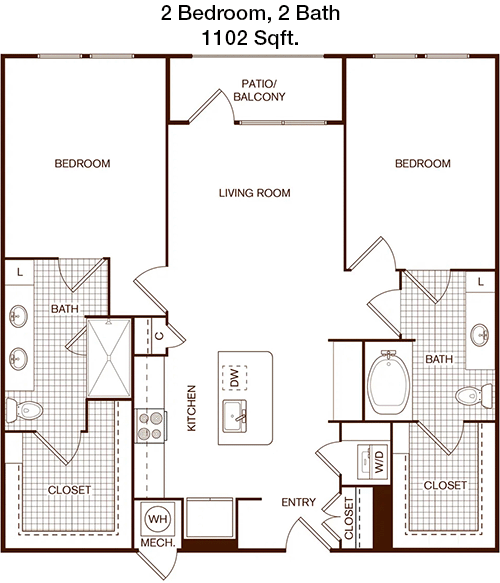
This spacious 1102 square foot apartment features a practical floor plan with two bedrooms and two bathrooms, making it ideal for families or roommates. The entryway opens into a large living room with access to a private balcony, perfect for outdoor relaxation. Adjacent to the living area is a dining space and a well-appointed kitchen with plenty of counter space and cabinets. The master bedroom includes an en-suite bathroom and a large walk-in closet, offering ample storage. The second bedroom is also generously sized and has a convenient closet, with a second bathroom located nearby. This layout ensures privacy and convenience for all residents, providing a comfortable and functional living space.

Floor Plan 2x2

$2,300
Month Rent
1,102
Sqft
2
Bedroom
2
Bathroom
This spacious 1102 square foot apartment features a practical floor plan with two bedrooms and two bathrooms, making it ideal for families or roommates. The entryway opens into a large living room with access to a private balcony, perfect for outdoor relaxation. Adjacent to the living area is a dining space and a well-appointed kitchen with plenty of counter space and cabinets. The master bedroom includes an en-suite bathroom and a large walk-in closet, offering ample storage. The second bedroom is also generously sized and has a convenient closet, with a second bathroom located nearby. This layout ensures privacy and convenience for all residents, providing a comfortable and functional living space.

Amenities/Fees

Community Amenities

Fitness center
Business center
Free WiFi Areas
Gated entrance
Assigned parking
Electric Car Chargers
Door to door trash pickup
Club house
Elevators
Dog Park

Unit Amenities

W/D machines
Walk-in closets
Garden/large tubs
Walk-in showers
Private patios/balconies
Cable ready
Hi-speed internet
Non-carpeted flooring
Custom built-ins
Ice makers

Fees

Application Fee
$75
Administration
$100
Deposit
$300+
Pet Rent
$20

PlaceReview

Your comment on Marcus and help make a difference.

Rent vs. Buy Report

Financial viability of renting or selling your house.

Nearby Apartments

1900 Elm

1900 Elm St #100, Dallas TX 75201
$ 930 - $3056
For Rent
1-2 Beds.
494-2685 Sq Ft.
1-2.5 Bath.

1900 Pacific Residences

1900 Pacific Ave, Dallas TX 75201
$ 1573 - $2848
For Rent
Studio -2 Beds.
680-1481 Sq Ft.
1-2 Bath.

2800 Taylor

2800 Taylor St, Dallas TX 75226
$ 1745 - $4750
For Rent
Studio -2 Beds.
572-1723 Sq Ft.
1-2 Bath.

2020 S Ervay St, Dallas, TX 75215. View photos, map, tax, nearby homes for sale, home values, school info...

View all apartments on S Ervay St

Copyright© 2026, HOUSTON REALTORS® INFORMATION SERVICE, INC. All Rights Reserved.
(214) 865-6220
Welcome to Savoy Residential, where exceptional living is our standard. As a premier apartment management company, we take pride in offering well-maintained residences that serve as the perfect backdrop for your modern lifestyle. Our properties are meticulously cared for, ensuring that each apartment not only meets but exceeds your expectations for cleanliness and comfort. At Savoy Residential, we understand the importance of responsive management, which is why our dedicated team is always ready...
Welcome to Savoy Residential, where exceptional living is our standard. As a premier apartment management company, we take pride in offering well-maintained residences that serve as the perfect backdrop for your modern lifestyle. Our properties are meticulously cared for, ensuring that each apartment not only meets but exceeds your expectations for cleanliness and comfort. At Savoy Residential, we understand the importance of responsive management, which is why our dedicated team is always ready to address your needs promptly and efficiently, providing you with the peace of mind you deserve. Our communities boast a range of contemporary amenities, from state-of-the-art fitness centers and relaxing outdoor spaces to high-speed internet and smart home features, all designed to enhance your day-to-day living experience. Choose Savoy Residential, where quality and service come together to create a welcoming and vibrant community you'll be proud to call home.
Read more ↓