Maple + Denton - Apartments in Dallas, TX

5502 Denton Dr Cut Off, Dallas TX 75235 View Map, Get directions ->
Write a review ↓
Rent
$1,305 - $2,500
Unit Sizes
590 - 1,126 sq ft
No of Units
288 unit(s)
Year Built
2023
Pets Allowed
Cats, Dogs
Managed by
Avenue5 Residential
Address
5502 Denton Dr Cut Off
State
TX
County

AI Overview

Welcome to Maple + Denton, where luxury living harmoniously meets urban convenience in the heart of Dallas, TX. Our recently built apartment complex at 5502 Denton Dr Cut Off provides an exquisite living experience, featuring apartments with sleek hardwood floors and expansive windows that illuminate the spacious interiors. Culinary enthusiasts will love the gourmet kitchens equipped with stainless steel appliances and premium countertops. Each unit is designed with your convenience in mind, offering in-unit washers and dryers, walk-in closets, and private patios or balconies for personal relaxation or hosting friends against a backdrop of stunning city views.

Our community amenities are equally impressive, including a resort-style swimming pool with a sundeck, a state-of-the-art fitness center, and a stylish clubhouse perfect for social gatherings. We prioritize your comfort and convenience with offerings such as a gated entrance, electric car chargers, door-to-door trash pickup, and free WiFi areas. Enjoy outdoor activities at the picnic area with grills, or take your four-legged friends to our pet-friendly spaces.

Maple + Denton provides diverse living options with 15 unique floor plans across 288 units, including studio, one-, and two-bedroom apartments, catering to your personal lifestyle needs. Our location grants effortless access to Dallas's finest dining, shopping, and entertainment experiences, ideal for those seeking a vibrant urban lifestyle. Don't miss the chance to call this exceptional community your home. Contact us today at Avenue5 Residential at 469-717-4529 to schedule a tour and discover the unparalleled living experience awaiting you at Maple + Denton.

Pricing & Floor Plans
Studio Bedroom Floor Plans 1 Options

Floor Plan Efficiency

$1,305
Month Rent
590
Sqft
0
Bedroom
1
Bathroom
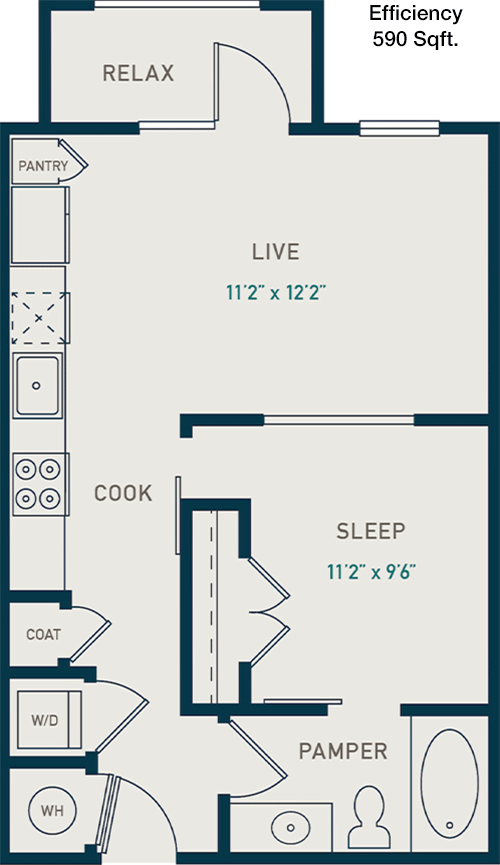
This compact 590 sqft apartment offers a functional layout with a single bathroom. The entryway leads into an open living area, which seamlessly connects to a kitchen equipped with modern amenities. Although there are no designated bedrooms, the space is efficiently designed to accommodate a variety of living arrangements.
1 Bedroom Floor Plans 10 Options

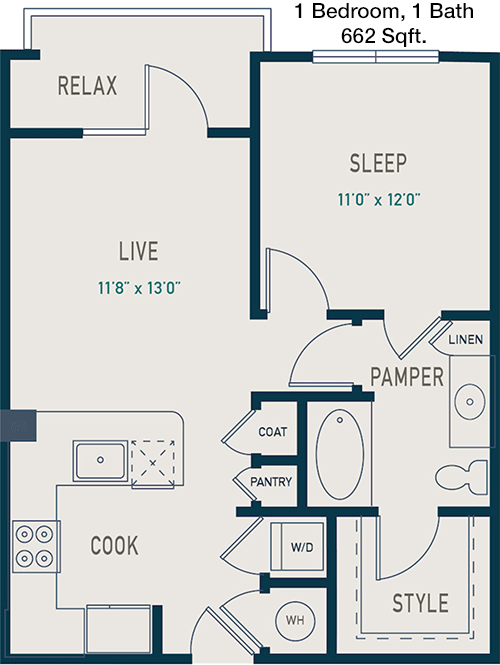
Floor Plan 1x1

$1,535
Month Rent
662
Sqft
1
Bedroom
1
Bathroom
This 662 sqft apartment features one bedroom and one bathroom. The floor plan includes a spacious living room that opens to a private balcony, offering a perfect spot for relaxation. The kitchen is adjacent to the living area and includes ample cabinet space. The bedroom is spacious and includes a large closet for storage needs. The bathroom is conveniently located near the bedroom, ensuring privacy and ease of access.

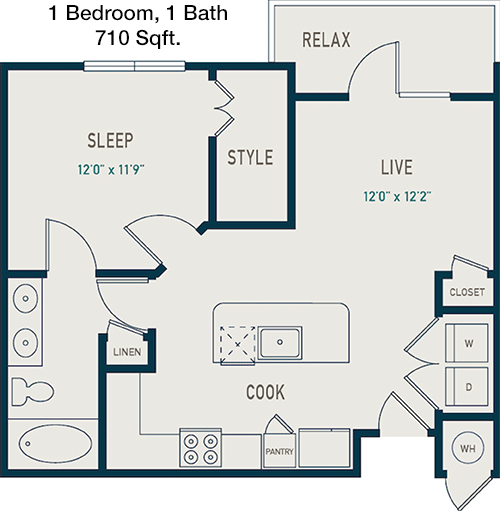
Floor Plan 1x1

$1,615
Month Rent
710
Sqft
1
Bedroom
1
Bathroom
At 710 sqft, this one-bedroom, one-bathroom apartment offers a roomy living space. The open-concept design integrates the living and dining areas, leading to a private balcony for outdoor enjoyment. The kitchen, equipped with modern appliances, provides generous counter space. The bedroom features a walk-in closet, offering ample storage. The bathroom is conveniently located next to the bedroom, providing easy access.

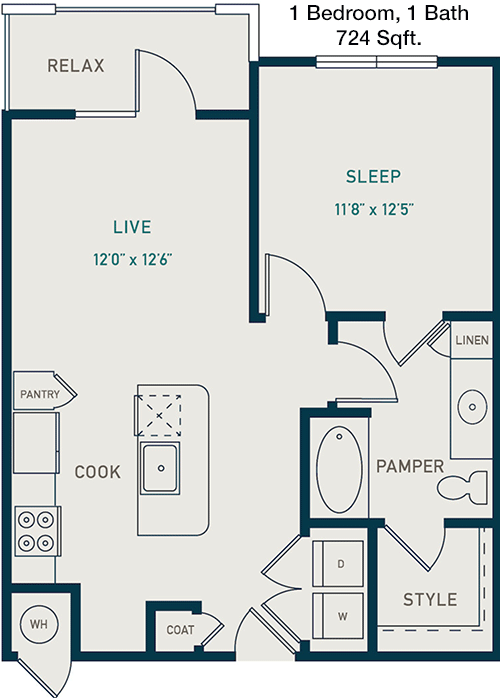
Floor Plan 1x1

$1,510
Month Rent
724
Sqft
1
Bedroom
1
Bathroom
This 724 sqft apartment is designed with one bedroom and one bathroom. It boasts an open living and dining area that flows seamlessly into a well-appointed kitchen. The layout includes a private balcony accessible from the living room, providing a peaceful outdoor retreat. The bedroom is spacious, with a large closet, and the bathroom is conveniently located nearby, ensuring comfort and privacy.

Floor Plan 1x1

$1,515
Month Rent
724
Sqft
1
Bedroom
1
Bathroom
This 724 sqft apartment is designed with one bedroom and one bathroom. It boasts an open living and dining area that flows seamlessly into a well-appointed kitchen. The layout includes a private balcony accessible from the living room, providing a peaceful outdoor retreat. The bedroom is spacious, with a large closet, and the bathroom is conveniently located nearby, ensuring comfort and privacy.

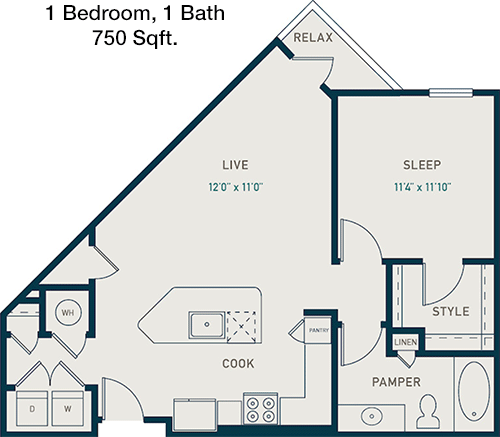
Floor Plan 1x1

$1,575
Month Rent
750
Sqft
1
Bedroom
1
Bathroom
With 750 sqft, this apartment features one bedroom and one bathroom, offering a generous living space. The open-plan living and dining area extends to a private balcony, perfect for outdoor relaxation. The kitchen is thoughtfully designed with ample storage and counter space. The bedroom includes a spacious closet, and the bathroom is strategically placed for accessibility and convenience.

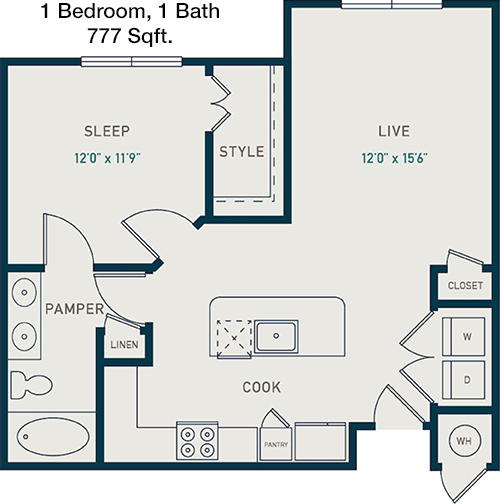
Floor Plan 1x1

$1,690
Month Rent
777
Sqft
1
Bedroom
1
Bathroom
This expansive 777 sqft apartment includes one bedroom and one bathroom. The floor plan highlights an open living and dining area, leading to a private balcony ideal for enjoying the outdoors. The kitchen is modern, with plenty of storage and counter space. The bedroom is roomy, featuring a walk-in closet, and the bathroom is located nearby, providing easy access.

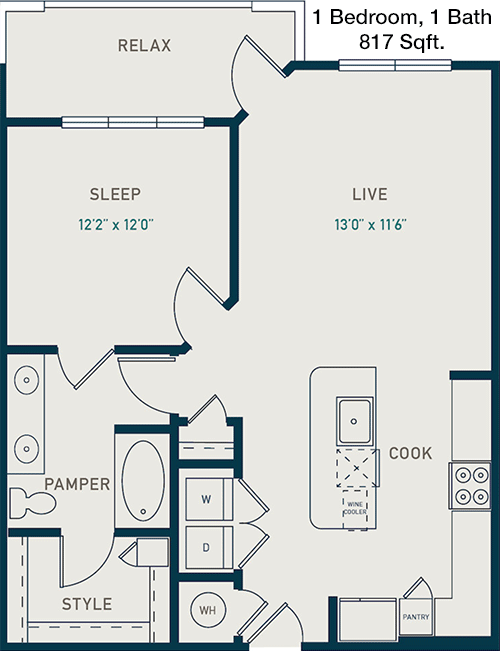
Floor Plan 1x1

$1,650
Month Rent
817
Sqft
1
Bedroom
1
Bathroom
Spanning 817 sqft, this one-bedroom, one-bathroom apartment offers a spacious layout with an open-concept living and dining area. A private balcony extends from the living room, offering a serene outdoor space. The kitchen is well-equipped with modern appliances and ample storage. The bedroom is generous in size, featuring a walk-in closet, and the bathroom is situated for convenience and privacy.

Floor Plan 1x1

$1,985
Month Rent
817
Sqft
1
Bedroom
1
Bathroom
Spanning 817 sqft, this one-bedroom, one-bathroom apartment offers a spacious layout with an open-concept living and dining area. A private balcony extends from the living room, offering a serene outdoor space. The kitchen is well-equipped with modern appliances and ample storage. The bedroom is generous in size, featuring a walk-in closet, and the bathroom is situated for convenience and privacy.
2 Bedroom Floor Plans 4 Options

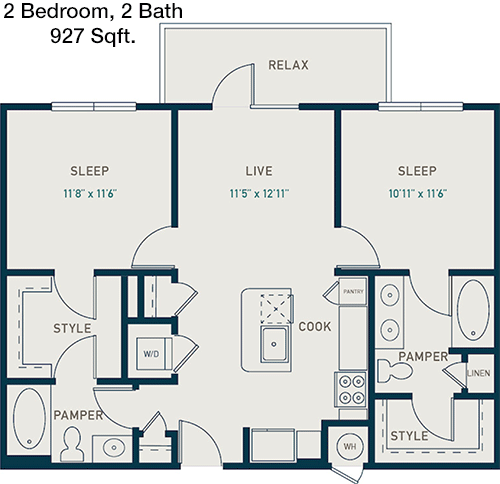
Floor Plan 2x2

$2,030
Month Rent
927
Sqft
2
Bedroom
2
Bathroom
This 927 sqft apartment offers two bedrooms and two bathrooms, perfect for shared living. The floor plan includes an open living and dining area that transitions to a private balcony, ideal for outdoor enjoyment. The kitchen is efficiently designed with ample counter space. Each bedroom features a sizable closet, and the bathrooms are strategically placed for maximum convenience and privacy.

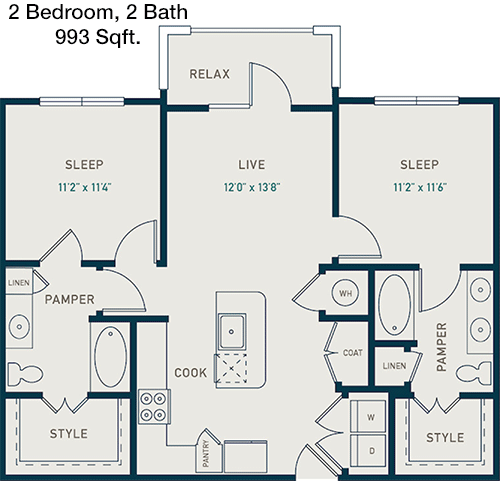
Floor Plan 2x2

$2,015
Month Rent
993
Sqft
2
Bedroom
2
Bathroom
At 993 sqft, this apartment includes two bedrooms and two bathrooms, providing ample space for comfort and privacy. The open living and dining area leads to a private balcony, offering a perfect spot for relaxation. The kitchen is updated with modern amenities and ample storage space. Each bedroom has a large closet, and the bathrooms are conveniently located for easy access.

Floor Plan 2x2

$2,210
Month Rent
993
Sqft
2
Bedroom
2
Bathroom
At 993 sqft, this apartment includes two bedrooms and two bathrooms, providing ample space for comfort and privacy. The open living and dining area leads to a private balcony, offering a perfect spot for relaxation. The kitchen is updated with modern amenities and ample storage space. Each bedroom has a large closet, and the bathrooms are conveniently located for easy access.

Floor Plan 2x2

$2,500
Month Rent
1,126
Sqft
2
Bedroom
2
Bathroom
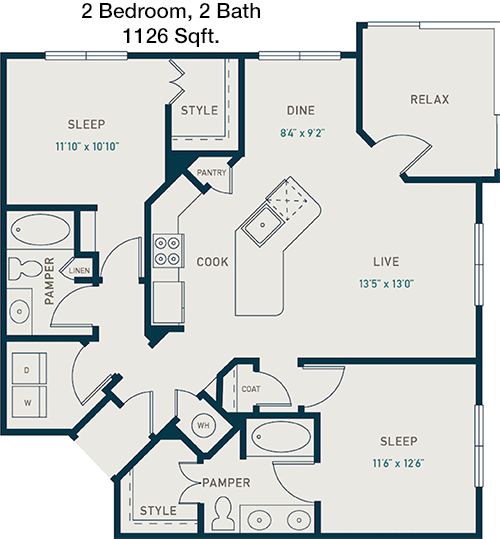
This spacious 1126 sqft apartment features two bedrooms and two bathrooms, ideal for comfortable living. The open-concept living and dining area extends to a private balcony, perfect for enjoying the outdoors. The kitchen is modern and well-equipped with ample storage. Both bedrooms are generous in size, each with a walk-in closet, and the bathrooms are designed for convenience and privacy.

Amenities/Fees

Community Amenities

Fitness center
Pool
Business center
Free WiFi Areas
Gated entrance
Electric Car Chargers
Door to door trash pickup
Club house
Picnic area
Outdoor Grills

Unit Amenities

W/D machines
Walk-in closets
Garden/large tubs
Walk-in showers
Private patios/balconies
Cable ready
Hi-speed internet
Non-carpeted flooring
Ice makers
Premium Countertops

Fees

Application Fee
$85
Administration
$200
Deposit
$150-250
Pet Rent
$35

Soundscore

The following number shows a value between 50 (very loud) and 100 (very quiet) that tells you about the loudness level of the Maple + Denton neighborhood due to environmental noise.

Busy Place
64
50
60
70
80
90
100
Very Busy
Busy
Active
Calm
Very Calm
The neighborhood is BUSY
Airport:
Busy
Traffic:
Active
Businesses:
Busy
Soundscore™ powered by HowLoud, Inc.

PlaceReview

Your comment on Maple + Denton and help make a difference.

Rent vs. Buy Report

Financial viability of renting or selling your house.

Nearby Apartments

1400 HiLine

1400 Hi Line Dr, Dallas TX 75207
$ 1650 - $5459
For Rent
Studio -2 Beds.
690-1680 Sq Ft.
1-2.5 Bath.

23

2370 Victory Ave, Dallas TX 75219
$ 1814 - $3798
For Rent
Studio -2 Beds.
551-1329 Sq Ft.
1-2 Bath.

27TwentySeven

2727 Kings Rd, Dallas TX 75219
$ 999 - $2250
For Rent
Studio -2 Beds.
510-1306 Sq Ft.
1-2 Bath.

5502 Denton Dr Cut Off, Dallas, TX 75235. View photos, map, tax, nearby homes for sale, home values, school info...

View all apartments on Denton Dr Cut Off

Copyright© 2026, HOUSTON REALTORS® INFORMATION SERVICE, INC. All Rights Reserved.
(945) 237-1583
Avenue5 Residential is dedicated to providing an exceptional living experience for renters seeking modern comfort and convenience. Our commitment to excellence is evident in our meticulously maintained apartments, where every detail is designed to enhance your lifestyle. With a focus on delivering unparalleled service, our responsive management team is always ready to assist, ensuring that your needs are met promptly and efficiently. At Avenue5 Residential, we take pride in offering a range of c...
Avenue5 Residential is dedicated to providing an exceptional living experience for renters seeking modern comfort and convenience. Our commitment to excellence is evident in our meticulously maintained apartments, where every detail is designed to enhance your lifestyle. With a focus on delivering unparalleled service, our responsive management team is always ready to assist, ensuring that your needs are met promptly and efficiently. At Avenue5 Residential, we take pride in offering a range of contemporary amenities that cater to the diverse needs of our residents, from state-of-the-art fitness centers and relaxing communal spaces to pet-friendly environments and innovative smart home features. Choose Avenue5 Residential for a vibrant community that not only meets but exceeds your expectations, making it the perfect place to call home.
Read more ↓
Office Hours
Listing traffic report table
Days Hours
Monday 9 AM - 6 PM
Tuesday 9 AM - 6 PM
Wednesday 9 AM - 6 PM
Thursday 9 AM - 6 PM
Friday 9 AM - 6 PM
Saturday 10am - 5pm
Sunday 1pm - 5pm