Lyle - Apartments in Dallas, TX

17727 Addison Rd, Dallas TX 75287 View Map, Get directions ->
Write a review ↓
Rent
$1,360 - $3,805
Unit Sizes
526 - 1,595 sq ft
No of Units
334 unit(s)
Year Built
2024
Pets Allowed
Cats, Dogs
Managed by
Vivmark Residential
Address
17727 Addison Rd
State
TX
County

AI Overview

Welcome to Lyle, a luxurious apartment complex nestled in the vibrant heart of Dallas, TX. As you enter our meticulously designed lobby, our welcoming staff ensures you immediately feel at home. Our spacious, modern apartments boast premium finishes, stainless steel appliances, and large windows that bathe the space in natural light. Whether you're preparing a gourmet meal in your sleek kitchen or unwinding on your private balcony with breathtaking city views, you'll enjoy a lifestyle akin to a five-star hotel.

Beyond the exquisite interiors, our community amenities are unparalleled. Residents can enjoy a sparkling pool with a sundeck, a state-of-the-art fitness center, and a beautifully landscaped courtyard perfect for relaxation. Additional conveniences include a business center, free WiFi in designated areas, electric car chargers, door-to-door trash pickup, a clubhouse, picnic areas, outdoor grills, and a game/sport room. Each unit features a washing/drying machine, walk-in closets, garden tubs, walk-in showers, private patios or balconies, high-speed internet, high ceilings, non-carpeted flooring, custom-built cabinetry, and ice makers.

Located at 17727 Addison Rd, Dallas, TX, 75287, Lyle offers 334 thoughtfully designed units built in 2024, welcoming both cats and dogs. With 53 diverse floor plans, ranging from studios to three-bedroom apartments, residents can find the perfect space to call home. Contact Equity Development at 210-294-9794 for current availability and special promotions—though please note, these are subject to change.

Don't miss your chance to experience the finest in luxury living. Schedule a tour today and discover why residents love coming home to Lyle in Dallas, TX.

Pricing & Floor Plans
Studio Bedroom Floor Plans 5 Options

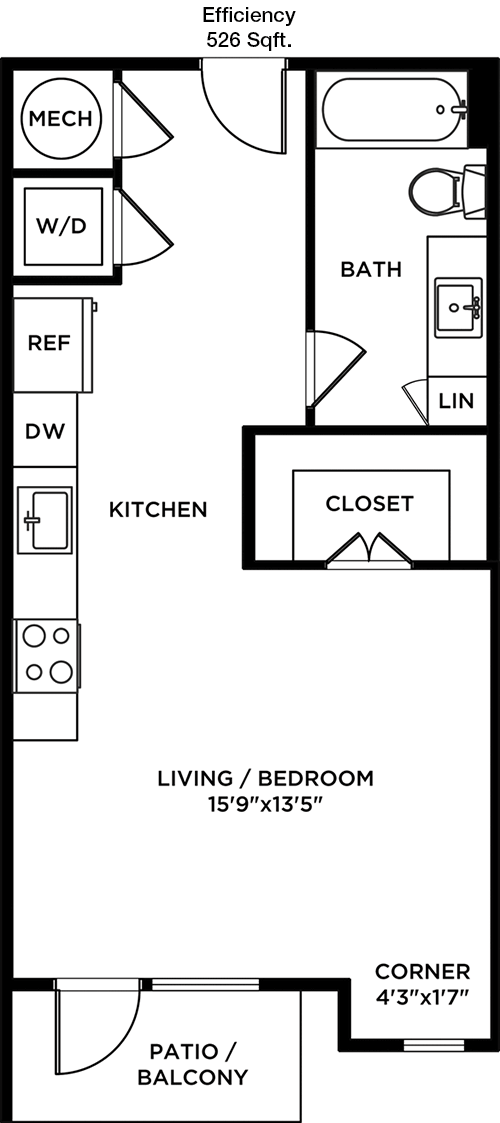
Floor Plan Efficiency

$1,500
Month Rent
526
Sqft
0
Bedroom
1
Bathroom
This 526 square foot studio apartment offers a well-designed layout that maximizes space efficiency. The open-concept living area provides flexibility in furniture arrangement, seamlessly connecting to a compact kitchen that includes essential appliances. A full bathroom is conveniently located, ensuring privacy while maintaining accessibility. Ample storage is provided by a built-in closet, perfect for organizing personal belongings. This floor plan is ideal for individuals seeking a cozy and manageable living space.

Floor Plan Efficiency

$1,400
Month Rent
558
Sqft
0
Bedroom
1
Bathroom
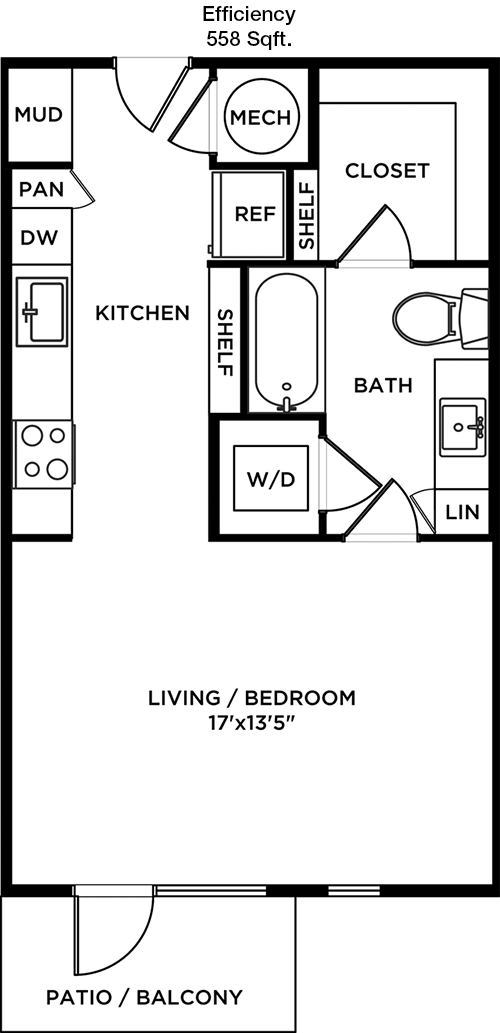
The 558 square foot apartment is thoughtfully designed to utilize its space efficiently. The open living area connects to a functional kitchen, featuring essential modern appliances. A separate full bathroom is positioned for privacy, with a closet providing ample storage space. This layout is perfect for someone looking for a compact yet comfortable living arrangement, ideal for those who value simplicity and functionality in their home.

Floor Plan Efficiency

$1,455
Month Rent
630
Sqft
0
Bedroom
1
Bathroom
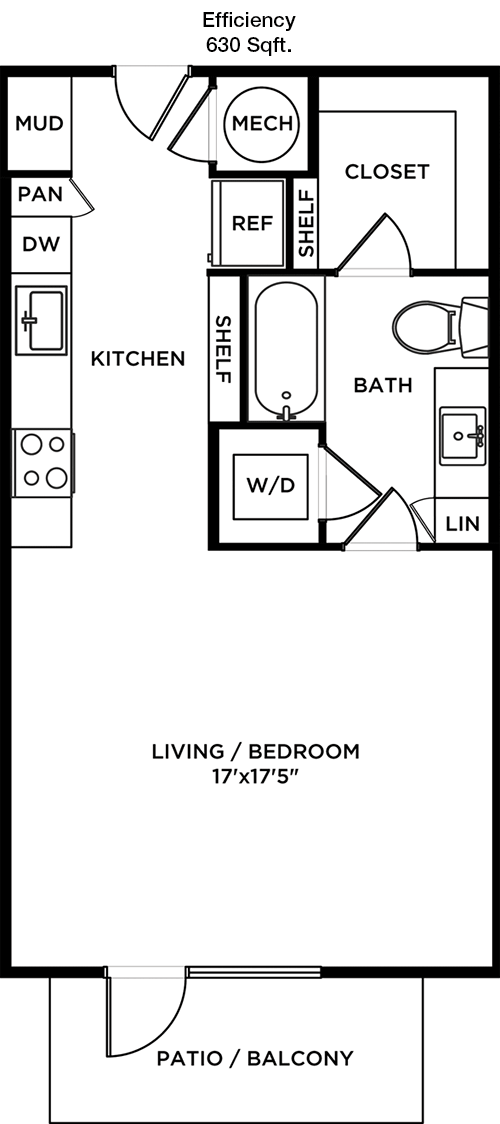
With 630 square feet, this apartment offers a spacious living area that flows into a practical kitchen, equipped with necessary appliances. The full bathroom is conveniently accessible, and a dedicated closet space provides ample storage options. The open-concept design maximizes the use of space, making it an excellent choice for someone seeking a balance between comfort and efficiency in their living environment.
1 Bedroom Floor Plans 23 Options

Floor Plan 1x1

$1,455
Month Rent
656
Sqft
1
Bedroom
1
Bathroom
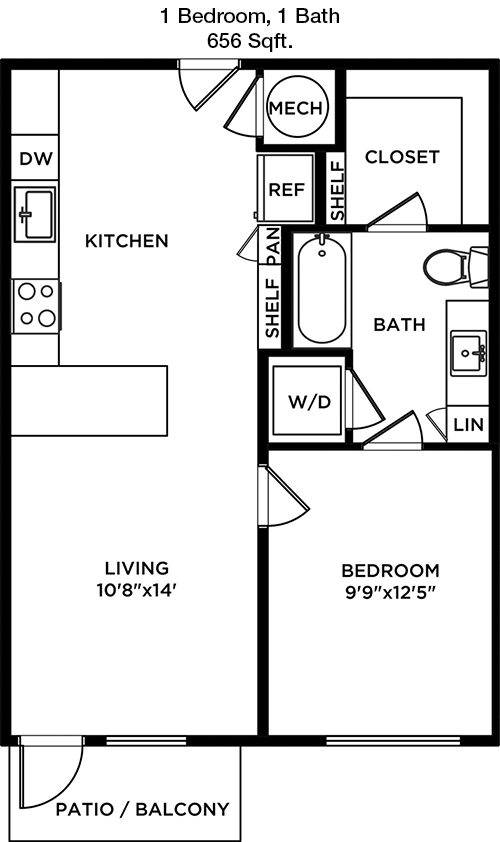
This 656 square foot apartment features one bedroom and one bathroom, offering a comfortable living arrangement. The layout includes a well-sized bedroom with a closet, providing ample storage. The living area is open and welcoming, seamlessly connected to a kitchen equipped with essential appliances. The bathroom is conveniently accessible, making this apartment ideal for individuals or couples looking for a cozy and efficient space.

Floor Plan 1x1

$1,510
Month Rent
704
Sqft
1
Bedroom
1
Bathroom
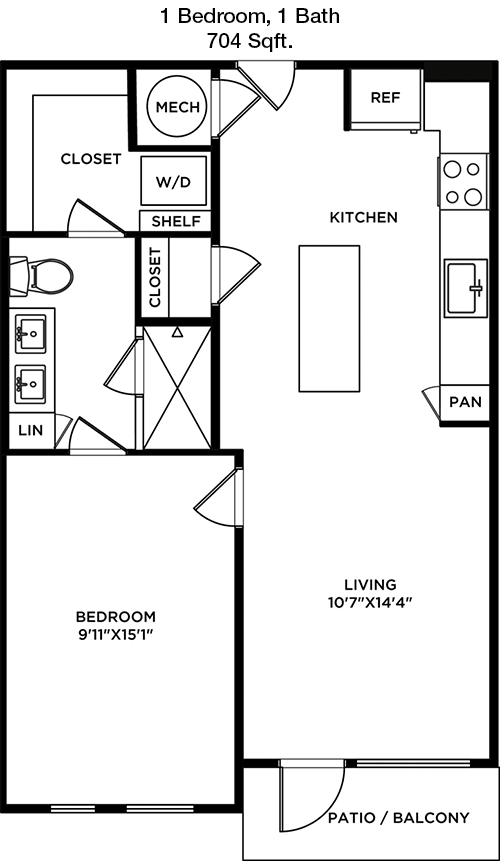
At 704 square feet, this one-bedroom, one-bathroom apartment provides a spacious living area, perfect for relaxation and entertaining. The kitchen is conveniently connected to the living space, making meal preparation and dining a breeze. The bedroom features a large closet, ensuring ample storage for personal belongings. This floor plan is perfect for those seeking a comfortable and well-organized living environment.

Floor Plan 1x1

$1,540
Month Rent
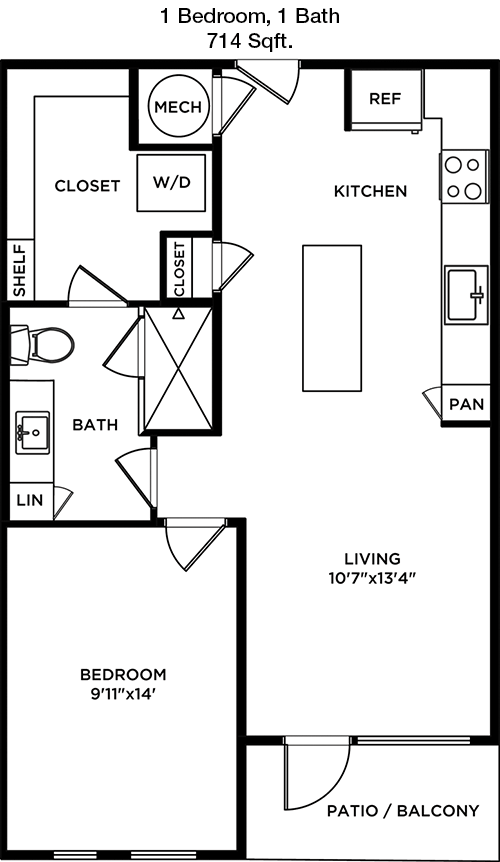
714
Sqft
1
Bedroom
1
Bathroom
The 714 square foot apartment is designed to offer both comfort and functionality. It includes one bedroom with a substantial closet and one bathroom, ensuring privacy and convenience. The open living area is ideal for entertaining or relaxing, seamlessly leading into a kitchen equipped with necessary appliances. This floor plan is suitable for individuals or couples who appreciate a well-thought-out space that balances living and storage needs efficiently.
2 Bedroom Floor Plans 20 Options

Floor Plan 2x2

$1,920
Month Rent
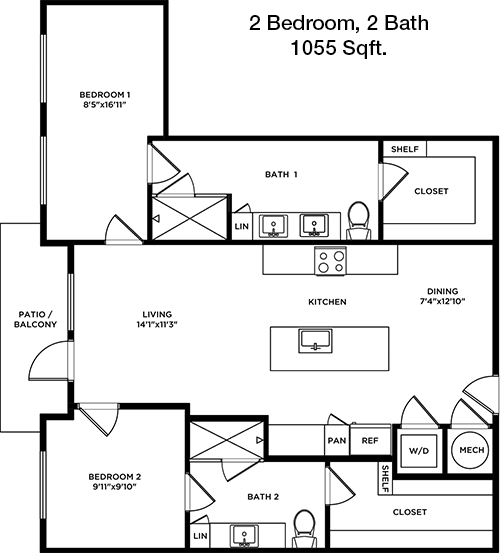
1,055
Sqft
2
Bedroom
2
Bathroom
This 1,055 square foot apartment boasts two bedrooms and two bathrooms, providing ample space for families or roommates. Each bedroom includes spacious closets, and the bathrooms are conveniently located for privacy and accessibility. The open-concept living and dining area offers a welcoming atmosphere, perfect for entertaining. A well-appointed kitchen connects seamlessly to the main living space, making this floor plan an excellent choice for those seeking a spacious and functional home.

Floor Plan 2x2

$2,100
Month Rent
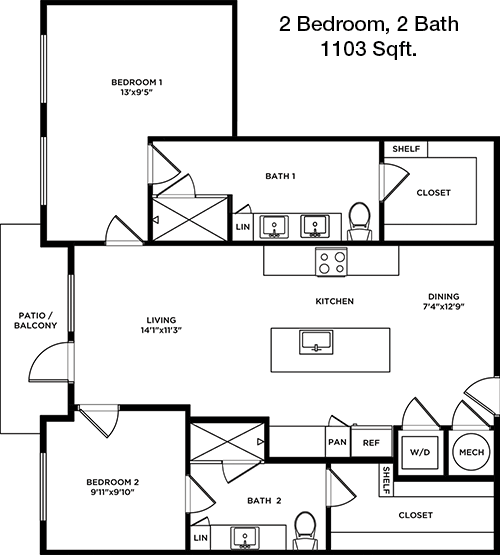
1,103
Sqft
2
Bedroom
2
Bathroom
With 1,103 square feet, this two-bedroom, two-bathroom apartment provides a generous living space ideal for families or roommates. The bedrooms are well-sized, each with ample closet space, and the bathrooms are strategically placed for convenience. The open living and dining area offers a versatile space for entertaining and everyday living, adjacent to a functional kitchen equipped with modern appliances. This layout is perfect for those looking for a spacious and well-designed home.

Floor Plan 2x2

$2,200
Month Rent
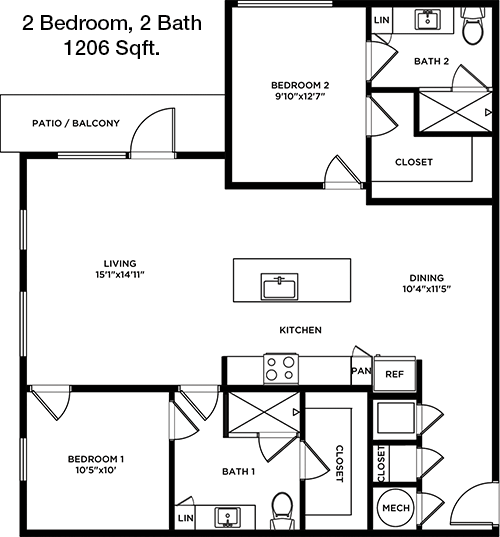
1,206
Sqft
2
Bedroom
2
Bathroom
At 1,206 square feet, this two-bedroom, two-bathroom apartment offers a spacious living environment. Both bedrooms include large closets, while the bathrooms are positioned for optimal privacy and convenience. The open-concept living and dining area is expansive and ideal for hosting, complemented by a well-equipped kitchen. This floor plan is perfect for individuals or families who desire ample space and a functional layout.

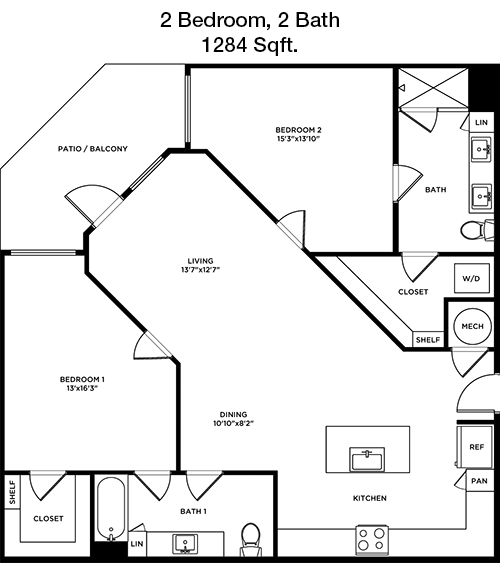
Floor Plan 2x2

$2,085
Month Rent
1,284
Sqft
2
Bedroom
2
Bathroom
This 1,284 square foot apartment features two bedrooms and two bathrooms, designed to provide comfort and ample space. The bedrooms are generously sized, each with a large closet, and the bathrooms are conveniently accessible. The open living and dining area is perfect for both entertaining and day-to-day living, with a kitchen that offers all necessary appliances. This layout is ideal for those seeking a spacious and well-appointed home.
3 Bedroom Floor Plans 3 Options

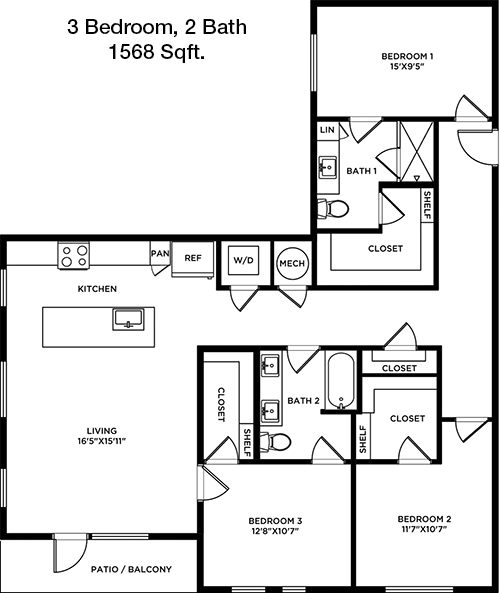
Floor Plan 3x2

$2,662
Month Rent
1,568
Sqft
3
Bedroom
2
Bathroom
The 1,568 square foot apartment offers three bedrooms and two bathrooms, providing a roomy and comfortable living space for families or those needing extra room. Each bedroom includes ample closet space, and the bathrooms are situated for convenience and privacy. The expansive living and dining area is ideal for gatherings and everyday activities, seamlessly connected to a fully equipped kitchen. This floor plan is perfect for those who require a spacious and versatile living environment.

Floor Plan 3x2

$2,787
Month Rent
1,568
Sqft
3
Bedroom
2
Bathroom
The 1,568 square foot apartment offers three bedrooms and two bathrooms, providing a roomy and comfortable living space for families or those needing extra room. Each bedroom includes ample closet space, and the bathrooms are situated for convenience and privacy. The expansive living and dining area is ideal for gatherings and everyday activities, seamlessly connected to a fully equipped kitchen. This floor plan is perfect for those who require a spacious and versatile living environment.

Amenities/Fees

Community Amenities

Fitness center
Pool
Business center
Free WiFi Areas
Electric Car Chargers
Door to door trash pickup
Club house
Picnic area
Outdoor Grills
Game/Sport room

Unit Amenities

W/D machines
Walk-in closets
Garden/large tubs
Walk-in showers
Private patios/balconies
Hi-speed internet
High ceilings
Non-carpeted flooring
Custom built-ins
Ice makers

Fees

Application Fee
$75
Administration
$200
Deposit
$350-400
Pet Rent
$35

PlaceReview

Your comment on Lyle and help make a difference.

Rent vs. Buy Report

Financial viability of renting or selling your house.

Nearby Apartments

18 Eleven Frankford

1811 E Frankford Rd, Carrollton TX 75007
$ 875 - $1465
For Rent
1-2 Beds.
612-1100 Sq Ft.
1-2.5 Bath.

19019 Preston Townhomes

19019 Preston Rd, Dallas TX 75252
$ 1075 - $1515
For Rent
1-2 Beds.
706-1235 Sq Ft.
1-2.5 Bath.

4230 Fairway Coyote Ridge

4230 Fairway Dr, Carrollton TX 75010
$ 1246 - $2185
For Rent
1-3 Beds.
726-1237 Sq Ft.
1-2 Bath.

17727 Addison Rd, Dallas, TX 75287. View photos, map, tax, nearby homes for sale, home values, school info...

View all apartments on Addison Rd

Copyright© 2026, HOUSTON REALTORS® INFORMATION SERVICE, INC. All Rights Reserved.
(210) 294-9794
Office Hours
Listing traffic report table
Days Hours
Monday 10 AM - 6 PM
Tuesday 10 AM - 6 PM
Wednesday 10 AM - 6 PM
Thursday 10 AM - 6 PM
Friday 10 AM - 6 PM
Saturday 10:00 AM - 5:00 PM
Sunday Closed