Luminary - Apartments in Houston, TX

3300 Main St, Houston TX 77002 View Map, Get directions ->
Write a review ↓
Rent
$1,661 - $7,778
Unit Types
1 - 3 bedrooms
Unit Sizes
686 - 2,861 sq ft
No of Units
328 unit(s)
Year Built
2020
Pets Allowed
Cats, Dogs
Managed by
Hines
Address
3300 Main St
State
TX
County

AI Overview

Welcome to Luminary, where luxury living meets modern design in the heart of Houston, TX. Step into our beautifully designed apartment homes, boasting sleek finishes, spacious layouts, and breathtaking views of the city skyline. Each residence includes gourmet kitchens equipped with stainless steel appliances, quartz countertops, and custom cabinetry, ideal for both cooking and entertaining. Residents can enjoy a wide array of on-site amenities, including a state-of-the-art fitness center, a resort-style pool with cabanas, and a rooftop lounge offering panoramic views of downtown Houston. Additional conveniences include electric car chargers, a gated entrance, complimentary valet parking, and concierge services. Our pet-friendly community is nestled in the vibrant Midtown district, granting easy access to top-rated dining, shopping, and entertainment venues. The Luminary's 328 units, built in 2020, offer a selection of 33 distinct floor plans with 1, 2, and 3 bedroom options, all featuring high ceilings, walk-in closets, and private patios or balconies. Convenient features like walk-in showers, garden tubs, W/D machines, and non-carpeted flooring elevate your living experience. Located at 3300 Main St, Houston, TX 77002, this community provides easy access to schools, bus stops, and quick commute times. Rental rates range from $1,661 to $7,579 per month. For current availability and exclusive promotions, contact us at Hines (346-662-2931). Don’t miss out on the opportunity to call Luminary home—schedule a tour today to discover the luxury lifestyle you deserve.

Pricing & Floor Plans
1 Bedroom Floor Plans 17 Options

Floor Plan 1x1

$1,709
Month Rent
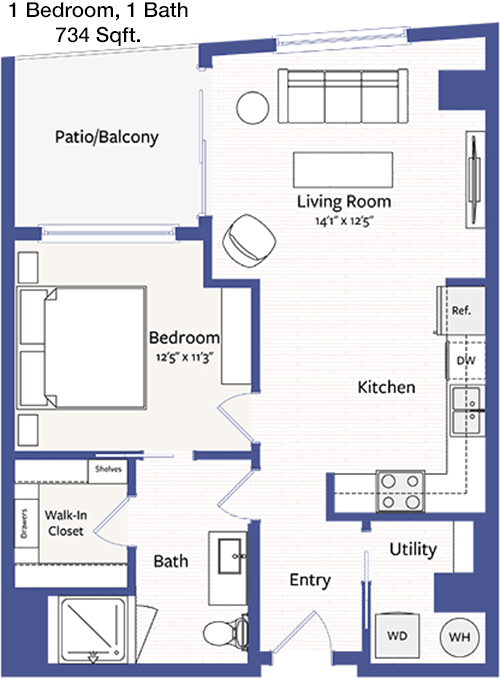
734
Sqft
1
Bedroom
1
Bathroom
This 1 Bed, 1 Bath apartment spans 734 square feet and offers a spacious layout perfect for comfortable living. The entryway leads directly into an open-concept living and dining area, providing ample space for both entertaining and relaxation. Adjacent to the living area is a well-equipped kitchen with modern appliances and convenient counter space. The bedroom features a generous walk-in closet, providing plenty of storage for your wardrobe. The bathroom is conveniently located near the bedroom and living area. Additionally, there is a private patio or balcony accessible from the living room, offering a serene outdoor space to enjoy fresh air and views.

Floor Plan 1x1

$1,999
Month Rent
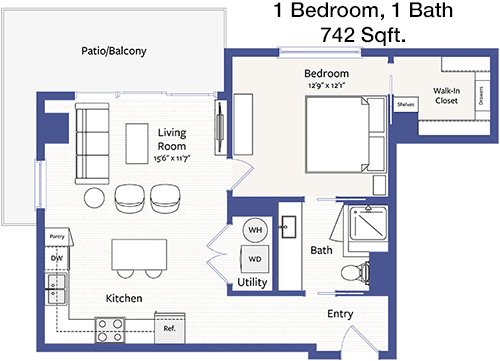
742
Sqft
1
Bedroom
1
Bathroom
This 1 Bed, 1 Bath apartment with 742 square feet is thoughtfully designed to balance comfort with functionality. Upon entering, you'll find a spacious living room that opens up to a private balcony, perfect for enjoying a morning coffee. The kitchen is efficiently laid out and includes modern appliances and ample cabinetry. The bedroom is spacious enough for a king-sized bed and includes a large walk-in closet for all your storage needs. The bathroom is accessible both from the bedroom and the main living area, ensuring convenience and privacy. This floor plan is ideal for those seeking a cozy yet modern living space.

Floor Plan 1x1

$2,013
Month Rent
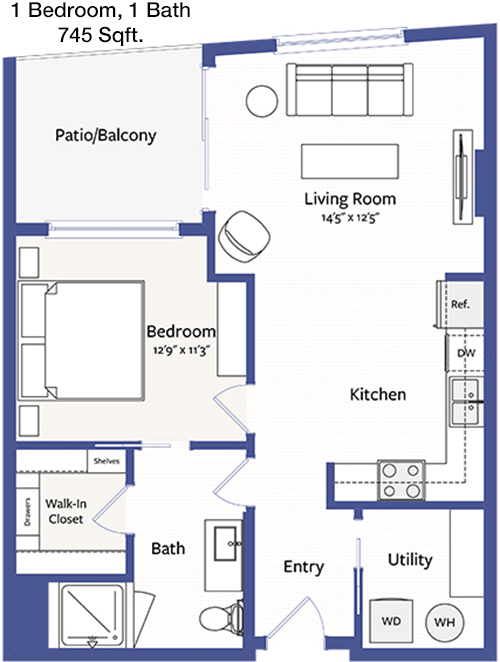
745
Sqft
1
Bedroom
1
Bathroom
This 1 Bed, 1 Bath apartment offers 745 square feet of well-organized living space. As you enter, you are greeted by a sizable living area that seamlessly flows into the dining space, making it ideal for entertaining. The kitchen, equipped with modern appliances, is designed for efficiency and style. The bedroom is spacious, featuring a generous walk-in closet that provides ample storage. The bathroom, accessible from both the bedroom and the living area, is designed with modern fixtures. A private balcony extends the living space outdoors, perfect for relaxing or entertaining guests.

Floor Plan 1x1

$1,795
Month Rent
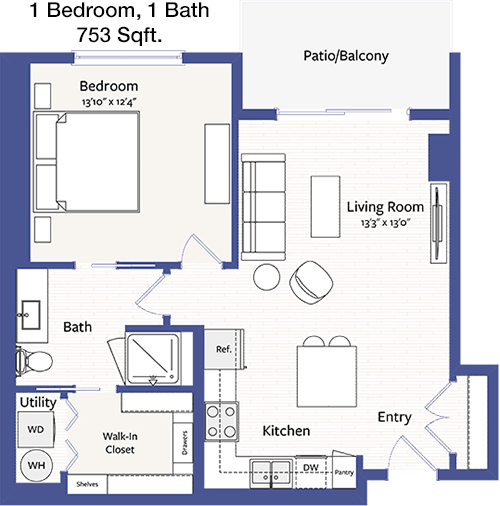
753
Sqft
1
Bedroom
1
Bathroom
This 1 Bed, 1 Bath apartment encompasses 753 square feet and offers a comfortable and stylish living environment. The open-plan living and dining area is the heart of the home, leading out to a private balcony where you can unwind and enjoy the view. The kitchen is well-appointed with modern appliances and plenty of counter space for meal preparation. The bedroom is a peaceful retreat, complete with a generous walk-in closet to accommodate your belongings. The bathroom, accessible from both the bedroom and the main living area, is modern and functional. This floor plan is perfect for those who appreciate a blend of indoor and outdoor living.

Floor Plan 1x1

$2,041
Month Rent
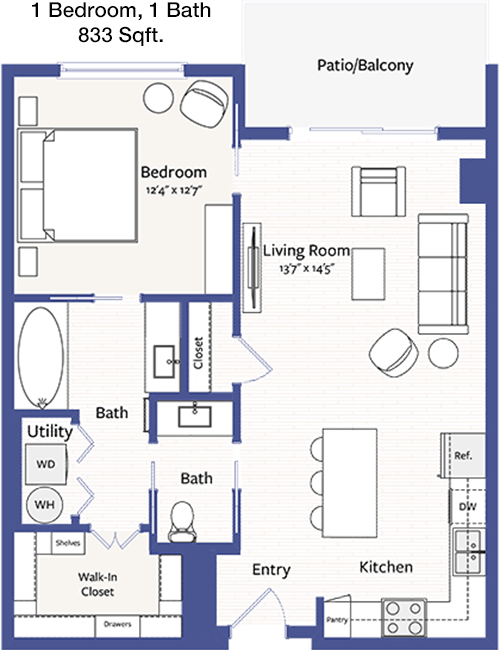
833
Sqft
1
Bedroom
1
Bathroom
This 1 Bed, 1 Bath apartment is generously sized at 833 square feet, offering ample living space with a touch of luxury. The main living area is open and bright, with a seamless flow into the dining area and access to a private balcony, perfect for enjoying outdoor views. The kitchen, equipped with high-end appliances, provides plenty of space for cooking and storage. The bedroom is a spacious haven with a large walk-in closet, ideal for organizing your wardrobe. The bathroom, conveniently located near the bedroom and living area, features modern fixtures and finishes. This apartment layout is tailored for those seeking comfort and style.

Floor Plan 1x1

$2,305
Month Rent
921
Sqft
1
Bedroom
1
Bathroom
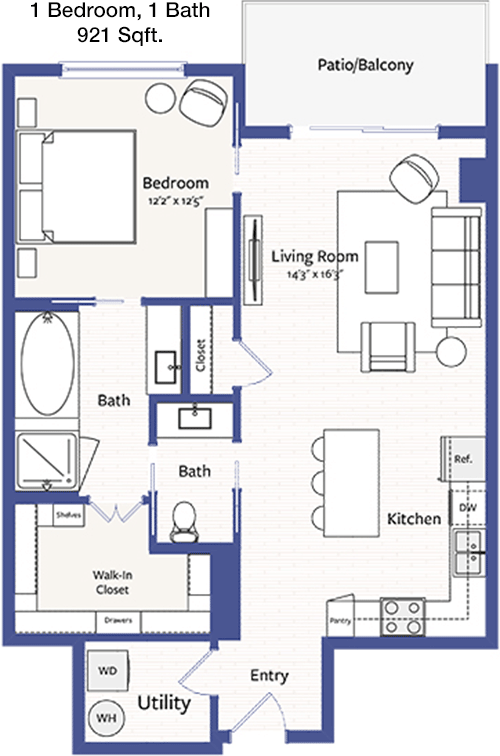
Spanning 921 square feet, this 1 Bed, 1 Bath apartment offers a spacious and modern living environment. The open-concept living and dining area provides plenty of space for relaxation and entertaining, with direct access to a private balcony for outdoor enjoyment. The kitchen is well-equipped with contemporary appliances and ample storage, making meal preparation a breeze. The bedroom, designed for comfort, includes a large walk-in closet to keep your belongings organized. The bathroom is easily accessible from both the bedroom and living area, ensuring convenience. This floor plan is ideal for those who value both space and style.

Floor Plan 1x1

$2,335
Month Rent
921
Sqft
1
Bedroom
1
Bathroom
Spanning 921 square feet, this 1 Bed, 1 Bath apartment offers a spacious and modern living environment. The open-concept living and dining area provides plenty of space for relaxation and entertaining, with direct access to a private balcony for outdoor enjoyment. The kitchen is well-equipped with contemporary appliances and ample storage, making meal preparation a breeze. The bedroom, designed for comfort, includes a large walk-in closet to keep your belongings organized. The bathroom is easily accessible from both the bedroom and living area, ensuring convenience. This floor plan is ideal for those who value both space and style.

Floor Plan 1x1

$2,251
Month Rent
988
Sqft
1
Bedroom
1
Bathroom
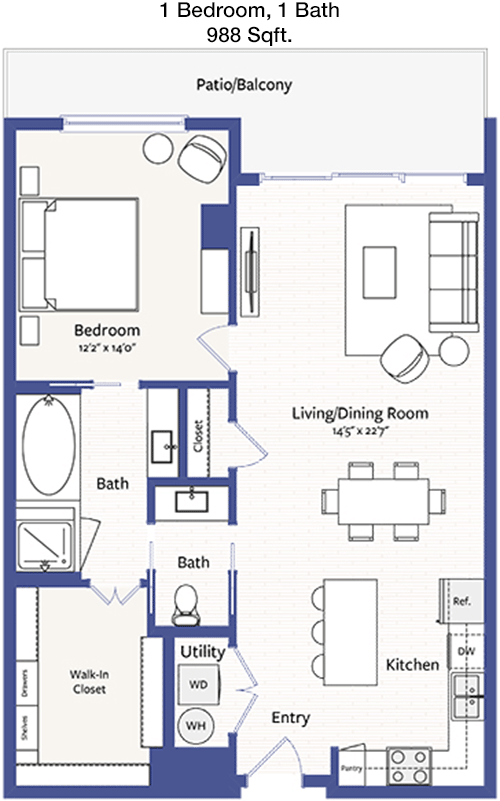
This expansive 1 Bed, 1 Bath apartment comprises 988 square feet, offering a luxurious living experience. The open-plan living and dining area is ideal for entertaining, with sliding doors that open to a private balcony, perfect for enjoying outdoor views. The kitchen is a chef's delight, featuring top-of-the-line appliances and generous counter space. The bedroom is spacious and includes a large walk-in closet, providing ample storage for your wardrobe. The bathroom, accessible from both the bedroom and main living area, is equipped with modern fixtures. This apartment is perfect for those who appreciate a blend of comfort and elegance.

Floor Plan 1x1.5

$1,885
Month Rent
924
Sqft
1
Bedroom
1.5
Bathroom
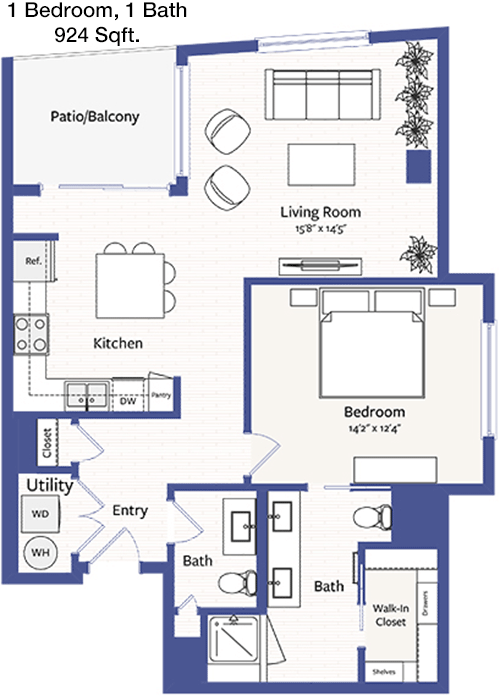
This 1 Bed, 1.5 Bath apartment offers 924 square feet of well-designed living space. Upon entering, you'll find a spacious living area that leads to a private balcony, perfect for enjoying fresh air and city views. The kitchen is equipped with modern appliances and ample cabinetry for storage. The bedroom is a comfortable retreat with an en-suite bathroom and a large walk-in closet. An additional half bath is conveniently located off the main living area, ideal for guests. This floor plan is perfect for those who value both privacy and convenience in their living space.

Floor Plan 1x1.5

$2,279
Month Rent
986
Sqft
1
Bedroom
1.5
Bathroom
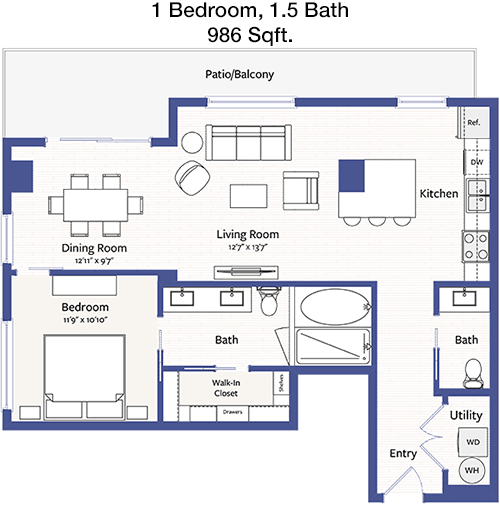
This spacious 1 Bed, 1.5 Bath apartment spans 986 square feet, offering a blend of comfort and style. The open-concept living and dining area is perfect for entertaining and opens up to a private balcony for outdoor relaxation. The kitchen is modern and functional, with high-quality appliances and ample storage space. The bedroom is a cozy retreat, featuring an en-suite bathroom and a large walk-in closet. A convenient half bath is located near the main living area, ideal for guests. This floor plan is designed for those who appreciate a well-thought-out living space.

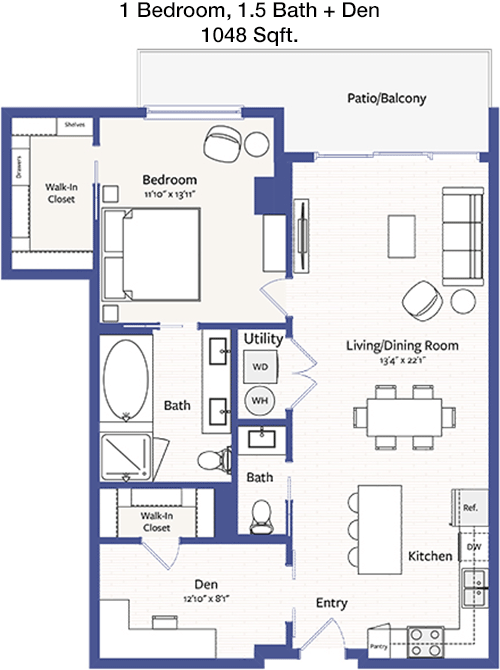
Floor Plan 1x1.5 den

$2,470
Month Rent
1,048
Sqft
1
Bedroom
1.5
Bathroom
With 1048 square feet, this 1 Bed, 1.5 Bath apartment offers an expansive and thoughtfully designed living space. The open-plan living and dining area is ideal for entertaining, with easy access to a private balcony for enjoying outdoor views. The kitchen, equipped with modern appliances, offers plenty of counter space and storage. The bedroom is generously sized, with an en-suite bathroom and a large walk-in closet for ample storage. An additional half bath is conveniently located off the main living area, perfect for guests. This floor plan is perfect for those who value both style and functionality in their home.

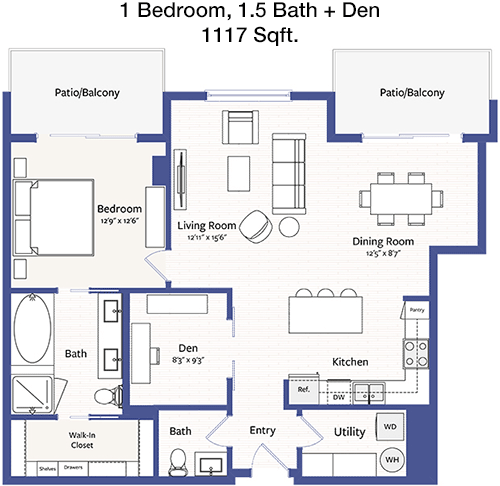
Floor Plan 1x1.5 den

$2,806
Month Rent
1,117
Sqft
1
Bedroom
1.5
Bathroom
This 1 Bed, 1.5 Bath apartment is generously sized at 1117 square feet, providing ample space for both living and entertaining. The open-concept living and dining area leads to a private balcony, perfect for enjoying the outdoors. The kitchen is well-appointed with modern appliances and plenty of cabinetry for storage. The bedroom is a spacious retreat, complete with an en-suite bathroom and a large walk-in closet. An additional half bath is located near the main living area, ensuring convenience for guests. This floor plan is ideal for those seeking a blend of luxury and practicality.

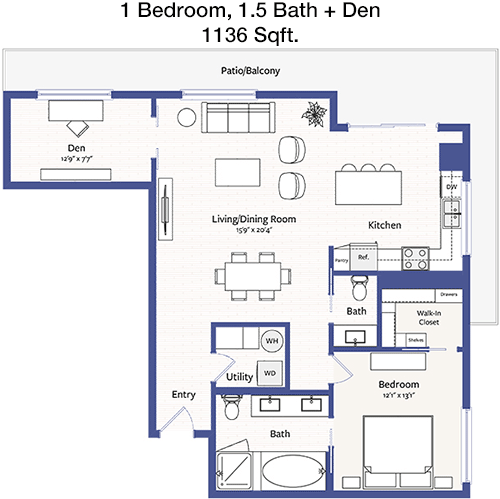
Floor Plan 1x1.5 den

$2,736
Month Rent
1,136
Sqft
1
Bedroom
1.5
Bathroom
This 1 Bed, 1.5 Bath apartment spans 1136 square feet, offering a spacious and luxurious living environment. The open-plan living and dining area is perfect for entertaining, with direct access to a private balcony for outdoor relaxation. The kitchen is modern and efficient, featuring high-end appliances and ample storage space. The bedroom is a tranquil retreat with an en-suite bathroom and a large walk-in closet. An additional half bath is conveniently located off the main living area, making it ideal for guests. This floor plan is perfect for those who appreciate a spacious and well-designed home.

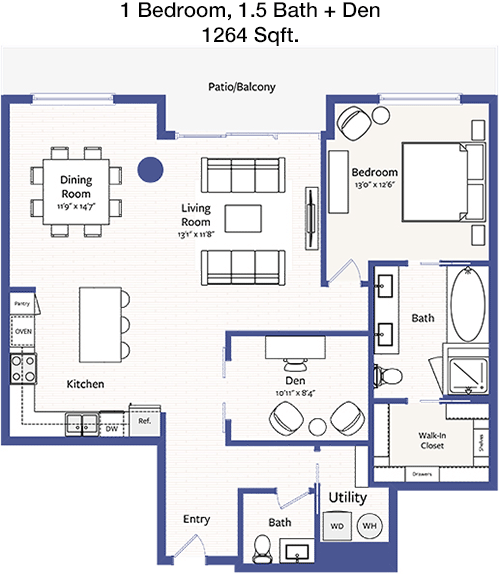
Floor Plan 1x1.5 den

$3,049
Month Rent
1,264
Sqft
1
Bedroom
1.5
Bathroom
Spanning 1264 square feet, this 1 Bed, 1.5 Bath apartment offers a luxurious and spacious living experience. The open-concept living and dining area provides ample space for entertaining and opens up to a private balcony, perfect for enjoying outdoor views. The kitchen is a chef's delight, equipped with modern appliances and generous storage. The bedroom is a spacious haven with an en-suite bathroom and a large walk-in closet for all your storage needs. An additional half bath is conveniently located near the main living area, ideal for guests. This floor plan is designed for those who appreciate both luxury and functionality.
2 Bedroom Floor Plans 20 Options

Floor Plan 2x2

$2,889
Month Rent
1,335
Sqft
2
Bedroom
2
Bathroom
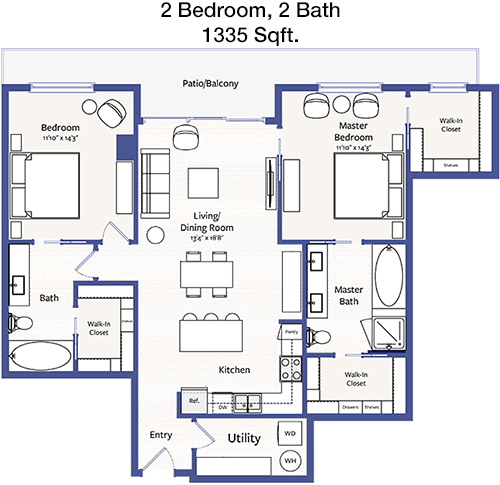
This 2 Bed, 2 Bath apartment offers 1335 square feet of thoughtfully designed living space. The open-plan living and dining area is perfect for entertaining, with access to a private balcony for outdoor enjoyment. The kitchen is equipped with modern appliances and provides ample counter space and storage. Both bedrooms are spacious and include large walk-in closets, providing plenty of storage. Each bedroom has access to its own bathroom, ensuring privacy and convenience. This floor plan is ideal for roommates or a small family seeking both comfort and style in their home.

Floor Plan 2x2.5

$2,713
Month Rent
1,339
Sqft
2
Bedroom
2.5
Bathroom
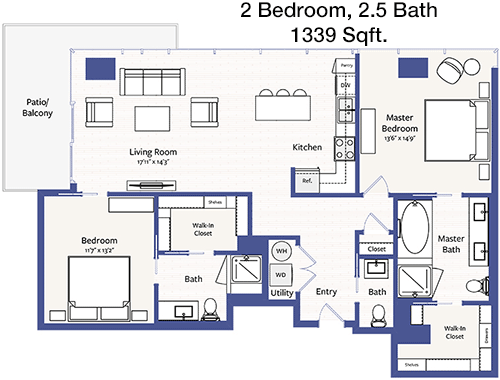
This elegant 2 Bed, 2.5 Bath apartment spans 1339 square feet, offering a spacious and modern living environment. The open-concept living and dining area is ideal for entertaining, with direct access to a private balcony for outdoor relaxation. The kitchen is well-appointed with contemporary appliances and plenty of storage space. Both bedrooms are generously sized, each featuring an en-suite bathroom and large walk-in closets. An additional half bath is located near the main living area, perfect for guests. This floor plan is designed for those who value both luxury and practicality.

Floor Plan 2x2.5

$2,903
Month Rent
1,383
Sqft
2
Bedroom
2.5
Bathroom
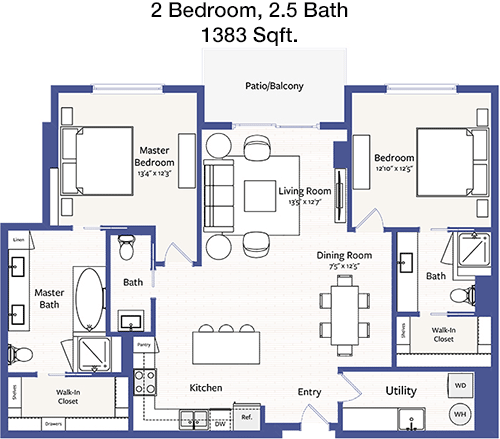
This 2 Bed, 2.5 Bath apartment offers a generous 1383 square feet of living space, designed for comfort and style. The open-plan living and dining area provides ample space for entertaining, with access to a private balcony for outdoor enjoyment. The kitchen is equipped with modern appliances and features plenty of counter space and storage. Both bedrooms are spacious and include large walk-in closets, providing ample storage options. Each bedroom has its own en-suite bathroom, ensuring privacy and convenience. An additional half bath is located near the main living area, ideal for guests. This floor plan is perfect for those seeking a spacious and well-appointed home.

Floor Plan 2x2.5

$2,933
Month Rent
1,383
Sqft
2
Bedroom
2.5
Bathroom
This 2 Bed, 2.5 Bath apartment offers a generous 1383 square feet of living space, designed for comfort and style. The open-plan living and dining area provides ample space for entertaining, with access to a private balcony for outdoor enjoyment. The kitchen is equipped with modern appliances and features plenty of counter space and storage. Both bedrooms are spacious and include large walk-in closets, providing ample storage options. Each bedroom has its own en-suite bathroom, ensuring privacy and convenience. An additional half bath is located near the main living area, ideal for guests. This floor plan is perfect for those seeking a spacious and well-appointed home.

Floor Plan 2x2.5

$5,095
Month Rent
1,494
Sqft
2
Bedroom
2.5
Bathroom
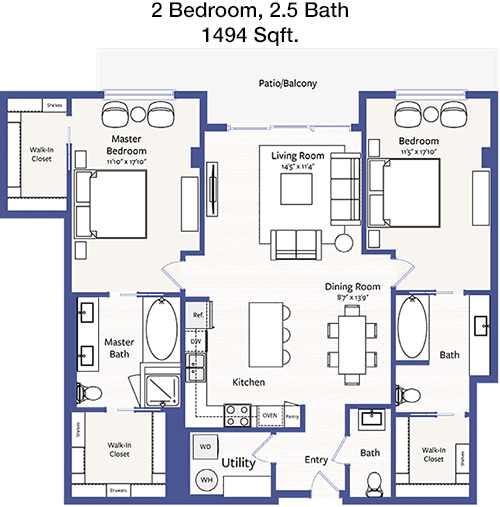
This spacious 2 Bed, 2.5 Bath apartment encompasses 1494 square feet, offering a luxurious living experience. The open-concept living and dining area is perfect for entertaining, with direct access to a private balcony for enjoying the outdoors. The kitchen is a chef's delight, featuring modern appliances and generous storage space. Both bedrooms are expansive, with en-suite bathrooms and large walk-in closets for ample storage. An additional half bath is conveniently located off the main living area, ideal for guests. This floor plan is designed for those who appreciate both comfort and sophistication in their home.

Floor Plan 2x2.5

$3,284
Month Rent
1,510
Sqft
2
Bedroom
2.5
Bathroom
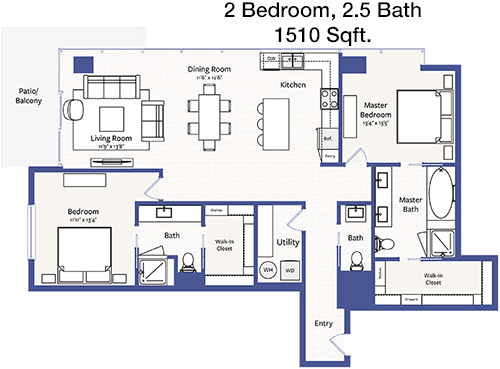
This 2 Bed, 2.5 Bath apartment spans 1510 square feet, offering a blend of luxury and functionality. The open-plan living and dining area provides ample space for entertaining, with access to a private balcony for outdoor relaxation. The kitchen is equipped with modern appliances and offers plenty of counter space and storage. Both bedrooms are spacious and include large walk-in closets, providing ample storage options. Each bedroom has its own en-suite bathroom, ensuring privacy and convenience. An additional half bath is located near the main living area, perfect for guests. This floor plan is ideal for those seeking a spacious and well-designed home.

Floor Plan 2x2.5

$3,059
Month Rent
1,522
Sqft
2
Bedroom
2.5
Bathroom
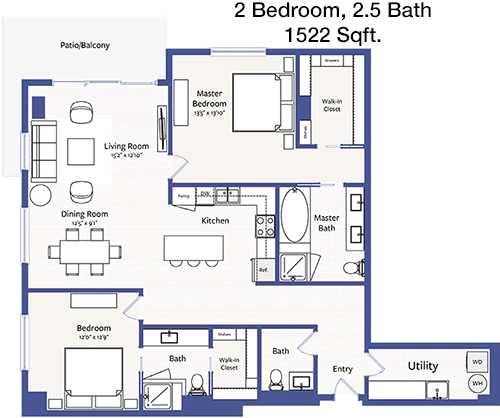
This 2 Bed, 2.5 Bath apartment offers 1522 square feet of well-designed living space, perfect for modern living. The open-plan living and dining area is ideal for entertaining, with direct access to a private balcony for enjoying the outdoors. The kitchen is well-appointed with contemporary appliances and ample storage space. Both bedrooms are generously sized and feature large walk-in closets and en-suite bathrooms, ensuring privacy and convenience. An additional half bath is located near the main living area, ideal for guests. This floor plan is designed for those who value both comfort and style in their home.

Floor Plan 2x2.5

$3,089
Month Rent
1,522
Sqft
2
Bedroom
2.5
Bathroom
This 2 Bed, 2.5 Bath apartment offers 1522 square feet of well-designed living space, perfect for modern living. The open-plan living and dining area is ideal for entertaining, with direct access to a private balcony for enjoying the outdoors. The kitchen is well-appointed with contemporary appliances and ample storage space. Both bedrooms are generously sized and feature large walk-in closets and en-suite bathrooms, ensuring privacy and convenience. An additional half bath is located near the main living area, ideal for guests. This floor plan is designed for those who value both comfort and style in their home.

Floor Plan 2x2.5

$2,988
Month Rent
1,522
Sqft
2
Bedroom
2.5
Bathroom
This 2 Bed, 2.5 Bath apartment offers 1522 square feet of well-designed living space, perfect for modern living. The open-plan living and dining area is ideal for entertaining, with direct access to a private balcony for enjoying the outdoors. The kitchen is well-appointed with contemporary appliances and ample storage space. Both bedrooms are generously sized and feature large walk-in closets and en-suite bathrooms, ensuring privacy and convenience. An additional half bath is located near the main living area, ideal for guests. This floor plan is designed for those who value both comfort and style in their home.

Floor Plan 2x2.5

$5,242
Month Rent
1,532
Sqft
2
Bedroom
2.5
Bathroom
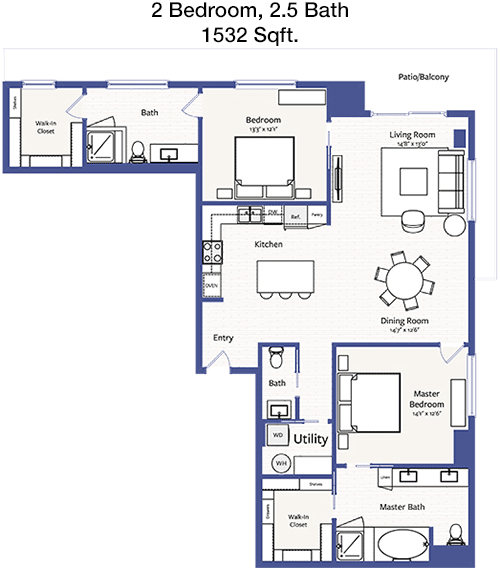
This expansive 2 Bed, 2.5 Bath apartment comprises 1532 square feet, offering a luxurious living experience. The open-plan living and dining area is perfect for entertaining, with sliding doors that open to a private balcony, ideal for enjoying outdoor views. The kitchen is a chef's delight, featuring top-of-the-line appliances and generous counter space. Both bedrooms are spacious and include large walk-in closets and en-suite bathrooms, providing ample storage and privacy. An additional half bath is conveniently located off the main living area, perfect for guests. This floor plan is designed for those who appreciate a blend of comfort and elegance.

Floor Plan 2x2.5 den

$3,986
Month Rent
1,524
Sqft
2
Bedroom
2.5
Bathroom
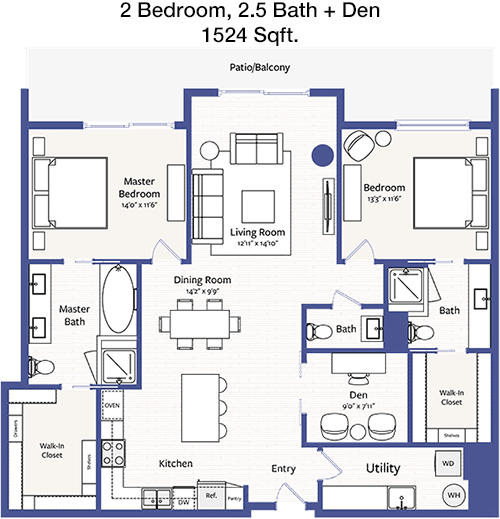
This 2 Bed, 2.5 Bath apartment offers a generous 1524 square feet of living space, designed for both comfort and style. The open-plan living and dining area provides ample space for entertaining, with access to a private balcony for outdoor relaxation. The kitchen is equipped with modern appliances and features plenty of counter space and storage. Both bedrooms are spacious and include large walk-in closets, offering ample storage. Each bedroom has its own en-suite bathroom, ensuring privacy and convenience. An additional half bath is located near the main living area, ideal for guests. This floor plan is perfect for those seeking a spacious and well-appointed home.

Floor Plan 2x2.5 den

$3,285
Month Rent
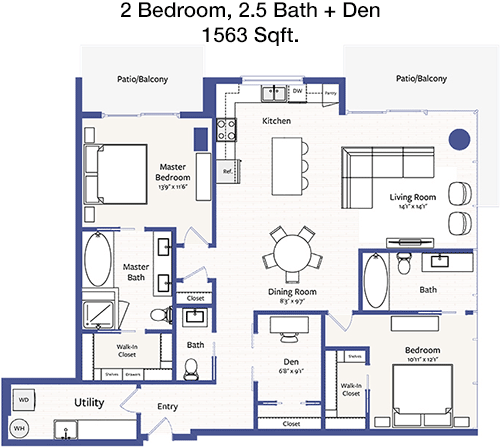
1,563
Sqft
2
Bedroom
2.5
Bathroom
This 2 Bed, 2.5 Bath apartment spans 1563 square feet, offering a spacious and luxurious living environment. The open-concept living and dining area is perfect for entertaining, with direct access to a private balcony for enjoying the outdoors. The kitchen is well-equipped with modern appliances and ample storage space. Both bedrooms are generously sized and feature large walk-in closets and en-suite bathrooms, providing privacy and convenience. An additional half bath is located near the main living area, ideal for guests. This floor plan is ideal for those who appreciate a well-designed and spacious home.

Floor Plan 2x2.5 den

$6,768
Month Rent
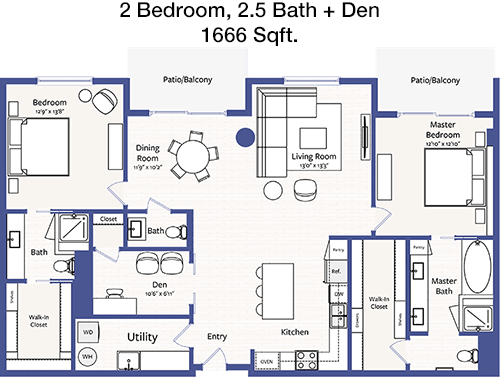
1,666
Sqft
2
Bedroom
2.5
Bathroom
This 2 Bed, 2.5 Bath apartment offers an expansive 1666 square feet of living space, designed for luxury and comfort. The open-plan living and dining area is ideal for entertaining, with access to a private balcony for outdoor enjoyment. The kitchen is a chef's dream, equipped with high-quality appliances and generous storage. Both bedrooms are large and include walk-in closets and en-suite bathrooms, ensuring privacy and ample storage. An additional half bath is conveniently located off the main living area, perfect for guests. This floor plan is perfect for those seeking a spacious and elegant home.

Floor Plan 2x2.5 den

$6,798
Month Rent
1,666
Sqft
2
Bedroom
2.5
Bathroom
This 2 Bed, 2.5 Bath apartment offers an expansive 1666 square feet of living space, designed for luxury and comfort. The open-plan living and dining area is ideal for entertaining, with access to a private balcony for outdoor enjoyment. The kitchen is a chef's dream, equipped with high-quality appliances and generous storage. Both bedrooms are large and include walk-in closets and en-suite bathrooms, ensuring privacy and ample storage. An additional half bath is conveniently located off the main living area, perfect for guests. This floor plan is perfect for those seeking a spacious and elegant home.

Floor Plan 2x2.5 den

$6,249
Month Rent
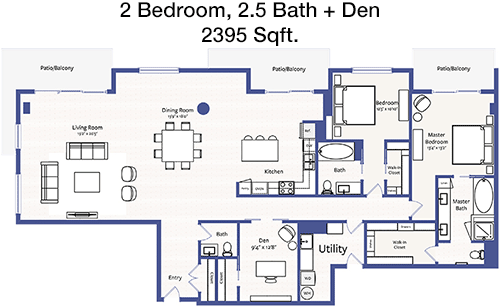
2,395
Sqft
2
Bedroom
2.5
Bathroom
This luxurious 2 Bed, 2.5 Bath apartment spans an impressive 2395 square feet, offering unparalleled living space and comfort. The open-concept living and dining area is perfect for entertaining, with sliding doors that open to a private balcony, ideal for enjoying outdoor views. The kitchen is equipped with top-of-the-line appliances and provides generous counter space and storage. Both bedrooms are expansive, featuring large walk-in closets and en-suite bathrooms, ensuring privacy and convenience. An additional half bath is located near the main living area, perfect for guests. This floor plan is designed for those who value luxury and sophistication in their home.
3 Bedroom Floor Plans 2 Options

Amenities/Fees

Community Amenities

Fitness center
Pool
Free WiFi Areas
Gated entrance
Electric Car Chargers
Club house
Picnic area
Outdoor Grills
Dry cleaning service
School bus stop

Unit Amenities

W/D machines
Walk-in closets
Garden/large tubs
Walk-in showers
Private patios/balconies
Cable ready
Hi-speed internet
High ceilings
Non-carpeted flooring
Premium Countertops

Fees

Application Fee
$100
Administration
$300
Deposit
$500+
Pet Rent
$30

Soundscore

The following number shows a value between 50 (very loud) and 100 (very quiet) that tells you about the loudness level of the Luminary neighborhood due to environmental noise.

Busy Place
64
50
60
70
80
90
100
Very Busy
Busy
Active
Calm
Very Calm
The neighborhood is BUSY
Airport:
Calm
Traffic:
Busy
Businesses:
Active
Soundscore™ powered by HowLoud, Inc.

PlaceReview

Your comment on Luminary and help make a difference.

Rent vs. Buy Report

Financial viability of renting or selling your house.

Nearby Apartments

1010 Waugh

1010 Waugh Dr, Houston TX 77019
$ 1636 - $5558
For Rent
Studio -2 Beds.
539-1612 Sq Ft.
1-2.5 Bath.

24Eleven Washington

2411 Washington Ave, Houston TX 77007
$ 1197 - $2187
For Rent
1-2 Beds.
585-1421 Sq Ft.
1-2 Bath.

27 Seventy Lower Heights

2770 Summer St, Houston TX 77007
$ 1643 - $3930
For Rent
Studio -2 Beds.
665-1552 Sq Ft.
1-2 Bath.

3300 Main St, Houston, TX 77002. View photos, map, tax, nearby homes for sale, home values, school info...

View all apartments on Main St

Copyright© 2026, HOUSTON REALTORS® INFORMATION SERVICE, INC. All Rights Reserved.
(346) 662-2931
Hines is a premier apartment management company renowned for its commitment to providing an exceptional living experience tailored to meet the needs of discerning renters. With a steadfast dedication to excellence, Hines ensures that each of its properties is meticulously maintained to the highest standards, offering residents the comfort and peace of mind they deserve. Our team of responsive management professionals is always on hand, ready to address any concerns with promptness and care, ensu...
Hines is a premier apartment management company renowned for its commitment to providing an exceptional living experience tailored to meet the needs of discerning renters. With a steadfast dedication to excellence, Hines ensures that each of its properties is meticulously maintained to the highest standards, offering residents the comfort and peace of mind they deserve. Our team of responsive management professionals is always on hand, ready to address any concerns with promptness and care, ensuring a seamless living experience that feels truly personalized. At Hines, we understand the importance of modern living, which is why our communities are equipped with state-of-the-art amenities designed to enhance your lifestyle. From fully-equipped fitness centers and stylish communal spaces to high-speed internet and smart home technology, every detail is thoughtfully curated to provide you with a home that is as functional as it is beautiful. Discover the difference of living in a Hines-managed property, where quality, convenience, and community converge to create a living experience that is second to none.
Read more ↓
Office Hours
Listing traffic report table
Days Hours
Monday 9 AM - 6 PM
Tuesday 9 AM - 6 PM
Wednesday 9 AM - 6 PM
Thursday 9 AM - 6 PM
Friday 9 AM - 6 PM
Saturday 10 am - 6 pm
Sunday 12 pm - 6 pm