Laurel - Apartments in Dallas, TX

8600 Preston Rd, Dallas TX 75225 View Map, Get directions ->
Write a review ↓
Rent
$2,747 - $5,955
Unit Types
1 - 3 bedrooms
Unit Sizes
1,073 - 2,310 sq ft
No of Units
159 unit(s)
Year Built
2018
Pets Allowed
Cats, Dogs
Managed by
Greystar
Address
8600 Preston Rd
State
TX
County

AI Overview

Welcome to Laurel, a luxurious oasis in the heart of Dallas, offering a perfect blend of sophistication and comfort for a truly unparalleled living experience. Step inside your spacious, modern apartment boasting designer finishes, sleek appliances, and abundant natural light. The open-concept layout is ideal for entertaining guests or simply relaxing in style. Enhance your lifestyle with a wealth of on-site amenities: take a dip in the resort-style pool, stay active in the state-of-the-art fitness center, or unwind in the lush courtyard. Enjoy the convenience of a dedicated concierge and 24-hour maintenance, ensuring your needs are met effortlessly. Choose from 29 distinct floor plans of 1, 2, and 3-bedroom apartments, all featuring high ceilings, walk-in closets, garden tubs, walk-in showers, and private patios or balconies. Additional perks include W/D machines, high-speed internet, and cable readiness. Conveniently located in the vibrant Uptown neighborhood, you're steps away from top-notch dining, shopping, and entertainment, with easy access to major highways and public transportation. Explore nearby schools, compare homes for sale, and discover how renting at Laurel compares to buying. Enjoy features like a business center, free WiFi areas, gated entrance, assigned parking, private detached garages, electric car chargers, door-to-door trash pickup, and a clubhouse. Pets are welcome, with accommodation for cats and dogs, as part of the 159-unit community built in 2018. Contact Laurel at Greystar (844-739-1244) to check current availability and special promotions. Don’t miss the opportunity to call this exquisite Dallas apartment home. Schedule a tour today and experience the luxurious lifestyle that awaits you.

Pricing & Floor Plans
1 Bedroom Floor Plans 9 Options

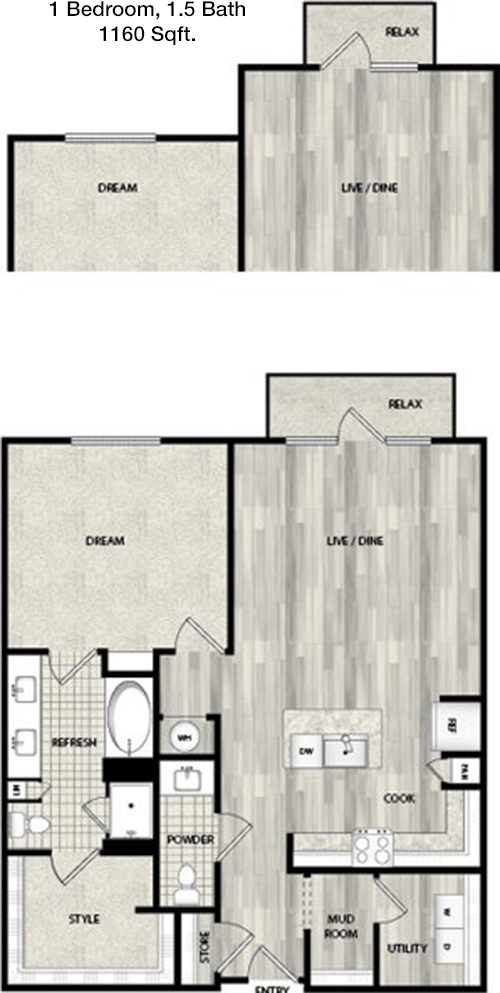
Floor Plan 1x1.5

$2,958
Month Rent
1,160
Sqft
1
Bedroom
1.5
Bathroom
This spacious 1 Bed, 1.5 Bath apartment features a well-designed layout with a generous living area that opens to a private balcony, perfect for relaxing or entertaining. The master bedroom includes an en-suite bathroom with a walk-in closet, offering ample storage. The half bath is conveniently located near the entrance for guests. The kitchen is efficiently laid out with plenty of counter space, adjacent to a dining area. Additionally, there is a separate laundry room adding convenience to your daily routines.

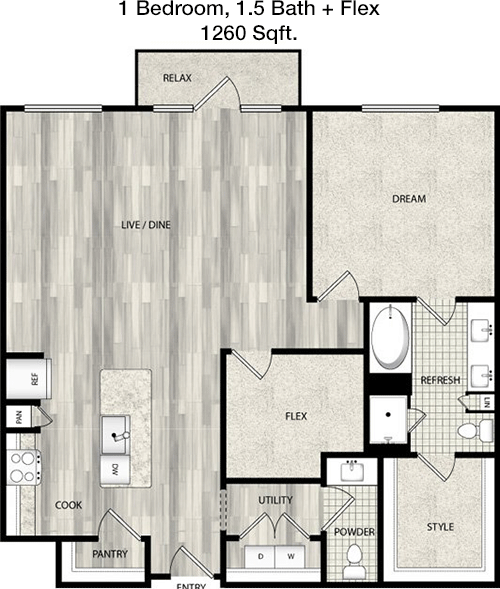
Floor Plan 1x1.5 den

$2,990
Month Rent
1,260
Sqft
1
Bedroom
1.5
Bathroom
This 1 Bed, 1.5 Bath apartment boasts a generous 1260 sqft of living space, with an open-concept design that enhances the spacious feel. The living room flows seamlessly into a dining area and a modern kitchen with ample cabinetry and counter space. The bedroom features an en-suite bathroom and a large walk-in closet. A half bath is conveniently located for guests. The apartment also includes a balcony for outdoor enjoyment and a dedicated laundry area for added convenience.

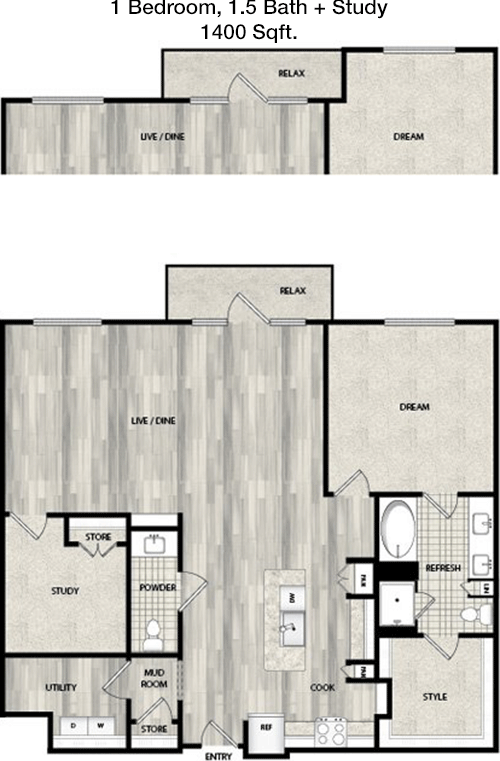
Floor Plan 1x1.5 den

$3,689
Month Rent
1,400
Sqft
1
Bedroom
1.5
Bathroom
Offering 1400 sqft of living space, this 1 Bed, 1.5 Bath apartment features an expansive living area with access to a private balcony, perfect for outdoor relaxation. The open kitchen is adjacent to a dining space, ideal for entertaining. The bedroom is equipped with a spacious walk-in closet and an en-suite bathroom, providing privacy and convenience. A half bath is situated near the entryway for guests. Additional storage and a laundry room complete this well-appointed apartment.

Floor Plan 1x1.5 den

$2,747
Month Rent
1,400
Sqft
1
Bedroom
1.5
Bathroom
Offering 1400 sqft of living space, this 1 Bed, 1.5 Bath apartment features an expansive living area with access to a private balcony, perfect for outdoor relaxation. The open kitchen is adjacent to a dining space, ideal for entertaining. The bedroom is equipped with a spacious walk-in closet and an en-suite bathroom, providing privacy and convenience. A half bath is situated near the entryway for guests. Additional storage and a laundry room complete this well-appointed apartment.

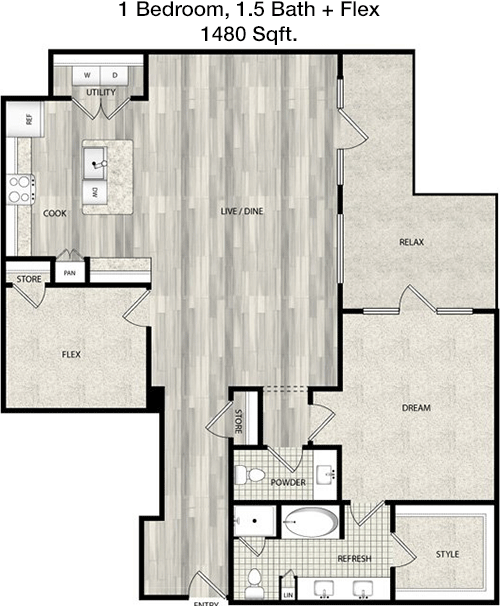
Floor Plan 1x1.5 den

$4,069
Month Rent
1,480
Sqft
1
Bedroom
1.5
Bathroom
This 1 Bed, 1.5 Bath, 1480 sqft apartment offers a luxurious living experience. The open floor plan includes a large living room that extends to a private balcony, providing outdoor space to enjoy. The kitchen is well-equipped with ample storage and counter space, connecting to a dining area. The bedroom features an en-suite bathroom and a walk-in closet, ensuring ample storage. A half bath is conveniently located for guest use, and a laundry room adds to the apartment's functionality.

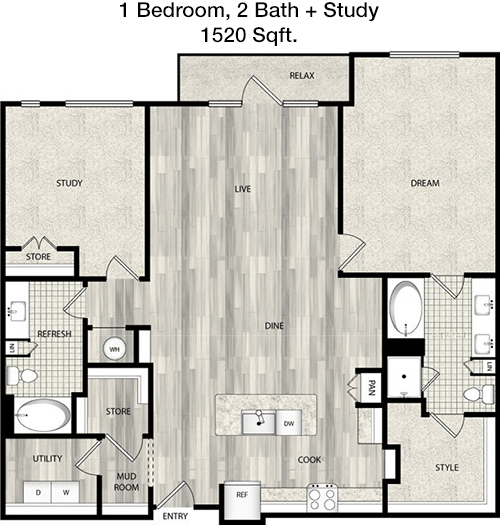
Floor Plan 1x2 den

$3,633
Month Rent
1,520
Sqft
1
Bedroom
2
Bathroom
In this 1 Bed, 2 Bath apartment spanning 1520 sqft, you'll find a spacious layout that includes a large living area leading to a balcony, perfect for entertaining or enjoying the outdoors. The kitchen is designed with ample counter space and cabinetry, adjacent to a dining area. The bedroom features an en-suite bath and a walk-in closet. An additional full bathroom is available for guests or as a secondary option. A laundry room and extra storage space enhance the apartment's functionality.
2 Bedroom Floor Plans 16 Options

Floor Plan 2x2

$3,861
Month Rent
1,470
Sqft
2
Bedroom
2
Bathroom
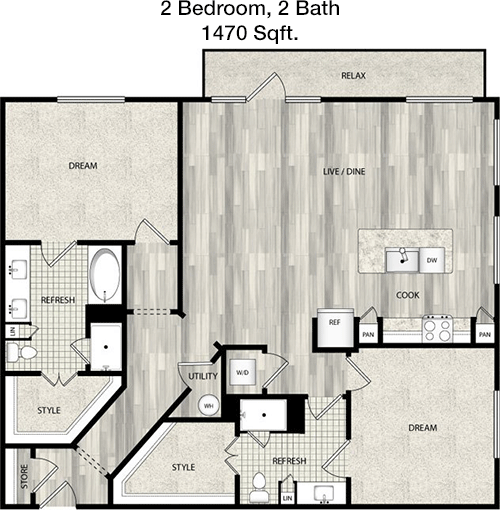
This 2 Bed, 2 Bath apartment offers 1470 sqft of living space, featuring a spacious living room with access to a balcony, ideal for relaxation or entertaining. The modern kitchen includes ample countertop space and cabinets, adjacent to a dining area. Each bedroom offers privacy with its own bathroom and generous closet space. A laundry area is conveniently located within the apartment, adding to the ease of living in this well-designed space.

Floor Plan 2x2

$3,574
Month Rent
1,493
Sqft
2
Bedroom
2
Bathroom
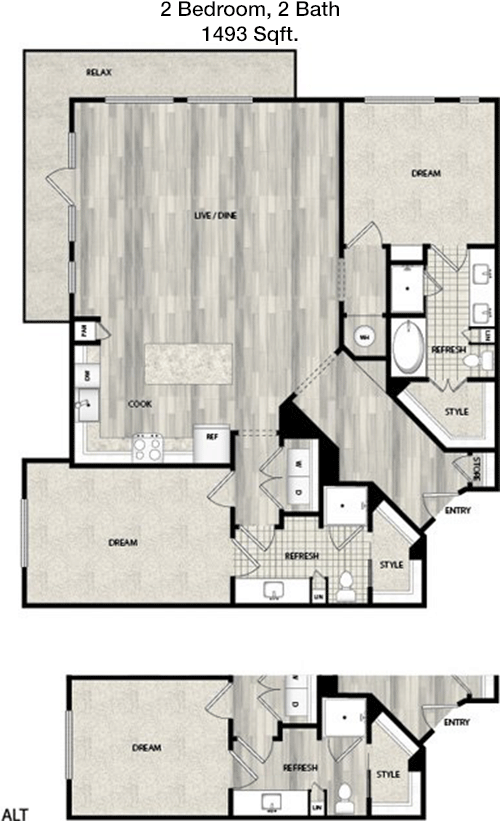
At 1493 sqft, this 2 Bed, 2 Bath apartment is designed for comfortable living with a focus on space and functionality. The living area opens to a balcony, providing an outdoor retreat. The kitchen is equipped with plenty of storage and adjacent to a dining area. Both bedrooms offer en-suite bathrooms and ample closet space. A dedicated laundry area adds convenience, making this apartment ideal for those seeking a balance of style and practicality.

Floor Plan 2x2

$3,352
Month Rent
1,520
Sqft
2
Bedroom
2
Bathroom
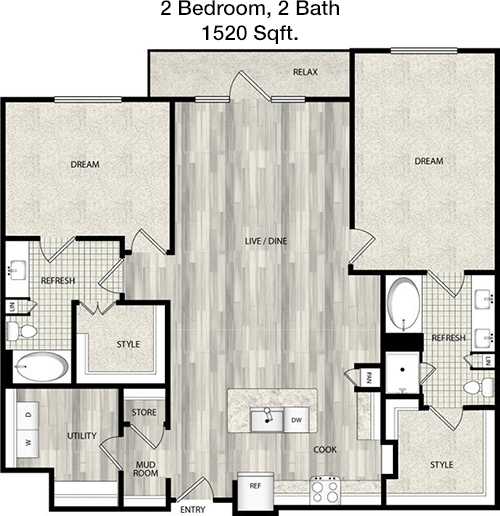
This 1520 sqft apartment features 2 Beds and 2 Baths, designed with an open layout that maximizes space. The living room leads to a balcony, ideal for outdoor enjoyment. The kitchen offers generous counter space and storage, with a dining area nearby. Both bedrooms have en-suite bathrooms and ample closet space, ensuring privacy and convenience. A laundry room is included for added practicality, making this apartment a perfect choice for modern living.

Floor Plan 2x2

$3,497
Month Rent
1,555
Sqft
2
Bedroom
2
Bathroom
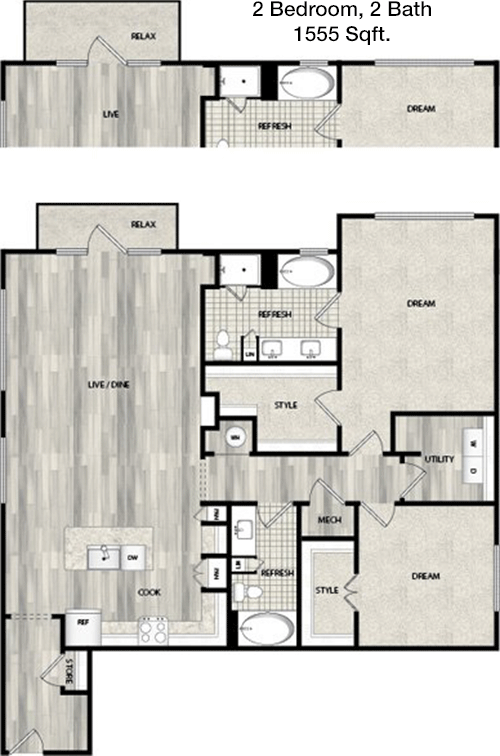
Spanning 1555 sqft, this 2 Bed, 2 Bath apartment is thoughtfully designed with a spacious living area that opens to a balcony, perfect for outdoor gatherings. The kitchen features ample cabinetry and counter space, complemented by a dining area. Both bedrooms offer en-suite bathrooms and generous closet space, ensuring comfort and privacy. A laundry area is conveniently located within the apartment, enhancing the ease of living in this well-appointed space.

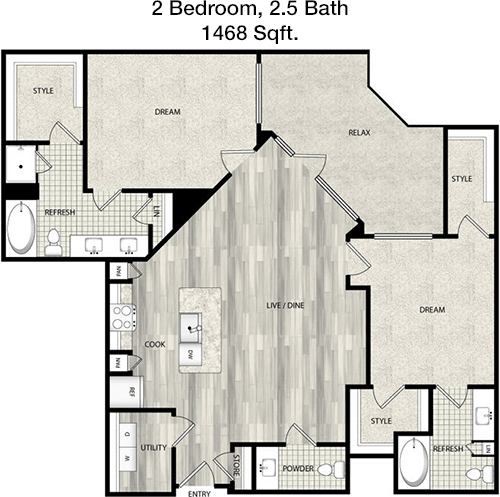
Floor Plan 2x2.5

$3,068
Month Rent
1,468
Sqft
2
Bedroom
2.5
Bathroom
This 2 Bed, 2.5 Bath apartment spans 1468 sqft, offering a stylish yet functional layout. The living area provides access to a balcony, perfect for outdoor relaxation. The kitchen is adjacent to a dining area, featuring ample counter and storage space. Each bedroom includes an en-suite bathroom and a walk-in closet, ensuring ample storage. A half bath is conveniently located for guests. The apartment also includes a laundry room for added convenience.

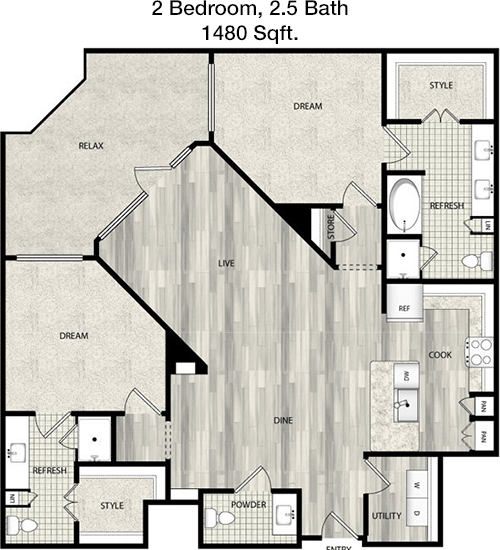
Floor Plan 2x2.5

$3,327
Month Rent
1,480
Sqft
2
Bedroom
2.5
Bathroom
With 1480 sqft, this 2 Bed, 2.5 Bath apartment features a modern layout with a spacious living area leading to a balcony for outdoor enjoyment. The kitchen offers ample counter space and storage, adjacent to a dining area. Both bedrooms come with en-suite bathrooms and large closets. A half bath is conveniently located for guests. A laundry room is included, providing added convenience for residents.

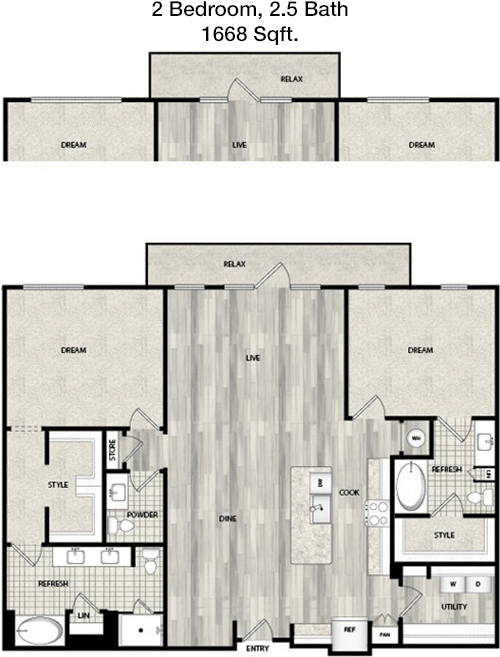
Floor Plan 2x2.5

$3,946
Month Rent
1,668
Sqft
2
Bedroom
2.5
Bathroom
This 2 Bed, 2.5 Bath apartment offers 1668 sqft of living space. The expansive living area opens to a balcony, perfect for outdoor relaxation. The kitchen is efficiently designed with ample counter space and cabinetry, adjacent to a dining area. Both bedrooms feature en-suite bathrooms and generous closet space. A half bath is available for guests. A laundry room enhances the apartment's convenience and functionality, making it an ideal living space.

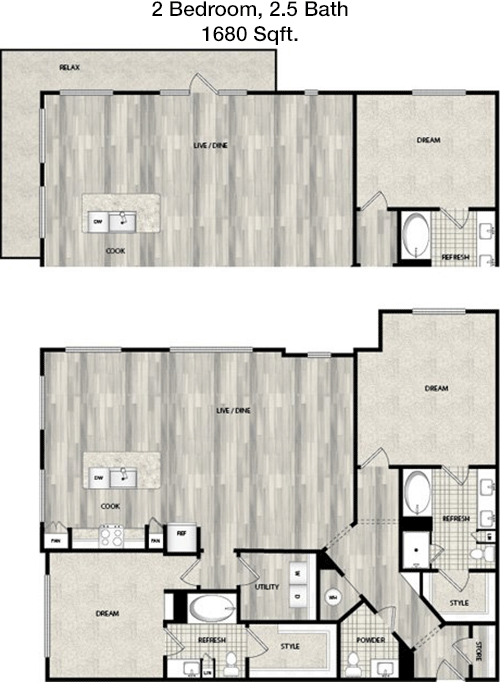
Floor Plan 2x2.5

$4,099
Month Rent
1,680
Sqft
2
Bedroom
2.5
Bathroom
Spanning 1680 sqft, this 2 Bed, 2.5 Bath apartment combines luxury and functionality. The open living area connects to a balcony, offering a perfect outdoor retreat. The kitchen is well-appointed with plenty of storage and counter space, adjacent to a dining area. Both bedrooms boast en-suite bathrooms and walk-in closets. A half bath is conveniently located for guests, and a laundry room is included, making this apartment a great choice for modern living.

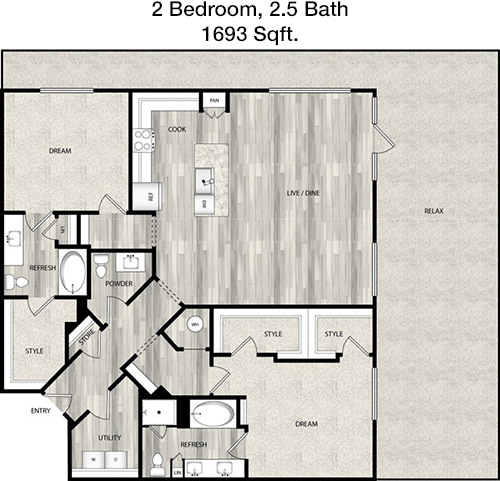
Floor Plan 2x2.5

$5,443
Month Rent
1,693
Sqft
2
Bedroom
2.5
Bathroom
This 2 Bed, 2.5 Bath apartment provides 1693 sqft of thoughtfully designed space. The living area extends to a balcony, ideal for outdoor enjoyment. The kitchen offers ample storage and counter space, with a dining area nearby. Each bedroom includes an en-suite bathroom and generous closet space. A half bath is available for guests. The apartment also features a laundry room, adding convenience to this stylish and functional home.

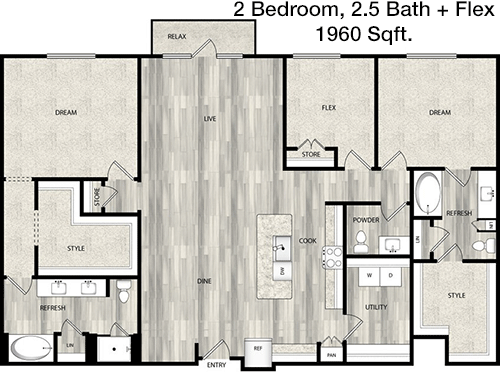
Floor Plan 2x2.5 den

$4,474
Month Rent
1,960
Sqft
2
Bedroom
2.5
Bathroom
At 1960 sqft, this 2 Bed, 2.5 Bath apartment is designed for spacious living. The living room leads to a balcony, perfect for entertaining or relaxing outdoors. The kitchen is equipped with ample cabinetry and counter space, adjacent to a dining area. Both bedrooms feature en-suite bathrooms and walk-in closets. A half bath is conveniently located for guest use. A laundry room is included, enhancing the apartment's functionality and appeal.

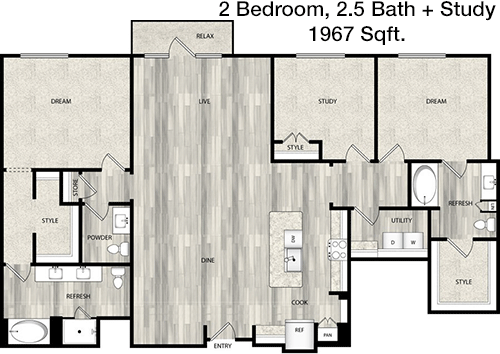
Floor Plan 2x2.5 den

$4,540
Month Rent
1,967
Sqft
2
Bedroom
2.5
Bathroom
This 1967 sqft apartment offers 2 Beds and 2.5 Baths, with an open layout that emphasizes space and light. The living area flows into a balcony, providing outdoor space for relaxation. The kitchen includes ample storage and counter space, adjacent to a dining area. Both bedrooms have en-suite bathrooms and generous closet space. A half bath is conveniently located for guests. The apartment also features a laundry room, making it ideal for comfortable, modern living.
3 Bedroom Floor Plans 2 Options

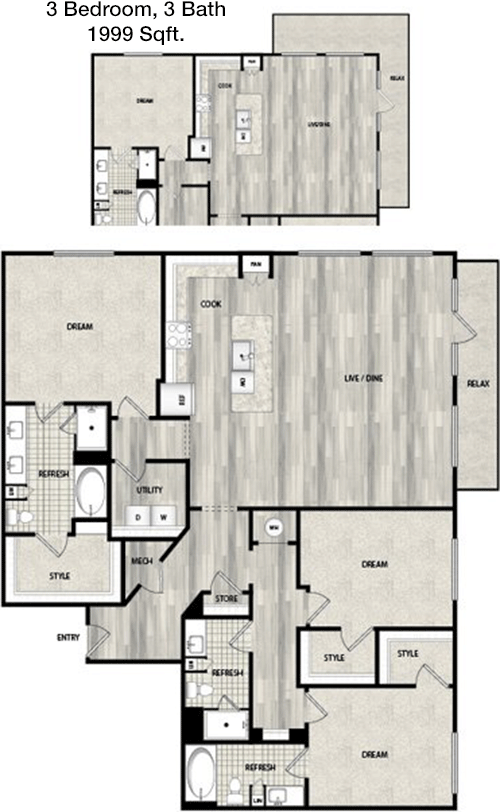
Floor Plan 3x3

$5,955
Month Rent
1,999
Sqft
3
Bedroom
3
Bathroom
This expansive 3 Bed, 3 Bath apartment covers 1999 sqft, offering a luxurious living experience. The living area opens to a balcony, perfect for outdoor gatherings. The kitchen is designed with ample counter space and storage, adjacent to a dining area. Each bedroom features an en-suite bathroom and generous closet space, providing privacy and convenience. A laundry room is included, enhancing the functionality of this spacious and well-appointed apartment.

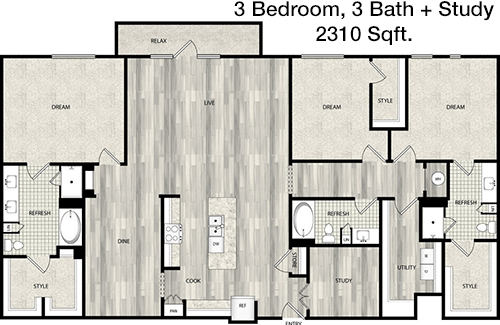
Floor Plan 3x3 den

$5,679
Month Rent
2,310
Sqft
3
Bedroom
3
Bathroom
With 2310 sqft, this 3 Bed, 3 Bath apartment offers ample space for comfortable living. The living room opens to a balcony, ideal for enjoying outdoor views. The kitchen provides plenty of storage and counter space, adjacent to a dining area. All bedrooms come with en-suite bathrooms and ample closet space, ensuring privacy and convenience. The apartment also includes a laundry room, adding to its practicality and appeal.

Amenities/Fees

Community Amenities

Fitness center
Pool
Business center
Free WiFi Areas
Gated entrance
Assigned parking
Private detached garages($350/mo)
Electric Car Chargers
Door to door trash pickup
Club house

Unit Amenities

W/D machines
Walk-in closets
Garden/large tubs
Walk-in showers
Private patios/balconies
Cable ready
Hi-speed internet
High ceilings
Custom carpet
Non-carpeted flooring

Fees

Application Fee
$85
Administration
$300
Deposit
$800
Pet Rent
$25

Soundscore

The following number shows a value between 50 (very loud) and 100 (very quiet) that tells you about the loudness level of the Laurel neighborhood due to environmental noise.

Active Place
68
50
60
70
80
90
100
Very Busy
Busy
Active
Calm
Very Calm
The neighborhood is ACTIVE
Airport:
Calm
Traffic:
Busy
Businesses:
Active
Soundscore™ powered by HowLoud, Inc.

PlaceReview

Your comment on Laurel and help make a difference.

Rent vs. Buy Report

Financial viability of renting or selling your house.

Nearby Apartments

5 Mockingbird

5555 E Mockingbird Ln, Dallas TX 75206
$ 1090 - $2678
For Rent
Studio -3 Beds.
444-1562 Sq Ft.
1-2.5 Bath.

Aberdeen At Bellmar

10843 N Central Expy, Dallas TX 75231
$ 775 - $1295
For Rent
Studio -2 Beds.
400-989 Sq Ft.
1-2 Bath.

Alexan Lower Greenville

5619 Belmont Ave, Dallas TX 75206
$ 1769 - $4500
For Rent
Studio -2 Beds.
568-2255 Sq Ft.
1-2.5 Bath.

8600 Preston Rd, Dallas, TX 75225. View photos, map, tax, nearby homes for sale, home values, school info...

View all apartments on Preston Rd

Copyright© 2026, HOUSTON REALTORS® INFORMATION SERVICE, INC. All Rights Reserved.
(844) 739-1244
Welcome to Greystar, where exceptional living is our standard and your satisfaction is our priority. As a leading name in apartment management, Greystar is dedicated to providing a living experience that surpasses expectations, combining meticulously maintained homes with a responsive management team that truly cares. Our portfolio of modern apartments is thoughtfully designed to meet the diverse needs of today's renters, offering a harmonious blend of style, comfort, and convenience. At Greysta...
Welcome to Greystar, where exceptional living is our standard and your satisfaction is our priority. As a leading name in apartment management, Greystar is dedicated to providing a living experience that surpasses expectations, combining meticulously maintained homes with a responsive management team that truly cares. Our portfolio of modern apartments is thoughtfully designed to meet the diverse needs of today's renters, offering a harmonious blend of style, comfort, and convenience. At Greystar, we understand that a home is more than just a place to live; it's a community where you can thrive. Our properties boast an array of contemporary amenities, from state-of-the-art fitness centers and sparkling swimming pools to inviting communal spaces perfect for relaxation and socializing. With Greystar, you can rest assured that our dedicated team is always available and attentive, ensuring that your living environment is not only well-maintained but also a place where you feel valued and at home. Discover the Greystar difference—a commitment to quality living that invites you to enjoy life to the fullest.
Read more ↓
Office Hours
Listing traffic report table
Days Hours
Monday 10:00 AM - 5:30 PM
Tuesday 10:00 AM - 5:30 PM
Wednesday 10:00 AM - 5:30 PM
Thursday 10:00 AM - 5:30 PM
Friday 10:00 AM - 5:30 PM
Saturday 10:00 AM - 5:30 PM
Sunday Closed