Lakeside - Apartments in Houston, TX

9550 Meyer Forest Dr, Houston TX 77096 View Map, Get directions ->
Write a review ↓
Rent
$976 - $3,330
Unit Types
1 - 3 bedrooms
Unit Sizes
678 - 2,516 sq ft
No of Units
296 unit(s)
Year Built
2001
Pets Allowed
Cats, Dogs
Managed by
Trinity Residential
Address
9550 Meyer Forest Dr
State
TX
County

AI Overview

Experience lakeside living at its finest in this stunning apartment community in Houston, TX. Nestled in a tranquil setting overlooking a picturesque lake, it offers a serene escape from the hustle and bustle of city life. Step inside your spacious and modern apartment, where luxury meets comfort. Each unit features high-end finishes, stainless steel appliances, and expansive windows that showcase breathtaking views. With open floor plans and ample storage space, you'll have plenty of room to relax and entertain guests.

Outside, you'll find a host of amenities designed to enhance your lifestyle. Take a dip in the sparkling pool, work up a sweat in the state-of-the-art fitness center, or enjoy a leisurely stroll along the lakeside walking paths. Additional community features include free WiFi areas, a gated entrance, perimeter fence, private detached garages available for rent, a picnic area, outdoor grills, and convenient school bus stops. In-unit amenities feature washer/dryer machines, walk-in closets, garden and large tubs, walk-in showers, private patios and balconies, intrusion alarms, cable-ready access, high-speed internet, high ceilings, and exterior storage closets.

Situated at 9550 Meyer Forest Dr, Houston, TX 77096, this community comprises 296 units built in 2001, accommodating both cats and dogs. With 16 distinct floor plans, residents can choose from one, two, and three-bedroom apartments to suit their needs. Don't miss your chance to live in this one-of-a-kind community. Contact Trinity Residential at 346-608-7553 to schedule a tour today and discover the perfect blend of luxury and tranquility in the heart of Houston. Availability and special promotions are subject to change.

Pricing & Floor Plans
1 Bedroom Floor Plans 5 Options

Floor Plan 1x1

$1,017
Month Rent
678
Sqft
1
Bedroom
1
Bathroom
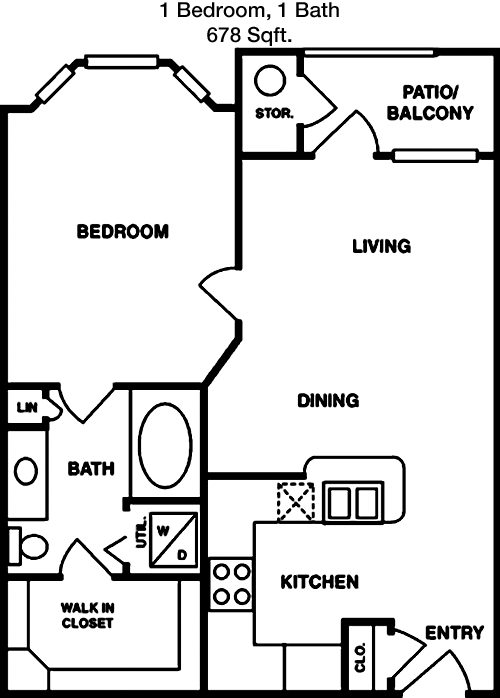
This 1 Bed, 1 Bath apartment with 678 square feet offers a well-designed layout perfect for comfortable living. The entrance opens into a spacious living area that seamlessly connects to the kitchen, creating an open-concept feel. A cozy dining area is adjacent to the kitchen. The bedroom is generously sized and includes a sizable closet. The bathroom is conveniently located near both the bedroom and living area for easy access. Additional storage space is provided in the form of a coat closet near the entrance. The floor plan maximizes every square foot, ensuring functionality and comfort.

Floor Plan 1x1

$1,195
Month Rent
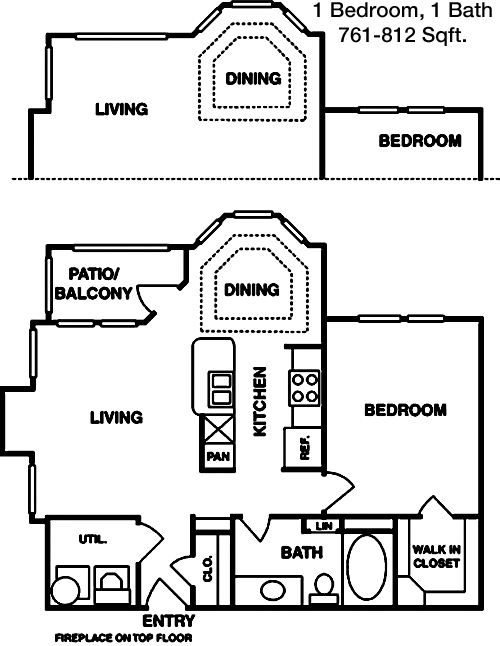
761
Sqft
1
Bedroom
1
Bathroom
This 1 Bed, 1 Bath apartment spans 761 square feet, offering a spacious and comfortable living environment. The entryway leads into a large living room that is perfect for entertaining or relaxing. The kitchen, located adjacent to the living area, features ample counter space and is designed for efficiency. A dining area is conveniently located next to the kitchen. The bedroom is considerable in size and includes a walk-in closet, providing plenty of storage. The bathroom is accessible from both the bedroom and the main living area. Additional storage is available with a linen closet near the bathroom. The layout is thoughtfully designed to enhance livability and comfort.

Floor Plan 1x1

$1,027
Month Rent
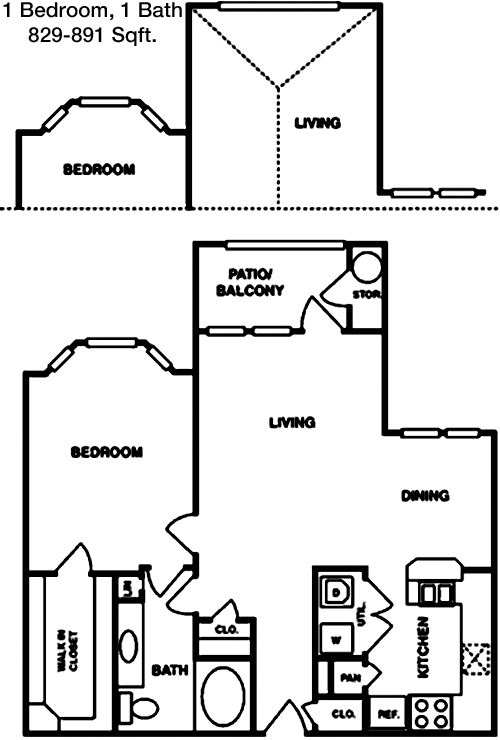
829
Sqft
1
Bedroom
1
Bathroom
This 1 Bed, 1 Bath apartment encompasses 829 square feet and features a spacious and inviting floor plan. The entryway opens into a large living room that flows into a dining area, perfect for hosting guests or enjoying a quiet meal. The kitchen is efficiently designed with modern appliances and plenty of storage space. The bedroom is generously sized, featuring a walk-in closet that offers ample storage. The bathroom is conveniently accessible from both the bedroom and the living area. The apartment also includes additional storage options, such as a coat closet near the entrance. The overall layout is designed to provide comfort and functionality.
2 Bedroom Floor Plans 8 Options

Floor Plan 2x1

$1,555
Month Rent
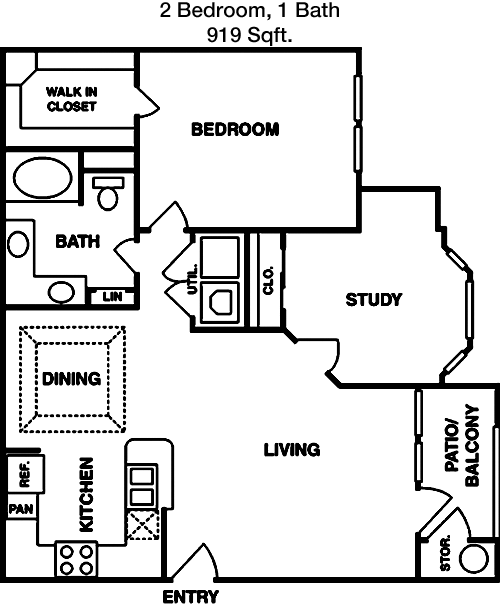
919
Sqft
2
Bedroom
1
Bathroom
With 919 square feet, this 2 Bed, 1 Bath apartment offers an efficient and comfortable living space. The entrance leads to a spacious living room that is ideal for relaxation and entertainment. Adjacent to the living area is a well-appointed kitchen with ample counter space and cabinetry. The dining area is conveniently situated near the kitchen. Both bedrooms are well-sized, with closets that provide plenty of storage space. The single bathroom is centrally located, providing easy access from all areas of the apartment. The floor plan includes additional storage options, such as a linen closet, enhancing the overall functionality of the space.

Floor Plan 2x1

$1,336
Month Rent
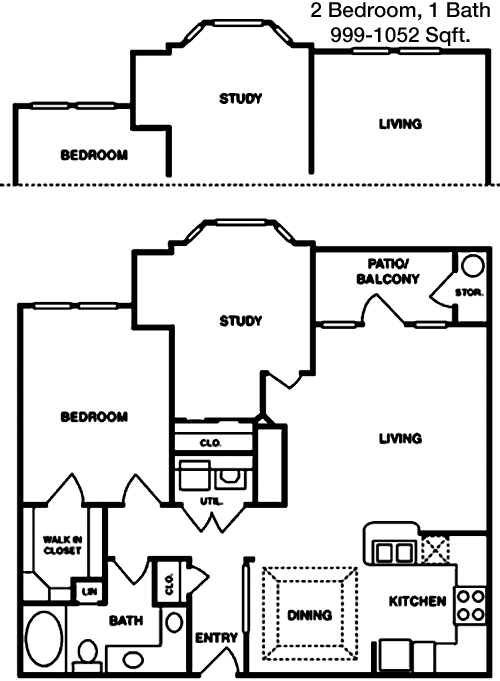
999
Sqft
2
Bedroom
1
Bathroom
This 999 square foot apartment features 2 bedrooms and 1 bathroom, designed to optimize space and comfort. As you enter, you're greeted by a large living room that flows into a dining area, creating an open and inviting atmosphere. The kitchen is efficiently designed with modern appliances and ample storage. Both bedrooms are generously sized and include closets for storage. The single bathroom is easily accessible from all main living areas. This floor plan is thoughtfully arranged to provide both comfort and practicality for everyday living.

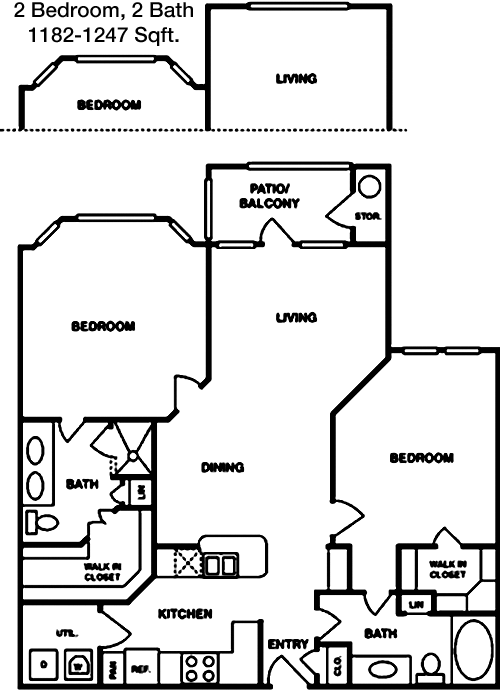
Floor Plan 2x2

$1,446
Month Rent
1,182
Sqft
2
Bedroom
2
Bathroom
Spanning 1182 square feet, this 2 Bed, 2 Bath apartment offers a spacious and modern living arrangement. The open floor plan features a large living room that connects to a dining area, perfect for entertaining. The kitchen is well-equipped with modern appliances and generous counter space. Both bedrooms are large, each with their own bathroom, providing privacy and convenience. The master bedroom includes a walk-in closet, while additional storage is provided throughout the apartment. This layout is designed to enhance comfort and functionality, making it an ideal living space.

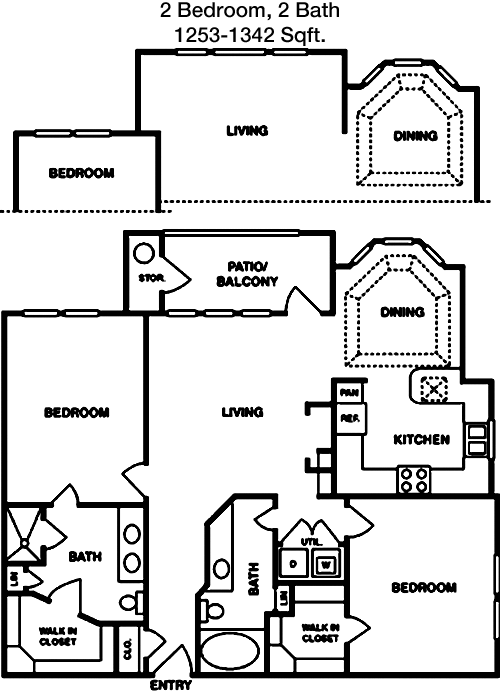
Floor Plan 2x2

$1,690
Month Rent
1,253
Sqft
2
Bedroom
2
Bathroom
This 1253 square foot apartment features 2 bedrooms and 2 bathrooms, offering a spacious and comfortable layout. The entry opens into a large living room, which flows seamlessly into a dining area. The kitchen is well-designed with modern finishes and ample storage. The master bedroom includes an en-suite bathroom and a walk-in closet, while the second bedroom also has its own bathroom, providing privacy for all residents. The floor plan includes additional storage options, such as a linen closet, ensuring a clutter-free living environment. The design maximizes space and comfort, making it perfect for modern living.

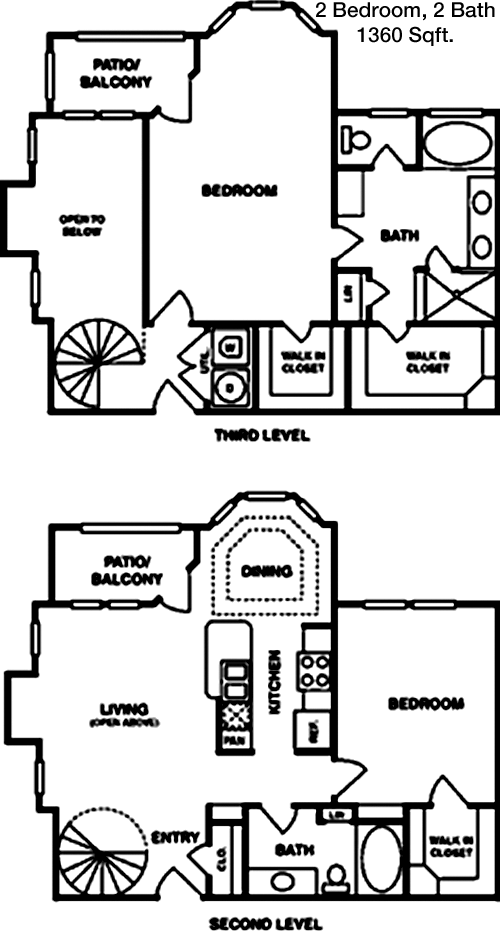
Floor Plan 2x2 TH

$1,666
Month Rent
1,360
Sqft
2
Bedroom
2
Bathroom
This spacious 1360 square foot apartment features 2 bedrooms and 2 bathrooms, providing a luxurious living experience. The open floor plan includes a large living room that seamlessly connects to a dining area, perfect for gatherings. The kitchen is well-appointed with modern appliances and plenty of storage space. Both bedrooms are generously sized, with the master bedroom featuring an en-suite bathroom and walk-in closet. The second bedroom also has a bathroom nearby, ensuring convenience for all residents. Additional storage options are available throughout the apartment, enhancing functionality and comfort.
3 Bedroom Floor Plans 2 Options

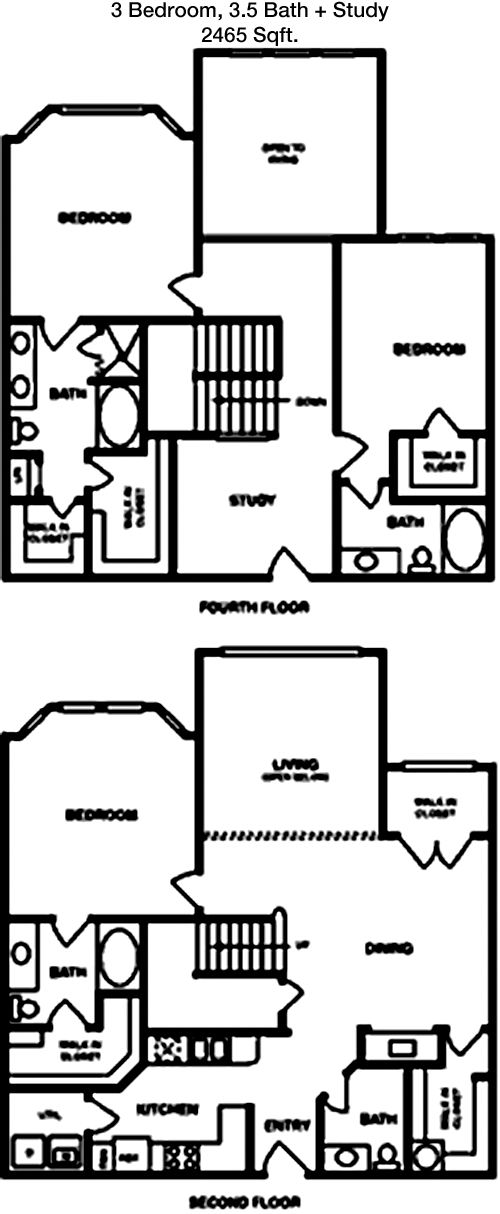
Floor Plan 3x3.5 den TH

$3,140
Month Rent
2,465
Sqft
3
Bedroom
3.5
Bathroom
With 2465 square feet, this 3 Bed, 3.5 Bath apartment offers a luxurious and expansive living space. The entryway leads into a grand living area that seamlessly connects to a formal dining room, perfect for entertaining. The kitchen is large and well-equipped, featuring state-of-the-art appliances and ample counter space. Each bedroom is generously sized, with the master suite including an en-suite bathroom and walk-in closet for added luxury. The two additional bedrooms also have their own bathrooms, providing privacy and convenience. The floor plan includes a half bath for guests and additional storage spaces, enhancing the overall functionality of the apartment.

Floor Plan 3x3.5 den TH

$3,330
Month Rent
2,516
Sqft
3
Bedroom
3.5
Bathroom
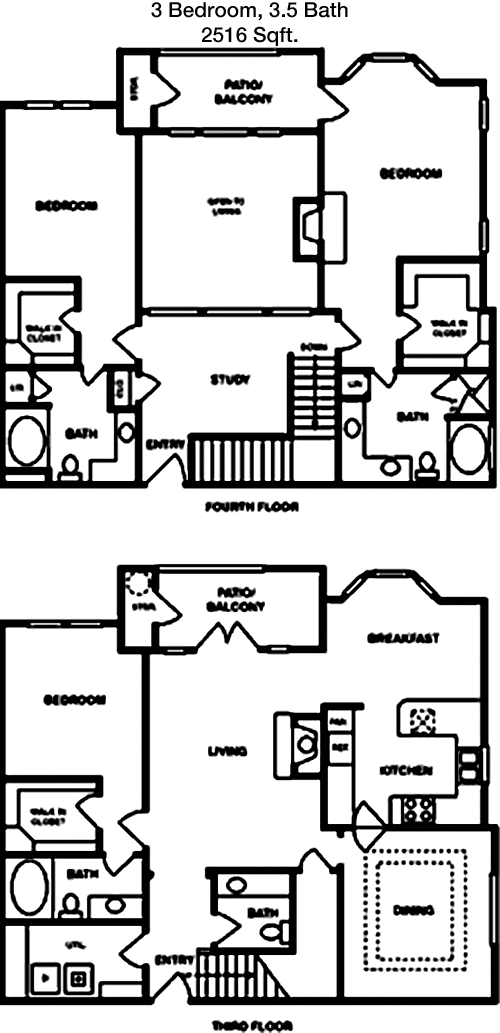
This expansive 3 Bed, 3.5 Bath apartment spans 2516 square feet, offering a luxurious and spacious living environment. The open floor plan features a large living room that flows into a formal dining area, ideal for entertaining. The kitchen is modern and well-equipped with top-of-the-line appliances and ample storage. Each bedroom is generously sized, with the master suite featuring an en-suite bathroom and walk-in closet. The additional bedrooms also include their own bathrooms, ensuring privacy for all residents. A half bath for guests and multiple storage options throughout the apartment add to the convenience and comfort of this floor plan.

Amenities/Fees

Community Amenities

Fitness center
Pool
Free WiFi Areas
Gated entrance
Perimeter fence
Private detached garages($100/mo)
Picnic area
Outdoor Grills
School bus stop
Elevators

Unit Amenities

W/D machines
Walk-in closets
Garden/large tubs
Walk-in showers
Private patios/balconies
Intrusion alarms
Cable ready
Hi-speed internet
High ceilings
Storage closet outside

Fees

Application Fee
$50
Administration
$49
Pet Rent
$20

Soundscore

The following number shows a value between 50 (very loud) and 100 (very quiet) that tells you about the loudness level of the Lakeside neighborhood due to environmental noise.

Active Place
68
50
60
70
80
90
100
Very Busy
Busy
Active
Calm
Very Calm
The neighborhood is ACTIVE
Airport:
Calm
Traffic:
Busy
Businesses:
Calm
Soundscore™ powered by HowLoud, Inc.

PlaceReview

Your comment on Lakeside and help make a difference.

Rent vs. Buy Report

Financial viability of renting or selling your house.

Nearby Apartments

5401 Chimney Rock

5401 Chimney Rock Rd, Houston TX 77081
$ 794 - $1494
For Rent
1-2 Beds.
615-1040 Sq Ft.
1-2 Bath.

7225 Bellerive

7225 Bellerive, Houston TX 77036
$ 750 - $1145
For Rent
1-2 Beds.
730-879 Sq Ft.
1-1 Bath.

7637 Harwin

7637 Harwin, Houston TX 77036
$ 930 - $1099
For Rent
1-2 Beds.
740-1076 Sq Ft.
1-1 Bath.

9550 Meyer Forest Dr, Houston, TX 77096. View photos, map, tax, nearby homes for sale, home values, school info...

View all apartments on Meyer Forest Dr

Copyright© 2026, HOUSTON REALTORS® INFORMATION SERVICE, INC. All Rights Reserved.
(346) 608-7672
Welcome to Trinity Residential, where exceptional living meets unparalleled convenience in the heart of your desired locale. As a premier apartment management company, we are dedicated to offering well-maintained residences that not only meet but exceed the expectations of modern renters. Our commitment to excellence is reflected in our meticulously cared-for apartments, ensuring a pristine living environment where you can truly feel at home. At Trinity Residential, we pride ourselves on our res...
Welcome to Trinity Residential, where exceptional living meets unparalleled convenience in the heart of your desired locale. As a premier apartment management company, we are dedicated to offering well-maintained residences that not only meet but exceed the expectations of modern renters. Our commitment to excellence is reflected in our meticulously cared-for apartments, ensuring a pristine living environment where you can truly feel at home. At Trinity Residential, we pride ourselves on our responsive management team, always ready to address your needs with promptness and professionalism, fostering a sense of community and peace of mind. Our properties boast an array of modern amenities designed to enhance your lifestyle, from state-of-the-art fitness centers and inviting communal spaces to high-speed internet and eco-friendly features. Discover the perfect blend of comfort, style, and superior service with Trinity Residential, where your satisfaction is our top priority. Join us and experience the difference of living in a community that is as committed to your well-being as you are.
Read more ↓
Office Hours
Listing traffic report table
Days Hours
Monday 10 AM - 6 PM
Tuesday 10 AM - 6 PM
Wednesday 10 AM - 6 PM
Thursday 10 AM - 6 PM
Friday 10 AM - 6 PM
Saturday 10:00 AM - 5:00 PM
Sunday Closed