Katy - Apartments in Dallas, TX

3111 N Houston St, Dallas TX 75201 View Map, Get directions ->
Write a review ↓
Rent
$1,830 - $13,716
Unit Sizes
495 - 2,648 sq ft
No of Units
463 unit(s)
Year Built
2017
Pets Allowed
Cats, Dogs
Managed by
Private-Genesis
Address
3111 N Houston St
State
TX
County

AI Overview

Welcome to Katy, a stunning apartment located in the heart of Dallas, TX. This luxurious residence offers a perfect blend of modern design and comfort, providing an exceptional living experience. Step inside and be greeted by spacious, light-filled rooms adorned with stylish finishes and high-end amenities. The open-concept layout is ideal for entertaining guests or relaxing in style. The gourmet kitchen features sleek stainless steel appliances, quartz countertops, and ample storage space, making meal prep a breeze. Unwind in the elegant master suite, complete with a walk-in closet and spa-like ensuite bathroom. Enjoy your morning coffee on the private balcony, taking in breathtaking views of the city skyline. With in-unit laundry, assigned parking, and 24-hour concierge services, every convenience is at your fingertips.

Outside your door, you'll find a wealth of amenities to enhance your lifestyle. Take a dip in the resort-style pool, work up a sweat in the state-of-the-art fitness center, or gather with friends in the stylish lounge area. Additional community features include a business center, free WiFi areas, gated entrance with perimeter fence, and private detached garages available for $85/month, along with electric car chargers. Each unit is thoughtfully equipped with walk-in closets, garden and large tubs, walk-in showers, private patios or balconies, cable readiness, high-speed internet, non-carpeted flooring, and ice makers.

Located at 3111 N Houston St, Dallas, TX, this apartment offers 463 units built in 2017, accommodating both cats and dogs. With 34 distinct floor plans, residents can choose from studio, one, and two-bedroom apartments and enjoy the convenience of private, attached garages. Don't miss your chance to call Katy home. Schedule a tour today and discover the unparalleled luxury that awaits you in Dallas, TX. Contact Private-Genesis at 469-225-2642 to check on current availability and special promotions—please note these are subject to change.

Pricing & Floor Plans
Studio Bedroom Floor Plans 4 Options

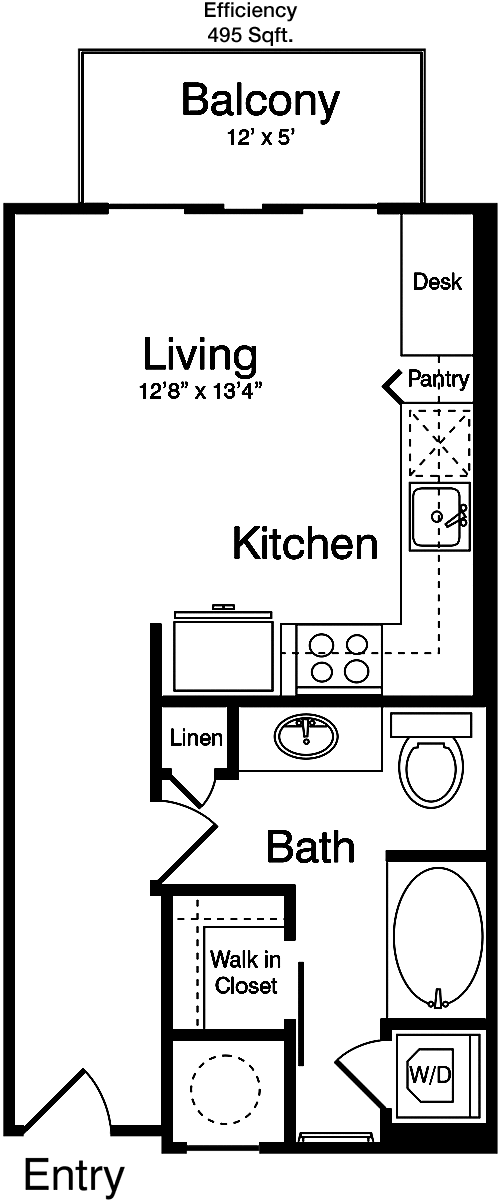
Floor Plan Efficiency

$1,830
Month Rent
495
Sqft
0
Bedroom
1
Bathroom
This 495 sqft apartment features an efficient layout with one bathroom. The entrance leads directly into a spacious living area that seamlessly connects to a compact kitchen. The kitchen is thoughtfully designed, maximizing utility without compromising on style. While there isn't a separate bedroom, the open layout allows for versatile furniture arrangement to create distinct living and sleeping areas. The bathroom is conveniently located adjacent to the kitchen and living area. This floor plan is ideal for someone who values simplicity and a centralized living space.

Floor Plan Efficiency

$1,905
Month Rent
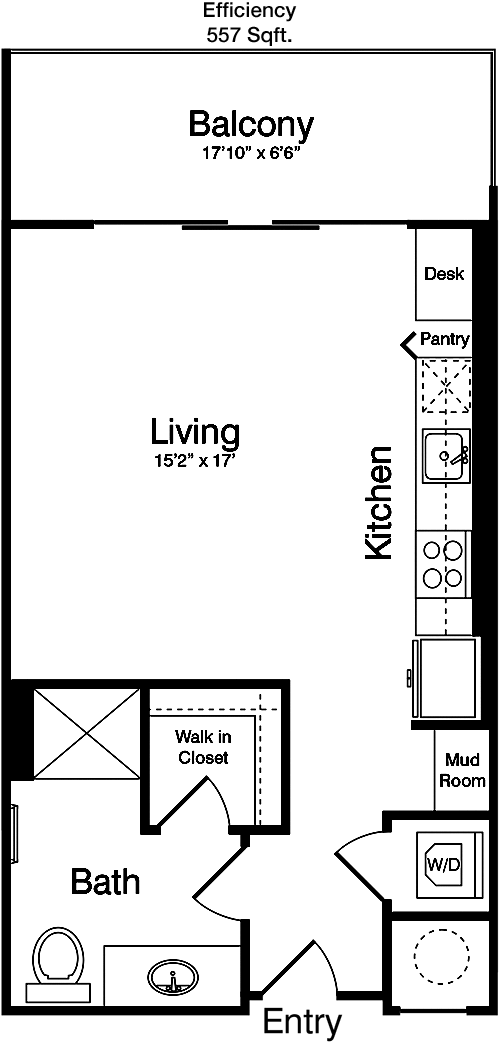
557
Sqft
0
Bedroom
1
Bathroom
With 557 sqft, this apartment offers a well-organized space featuring one bathroom. The entrance opens to a combined living and dining area, offering flexibility in arranging your furniture. A compact kitchen is situated conveniently, equipped for easy cooking. The bathroom is strategically positioned for accessibility. While the floor plan doesn't specify a separate bedroom, the open layout allows for creative use of space to establish living, dining, and sleeping zones. Ideal for those seeking a functional yet cozy living environment.

Floor Plan Efficiency

$2,155
Month Rent
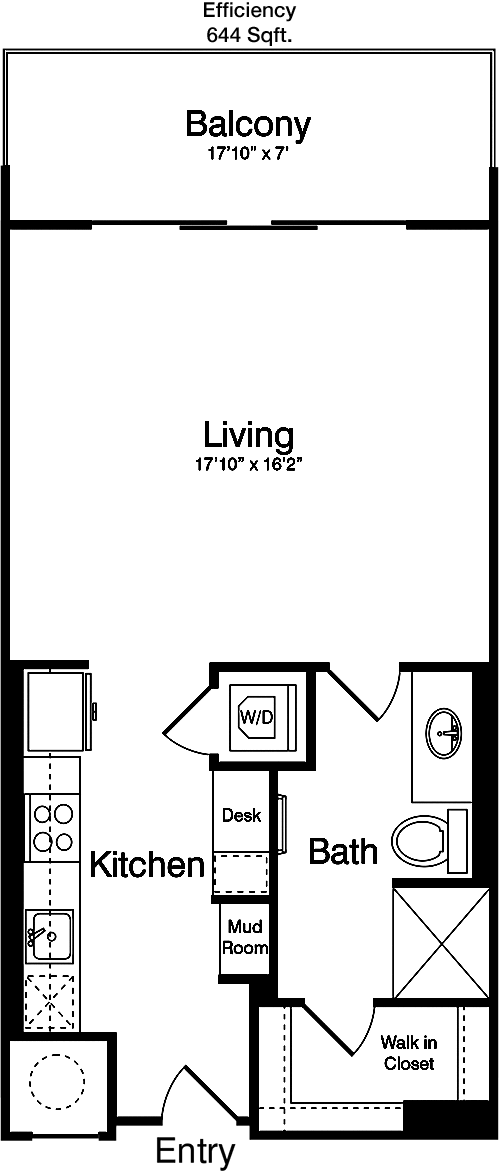
644
Sqft
0
Bedroom
1
Bathroom
This 644 sqft apartment features a single bathroom and a well-thought-out layout. The entryway leads into a spacious living area that flows into a practical kitchen space. The floor plan is designed to maximize every inch, offering ample room for a comfortable living setup. The bathroom is centrally located, ensuring easy access. The open design encourages a versatile arrangement, allowing you to define areas for dining, relaxation, and sleep. This apartment is perfect for those who appreciate a streamlined, functional living space.

Floor Plan Efficiency

$2,006
Month Rent
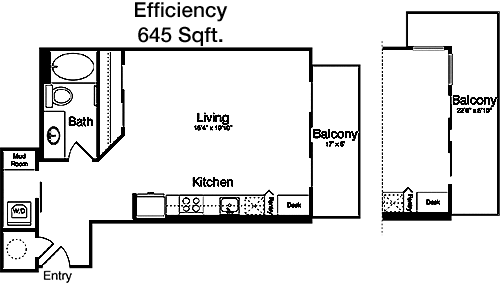
645
Sqft
0
Bedroom
1
Bathroom
Covering 645 sqft, this apartment offers a single bathroom and a cleverly arranged layout. Upon entering, you are greeted by a generous living area that seamlessly connects to a well-equipped kitchen. The bathroom is centrally placed, providing easy access from all parts of the apartment. The space is designed to be flexible, allowing you to define separate zones for various activities such as dining, lounging, and sleeping. This floor plan is ideal for those who value efficiency and a cohesive living environment.
1 Bedroom Floor Plans 13 Options

Floor Plan 1x1

$2,645
Month Rent
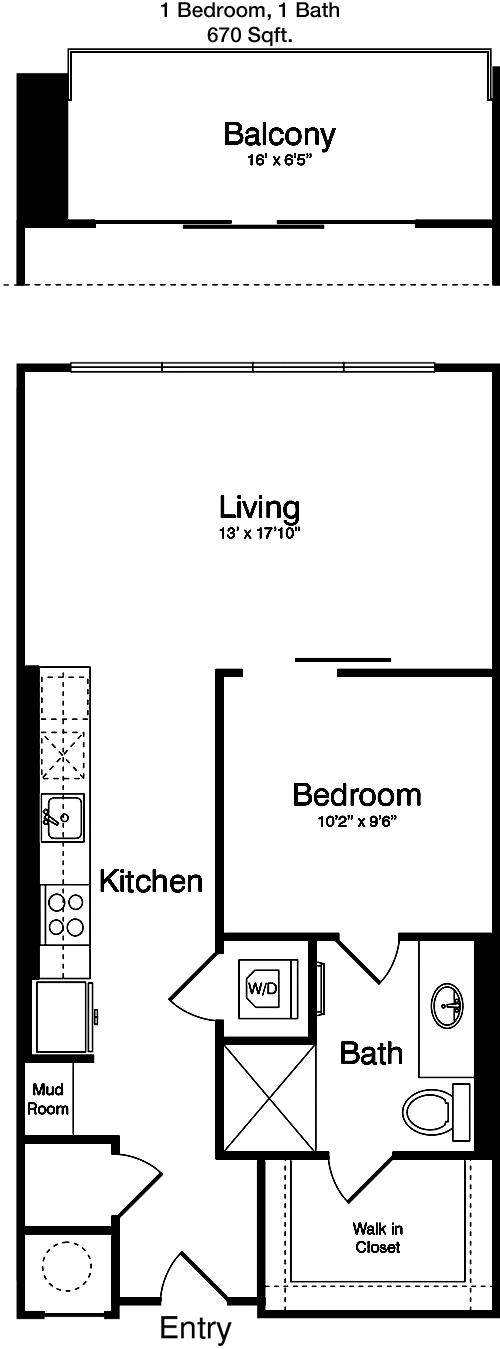
670
Sqft
1
Bedroom
1
Bathroom
Spanning 670 sqft, this apartment includes one bedroom and a bathroom, providing a comfortable living experience. The entrance opens to an open-plan living and dining area, allowing for a flexible furniture arrangement. The kitchen is efficiently designed, offering ample storage and workspace. The bedroom is distinct, offering a private retreat, and the bathroom is conveniently located nearby. This floor plan is well-suited for those who appreciate a balance between open living spaces and private quarters.

Floor Plan 1x1

$2,340
Month Rent
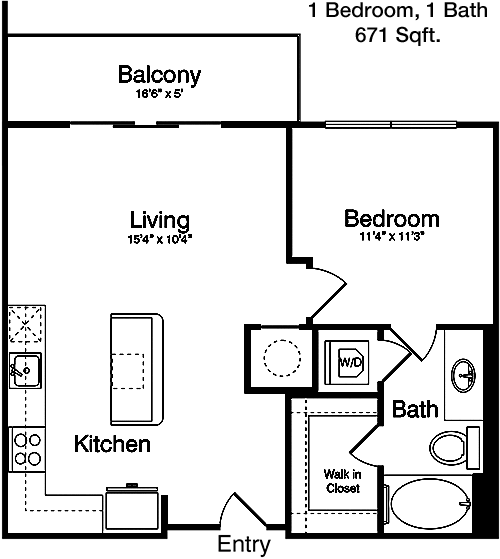
671
Sqft
1
Bedroom
1
Bathroom
This 671 sqft apartment features one bedroom and a bathroom, offering a cozy yet functional living space. The layout begins with an entrance that leads to a combined living and dining area, perfect for entertaining or relaxing. The kitchen is compact yet fully equipped, maximizing efficiency. The bedroom is separate, providing privacy and comfort, with the bathroom conveniently situated nearby. This floor plan is ideal for individuals or couples seeking a well-balanced home with distinct living and sleeping areas.

Floor Plan 1x1

$2,365
Month Rent
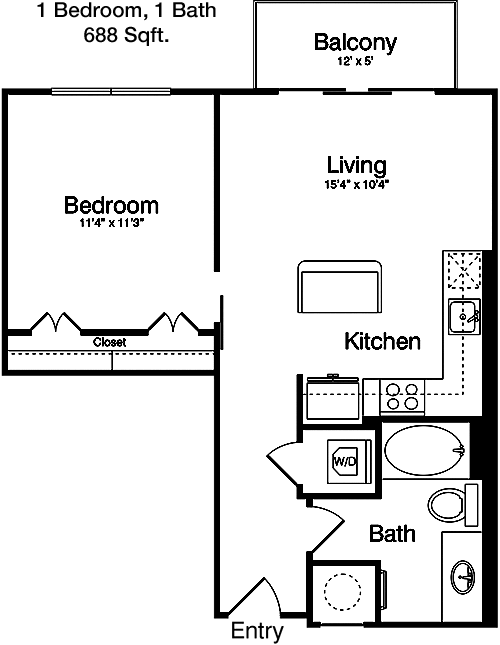
688
Sqft
1
Bedroom
1
Bathroom
Offering 688 sqft of space, this apartment includes one bedroom and one bathroom, designed for comfortable living. The entryway leads into a spacious living and dining area, ideal for both relaxation and entertaining. A well-appointed kitchen provides all necessary amenities for cooking. The bedroom is separate, ensuring privacy and tranquility, while the bathroom is conveniently located for easy access. This floor plan is perfect for those who enjoy a blend of open communal areas and private retreats.

Floor Plan 1x1

$2,400
Month Rent
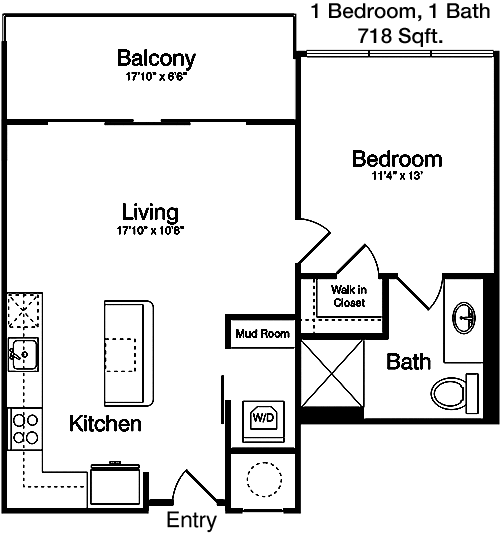
718
Sqft
1
Bedroom
1
Bathroom
This 718 sqft apartment offers one bedroom and one bathroom, creating a spacious and inviting living environment. The layout begins with an entrance into a generous living and dining area, offering flexibility in furniture placement. The kitchen is well-designed to provide ample storage and workspace. The bedroom is distinct and private, with the bathroom conveniently positioned for accessibility. Perfect for individuals or couples, this floor plan focuses on providing a harmonious balance between shared and private spaces.

Floor Plan 1x1

$2,525
Month Rent
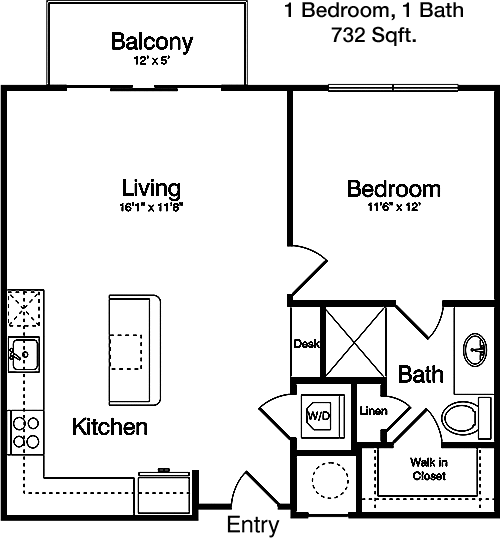
732
Sqft
1
Bedroom
1
Bathroom
Spanning 732 sqft, this apartment features one bedroom and a bathroom, designed to offer a comfortable and adaptable living space. The entrance leads to a large living and dining area, perfect for hosting guests or enjoying quiet evenings. The kitchen is efficiently laid out, maximizing both storage and functionality. The bedroom is private and secluded, while the bathroom is conveniently located nearby. This apartment is ideal for those who appreciate a spacious open-plan living area with a separate private space.

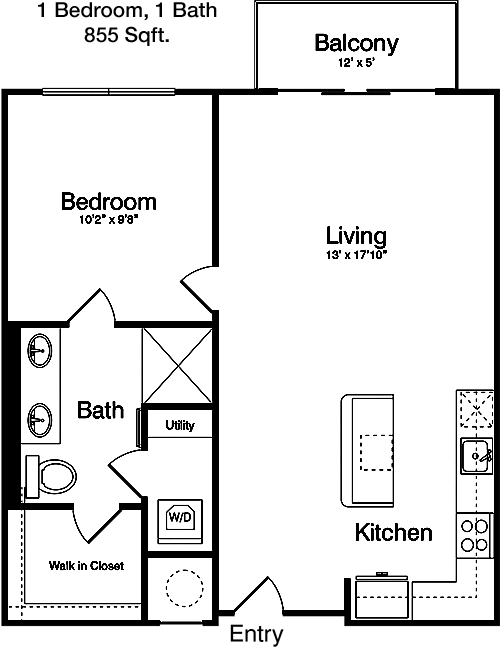
Floor Plan 1x1

$2,645
Month Rent
855
Sqft
1
Bedroom
1
Bathroom
With 855 sqft, this apartment provides one bedroom and one bathroom, ideal for a spacious and comfortable lifestyle. The layout features an open living and dining area that encourages versatile furniture arrangements. A modern kitchen offers efficient cooking and storage space. The bedroom is separate and offers a tranquil retreat, with the bathroom conveniently accessible. This floor plan is perfect for those who value a balance between open communal spaces and private quarters.

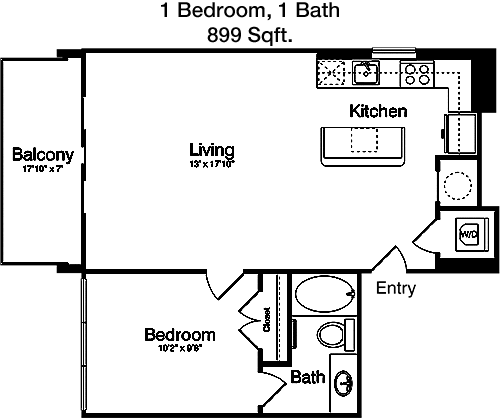
Floor Plan 1x1

$2,615
Month Rent
899
Sqft
1
Bedroom
1
Bathroom
This 899 sqft apartment includes one bedroom and one bathroom, offering ample space for comfortable living. The entrance opens to a wide living and dining area, providing flexibility in arranging your space. A well-equipped kitchen offers functionality and style. The bedroom is distinct and private, with the bathroom conveniently situated for easy access. Ideal for individuals or couples, this floor plan provides a harmonious blend of open spaces and private retreats.

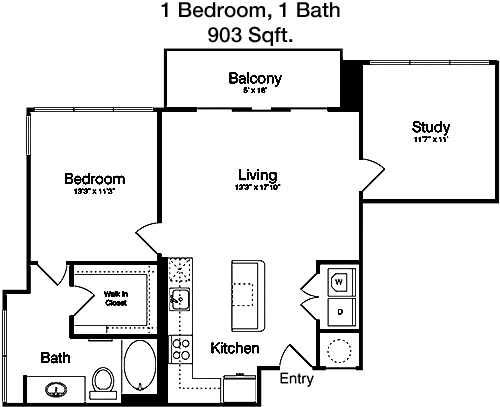
Floor Plan 1x1

$2,645
Month Rent
903
Sqft
1
Bedroom
1
Bathroom
Offering 903 sqft, this apartment features one bedroom and one bathroom, designed for a spacious and inviting living experience. The layout begins with an open living and dining area, ideal for entertaining or relaxing. The kitchen is well-appointed, providing ample storage and cooking space. The bedroom is private and secluded, with the bathroom conveniently located for accessibility. This floor plan is perfect for those who appreciate open communal areas alongside private retreats.

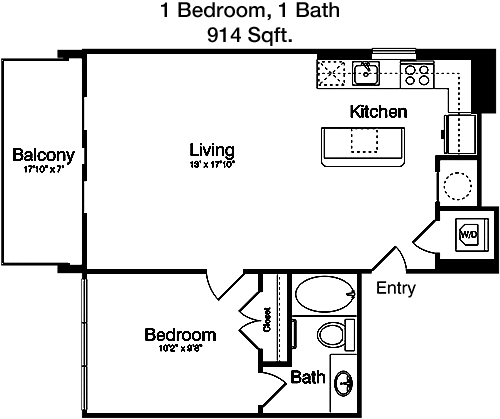
Floor Plan 1x1

$2,296
Month Rent
914
Sqft
1
Bedroom
1
Bathroom
This 914 sqft apartment includes one bedroom and one bathroom, offering a generous living space. The entrance leads to an expansive living and dining area, providing ample room for various furniture arrangements. The kitchen is thoughtfully designed to maximize efficiency and style. The bedroom is separate, offering a private retreat, with the bathroom conveniently located nearby. Ideal for individuals or couples, this floor plan emphasizes a balance between open living spaces and private quarters.

Floor Plan 1x1

$2,795
Month Rent
980
Sqft
1
Bedroom
1
Bathroom
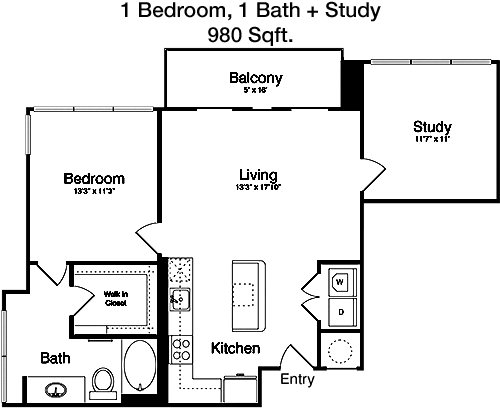
With 980 sqft, this apartment offers one bedroom and one bathroom, designed for a spacious and comfortable lifestyle. The layout features an open living and dining area that encourages versatile furniture arrangements. A modern kitchen offers efficient cooking and storage space. The bedroom is separate and offers a tranquil retreat, with the bathroom conveniently accessible. This floor plan is perfect for those who value a balance between open communal spaces and private quarters.

Floor Plan 1x1

$2,595
Month Rent
1,002
Sqft
1
Bedroom
1
Bathroom
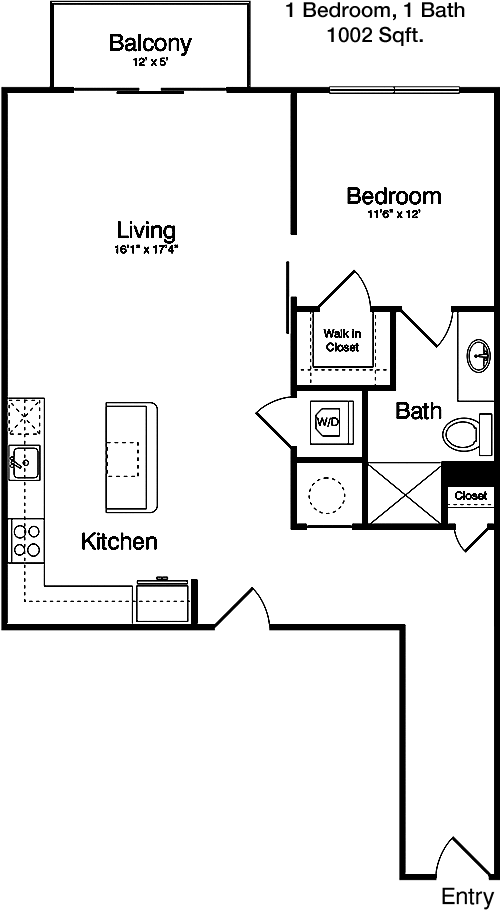
This 1002 sqft apartment includes one bedroom and one bathroom, offering ample space for comfortable living. The entrance opens to a wide living and dining area, providing flexibility in arranging your space. A well-equipped kitchen offers functionality and style. The bedroom is distinct and private, with the bathroom conveniently situated for easy access. Ideal for individuals or couples, this floor plan provides a harmonious blend of open spaces and private retreats.

Floor Plan 1x1 den

$2,955
Month Rent
1,031
Sqft
1
Bedroom
1
Bathroom
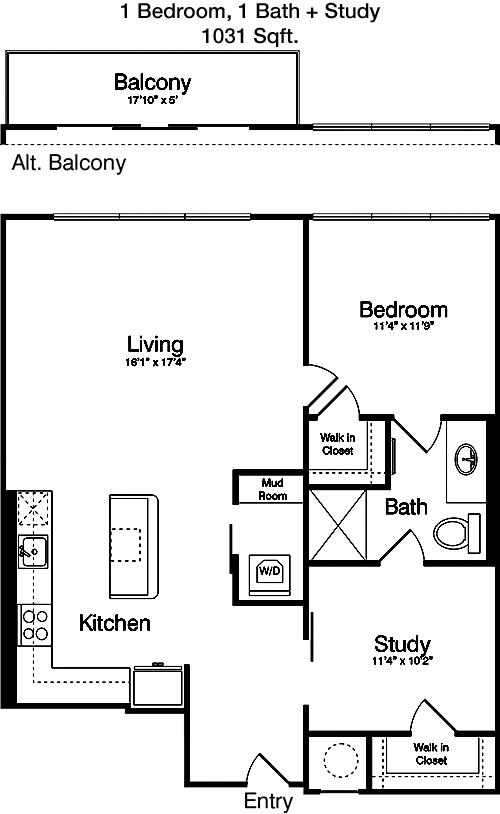
Offering 1031 sqft, this apartment features one bedroom and one bathroom, designed for a spacious and inviting living experience. The layout begins with an open living and dining area, ideal for entertaining or relaxing. The kitchen is well-appointed, providing ample storage and cooking space. The bedroom is private and secluded, with the bathroom conveniently located for accessibility. This floor plan is perfect for those who appreciate open communal areas alongside private retreats.
2 Bedroom Floor Plans 9 Options

Floor Plan 2x2

$3,260
Month Rent
1,171
Sqft
2
Bedroom
2
Bathroom
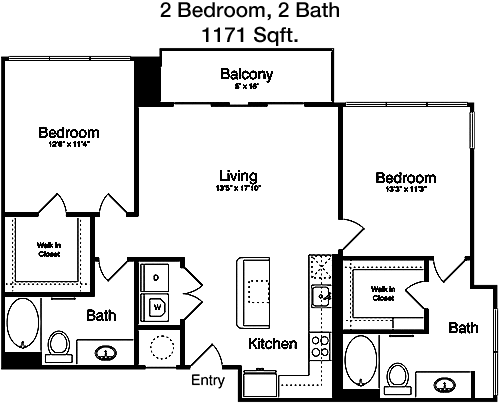
This 1171 sqft apartment features two bedrooms and two bathrooms, offering a spacious and comfortable living environment. The layout includes a large living and dining area, perfect for entertaining or relaxing. The kitchen is well-equipped, providing ample storage and workspace. Each bedroom is private, with its own bathroom, offering convenience and privacy. This floor plan is ideal for roommates or a small family, providing a balance between shared and private spaces.

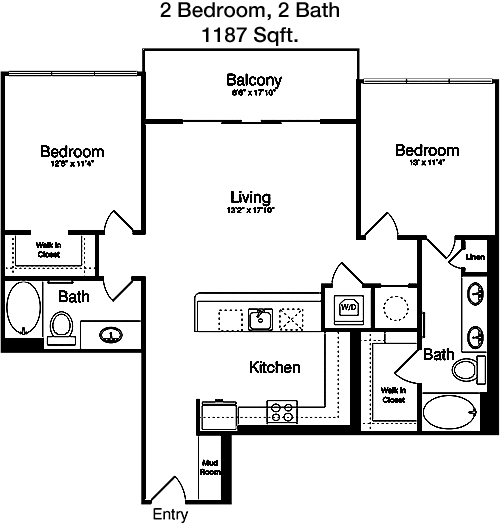
Floor Plan 2x2

$3,846
Month Rent
1,187
Sqft
2
Bedroom
2
Bathroom
Spanning 1187 sqft, this apartment offers two bedrooms and two bathrooms, designed for comfortable and convenient living. The entrance opens to an expansive living and dining area, perfect for gatherings. The kitchen is modern and functional, with ample storage. Each bedroom is separate and includes a private bathroom, ensuring privacy and comfort. This floor plan is perfect for roommates or a small family, providing ample shared and personal space.

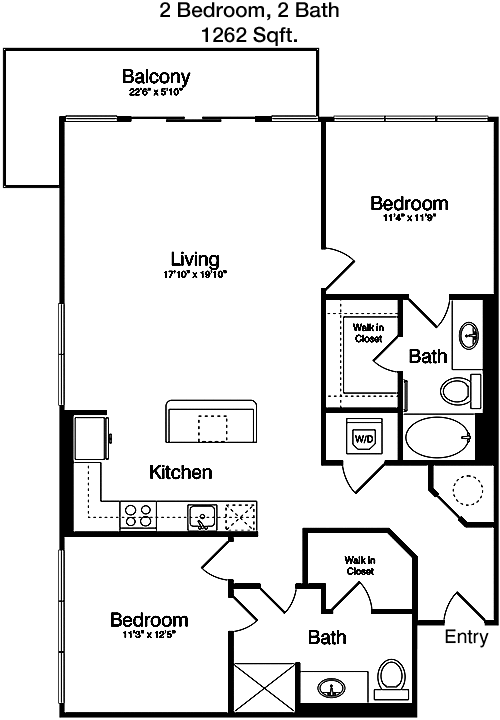
Floor Plan 2x2

$3,755
Month Rent
1,262
Sqft
2
Bedroom
2
Bathroom
This 1262 sqft apartment includes two bedrooms and two bathrooms, offering a spacious and inviting living space. The layout features a large living and dining area, ideal for entertaining. The kitchen is well-appointed, providing ample storage and cooking space. Each bedroom is private, with its own bathroom, ensuring convenience and privacy. This floor plan is ideal for families or roommates, offering a balance between communal and private areas.

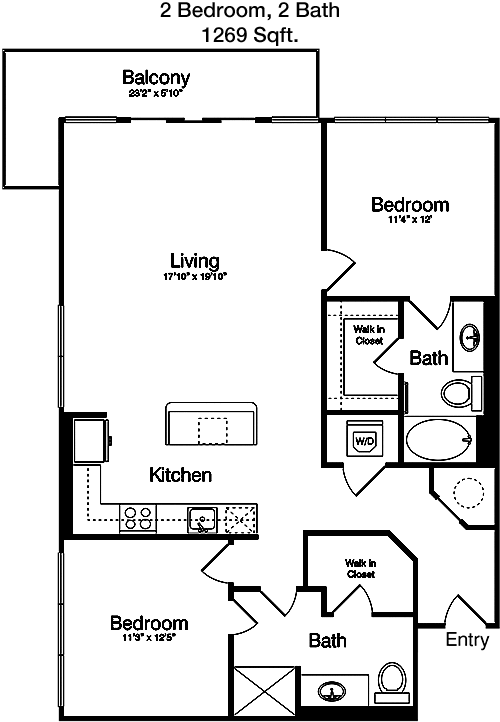
Floor Plan 2x2

$3,795
Month Rent
1,269
Sqft
2
Bedroom
2
Bathroom
With 1269 sqft, this apartment features two bedrooms and two bathrooms, designed for a spacious and comfortable lifestyle. The layout includes a large living and dining area, perfect for gatherings. The kitchen is modern and efficient, providing ample storage. Each bedroom is private and includes a bathroom, ensuring comfort and privacy. This floor plan is perfect for families or roommates, providing a harmonious blend of shared and personal spaces.

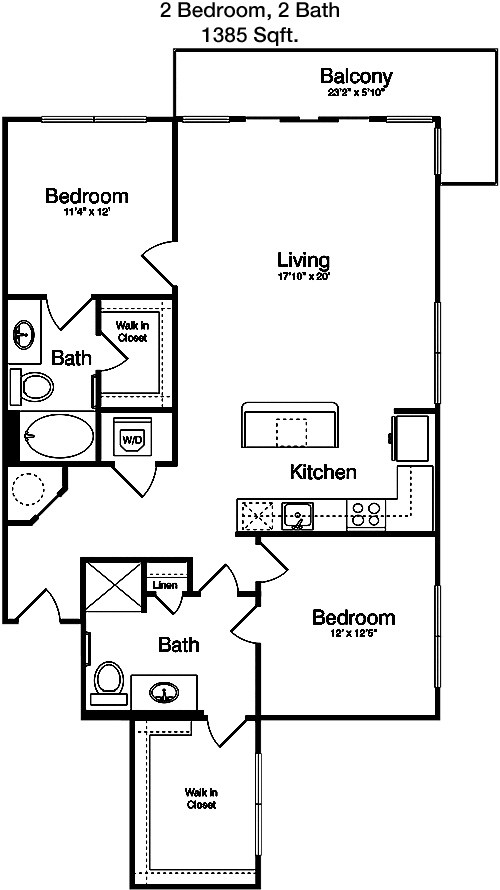
Floor Plan 2x2

$3,836
Month Rent
1,385
Sqft
2
Bedroom
2
Bathroom
This 1385 sqft apartment offers two bedrooms and two bathrooms, providing a generous living space. The layout includes a large living and dining area, ideal for entertaining. The kitchen is well-designed, offering ample storage and workspace. Each bedroom is separate, with its own bathroom, ensuring privacy and convenience. This floor plan is perfect for families or roommates, offering a balance between communal and private areas.

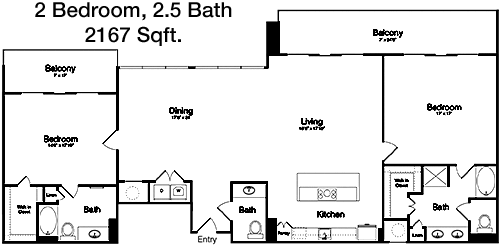
Floor Plan 2x2

$8,616
Month Rent
2,167
Sqft
2
Bedroom
2
Bathroom
Spanning 2167 sqft, this apartment includes two bedrooms and two bathrooms, designed for luxurious and spacious living. The layout features an expansive living and dining area, perfect for large gatherings. The kitchen is modern and fully equipped, with ample storage and workspace. Each bedroom is private and comes with its own bathroom, ensuring comfort and privacy. This floor plan is ideal for those who value space and privacy, providing a balance between shared and personal areas.

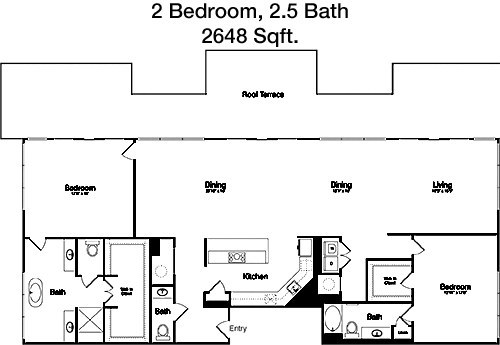
Floor Plan 2x2

$13,716
Month Rent
2,648
Sqft
2
Bedroom
2
Bathroom
Covering 2648 sqft, this apartment offers two bedrooms and two bathrooms, providing an expansive and luxurious living space. The layout includes a large living and dining area, perfect for entertaining. The kitchen is modern and fully equipped, with ample storage and workspace. Each bedroom is separate, with its own bathroom, ensuring privacy and comfort. This floor plan is ideal for those who appreciate space and luxury, providing a harmonious blend of shared and private areas.

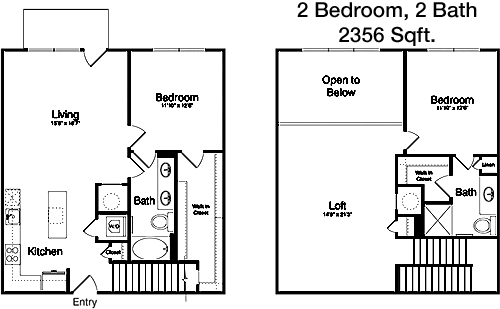
Floor Plan 2x2 TH

$4,238
Month Rent
2,356
Sqft
2
Bedroom
2
Bathroom
This 2356 sqft apartment features two bedrooms and two bathrooms, offering a spacious and luxurious living environment. The layout includes a large living and dining area, ideal for entertaining. The kitchen is modern and well-equipped, providing ample storage and cooking space. Each bedroom is private, with its own bathroom, ensuring comfort and privacy. This floor plan is perfect for those who value space and luxury, providing a balance between shared and personal areas.

Amenities/Fees

Community Amenities

Fitness center
Pool
Business center
Free WiFi Areas
Gated entrance
Perimeter fence
Assigned parking
Private detached garages($85/mo)
Electric Car Chargers
Club house

Unit Amenities

W/D machines
Walk-in closets
Garden/large tubs
Walk-in showers
Private patios/balconies
Attached garages
Cable ready
Hi-speed internet
Non-carpeted flooring
Ice makers

Fees

Application Fee
$100
Administration
$300
Deposit
$400+
Pet Rent
$25

Soundscore

The following number shows a value between 50 (very loud) and 100 (very quiet) that tells you about the loudness level of the Katy neighborhood due to environmental noise.

Busy Place
65
50
60
70
80
90
100
Very Busy
Busy
Active
Calm
Very Calm
The neighborhood is BUSY
Airport:
Active
Traffic:
Busy
Businesses:
Calm
Soundscore™ powered by HowLoud, Inc.

PlaceReview

Your comment on Katy and help make a difference.

Rent vs. Buy Report

Financial viability of renting or selling your house.

Nearby Apartments

1400 HiLine

1400 Hi Line Dr, Dallas TX 75207
$ 1760 - $5459
For Rent
Studio -2 Beds.
690-1680 Sq Ft.
1-2.5 Bath.

23

2370 Victory Ave, Dallas TX 75219
$ 1831 - $3791
For Rent
Studio -2 Beds.
551-1329 Sq Ft.
1-2 Bath.

27TwentySeven

2727 Kings Rd, Dallas TX 75219
$ 999 - $2250
For Rent
Studio -2 Beds.
510-1306 Sq Ft.
1-2 Bath.

3111 N Houston St, Dallas, TX 75201. View photos, map, tax, nearby homes for sale, home values, school info...

View all apartments on N Houston St

Copyright© 2026, HOUSTON REALTORS® INFORMATION SERVICE, INC. All Rights Reserved.
(469) 225-2642
Office Hours
Listing traffic report table
Days Hours
Monday 9 AM - 6 PM
Tuesday 9 AM - 6 PM
Wednesday 9 AM - 6 PM
Thursday 9 AM - 6 PM
Friday 9 AM - 6 PM
Saturday 10:00 AM - 5:00 PM
Sunday Closed