Katy - Apartments in Dallas, TX

4719 Cole Ave, Dallas TX 75205 View Map, Get directions ->
Write a review ↓
Rent
$2,549 - $10,679
Unit Types
1 - 3 bedrooms
Unit Sizes
657 - 2,710 sq ft
No of Units
211 unit(s)
Year Built
2017
Pets Allowed
Cats, Dogs
Managed by
Willow Bridge Prop Co
Address
4719 Cole Ave
State
TX
County

AI Overview

Welcome to an exceptional living experience in Dallas, TX, where luxury meets convenience at its finest. This modern apartment community offers 211 units with 35 diverse floor plans, including 1, 2, and 3-bedroom options crafted to suit your lifestyle. Located at 4719 Cole Ave, the apartment complex is home to sleek interiors featuring granite countertops, stainless steel appliances, and hardwood flooring. Enjoy unwinding on your private balcony with stunning city skyline views.

The complex boasts a range of upscale amenities to cater to your every need. Dive into the resort-style pool, stay active in the state-of-the-art fitness center, or connect in the business center with free WiFi. Explore additional features like gated entrance, electric car chargers, and assigned parking for convenience and security.

Residents have access to delightful community spaces including a clubhouse, outdoor grills, and scenic courtyards. Apartment interiors are designed for modern comfort with walk-in closets, garden tubs, walk-in showers, and the luxury of high ceilings. Each unit is cable-ready and equipped for high-speed internet, ensuring you stay connected.

Nestled in the vibrant Katy Trail neighborhood, immerse yourself in the local dining, shopping, and cultural options right at your doorstep. Enjoy the convenience of uptown boutique shopping, events at the American Airlines Center, or the serene Katy Trail for leisure walks. This pet-friendly community welcomes cats and dogs, enhancing your living experience.

Discover your perfect home in this prime location by contacting Willow Bridge Property Co at 469-913-1253 for current availability and special promotions, which are subject to change. Embrace the best of Dallas living — schedule your tour today and envision your new home sweet home.

Pricing & Floor Plans
1 Bedroom Floor Plans 16 Options

Floor Plan 1x1

$2,549
Month Rent
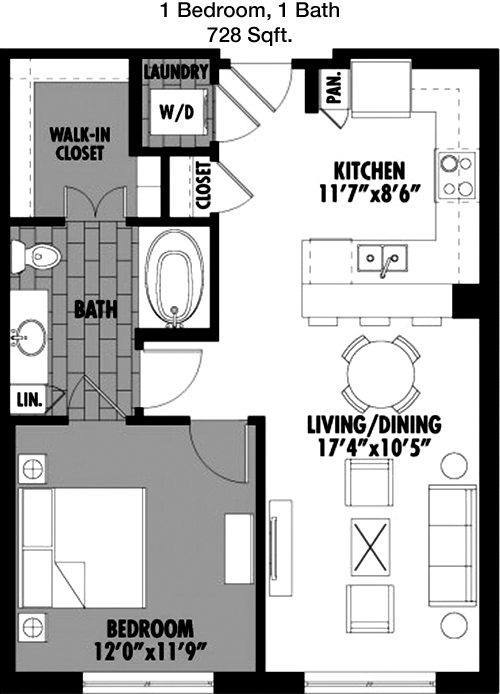
728
Sqft
1
Bedroom
1
Bathroom
This 1 Bed, 1 Bath apartment spans 728 square feet and offers a well-designed living space. Upon entering, you'll find a spacious living room that seamlessly connects to a dining area and kitchen, creating an open and inviting atmosphere. The kitchen is equipped with modern appliances and ample counter space. The bedroom is generously sized and includes a large walk-in closet for ample storage. The bathroom is conveniently located next to the bedroom and features a bathtub and shower combination. Additionally, there is a patio area accessible from the living room, perfect for outdoor relaxation.

Floor Plan 1x1

$3,318
Month Rent
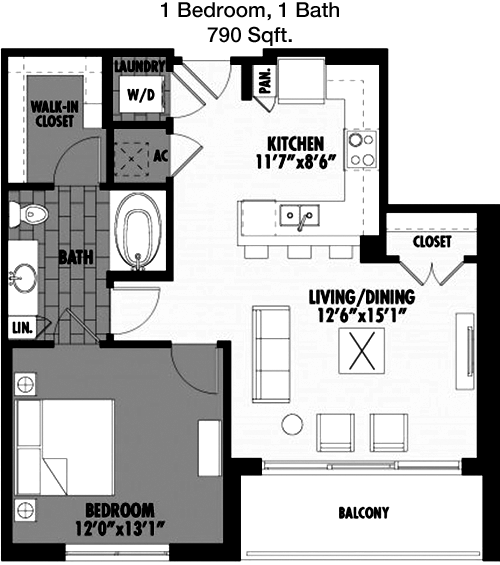
790
Sqft
1
Bedroom
1
Bathroom
This 1 Bed, 1 Bath apartment offers 790 square feet of comfortable living space. The open floor plan includes a spacious living room that flows into the dining area and kitchen, ideal for entertaining. The kitchen features modern appliances and plenty of cabinet space. The bedroom is well-sized and includes a walk-in closet for your storage needs. The bathroom offers a bathtub and shower. A balcony extends from the living room, providing a perfect spot for enjoying the outdoors.

Floor Plan 1x1

$3,356
Month Rent
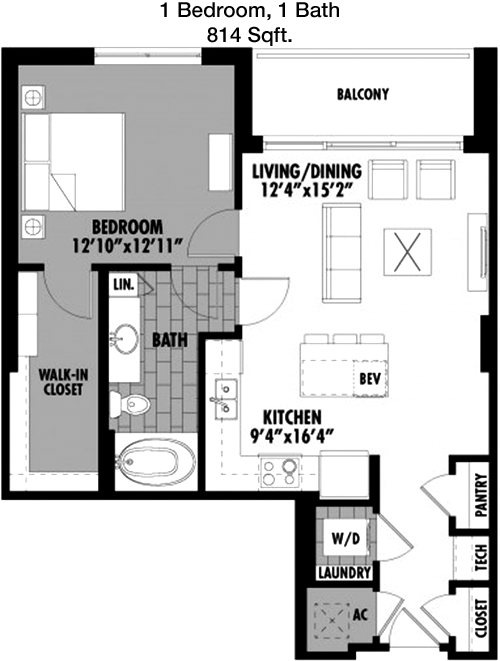
814
Sqft
1
Bedroom
1
Bathroom
This 1 Bed, 1 Bath apartment encompasses 814 square feet, designed for comfortable living. The layout features a large living room that opens into a dining area and a well-appointed kitchen with modern appliances. The bedroom includes a spacious walk-in closet, providing excellent storage options. The bathroom is adjacent to the bedroom and features a tub and shower. There is a balcony accessible from the living room, offering a pleasant outdoor space.

Floor Plan 1x1

$3,381
Month Rent
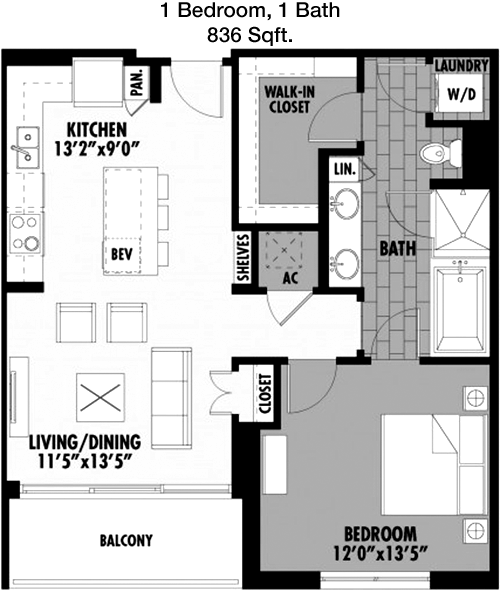
836
Sqft
1
Bedroom
1
Bathroom
Spanning 836 square feet, this 1 Bed, 1 Bath apartment offers a spacious and functional layout. The open living room leads into a dining area and a kitchen with updated appliances. The bedroom is generously sized and includes a large walk-in closet for ample storage. The bathroom is conveniently located and features a combination tub and shower. Enjoy the additional outdoor space provided by the balcony, accessible from the living room.

Floor Plan 1x1

$3,398
Month Rent
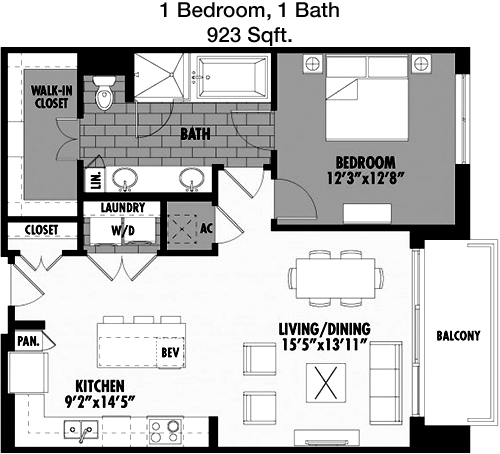
923
Sqft
1
Bedroom
1
Bathroom
This 1 Bed, 1 Bath apartment offers a generous 923 square feet of living space. The floor plan includes a large living room that flows into a dining area and a modern kitchen. The kitchen is equipped with contemporary appliances and plenty of storage. The bedroom features a spacious walk-in closet, while the bathroom is conveniently located with a tub and shower. A balcony off the living room provides a wonderful outdoor space.

Floor Plan 1x1

$3,557
Month Rent
961
Sqft
1
Bedroom
1
Bathroom
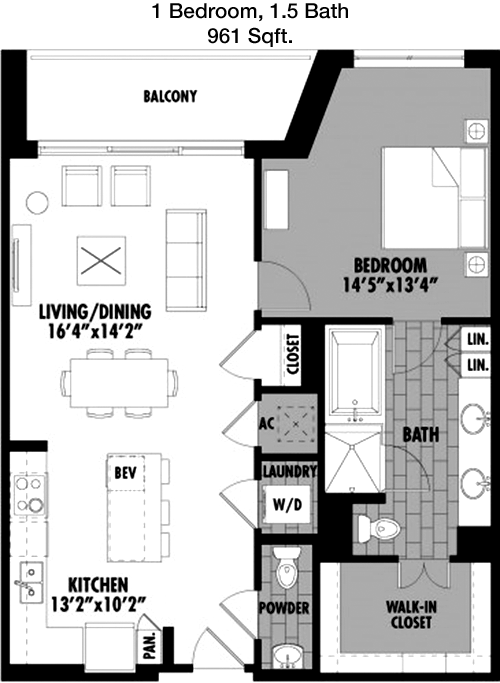
With 961 square feet, this 1 Bed, 1 Bath apartment offers a spacious and inviting layout. The open living and dining area is perfect for entertaining, and the kitchen is equipped with modern appliances and ample cabinetry. The bedroom provides a large walk-in closet, and the bathroom features a bathtub and shower. A balcony extends from the living room, offering a lovely outdoor retreat.

Floor Plan 1x1

$3,575
Month Rent
986
Sqft
1
Bedroom
1
Bathroom
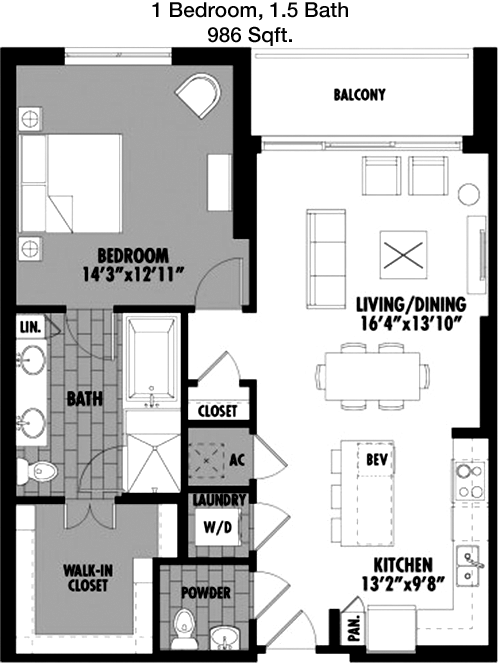
This 986 square foot 1 Bed, 1 Bath apartment features a well-designed layout. The living room is spacious and opens to a dining area and a fully equipped kitchen. The bedroom includes a large walk-in closet, providing substantial storage space. The bathroom offers both a tub and shower. A balcony accessible from the living room offers a nice outdoor area.

Floor Plan 1x1

$4,586
Month Rent
1,024
Sqft
1
Bedroom
1
Bathroom
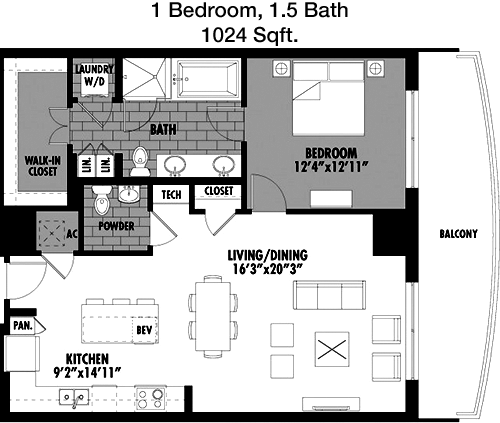
At 1024 square feet, this 1 Bed, 1 Bath apartment offers a roomy and comfortable living environment. The living room flows into a dining area and a kitchen with modern appliances. The bedroom includes a generous walk-in closet, and the bathroom is easily accessible with a tub and shower. A balcony off the living room provides an outdoor space to enjoy.

Floor Plan 1x1

$4,118
Month Rent
1,097
Sqft
1
Bedroom
1
Bathroom
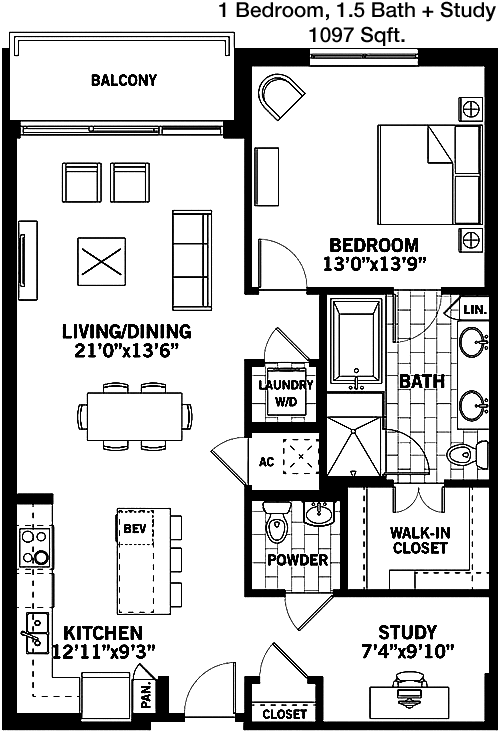
This 1 Bed, 1 Bath apartment, encompassing 1097 square feet, features a spacious floor plan. The living room seamlessly connects to the dining area and kitchen, equipped with updated appliances. The bedroom includes a sizeable walk-in closet for ample storage. The bathroom features a tub and shower. The living room opens onto a balcony, providing a pleasant outdoor space.

Floor Plan 1x1

$3,475
Month Rent
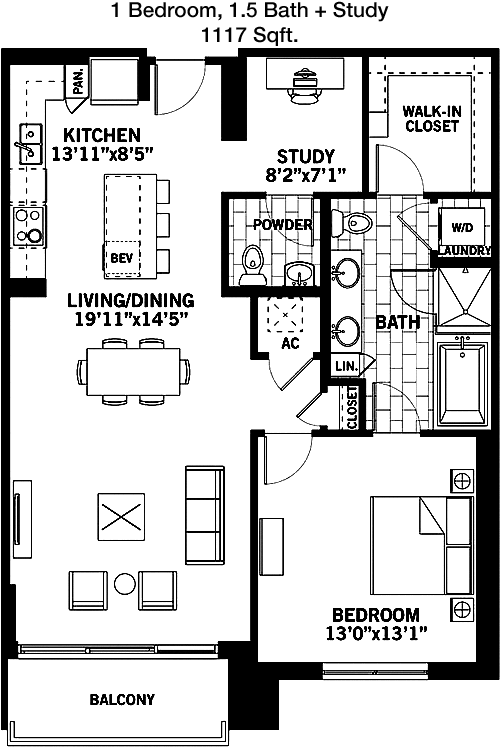
1,117
Sqft
1
Bedroom
1
Bathroom
Spanning 1117 square feet, this 1 Bed, 1 Bath apartment offers a spacious and functional layout. The living room leads into a dining area and a kitchen with modern appliances. The bedroom includes a large walk-in closet for storage. The bathroom is conveniently located and includes a tub and shower. A balcony extends from the living room, offering outdoor living space.

Floor Plan 1x1

$4,073
Month Rent
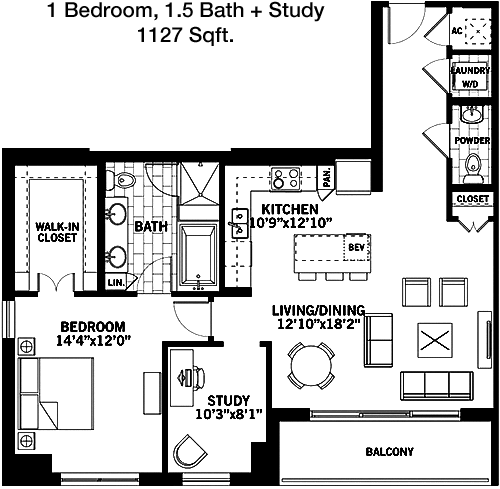
1,127
Sqft
1
Bedroom
1
Bathroom
This 1 Bed, 1 Bath apartment features 1127 square feet of living space. The open floor plan includes a spacious living room that connects with the dining area and a kitchen equipped with modern appliances. The bedroom features a walk-in closet, providing ample storage. The bathroom includes a combination tub and shower. A balcony off the living room offers a charming outdoor area.

Floor Plan 1x1

$4,426
Month Rent
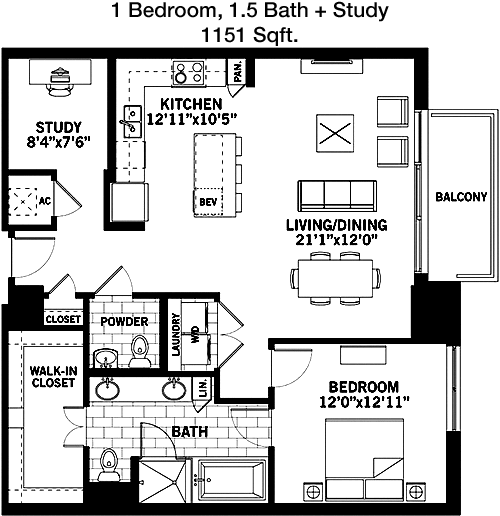
1,151
Sqft
1
Bedroom
1
Bathroom
This 1 Bed, 1 Bath apartment offers 1151 square feet of thoughtfully designed living space. The living room flows into a dining area and a kitchen with modern appliances. The bedroom features a spacious walk-in closet, while the bathroom includes a tub and shower. A balcony accessible from the living room provides a relaxing outdoor space.

Floor Plan 1x1

$4,137
Month Rent
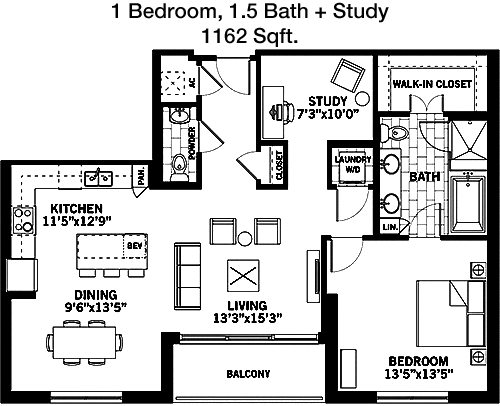
1,162
Sqft
1
Bedroom
1
Bathroom
With 1162 square feet, this 1 Bed, 1 Bath apartment offers a spacious and inviting living area. The open floor plan includes a large living room, dining area, and a kitchen with modern appliances. The bedroom features a generous walk-in closet, and the bathroom includes a tub and shower. A balcony off the living room provides an outdoor retreat.

Floor Plan 1x1

$4,383
Month Rent
1,175
Sqft
1
Bedroom
1
Bathroom
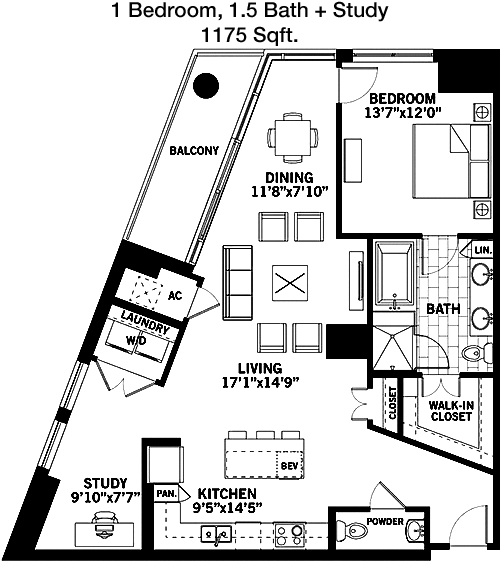
This 1 Bed, 1 Bath apartment encompasses 1175 square feet and offers a spacious layout. The living room leads into a dining area and a well-equipped kitchen. The bedroom includes a large walk-in closet for ample storage. The bathroom features a tub and shower. A balcony off the living room provides a nice outdoor space to enjoy.

Floor Plan 1x1

$4,264
Month Rent
1,320
Sqft
1
Bedroom
1
Bathroom
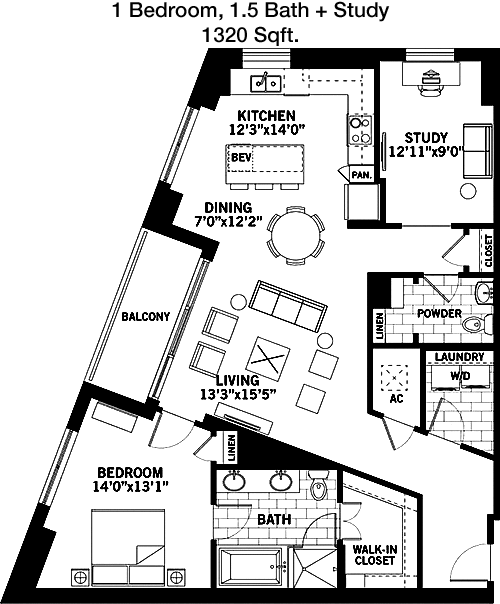
Spanning 1320 square feet, this 1 Bed, 1 Bath apartment offers an expansive and open layout. The living room flows into a dining area and a kitchen equipped with modern appliances. The bedroom includes a spacious walk-in closet, providing plenty of storage. The bathroom features a tub and shower. A balcony accessible from the living room offers a delightful outdoor space.
2 Bedroom Floor Plans 15 Options

Floor Plan 2x2

$4,688
Month Rent
1,513
Sqft
2
Bedroom
2
Bathroom
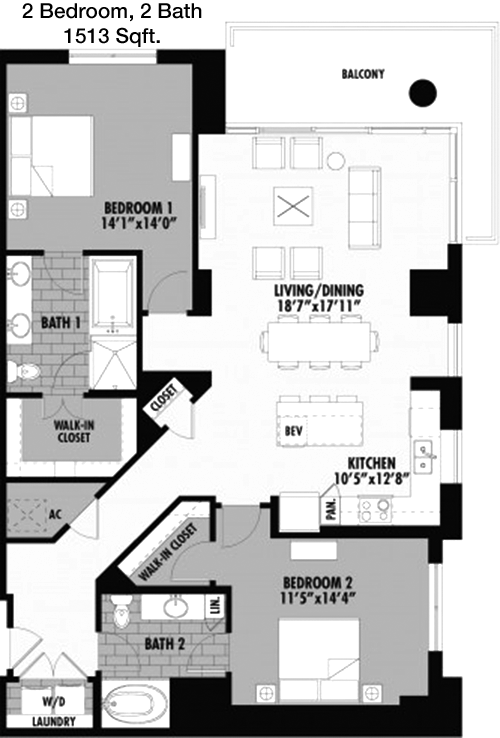
This 1513 square foot apartment features 2 bedrooms and 2 bathrooms. The open floor plan includes a spacious living room that connects to the dining area and a modern kitchen with ample counter space. Each bedroom features a walk-in closet, offering plenty of storage. The bathrooms are conveniently located with one en-suite. A balcony off the living room provides a great outdoor space.

Floor Plan 2x2

$5,371
Month Rent
1,518
Sqft
2
Bedroom
2
Bathroom
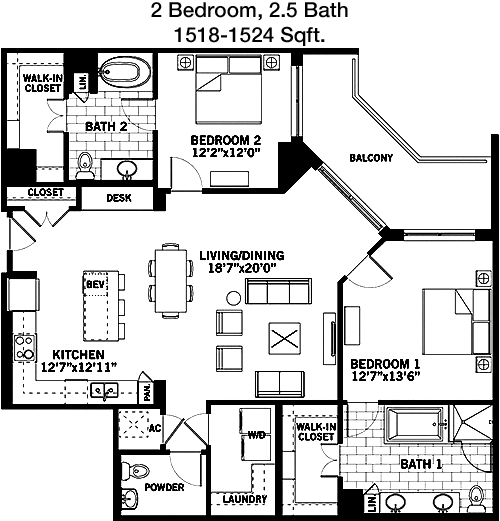
This 2 Bed, 2 Bath apartment spans 1518 square feet, offering a well-designed living space. The living room opens to a dining area and a kitchen equipped with modern appliances. Both bedrooms include walk-in closets for ample storage. The bathrooms are conveniently located, with one en-suite. A balcony extending from the living room offers a perfect outdoor retreat.

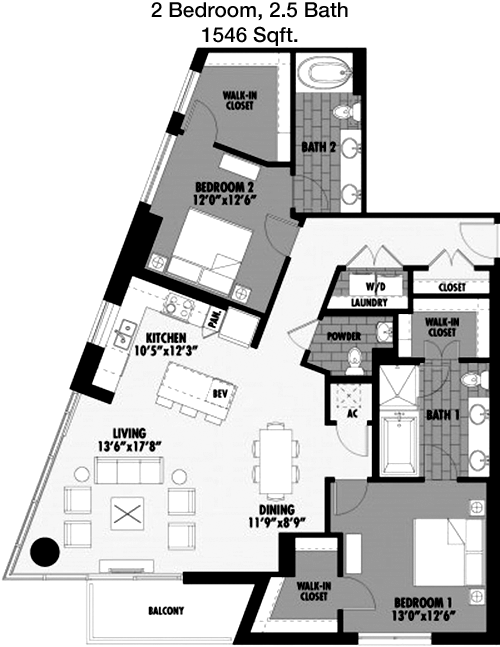
Floor Plan 2x2

$5,671
Month Rent
1,546
Sqft
2
Bedroom
2
Bathroom
This 1546 square foot apartment features 2 bedrooms and 2 bathrooms. The open living room flows into a dining area and a kitchen with updated appliances. Both bedrooms are well-sized and include walk-in closets. The bathrooms are conveniently located with one en-suite. A balcony off the living room provides a pleasant outdoor space.

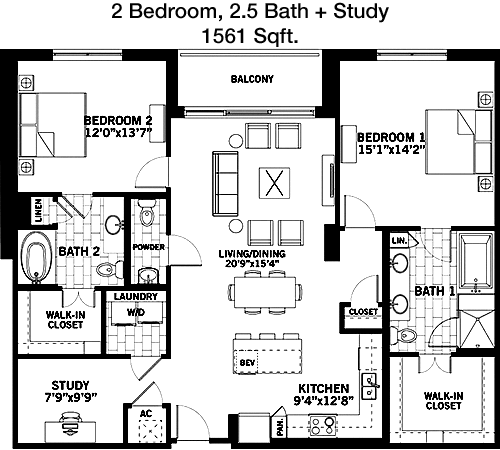
Floor Plan 2x2

$4,350
Month Rent
1,561
Sqft
2
Bedroom
2
Bathroom
Offering 1561 square feet, this 2 Bed, 2 Bath apartment includes a spacious and functional layout. The open living room leads into a dining area and a kitchen with modern appliances. Both bedrooms feature walk-in closets, while the bathrooms are conveniently located, with one en-suite. A balcony off the living room provides a nice outdoor area.

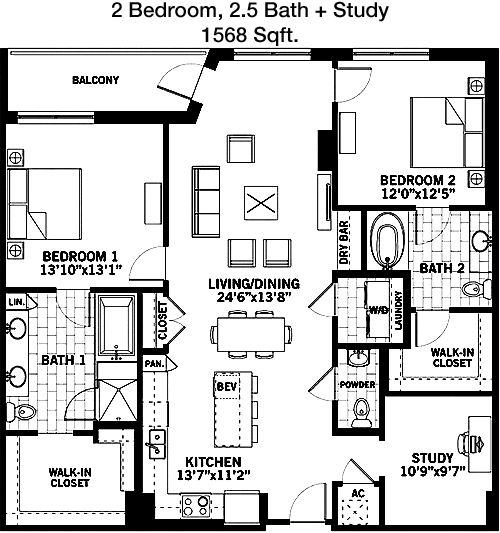
Floor Plan 2x2

$5,228
Month Rent
1,568
Sqft
2
Bedroom
2
Bathroom
Spanning 1568 square feet, this 2 Bed, 2 Bath apartment offers a spacious living area. The open floor plan includes a living room, dining area, and a kitchen with modern appliances. Each bedroom is equipped with a walk-in closet, and the bathrooms are conveniently located with one en-suite. A balcony off the living room offers a relaxing outdoor space.

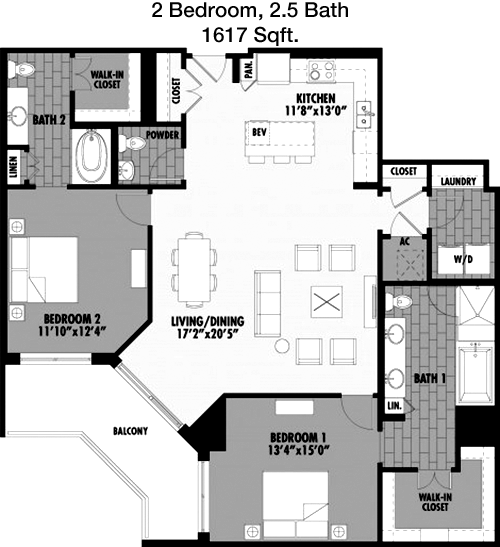
Floor Plan 2x2

$5,409
Month Rent
1,617
Sqft
2
Bedroom
2
Bathroom
This 1617 square foot apartment features 2 bedrooms and 2 bathrooms. The open layout includes a spacious living room, dining area, and a kitchen with updated appliances. Each bedroom includes a walk-in closet, and the bathrooms are conveniently located with one en-suite. A balcony accessible from the living room provides a pleasant outdoor retreat.

Floor Plan 2x2

$5,316
Month Rent
1,629
Sqft
2
Bedroom
2
Bathroom
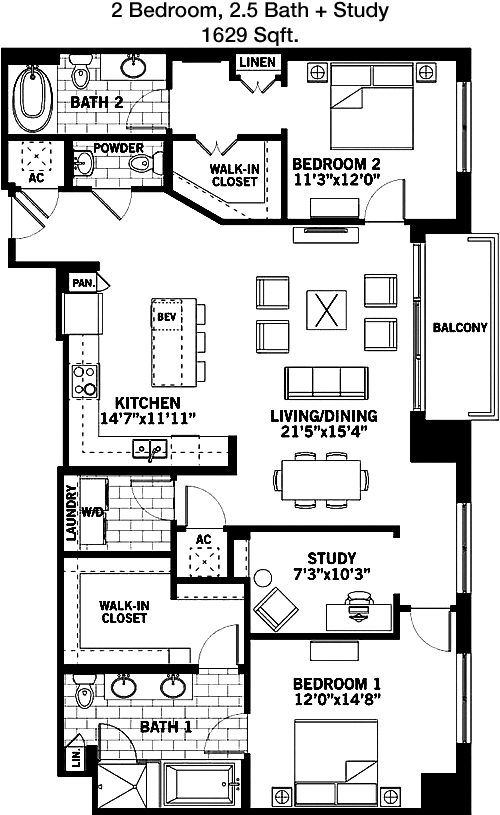
This 2 Bed, 2 Bath apartment offers 1629 square feet of living space. The open floor plan includes a large living room, dining area, and a kitchen equipped with modern appliances. Both bedrooms feature walk-in closets, and the bathrooms are conveniently located, with one en-suite. A balcony off the living room provides a perfect outdoor space.

Floor Plan 2x2

$5,490
Month Rent
1,649
Sqft
2
Bedroom
2
Bathroom
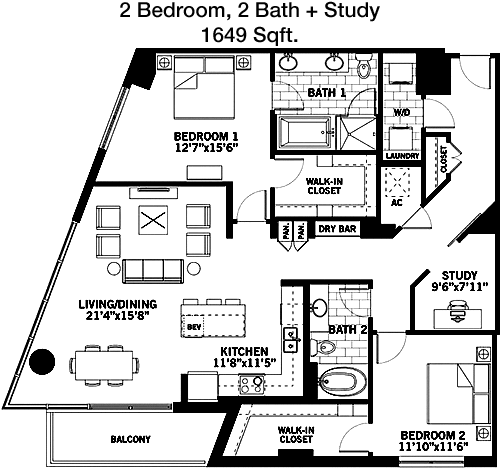
With 1649 square feet, this 2 Bed, 2 Bath apartment offers a spacious and inviting layout. The open living room connects to the dining area and kitchen with modern appliances. Both bedrooms include walk-in closets, and the bathrooms are conveniently located with one en-suite. A balcony off the living room provides a lovely outdoor space.

Floor Plan 2x2

$5,323
Month Rent
1,705
Sqft
2
Bedroom
2
Bathroom
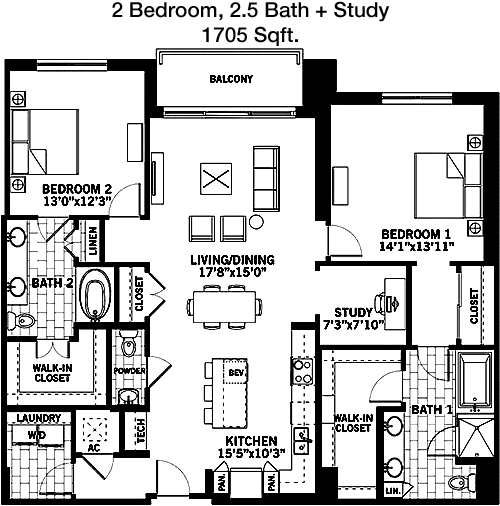
This 1705 square foot apartment features 2 bedrooms and 2 bathrooms. The open floor plan includes a spacious living room, dining area, and a kitchen with updated appliances. Both bedrooms feature walk-in closets, and the bathrooms are conveniently located with one en-suite. A balcony off the living room offers a charming outdoor retreat.

Floor Plan 2x2

$6,179
Month Rent
1,722
Sqft
2
Bedroom
2
Bathroom
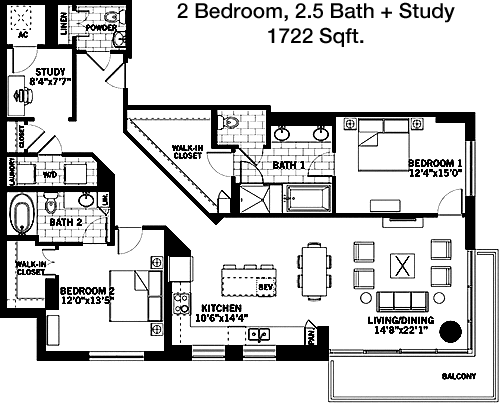
Offering 1722 square feet, this 2 Bed, 2 Bath apartment features a spacious and functional layout. The living room flows into a dining area and a kitchen with modern appliances. Each bedroom includes a walk-in closet, and the bathrooms are conveniently located, with one en-suite. A balcony accessible from the living room provides an outdoor space to enjoy.

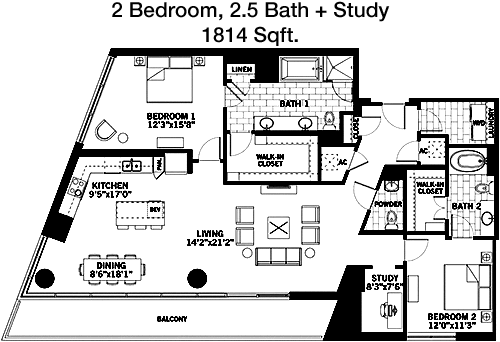
Floor Plan 2x2

$5,617
Month Rent
1,814
Sqft
2
Bedroom
2
Bathroom
This 1814 square foot apartment offers 2 bedrooms and 2 bathrooms. The open floor plan includes a spacious living room, dining area, and a kitchen equipped with modern appliances. Each bedroom features a walk-in closet, and the bathrooms are conveniently located with one en-suite. A balcony off the living room provides a great outdoor space.

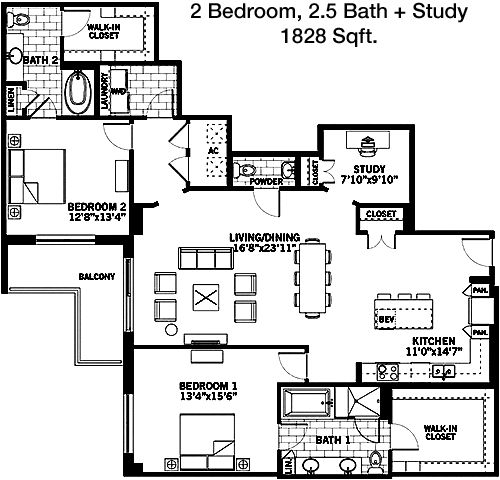
Floor Plan 2x2

$5,921
Month Rent
1,828
Sqft
2
Bedroom
2
Bathroom
This 2 Bed, 2 Bath apartment encompasses 1828 square feet, offering a spacious and inviting layout. The open living room flows into a dining area and a kitchen with updated appliances. Both bedrooms feature walk-in closets, and the bathrooms are conveniently located with one en-suite. A balcony off the living room provides an outdoor retreat.
3 Bedroom Floor Plans 4 Options

Floor Plan 3x2

$6,955
Month Rent
2,190
Sqft
3
Bedroom
2
Bathroom
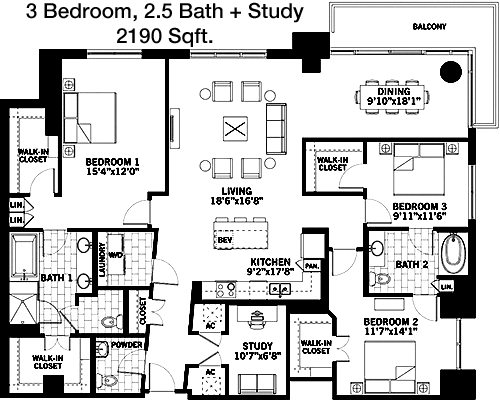
This 3 Bed, 2 Bath apartment offers an expansive 2190 square feet of living space. The open floor plan includes a large living room, dining area, and a kitchen equipped with modern appliances. Each bedroom features a walk-in closet, providing ample storage. The bathrooms are conveniently located with one en-suite. A balcony off the living room offers a pleasant outdoor space.

Floor Plan 3x2

$7,699
Month Rent
2,329
Sqft
3
Bedroom
2
Bathroom
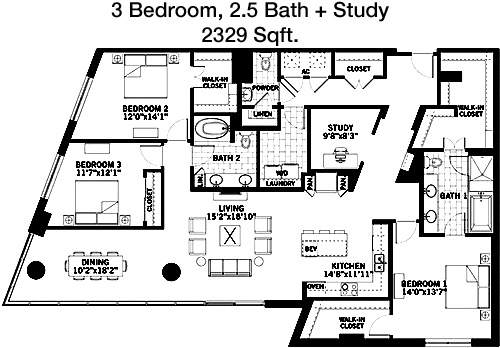
This 2329 square foot apartment features 3 bedrooms and 2 bathrooms. The open layout includes a spacious living room, dining area, and a kitchen with updated appliances. Each bedroom includes a walk-in closet, while the bathrooms are conveniently located with one en-suite. A balcony accessible from the living room provides a delightful outdoor retreat.

Floor Plan 3x2

$10,679
Month Rent
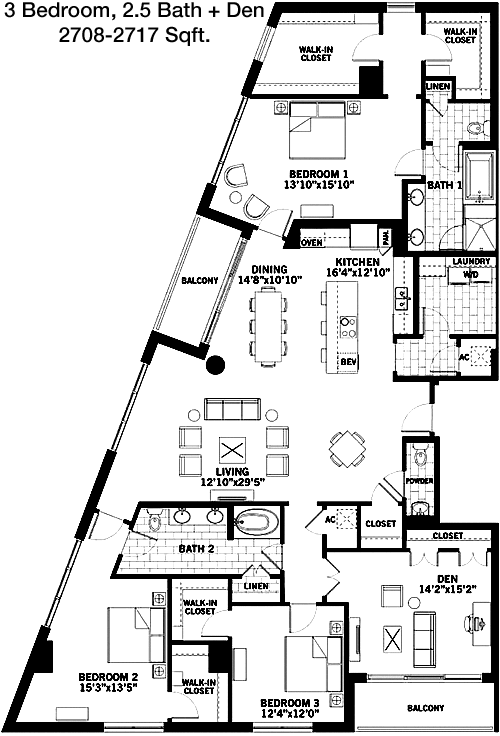
2,708
Sqft
3
Bedroom
2
Bathroom
Offering 2708 square feet, this 3 Bed, 2 Bath apartment features an expansive and inviting layout. The open living room connects to the dining area and a kitchen with modern appliances. Each bedroom includes a walk-in closet, and the bathrooms are conveniently located, with one en-suite. A balcony off the living room provides a perfect outdoor space.

Floor Plan 3x2

$9,274
Month Rent
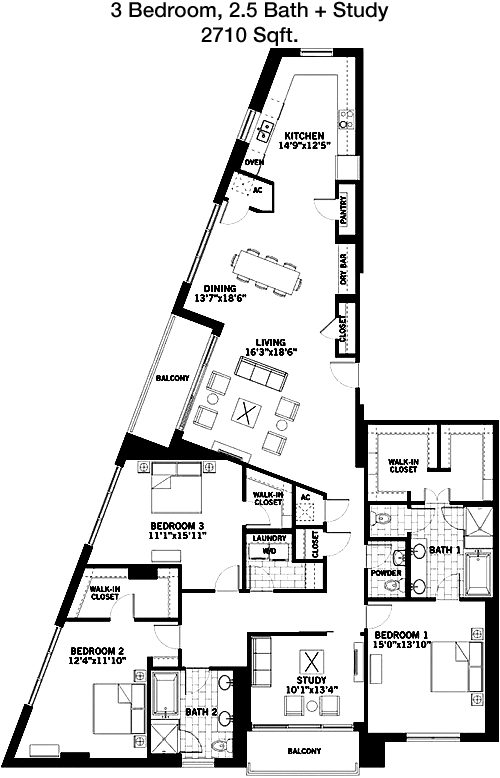
2,710
Sqft
3
Bedroom
2
Bathroom
This 2710 square foot apartment offers 3 bedrooms and 2 bathrooms. The open floor plan includes a spacious living room, dining area, and a kitchen equipped with modern appliances. Each bedroom features a walk-in closet, and the bathrooms are conveniently located with one en-suite. A balcony off the living room provides a great outdoor space.

Amenities/Fees

Community Amenities

Fitness center
Pool
Business center
Free WiFi Areas
Gated entrance
Perimeter fence
Assigned parking
Electric Car Chargers
Club house
Outdoor Grills

Unit Amenities

W/D machines
Walk-in closets
Garden/large tubs
Walk-in showers
Private patios/balconies
Cable ready
Hi-speed internet
High ceilings
Custom carpet
Non-carpeted flooring

Fees

Application Fee
$85
Administration
$350
Deposit
$300-700
Pet Rent
$25

Soundscore

The following number shows a value between 50 (very loud) and 100 (very quiet) that tells you about the loudness level of the Katy neighborhood due to environmental noise.

Busy Place
67
50
60
70
80
90
100
Very Busy
Busy
Active
Calm
Very Calm
The neighborhood is BUSY
Airport:
Calm
Traffic:
Busy
Businesses:
Active
Soundscore™ powered by HowLoud, Inc.

PlaceReview

Your comment on Katy and help make a difference.

Rent vs. Buy Report

Financial viability of renting or selling your house.

Nearby Apartments

23

2370 Victory Ave, Dallas TX 75219
$ 1831 - $3791
For Rent
Studio -2 Beds.
551-1329 Sq Ft.
1-2 Bath.

27TwentySeven

2727 Kings Rd, Dallas TX 75219
$ 999 - $2250
For Rent
Studio -2 Beds.
510-1306 Sq Ft.
1-2 Bath.

2929 Wycliff

2929 Wycliff Ave, Dallas TX 75219
$ 1400 - $2570
For Rent
1-2 Beds.
621-1635 Sq Ft.
1-2 Bath.

4719 Cole Ave, Dallas, TX 75205. View photos, map, tax, nearby homes for sale, home values, school info...

View all apartments on Cole Ave

Copyright© 2026, HOUSTON REALTORS® INFORMATION SERVICE, INC. All Rights Reserved.
(833) 423-1355
Office Hours
Listing traffic report table
Days Hours
Monday 9 AM - 6 PM
Tuesday 9 AM - 6 PM
Wednesday 9 AM - 6 PM
Thursday 9 AM - 6 PM
Friday 9 AM - 6 PM
Saturday 10:00 AM - 6:00 PM
Sunday Closed