Kade - Apartments in Dallas, TX

3301 Hudnall St, Dallas TX 75235 View Map, Get directions ->
Write a review ↓
Rent
$1,155 - $2,049
Unit Sizes
567 - 1,210 sq ft
No of Units
348 unit(s)
Year Built
2015
Pets Allowed
Cats, Dogs
Managed by
Knightvest Residential
Address
3301 Hudnall St
State
TX
County

AI Overview

Welcome to Kade, where luxury meets convenience in the heart of Dallas, TX. Immerse yourself in a sophisticated urban lifestyle with our modern apartment community. As you step into your new home, you're greeted by spacious interiors adorned with high-end finishes, including sleek stainless steel appliances, granite countertops, and elegant hardwood floors. Enjoy breathtaking city skyline views from your private balcony, offering a perfect retreat after a long day.

Our community amenities are designed to elevate your living experience. Dive into relaxation at the resort-style pool and spa, maintain your fitness goals in the state-of-the-art gym, or entertain guests in the chic resident lounge. Located just minutes from downtown, you'll have easy access to Dallas’s premier dining, shopping, and entertainment venues, combining the excitement of city life with the comfort of having a serene home to return to.

Kade offers 348 units with 47 distinct floor plans, ranging from studios to two-bedroom apartments. Our pet-friendly community is equipped with exceptional features like walk-in closets, garden tubs, high ceilings, and private patios or balconies. For your convenience, we provide amenities such as high-speed internet, intrusion alarms, and washers and dryers in each unit. Residents also benefit from gated access, perimeter fencing, assigned parking, and electric car chargers.

Our location on 3301 Hudnall St is ideal for balancing the vibrance of urban living with the tranquility of a well-manicured residence. Don’t miss your chance to experience unparalleled luxury living. To inquire about current availability and special promotions, contact Kade through Knightvest Capital at 469-415-0725 today.

Pricing & Floor Plans
Studio Bedroom Floor Plans 6 Options

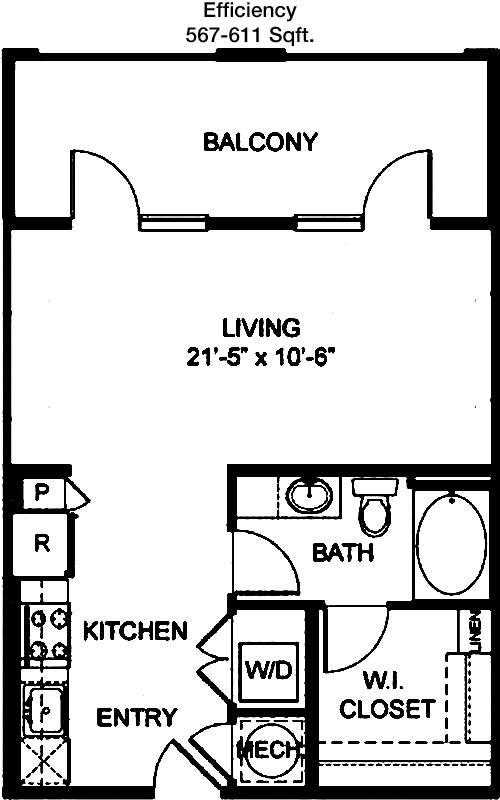
Floor Plan Efficiency

$1,155
Month Rent
567
Sqft
0
Bedroom
1
Bathroom
This 567 square foot apartment features a practical and efficient layout with 1 bathroom. Upon entering, you're greeted by an open-concept living area that provides ample space for both relaxation and entertainment. The kitchen is conveniently positioned to offer easy access to the dining area. The floor plan includes a well-sized bathroom and a closet that offers storage solutions. While the image does not show any balconies or patios, this compact design maximizes the use of space for comfortable living.

Floor Plan Efficiency

$1,448
Month Rent
567
Sqft
0
Bedroom
1
Bathroom
This 567 square foot apartment features a practical and efficient layout with 1 bathroom. Upon entering, you're greeted by an open-concept living area that provides ample space for both relaxation and entertainment. The kitchen is conveniently positioned to offer easy access to the dining area. The floor plan includes a well-sized bathroom and a closet that offers storage solutions. While the image does not show any balconies or patios, this compact design maximizes the use of space for comfortable living.

Floor Plan Efficiency

$1,260
Month Rent
567
Sqft
0
Bedroom
1
Bathroom
This 567 square foot apartment features a practical and efficient layout with 1 bathroom. Upon entering, you're greeted by an open-concept living area that provides ample space for both relaxation and entertainment. The kitchen is conveniently positioned to offer easy access to the dining area. The floor plan includes a well-sized bathroom and a closet that offers storage solutions. While the image does not show any balconies or patios, this compact design maximizes the use of space for comfortable living.

Floor Plan Efficiency

$1,188
Month Rent
567
Sqft
0
Bedroom
1
Bathroom
This 567 square foot apartment features a practical and efficient layout with 1 bathroom. Upon entering, you're greeted by an open-concept living area that provides ample space for both relaxation and entertainment. The kitchen is conveniently positioned to offer easy access to the dining area. The floor plan includes a well-sized bathroom and a closet that offers storage solutions. While the image does not show any balconies or patios, this compact design maximizes the use of space for comfortable living.
1 Bedroom Floor Plans 22 Options

Floor Plan 1x1

$1,434
Month Rent
625
Sqft
1
Bedroom
1
Bathroom
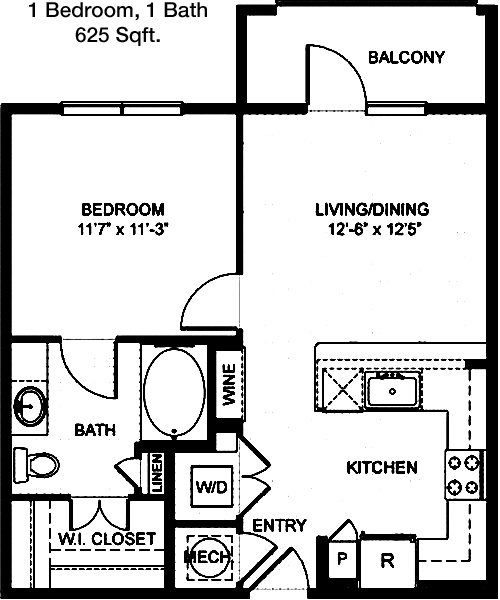
This 625 square foot apartment offers a cozy yet functional space with 1 bedroom and 1 bathroom. The layout features an open living area that seamlessly integrates with the kitchen, perfect for modern living. The bedroom is spacious and includes a closet for storage. The bathroom is conveniently located near the bedroom and living area. While the floor plan does not indicate a balcony or patio, the space is efficiently organized to make the most of the square footage.

Floor Plan 1x1

$1,330
Month Rent
650
Sqft
1
Bedroom
1
Bathroom
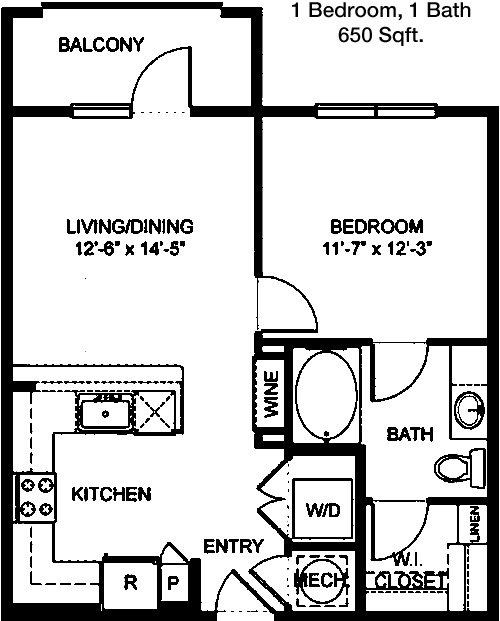
This 650 square foot apartment features 1 bedroom and 1 bathroom, offering a comfortable living space with an open layout. The living room opens up to the kitchen, making it ideal for hosting guests. The bedroom is private and includes a large closet for ample storage. The bathroom is accessible from both the living area and bedroom, adding convenience. The floor plan does not highlight any balconies or patios, but the design maximizes space efficiency.

Floor Plan 1x1

$1,335
Month Rent
650
Sqft
1
Bedroom
1
Bathroom
This 650 square foot apartment features 1 bedroom and 1 bathroom, offering a comfortable living space with an open layout. The living room opens up to the kitchen, making it ideal for hosting guests. The bedroom is private and includes a large closet for ample storage. The bathroom is accessible from both the living area and bedroom, adding convenience. The floor plan does not highlight any balconies or patios, but the design maximizes space efficiency.

Floor Plan 1x1

$1,335
Month Rent
650
Sqft
1
Bedroom
1
Bathroom
This 650 square foot apartment features 1 bedroom and 1 bathroom, offering a comfortable living space with an open layout. The living room opens up to the kitchen, making it ideal for hosting guests. The bedroom is private and includes a large closet for ample storage. The bathroom is accessible from both the living area and bedroom, adding convenience. The floor plan does not highlight any balconies or patios, but the design maximizes space efficiency.

Floor Plan 1x1

$1,619
Month Rent
696
Sqft
1
Bedroom
1
Bathroom
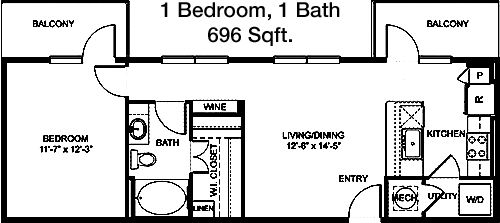
This 696 square foot apartment offers a spacious layout with 1 bedroom and 1 bathroom. The open-concept living and dining area flows seamlessly into the kitchen, ideal for entertaining. The bedroom is generously sized and includes a closet for storage. The bathroom is conveniently located adjacent to the bedroom. There is no indication of a balcony or patio in the floor plan, but the design is optimized for comfortable, modern living.

Floor Plan 1x1

$1,684
Month Rent
714
Sqft
1
Bedroom
1
Bathroom
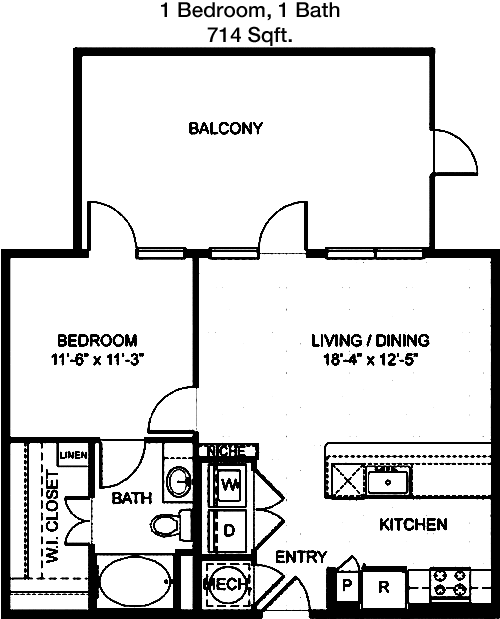
This 714 square foot apartment features 1 bedroom and 1 bathroom with a well-thought-out floor plan. The living area is open and spacious, ideal for relaxing and entertaining guests. The kitchen is conveniently located, providing easy access to the dining space. The bedroom offers a comfortable retreat with a closet for storage. The bathroom is positioned near the bedroom for convenience. The layout does not show a balcony or patio, focusing instead on maximizing indoor living space.

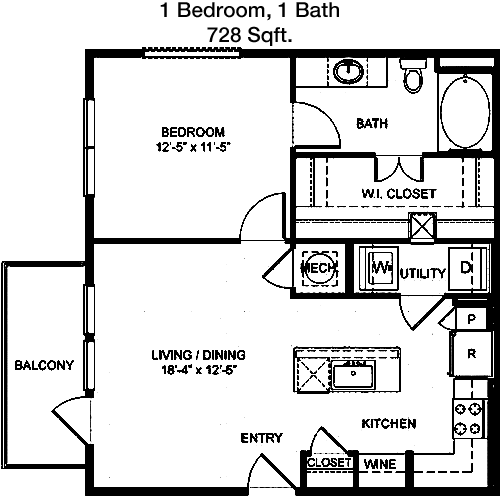
Floor Plan 1x1

$1,689
Month Rent
728
Sqft
1
Bedroom
1
Bathroom
This 728 square foot apartment provides a spacious layout with 1 bedroom and 1 bathroom. The open living and dining areas connect seamlessly to the kitchen, allowing for easy movement and entertaining. The bedroom offers privacy and includes a closet for storage. The bathroom is conveniently accessible from the main living areas. Although the floor plan does not indicate a balcony or patio, the apartment is designed to maximize comfort and functionality.

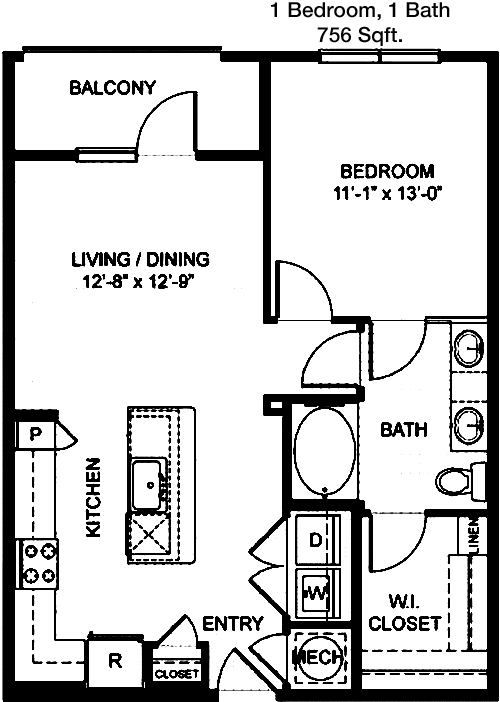
Floor Plan 1x1

$1,435
Month Rent
756
Sqft
1
Bedroom
1
Bathroom
With 756 square feet, this apartment features 1 bedroom and 1 bathroom, offering a generous living space. The open-concept living area provides flexibility in furniture arrangement and entertaining. The kitchen is strategically positioned for ease of access. The bedroom is well-sized, complete with a closet for storage. The bathroom is located near the bedroom and living area for convenience. The floor plan does not show a balcony or patio, but the interior space is optimized for comfort.

Floor Plan 1x1

$1,400
Month Rent
756
Sqft
1
Bedroom
1
Bathroom
With 756 square feet, this apartment features 1 bedroom and 1 bathroom, offering a generous living space. The open-concept living area provides flexibility in furniture arrangement and entertaining. The kitchen is strategically positioned for ease of access. The bedroom is well-sized, complete with a closet for storage. The bathroom is located near the bedroom and living area for convenience. The floor plan does not show a balcony or patio, but the interior space is optimized for comfort.

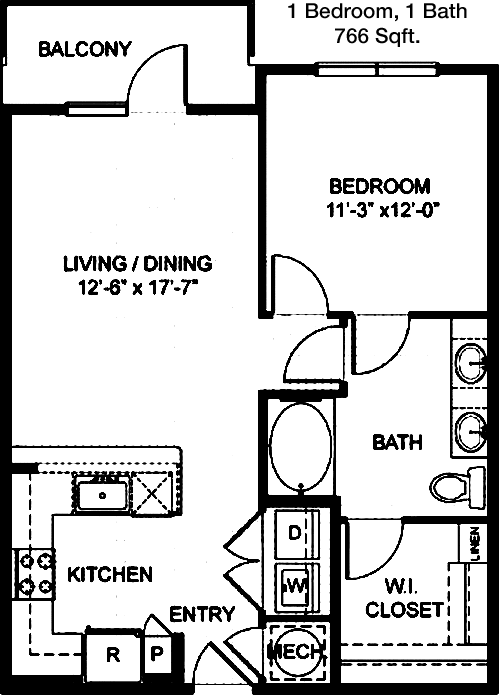
Floor Plan 1x1

$1,544
Month Rent
766
Sqft
1
Bedroom
1
Bathroom
This 766 square foot apartment offers a well-designed living space with 1 bedroom and 1 bathroom. The open living and dining area allows for a versatile setup and easy access to the kitchen. The bedroom features ample space and a closet for storage. The bathroom is conveniently located near the bedroom and living area. There is no balcony or patio indicated in the floor plan, but the interior is laid out to maximize comfort and functionality.

Floor Plan 1x1

$1,430
Month Rent
766
Sqft
1
Bedroom
1
Bathroom
This 766 square foot apartment offers a well-designed living space with 1 bedroom and 1 bathroom. The open living and dining area allows for a versatile setup and easy access to the kitchen. The bedroom features ample space and a closet for storage. The bathroom is conveniently located near the bedroom and living area. There is no balcony or patio indicated in the floor plan, but the interior is laid out to maximize comfort and functionality.

Floor Plan 1x1

$1,519
Month Rent
766
Sqft
1
Bedroom
1
Bathroom
This 766 square foot apartment offers a well-designed living space with 1 bedroom and 1 bathroom. The open living and dining area allows for a versatile setup and easy access to the kitchen. The bedroom features ample space and a closet for storage. The bathroom is conveniently located near the bedroom and living area. There is no balcony or patio indicated in the floor plan, but the interior is laid out to maximize comfort and functionality.

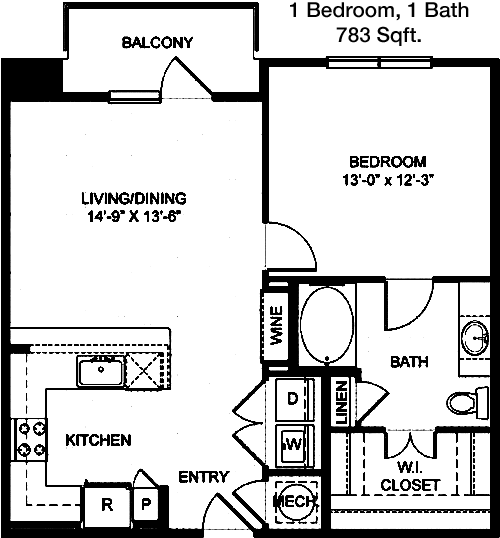
Floor Plan 1x1

$1,809
Month Rent
783
Sqft
1
Bedroom
1
Bathroom
This 783 square foot apartment features 1 bedroom and 1 bathroom, designed to offer a spacious and comfortable living environment. The open-plan living and dining areas provide ample space for entertaining and everyday activities. The kitchen is conveniently positioned with easy access to both the dining area and living room. The bedroom is private and includes a closet for storage needs. The bathroom is located nearby for convenience. The floor plan does not show a balcony or patio, but the interior is conducive to modern living.

Floor Plan 1x1

$1,669
Month Rent
832
Sqft
1
Bedroom
1
Bathroom
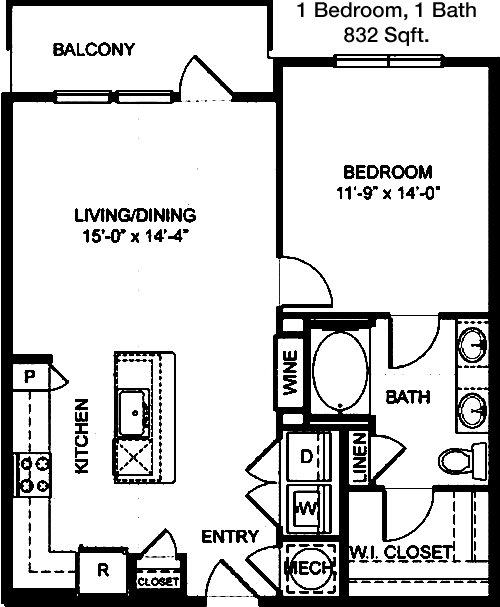
This 832 square foot apartment offers an expansive living area with 1 bedroom and 1 bathroom. The open-concept design integrates the living, dining, and kitchen areas, providing a seamless flow for entertaining and daily living. The bedroom is generously sized, featuring a closet for storage. The bathroom is conveniently located for easy access from both the bedroom and living areas. The floor plan does not indicate a balcony or patio, focusing on optimizing interior space for comfort and functionality.

Floor Plan 1x1

$1,500
Month Rent
832
Sqft
1
Bedroom
1
Bathroom
This 832 square foot apartment offers an expansive living area with 1 bedroom and 1 bathroom. The open-concept design integrates the living, dining, and kitchen areas, providing a seamless flow for entertaining and daily living. The bedroom is generously sized, featuring a closet for storage. The bathroom is conveniently located for easy access from both the bedroom and living areas. The floor plan does not indicate a balcony or patio, focusing on optimizing interior space for comfort and functionality.

Floor Plan 1x1

$1,760
Month Rent
857
Sqft
1
Bedroom
1
Bathroom
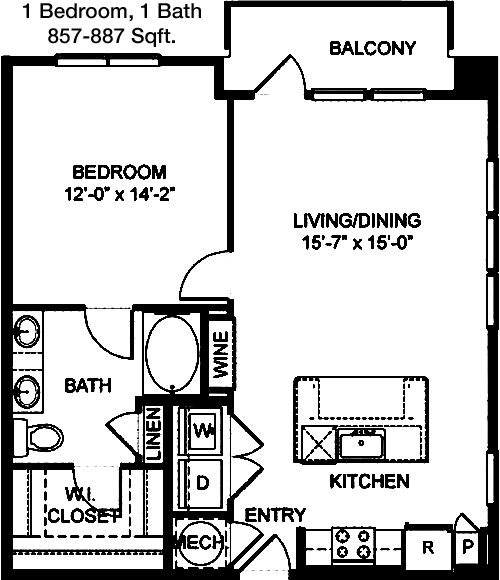
This 857 square foot apartment features a spacious layout with 1 bedroom and 1 bathroom. The open living area is designed for both comfort and entertaining, with a seamless flow into the kitchen and dining spaces. The bedroom is large and includes a closet for ample storage. The bathroom is conveniently located near the bedroom for ease of access. Although the floor plan does not show a balcony or patio, the interior design maximizes the available space for a comfortable lifestyle.

Floor Plan 1x1

$1,764
Month Rent
1,075
Sqft
1
Bedroom
1
Bathroom
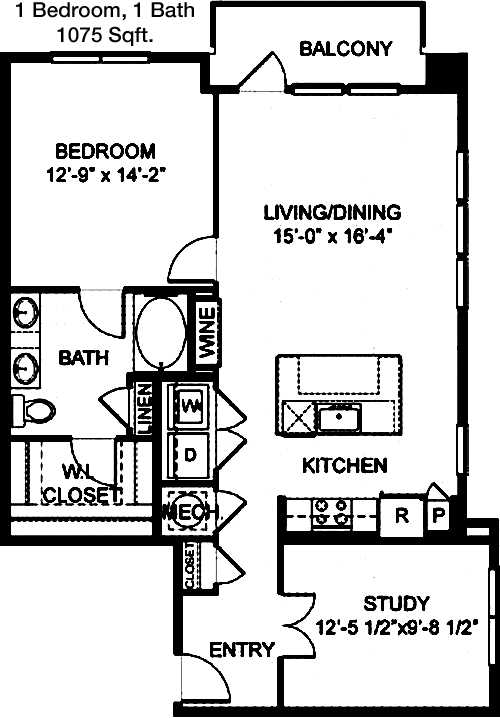
This 1075 square foot apartment offers a luxurious living space with 1 bedroom and 1 bathroom. The expansive open-concept living and dining areas are ideal for hosting guests and provide a seamless transition to the kitchen. The bedroom is generously sized, offering a private retreat with a walk-in closet for significant storage. The bathroom is conveniently situated near the bedroom and living spaces. The floor plan does not indicate a balcony or patio but focuses on maximizing indoor space for comfort and style.

Floor Plan 1x1 den

$1,840
Month Rent
1,081
Sqft
1
Bedroom
1
Bathroom
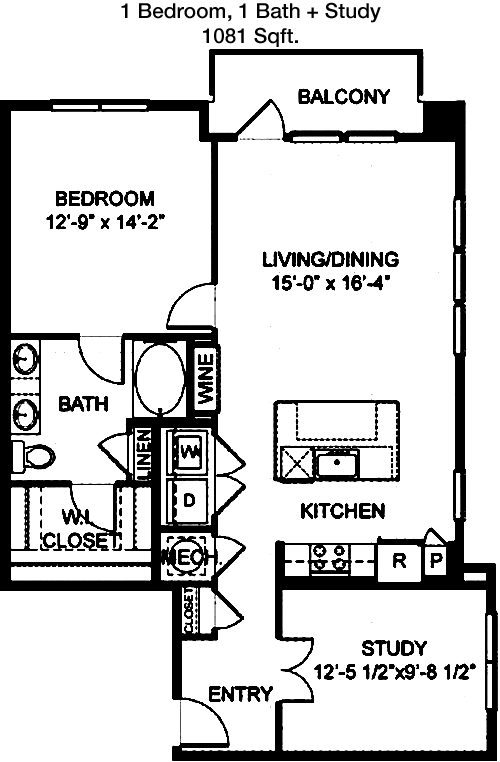
This 1081 square foot apartment features a spacious layout with 1 bedroom and 1 bathroom, designed to offer luxury and comfort. The open living and dining areas provide ample space for entertaining, with a seamless connection to the kitchen. The bedroom is spacious and includes a walk-in closet for generous storage. The bathroom is conveniently located for easy access from all areas of the apartment. Although the floor plan does not show a balcony or patio, the interior is designed to maximize living space.
2 Bedroom Floor Plans 5 Options

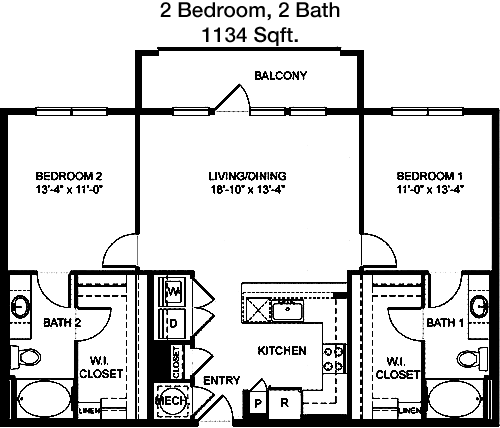
Floor Plan 2x2

$1,994
Month Rent
1,134
Sqft
2
Bedroom
2
Bathroom
This 1134 square foot apartment features a spacious layout with 2 bedrooms and 2 bathrooms, ideal for roommates or a small family. The open-concept living and dining areas provide ample space for entertaining and daily activities. The kitchen is centrally located for easy access. Each bedroom offers privacy, with the master bedroom including an en-suite bathroom and a walk-in closet. The second bedroom is also well-sized with a closet and easy access to the second bathroom. Although the floor plan does not show a balcony or patio, the apartment is designed to maximize indoor living space.

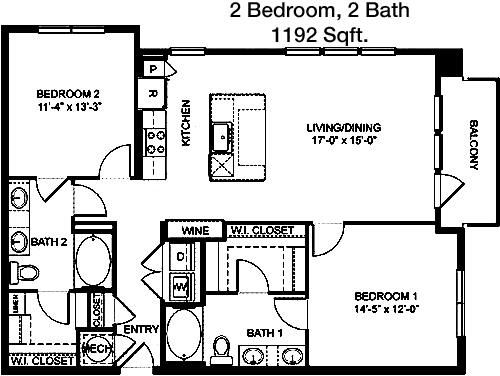
Floor Plan 2x2

$2,034
Month Rent
1,192
Sqft
2
Bedroom
2
Bathroom
This expansive 1192 square foot apartment offers 2 bedrooms and 2 bathrooms. The open living and dining area is perfect for entertaining, with a seamless transition to the kitchen. The master bedroom features a private en-suite bathroom and a walk-in closet, providing a luxurious retreat. The second bedroom is also spacious, with convenient access to the second bathroom. The layout does not indicate a balcony or patio, but the interior design focuses on maximizing space and comfort.

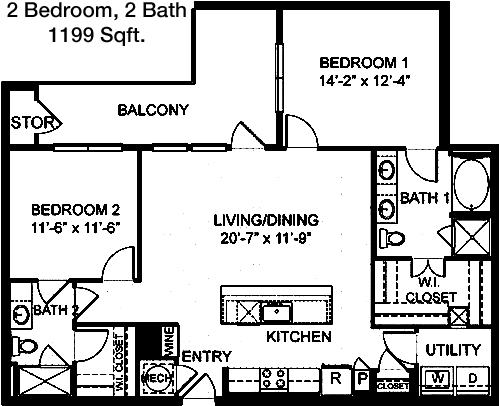
Floor Plan 2x2

$2,049
Month Rent
1,199
Sqft
2
Bedroom
2
Bathroom
This 1199 square foot apartment features 2 bedrooms and 2 bathrooms, offering a generous living space ideal for a family or roommates. The open-concept living and dining areas are designed for both comfort and entertaining, flowing seamlessly into the kitchen. The master bedroom includes a private en-suite bathroom and a walk-in closet for ample storage. The second bedroom is well-sized, with easy access to the second bathroom. Although the floor plan does not show a balcony or patio, the apartment is designed to enhance indoor living comfort.

Floor Plan 2x2

$1,890
Month Rent
1,199
Sqft
2
Bedroom
2
Bathroom
This 1199 square foot apartment features 2 bedrooms and 2 bathrooms, offering a generous living space ideal for a family or roommates. The open-concept living and dining areas are designed for both comfort and entertaining, flowing seamlessly into the kitchen. The master bedroom includes a private en-suite bathroom and a walk-in closet for ample storage. The second bedroom is well-sized, with easy access to the second bathroom. Although the floor plan does not show a balcony or patio, the apartment is designed to enhance indoor living comfort.

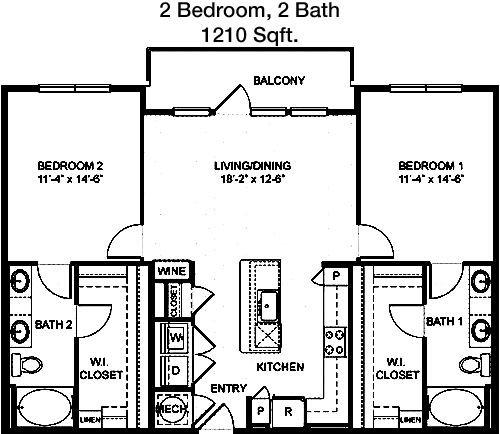
Floor Plan 2x2

$2,015
Month Rent
1,210
Sqft
2
Bedroom
2
Bathroom
This 1210 square foot apartment offers a spacious layout with 2 bedrooms and 2 bathrooms, perfect for a family or roommates. The open living and dining areas provide a versatile space for entertaining, with easy access to the kitchen. The master bedroom features a private en-suite bathroom and a walk-in closet for ample storage. The second bedroom is also well-sized, with direct access to the second bathroom. The floor plan does not include a balcony or patio, but the interior layout is designed to maximize living space and comfort.

Amenities/Fees

Community Amenities

Fitness center
Pool
Business center
Free WiFi Areas
Gated entrance
Perimeter fence
Assigned parking
Private detached garages($125/mo)
Electric Car Chargers
Door to door trash pickup

Unit Amenities

W/D machines
Walk-in closets
Garden/large tubs
Walk-in showers
Private patios/balconies
Intrusion alarms
Cable ready
Hi-speed internet
High ceilings
Storage closet outside

Fees

Application Fee
$50
Administration
$200
Deposit
$0
Pet Rent
$20

Soundscore

The following number shows a value between 50 (very loud) and 100 (very quiet) that tells you about the loudness level of the Kade neighborhood due to environmental noise.

Busy Place
65
50
60
70
80
90
100
Very Busy
Busy
Active
Calm
Very Calm
The neighborhood is BUSY
Airport:
Busy
Traffic:
Active
Businesses:
Active
Soundscore™ powered by HowLoud, Inc.

PlaceReview

Your comment on Kade and help make a difference.

Rent vs. Buy Report

Financial viability of renting or selling your house.

Nearby Apartments

1400 HiLine

1400 Hi Line Dr, Dallas TX 75207
$ 1650 - $5459
For Rent
Studio -2 Beds.
690-1680 Sq Ft.
1-2.5 Bath.

23

2370 Victory Ave, Dallas TX 75219
$ 1814 - $3798
For Rent
Studio -2 Beds.
551-1329 Sq Ft.
1-2 Bath.

27TwentySeven

2727 Kings Rd, Dallas TX 75219
$ 999 - $2250
For Rent
Studio -2 Beds.
510-1306 Sq Ft.
1-2 Bath.

3301 Hudnall St, Dallas, TX 75235. View photos, map, tax, nearby homes for sale, home values, school info...

View all apartments on Hudnall St

Copyright© 2026, HOUSTON REALTORS® INFORMATION SERVICE, INC. All Rights Reserved.
(469) 415-7746
Welcome to Knightvest Residential, where exceptional living is redefined through our commitment to providing well-maintained apartments, responsive management, and modern amenities tailored to meet the diverse needs of our residents. As a leading apartment management company, Knightvest Residential prides itself on creating vibrant communities that offer not just a place to live, but a place to thrive. Our meticulously maintained properties reflect our dedication to quality and comfort, ensuring...
Welcome to Knightvest Residential, where exceptional living is redefined through our commitment to providing well-maintained apartments, responsive management, and modern amenities tailored to meet the diverse needs of our residents. As a leading apartment management company, Knightvest Residential prides itself on creating vibrant communities that offer not just a place to live, but a place to thrive. Our meticulously maintained properties reflect our dedication to quality and comfort, ensuring each home is a sanctuary of peace and style. Our responsive management team is always at your service, ready to address any concerns with promptness and professionalism, making your satisfaction our top priority. From state-of-the-art fitness centers and resort-style swimming pools to serene outdoor spaces and cutting-edge technology, our modern amenities are designed to enhance your lifestyle and foster a sense of community. Choose Knightvest Residential and experience the perfect blend of luxury, convenience, and attentive care in apartment living.
Read more ↓
Office Hours
Listing traffic report table
Days Hours
Monday 9 AM - 6 PM
Tuesday 9 AM - 6 PM
Wednesday 9 AM - 6 PM
Thursday 9 AM - 6 PM
Friday 9 AM - 6 PM
Saturday 10 AM - 5 PM
Sunday Closed