Juniper - Apartments in Dallas, TX
4003 Commerce St, Dallas TX 75226
View Map,
Get directions ->


Powered by
MRIApartmentData.com
Rent
$1,750 - $5,073
Unit Sizes
567 - 1,992 sq ft
No of Units
219 unit(s)
Year Built
2025
Pets Allowed
Cats, Dogs
Managed by
Z R S Management
Address
4003 Commerce St
City
State
TX
Zip Code
County
 AI Overview
Juniper is a Dallas apartment complex with a variety of available floor plans and amenities. It is located at 4003 Commerce St in Dallas and rental rates range from $1,750 to $5,073 per month. Discover schools near Juniper, analyze the costs of buying vs. renting and read what others have said about Juniper. You can also find information on commute times and other properties or homes for sale or lease near Juniper. You can view & compare homes and condos available for sale in this area.
Powered by
MRIApartmentData.com
Pricing & Floor Plans
Studio Bedroom Floor Plans 8 Options
1 Bedroom Floor Plans 10 Options
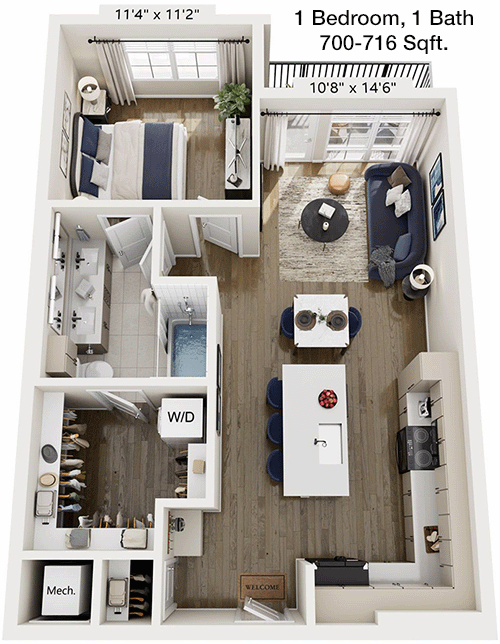
1 Bedroom
1 Bathroom
700 Sqft
$2,368/Month

Floor Plan 1x1
$2,368
Month Rent
700
Sqft
1
Bedroom
1
Bathroom
This 1 Bed, 1 Bath apartment with 700 square feet features a well-organized layout, perfect for efficient living. The entryway leads into a spacious living room, which seamlessly connects to the dining area and a semi-open kitchen. The kitchen is equipped with ample counter space and cabinetry, making it practical for cooking and storage. The bedroom is generously sized and includes a walk-in closet, offering plenty of storage space. The bathroom is conveniently located adjacent to the bedroom and features a tub/shower combination. Additionally, the apartment includes a private balcony, perfect for enjoying some fresh air. This floor plan is designed to maximize space and comfort for its residents.

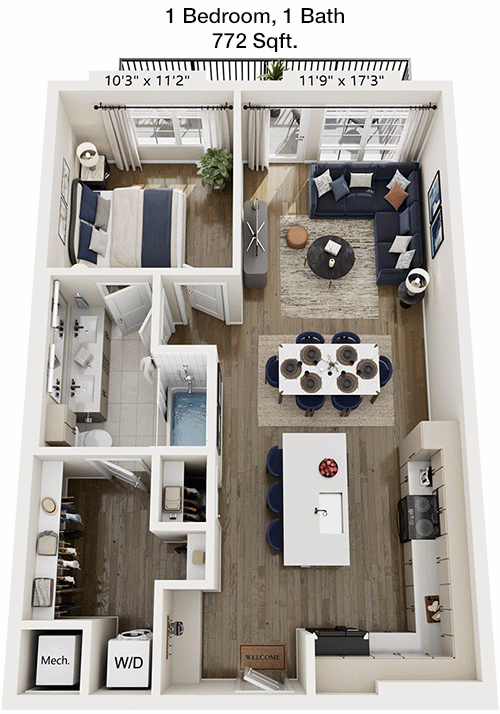
1 Bedroom
1 Bathroom
772 Sqft
$2,443/Month
Floor Plan 1x1
$2,443
Month Rent
772
Sqft
1
Bedroom
1
Bathroom
This 1 Bed, 1 Bath apartment spans 772 square feet and offers a thoughtful layout ideal for comfortable living. Upon entering, you are greeted by a spacious living room that opens up to the dining area. The kitchen, with its efficient design, offers plenty of counter space and cabinets for storage. The bedroom is well-sized and features a large closet, providing ample storage for personal belongings. The bathroom, conveniently located, includes a bathtub and is accessible from both the bedroom and the main living area. One of the highlights of this apartment is the private balcony, which provides a perfect spot for outdoor relaxation. The layout is designed to offer a seamless flow between spaces, ensuring both functionality and comfort.
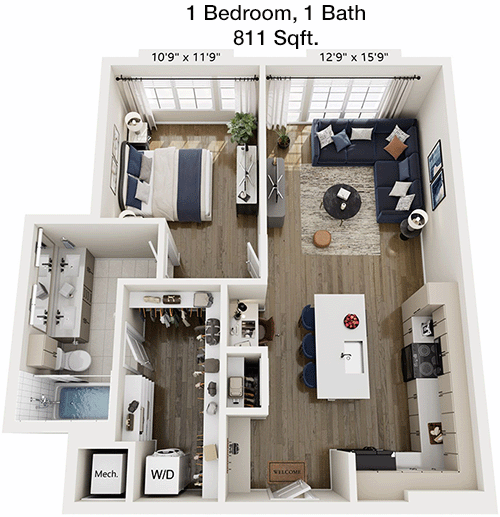
1 Bedroom
1 Bathroom
811 Sqft
$2,418/Month
Floor Plan 1x1
$2,418
Month Rent
811
Sqft
1
Bedroom
1
Bathroom
This 1 Bed, 1 Bath apartment offers 811 square feet of thoughtfully designed space. The entrance opens into a large living area that connects to the dining space, creating an open and inviting atmosphere. The kitchen is well-appointed with plenty of counter and cabinet space for all your culinary needs. The bedroom is spacious and features a walk-in closet, providing ample storage. The bathroom is conveniently located and includes a tub/shower combination. A standout feature of this apartment is the private balcony, offering a great space for outdoor enjoyment. This floor plan is designed to balance comfort and functionality, making it a great choice for anyone seeking a cozy home.
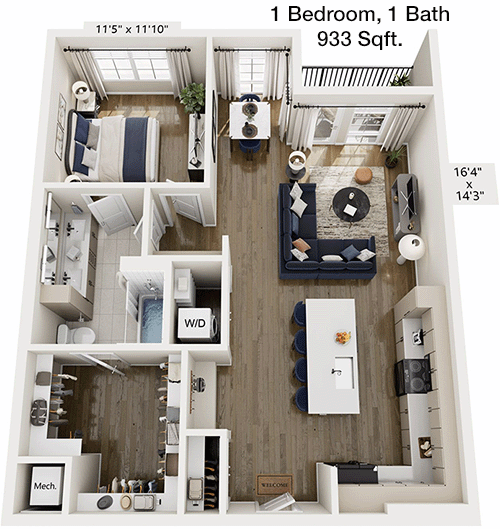
1 Bedroom
1 Bathroom
933 Sqft
$2,453/Month
Floor Plan 1x1
$2,453
Month Rent
933
Sqft
1
Bedroom
1
Bathroom
This expansive 1 Bed, 1 Bath apartment boasts 933 square feet of living space, offering a luxurious and comfortable layout. Upon entering, you are welcomed into a large living room that flows into the dining area, perfect for entertaining or relaxing. The kitchen is designed with ample counter space and cabinetry, suitable for all your cooking and storage needs. The generously sized bedroom includes a walk-in closet that provides extensive storage. The bathroom, easily accessible from the bedroom, features a tub/shower combination. One of the highlights of this apartment is the spacious patio, perfect for enjoying outdoor living. This floor plan combines elegance with practical design, ensuring a delightful living experience.
2 Bedroom Floor Plans 18 Options
3 Bedroom Floor Plans 2 Options


Amenities/Fees
Community Amenities
Fitness center
Pool
Business center
Free WiFi Areas
Assigned parking
Electric Car Chargers
Door to door trash pickup
Club house
2 Saunas
Picnic area
Unit Amenities
W/D machines
Walk-in closets
Garden/large tubs
Walk-in showers
Private patios/balconies
Intrusion alarms
Cable ready
Hi-speed internet
High ceilings
Custom carpet
Fees
Application Fee
$75
Administration
$200
Deposit
$150+
Pet Rent
$25

 Average drive time is about minutes ( miles)
PlaceReview
Your comment on Juniper and help make a difference.

Rent vs. Buy Report
Financial viability of renting or selling your house.
Similar Homes/Condos For Rent


Nearby Apartments
4003 Commerce St, Dallas, TX 75226. View photos, map, tax, nearby homes for sale, home values, school info...
View all apartments on Commerce St
Copyright© 2026, HOUSTON REALTORS® INFORMATION SERVICE, INC. All Rights Reserved.
Work with real estate agent
View local agents nearby →


 (469) 429-5623
Office Hours
| Days | Hours |
|---|---|
| Monday | 9 AM - 6 PM |
| Tuesday | 9 AM - 6 PM |
| Wednesday | 9 AM - 6 PM |
| Thursday | 9 AM - 6 PM |
| Friday | 9 AM - 6 PM |
| Saturday | 10am - 5pm |
| Sunday | 1pm - 5pm |


 Saved
Saved

