Hightone - Apartments in Denton, TX

2951 Picadilly Ln, Denton TX 76207 View Map, Get directions ->
Write a review ↓
Rent
$1,092 - $1,580
Unit Types
1 - 2 bedrooms
Unit Sizes
850 - 1,317 sq ft
No of Units
378 unit(s)
Year Built
2022
Pets Allowed
Cats, Dogs
Managed by
TAM Residential
Address
2951 Picadilly Ln
State
TX
County

AI Overview

Welcome to Hightone Apartments in Denton, TX, where luxury meets convenience in the heart of the city. Our modern and stylish community offers spacious floor plans with sleek appliances and designer finishes. Residents will enjoy breathtaking views from private balconies or patios and can unwind in our resort-style swimming pool and spa. The state-of-the-art fitness center, community lounge, and outdoor grilling area ensure the perfect blend of comfort and sophistication.

Located at 2951 Picadilly Ln, our apartments are just minutes from Denton's top-rated restaurants, shopping, and entertainment. Choose from six distinct floor plans offering both 1 and 2-bedroom options within our 378-unit complex, completed in 2022. Experience upscale living with high ceilings, walk-in closets, premium countertops, and both garden and large tubs. Our units also feature W/D machines, intrusion alarms, and high-speed internet readiness.

Hightone Apartments provide an array of community amenities, including a business center, free WiFi areas, a gated entrance, perimeter fence, electric car chargers, and door-to-door trash pickup. The clubhouse, picnic area, and pet-friendly policy accommodate diverse lifestyles. With rental rates ranging from $1,031 to $1,633 per month, these apartments offer excellent value. Contact TAM Residential at 866-838-5842 to schedule a tour today. Discover your new home sweet home at Hightone Apartments and explore the vibrant lifestyle awaiting you.

Pricing & Floor Plans
1 Bedroom Floor Plans 4 Options

Floor Plan 1x1

$1,092
Month Rent
850
Sqft
1
Bedroom
1
Bathroom
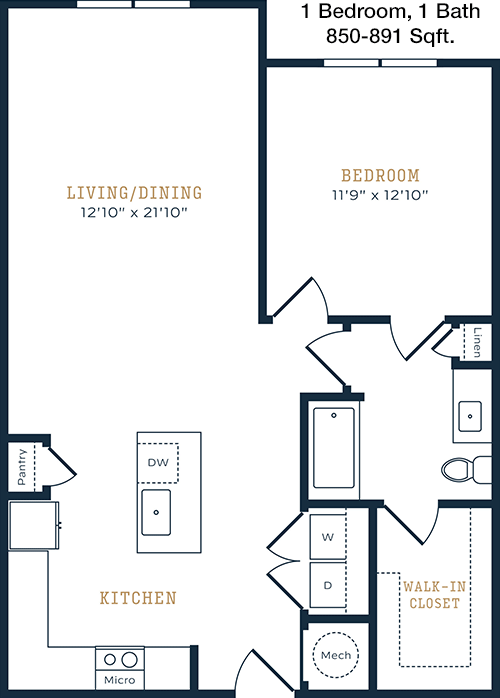
This 1 bedroom, 1 bathroom apartment offers a spacious 850 square feet of living space. The floor plan features an open-concept living and dining area that leads to a cozy balcony, perfect for enjoying some fresh air. The bedroom is well-sized with a walk-in closet for ample storage. The kitchen is equipped with modern appliances and includes a convenient pantry. The bathroom is accessible both from the bedroom and the main living area, providing practicality and privacy. Additional storage can be found in the hallway closet, making it easy to keep your space organized.

Floor Plan 1x1

$1,101
Month Rent
903
Sqft
1
Bedroom
1
Bathroom
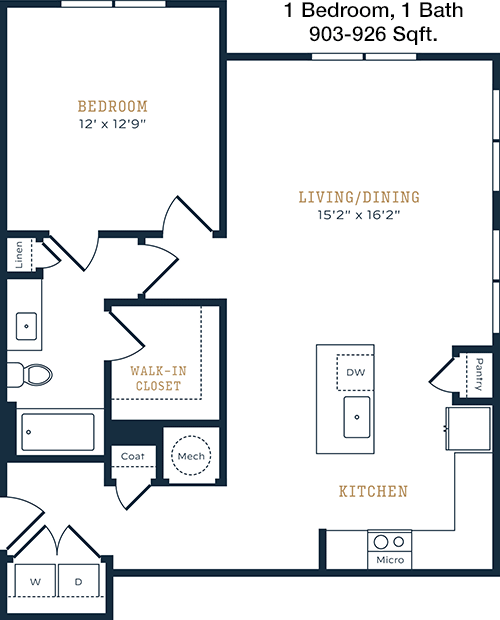
This 903 square foot apartment features 1 bedroom and 1 bathroom with a well-thought-out layout. The entryway opens into a large living room that seamlessly connects to the dining area and kitchen, creating an inviting atmosphere for entertaining. The apartment includes a private patio, extending your living space outdoors. The bedroom is generously sized with a walk-in closet, providing plenty of storage. The bathroom is accessible from both the bedroom and the hallway, allowing for guests to use it without entering the bedroom. Additional storage options include a utility closet near the entrance.
2 Bedroom Floor Plans 2 Options

Floor Plan 2x2

$1,470
Month Rent
1,304
Sqft
2
Bedroom
2
Bathroom
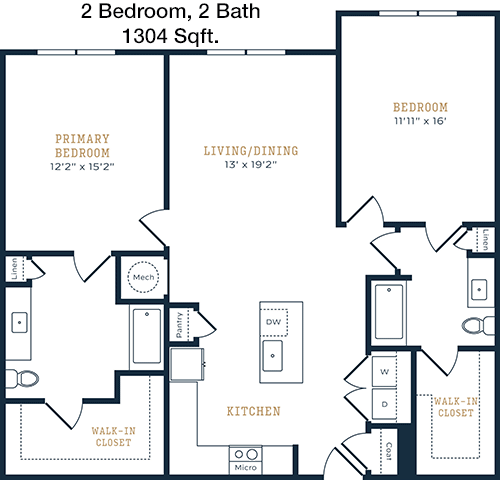
This 2 bedroom, 2 bathroom apartment encompasses 1304 square feet and is designed for comfortable living. The layout features an expansive living room with access to a balcony, offering a perfect spot for relaxation. Both bedrooms are spacious, each with its own walk-in closet, ensuring ample storage. The master bedroom includes an en-suite bathroom for added privacy, while the second bathroom is conveniently located near the second bedroom and common areas. The kitchen is open to the dining area and includes a pantry, making it ideal for those who love to cook. A separate laundry room provides additional storage and convenience.

Floor Plan 2x2

$1,580
Month Rent
1,317
Sqft
2
Bedroom
2
Bathroom
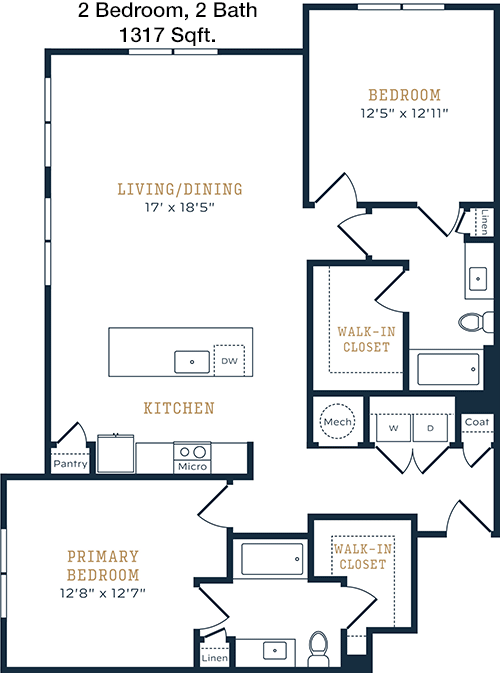
This 2 bedroom, 2 bathroom apartment offers 1317 square feet of thoughtfully designed space. The floor plan features a large living room with access to a balcony, creating an inviting indoor/outdoor living experience. The kitchen, complete with a pantry, adjoins the dining area, making it great for entertaining. Both bedrooms are generously sized and include walk-in closets. The master bedroom boasts an en-suite bathroom, while the second bathroom is conveniently located for access from the second bedroom and main living areas. Additional features include a laundry room with storage space, ensuring convenience and organization.

Amenities/Fees

Community Amenities

Fitness center
Pool
Business center
Free WiFi Areas
Gated entrance
Perimeter fence
Electric Car Chargers
Door to door trash pickup
Club house
Picnic area

Unit Amenities

W/D machines
Walk-in closets
Garden/large tubs
Intrusion alarms
Cable ready
Hi-speed internet
High ceilings
Non-carpeted flooring
Ice makers
Premium Countertops

Fees

Application Fee
$75
Administration
$150
Deposit
$150+
Pet Rent
$25

Soundscore

The following number shows a value between 50 (very loud) and 100 (very quiet) that tells you about the loudness level of the Hightone neighborhood due to environmental noise.

Active Place
75
50
60
70
80
90
100
Very Busy
Busy
Active
Calm
Very Calm
The neighborhood is ACTIVE
Airport:
Calm
Traffic:
Active
Businesses:
Calm
Soundscore™ powered by HowLoud, Inc.

PlaceReview

Your comment on Hightone and help make a difference.

Rent vs. Buy Report

Financial viability of renting or selling your house.

Nearby Apartments

19 Twenty

1824 N Ruddell St, Denton TX 76209
$ 649 - $1280
For Rent
Studio -3 Beds.
612-1102 Sq Ft.
1-2 Bath.

316 Fry

316 Fry St, Denton TX 76201
$ 625 - $850
For Rent
Studio -1 Beds.
280-600 Sq Ft.
1-1 Bath.

Adair

2036 Oak Grove Ln, Aubrey TX 76227
$ 1630 - $2719
For Rent
1-3 Beds.
766-1688 Sq Ft.
1-2.5 Bath.

2951 Picadilly Ln, Denton, TX 76207. View photos, map, tax, nearby homes for sale, home values, school info...

View all apartments on Picadilly Ln

Copyright© 2026, HOUSTON REALTORS® INFORMATION SERVICE, INC. All Rights Reserved.