Halston - Apartments in Dallas, TX

8850 Ferguson Rd, Dallas TX 75228 View Map, Get directions ->
Write a review ↓
Rent
$725 - $1,530
Unit Sizes
514 - 1,060 sq ft
No of Units
417 unit(s)
Year Built
1987
Pets Allowed
Cats, Dogs
Managed by
Knightvest Capital
Address
8850 Ferguson Rd
State
TX
County

AI Overview

Welcome to Halston, where luxury living meets modern convenience in the heart of Dallas, TX. This stunning apartment community offers a variety of spacious floor plans, from cozy studios to expansive two-bedroom units, each thoughtfully designed to suit every lifestyle. Inside, high-end finishes and designer touches await. Gourmet kitchens boast stainless steel appliances, quartz countertops, and custom cabinetry, ideal for both cooking and entertaining. Elegant living areas with hardwood floors, oversized windows, and abundant natural light provide a warm and inviting atmosphere. Spacious bedrooms feature plush carpeting, walk-in closets, and en-suite bathrooms for optimal comfort and privacy.

Enjoy an array of amenities at your doorstep. Take a dip in one of the two resort-style swimming pools, work out in the state-of-the-art fitness center, or relax in the community clubhouse. The beautifully landscaped grounds offer serene gardens perfect for a leisurely stroll, while the outdoor grilling area is great for gatherings. Additional conveniences include free WiFi in common areas, a gated entrance with perimeter fencing, ample community parking, and a school bus stop. Choose from 17 distinct floor plans, each providing walk-in showers, private patios or balconies, intrusion alarms, cable readiness, and high-speed internet access.

Located at 8850 Ferguson Rd in Dallas, this pet-friendly community is just minutes from downtown, providing easy access to the city's top dining, shopping, and entertainment destinations. Halston offers not only a place to live but a lifestyle to embrace. Discover your new home today by contacting Halston at Knightvest Capital (214-319-5600) to schedule a tour. Don't miss your chance to experience luxury living at its finest in Dallas, TX.

Pricing & Floor Plans
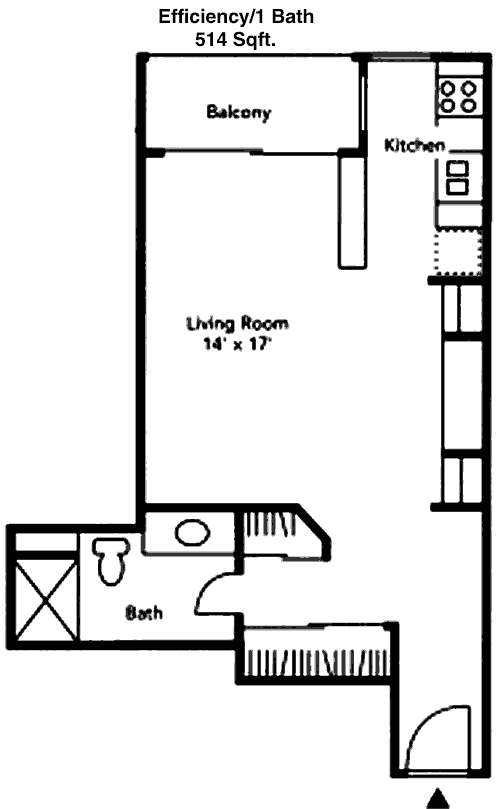
Studio Bedroom Floor Plans 2 Options

Floor Plan Efficiency

$725
Month Rent
514
Sqft
0
Bedroom
1
Bathroom
This 514 square foot apartment offers a streamlined layout perfect for efficient living. The open-concept main area combines the living and dining spaces, leading into a compact yet functional kitchen. The bathroom is conveniently located off the main living area for easy access. There is also a closet providing storage space. The floor plan is designed to maximize space while maintaining comfort and functionality, making it an ideal choice for someone seeking a minimalist lifestyle.

Floor Plan Efficiency

$1,100
Month Rent
514
Sqft
0
Bedroom
1
Bathroom
This 514 square foot apartment offers a streamlined layout perfect for efficient living. The open-concept main area combines the living and dining spaces, leading into a compact yet functional kitchen. The bathroom is conveniently located off the main living area for easy access. There is also a closet providing storage space. The floor plan is designed to maximize space while maintaining comfort and functionality, making it an ideal choice for someone seeking a minimalist lifestyle.
1 Bedroom Floor Plans 9 Options

Floor Plan 1x1

$1,050
Month Rent
654
Sqft
1
Bedroom
1
Bathroom
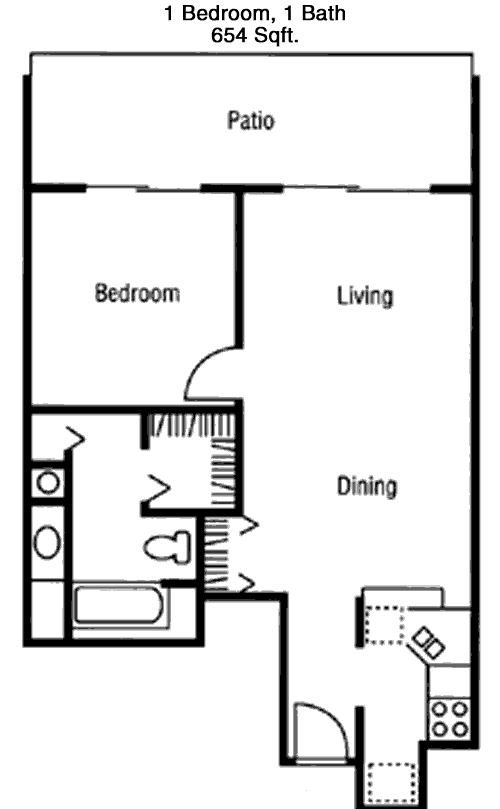
This 654 square foot apartment features a well-organized layout with one bedroom and one bathroom. The living area is open and welcoming, seamlessly connecting to the dining area and kitchen, which is equipped with modern appliances. The bedroom offers a cozy retreat complete with a closet for storage. The bathroom is conveniently located for both guests and residents. Additional storage space is available, ensuring ample room for personal belongings. This layout is perfect for individuals or couples looking for comfort and convenience.

Floor Plan 1x1

$990
Month Rent
692
Sqft
1
Bedroom
1
Bathroom
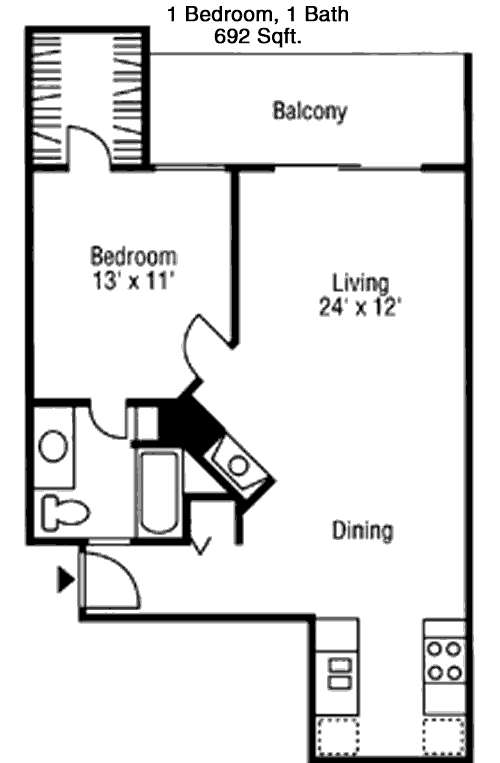
In this 692 square foot apartment, you'll find a spacious one-bedroom, one-bathroom layout that balances functionality and style. The living room is generously sized, offering plenty of room for relaxation and entertainment. The kitchen is thoughtfully designed, opening into the dining area, which can easily accommodate a small dining set. The bedroom includes a large closet, and the bathroom is adjacent, providing privacy and convenience. This apartment is ideal for those who appreciate a bit more space in their living environment.

Floor Plan 1x1

$1,045
Month Rent
692
Sqft
1
Bedroom
1
Bathroom
In this 692 square foot apartment, you'll find a spacious one-bedroom, one-bathroom layout that balances functionality and style. The living room is generously sized, offering plenty of room for relaxation and entertainment. The kitchen is thoughtfully designed, opening into the dining area, which can easily accommodate a small dining set. The bedroom includes a large closet, and the bathroom is adjacent, providing privacy and convenience. This apartment is ideal for those who appreciate a bit more space in their living environment.

Floor Plan 1x1

$1,005
Month Rent
715
Sqft
1
Bedroom
1
Bathroom
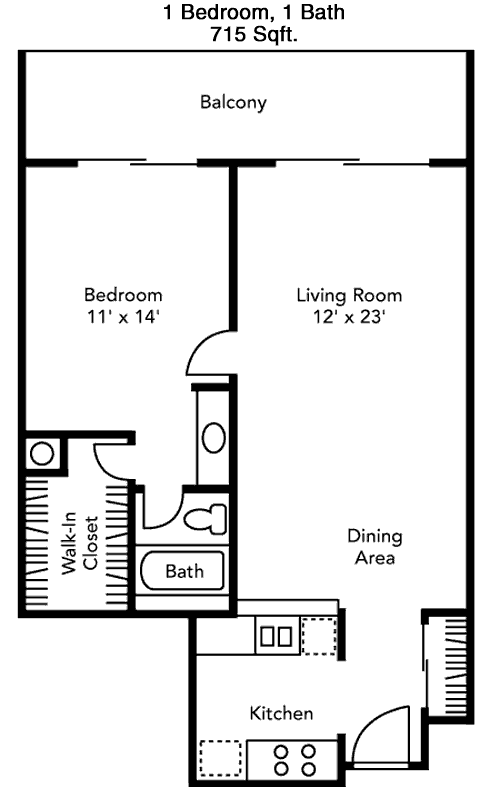
This 715 square foot apartment presents a well-proportioned one-bedroom, one-bathroom layout. The living area is bright and airy, flowing seamlessly into the dining and kitchen areas, which are both efficient and stylish. The bedroom offers a peaceful retreat and includes a sizable closet for storage. The bathroom is located nearby for easy access. Designed with both utility and comfort in mind, this apartment is a great choice for those who want a bit more room to spread out.

Floor Plan 1x1

$1,200
Month Rent
715
Sqft
1
Bedroom
1
Bathroom
This 715 square foot apartment presents a well-proportioned one-bedroom, one-bathroom layout. The living area is bright and airy, flowing seamlessly into the dining and kitchen areas, which are both efficient and stylish. The bedroom offers a peaceful retreat and includes a sizable closet for storage. The bathroom is located nearby for easy access. Designed with both utility and comfort in mind, this apartment is a great choice for those who want a bit more room to spread out.

Floor Plan 1x1

$1,030
Month Rent
740
Sqft
1
Bedroom
1
Bathroom
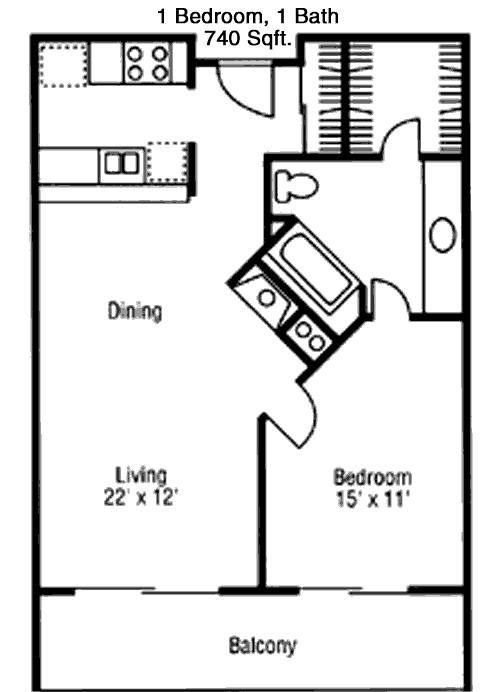
This 740 square foot apartment highlights an open floor plan with one bedroom and one bathroom. The generous living space is perfect for entertaining, leading into a modern kitchen and dining area. The bedroom is spacious, featuring a large closet for ample storage. The bathroom is conveniently located for both privacy and accessibility. This layout is ideal for those who appreciate a balance between open space and private areas in their home.

Floor Plan 1x1

$1,215
Month Rent
740
Sqft
1
Bedroom
1
Bathroom
This 740 square foot apartment highlights an open floor plan with one bedroom and one bathroom. The generous living space is perfect for entertaining, leading into a modern kitchen and dining area. The bedroom is spacious, featuring a large closet for ample storage. The bathroom is conveniently located for both privacy and accessibility. This layout is ideal for those who appreciate a balance between open space and private areas in their home.

Floor Plan 1x1

$1,035
Month Rent
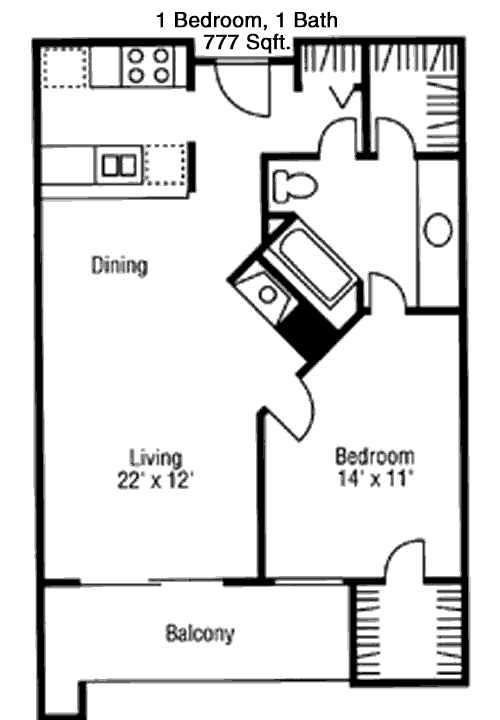
777
Sqft
1
Bedroom
1
Bathroom
This 777 square foot apartment offers a well-designed one-bedroom, one-bathroom layout that maximizes space and comfort. The open living area is perfect for both relaxing and entertaining, seamlessly connecting to the dining and kitchen spaces. The bedroom is generously sized, providing a peaceful haven with ample closet space. The bathroom is situated for both convenience and privacy. This apartment layout is ideal for those seeking a spacious and comfortable living environment.

Floor Plan 1x1

$1,225
Month Rent
777
Sqft
1
Bedroom
1
Bathroom
This 777 square foot apartment offers a well-designed one-bedroom, one-bathroom layout that maximizes space and comfort. The open living area is perfect for both relaxing and entertaining, seamlessly connecting to the dining and kitchen spaces. The bedroom is generously sized, providing a peaceful haven with ample closet space. The bathroom is situated for both convenience and privacy. This apartment layout is ideal for those seeking a spacious and comfortable living environment.
2 Bedroom Floor Plans 5 Options

Floor Plan 2x2

$1,420
Month Rent
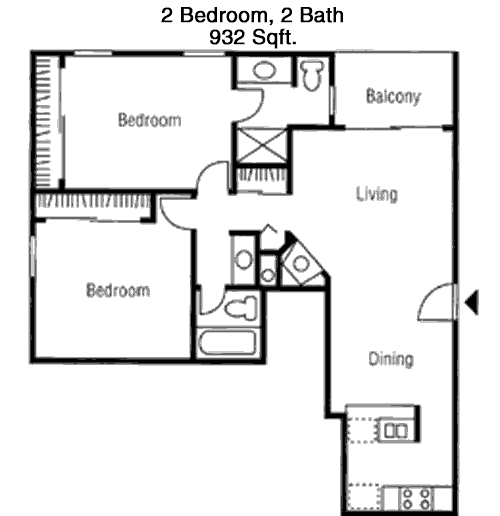
932
Sqft
2
Bedroom
2
Bathroom
This 932 square foot apartment features a practical two-bedroom, two-bathroom layout designed for comfort and functionality. The living area is centrally located, providing a welcoming space that connects to the kitchen and dining areas. Each bedroom includes its own bathroom and closet space, offering privacy and convenience. The layout is perfect for roommates or small families, ensuring that everyone has their own space while still enjoying communal areas.

Floor Plan 2x2

$1,445
Month Rent
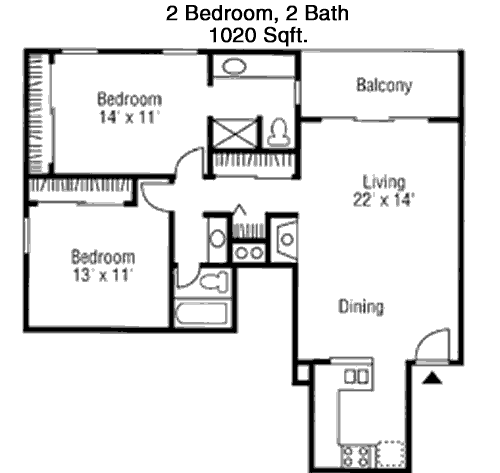
1,020
Sqft
2
Bedroom
2
Bathroom
This 1020 square foot apartment offers a spacious layout with two bedrooms and two bathrooms. The living area is expansive, ideal for entertaining, and flows into the dining and kitchen spaces. Each bedroom is well-sized, featuring private bathrooms and ample closet storage. The design ensures privacy for each bedroom, making it perfect for roommates or families. The layout is both functional and stylish, providing a comfortable living environment.

Floor Plan 2x2

$1,505
Month Rent
1,020
Sqft
2
Bedroom
2
Bathroom
This 1020 square foot apartment offers a spacious layout with two bedrooms and two bathrooms. The living area is expansive, ideal for entertaining, and flows into the dining and kitchen spaces. Each bedroom is well-sized, featuring private bathrooms and ample closet storage. The design ensures privacy for each bedroom, making it perfect for roommates or families. The layout is both functional and stylish, providing a comfortable living environment.

Floor Plan 2x2

$1,380
Month Rent
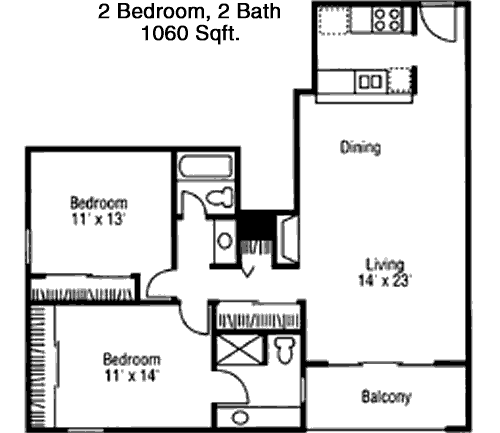
1,060
Sqft
2
Bedroom
2
Bathroom
This 1060 square foot apartment boasts a generous two-bedroom, two-bathroom floor plan. The large living area is central to the home, perfect for gatherings, and integrates smoothly with the dining and kitchen areas. Each bedroom offers privacy and comes with its own bathroom and closet space, making it ideal for shared living. The layout is thoughtfully designed to balance shared and private spaces, ensuring comfort and convenience for all residents.

Floor Plan 2x2

$1,530
Month Rent
1,060
Sqft
2
Bedroom
2
Bathroom
This 1060 square foot apartment boasts a generous two-bedroom, two-bathroom floor plan. The large living area is central to the home, perfect for gatherings, and integrates smoothly with the dining and kitchen areas. Each bedroom offers privacy and comes with its own bathroom and closet space, making it ideal for shared living. The layout is thoughtfully designed to balance shared and private spaces, ensuring comfort and convenience for all residents.

Amenities/Fees

Community Amenities

Fitness center
2 Pools
Free WiFi Areas
Gated entrance
Perimeter fence
Club house
10 Laundry rooms
School bus stop
Community parking garage
Handicap modified units

Unit Amenities

Walk-in closets
Walk-in showers
Private patios/balconies
Intrusion alarms
Cable ready
Hi-speed internet
Non-carpeted flooring
Premium Countertops
Premium Appliances
Self cleaning ovens

Fees

Application Fee
$50
Administration
$200
Deposit
$0
Pet Rent
$10

Soundscore

The following number shows a value between 50 (very loud) and 100 (very quiet) that tells you about the loudness level of the Halston neighborhood due to environmental noise.

Active Place
75
50
60
70
80
90
100
Very Busy
Busy
Active
Calm
Very Calm
The neighborhood is ACTIVE
Airport:
Calm
Traffic:
Active
Businesses:
Calm
Soundscore™ powered by HowLoud, Inc.

PlaceReview

Your comment on Halston and help make a difference.

Rent vs. Buy Report

Financial viability of renting or selling your house.

Nearby Apartments

80 Reserve

2457 US Hwy 80 E #145, Mesquite TX 75150
$ 1160 - $1500
For Rent
1-2 Beds.
698-963 Sq Ft.
1-2 Bath.

Abram

608 Rowlett Rd, Garland TX 75043
$ 1295 - $2098
For Rent
1-3 Beds.
641-1140 Sq Ft.
1-2 Bath.

Aero White Rock

9857 Audelia Rd, Dallas TX 75238
$ 785 - $1599
For Rent
Studio -3 Beds.
367-1250 Sq Ft.
1-2 Bath.

8850 Ferguson Rd, Dallas, TX 75228. View photos, map, tax, nearby homes for sale, home values, school info...

View all apartments on Ferguson Rd

Copyright© 2026, HOUSTON REALTORS® INFORMATION SERVICE, INC. All Rights Reserved.
(214) 838-7421
Knightvest Capital stands as a beacon of excellence in apartment management, dedicated to providing an exceptional living experience for all residents. Our commitment to maintaining the highest standards of property upkeep ensures that each apartment is not only a place to live but a place to thrive. With a focus on modern amenities that cater to the needs of today's discerning renters, we offer features that enhance convenience, comfort, and lifestyle. Our responsive management team is always o...
Knightvest Capital stands as a beacon of excellence in apartment management, dedicated to providing an exceptional living experience for all residents. Our commitment to maintaining the highest standards of property upkeep ensures that each apartment is not only a place to live but a place to thrive. With a focus on modern amenities that cater to the needs of today's discerning renters, we offer features that enhance convenience, comfort, and lifestyle. Our responsive management team is always on hand, ready to address any concerns swiftly and efficiently, fostering a community where residents feel valued and heard. At Knightvest Capital, we pride ourselves on creating inviting environments that residents are proud to call home, blending meticulous attention to detail with a warm, welcoming atmosphere. Discover the perfect blend of quality, service, and modern living with Knightvest Capital, where your satisfaction is our top priority.
Read more ↓
Office Hours
Listing traffic report table
Days Hours
Monday 9 AM - 6 PM
Tuesday 9 AM - 6 PM
Wednesday 9 AM - 6 PM
Thursday 9 AM - 6 PM
Friday 9 AM - 6 PM
Saturday 10:00 AM - 5:00 PM
Sunday Closed